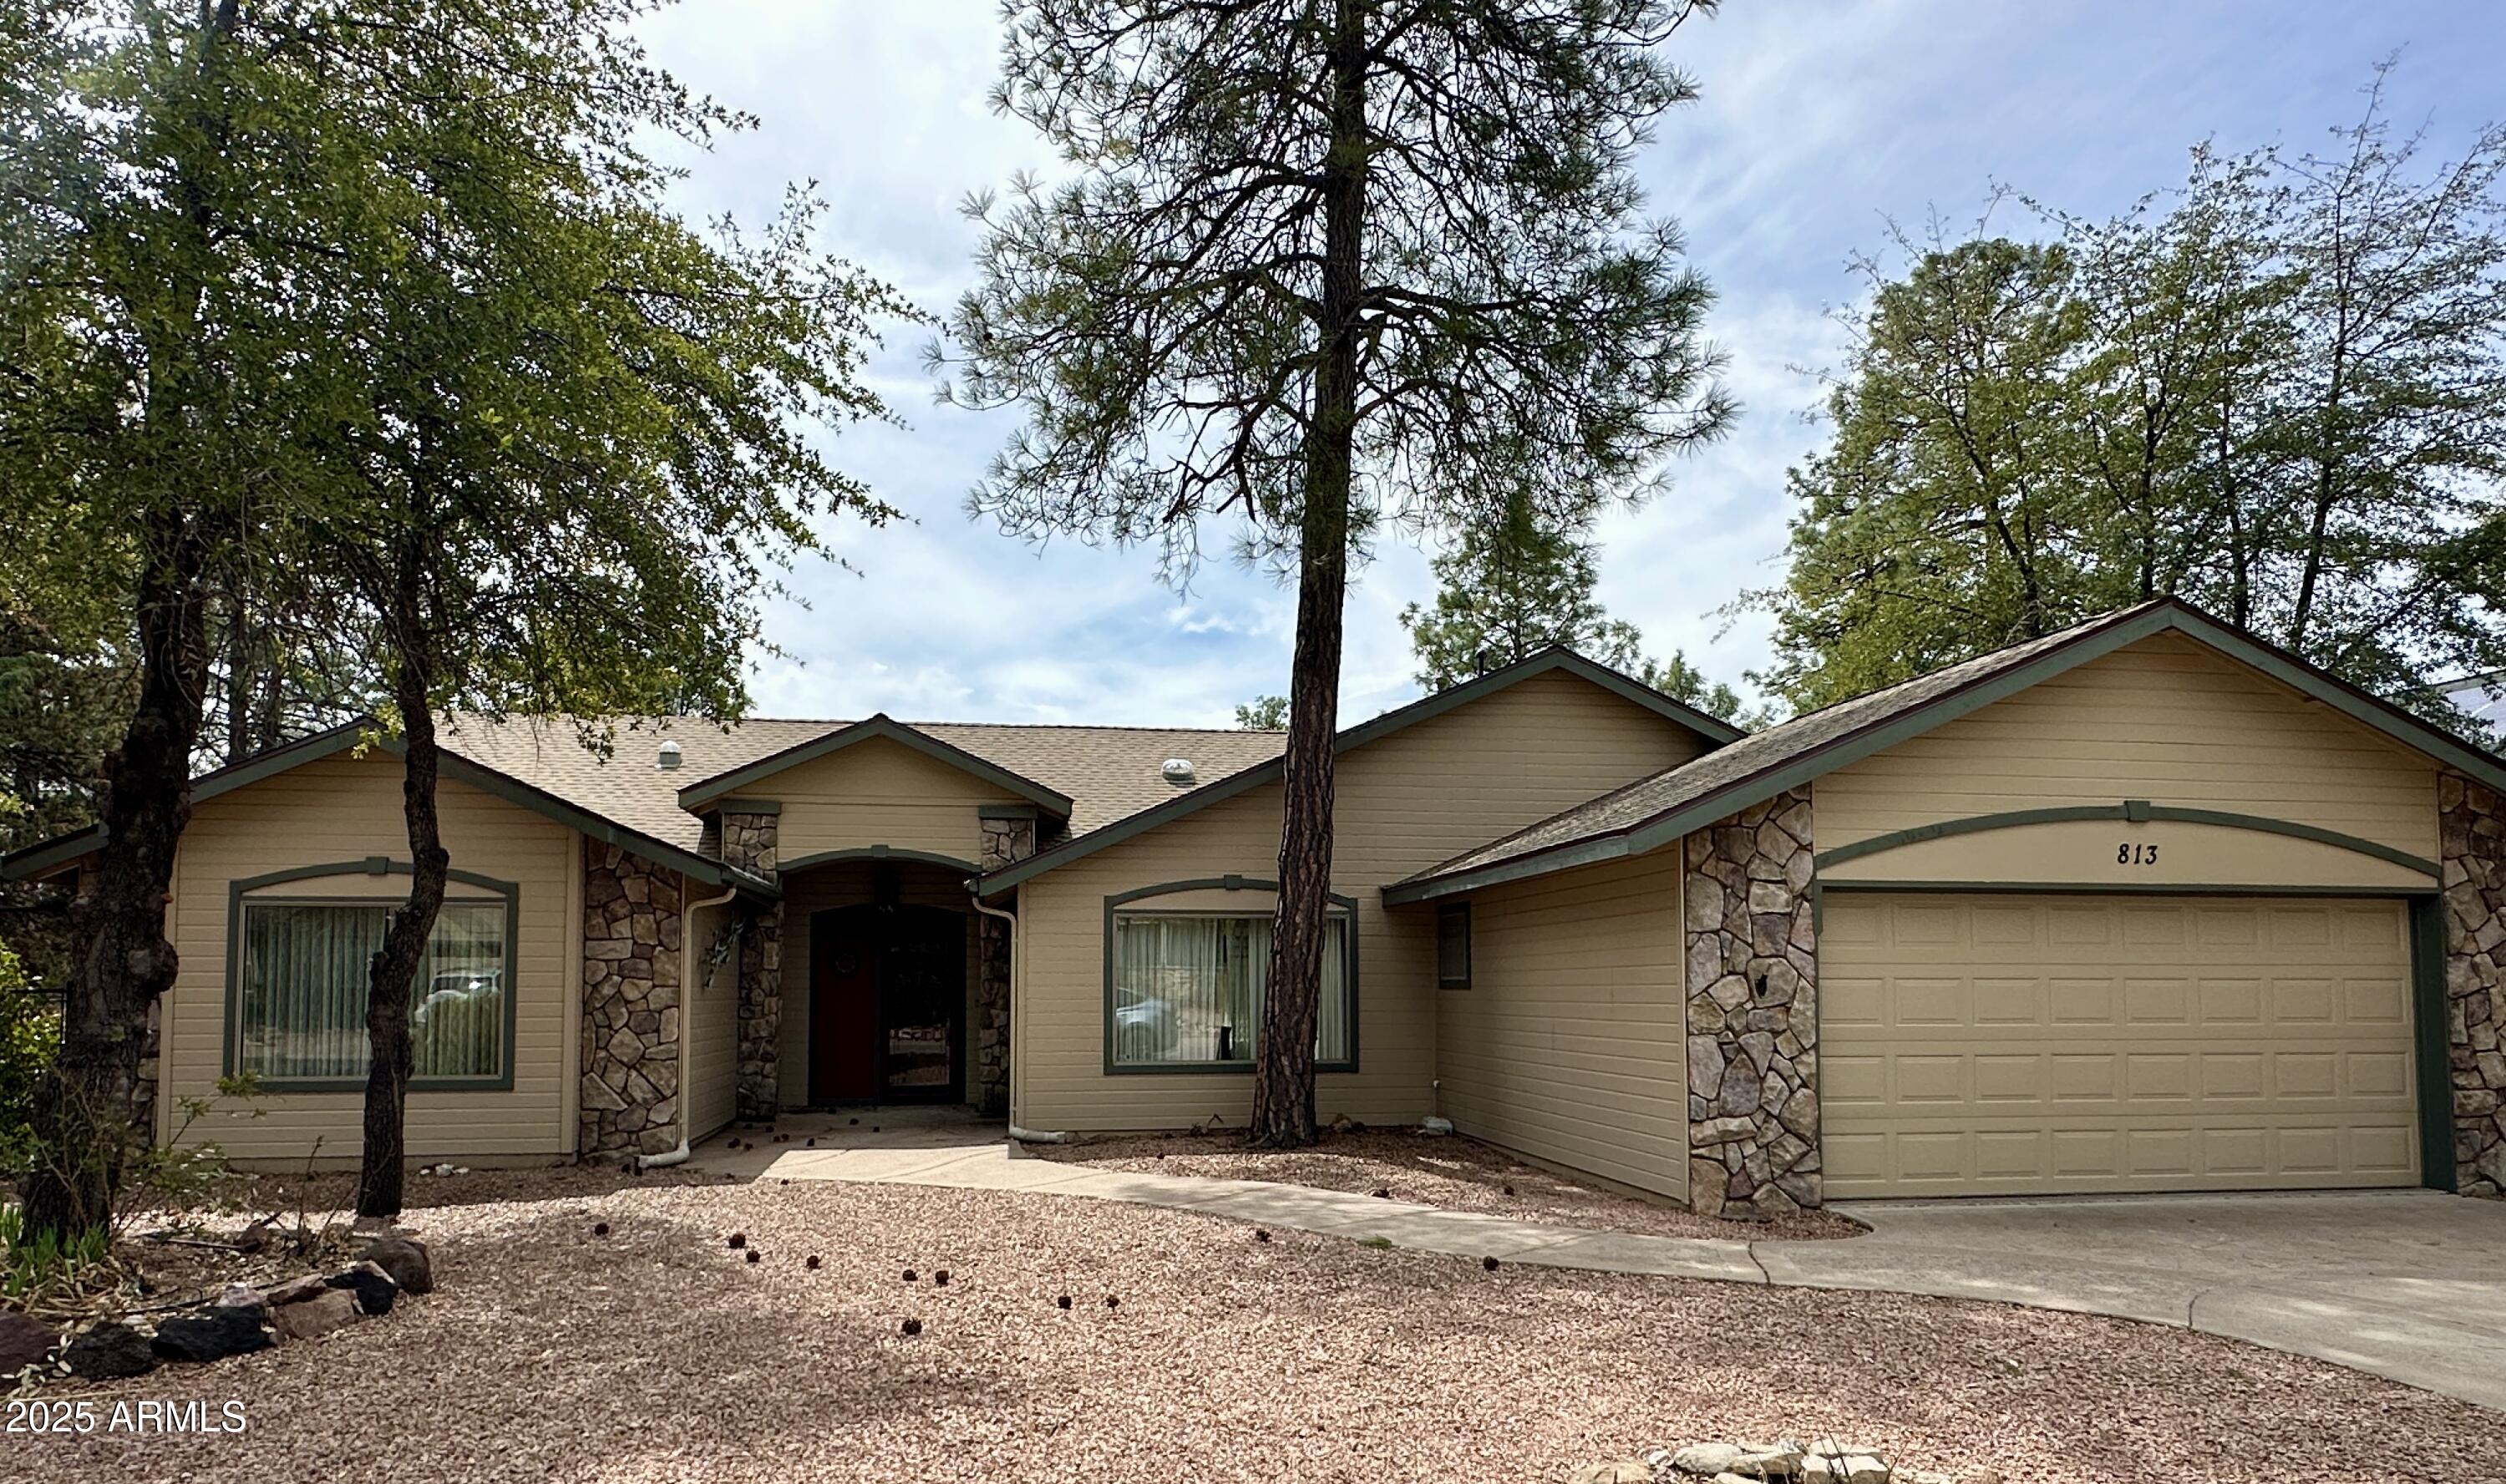
Tan single-story home with stone accents, a two-car garage, and mature trees in the front yard.
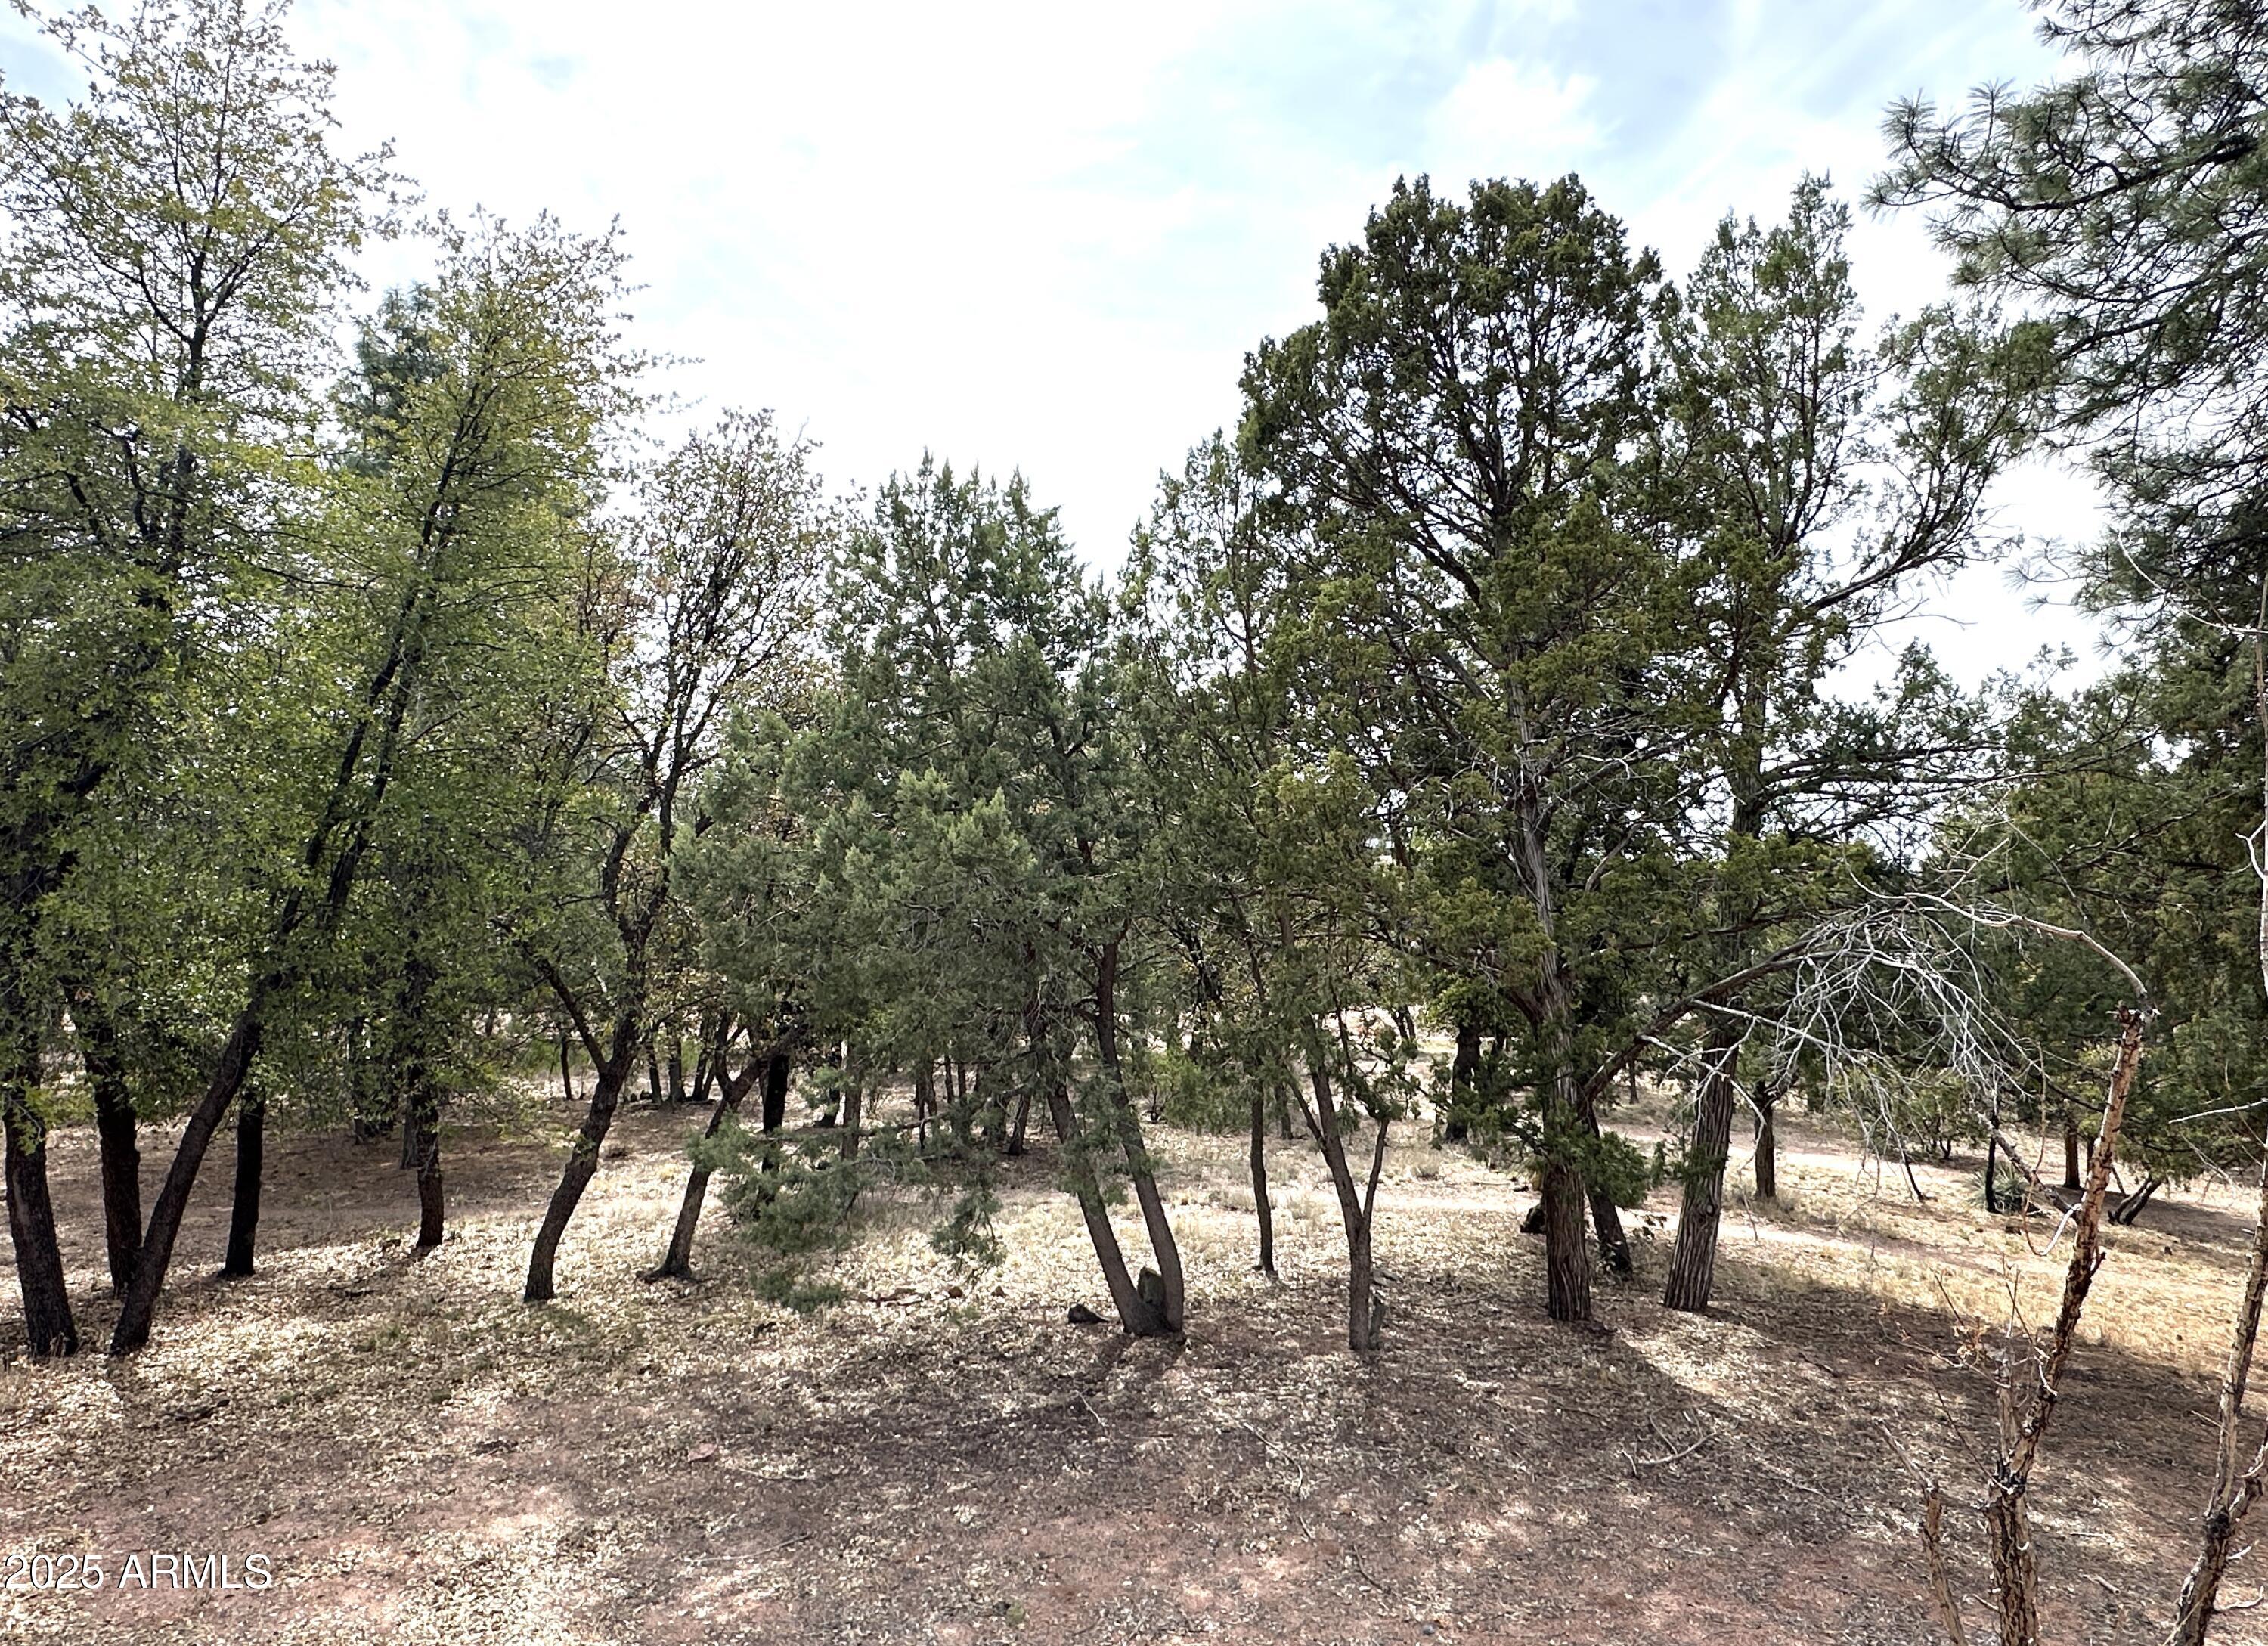
Wooded vacant lot with mature trees and dry, leaf-covered ground.
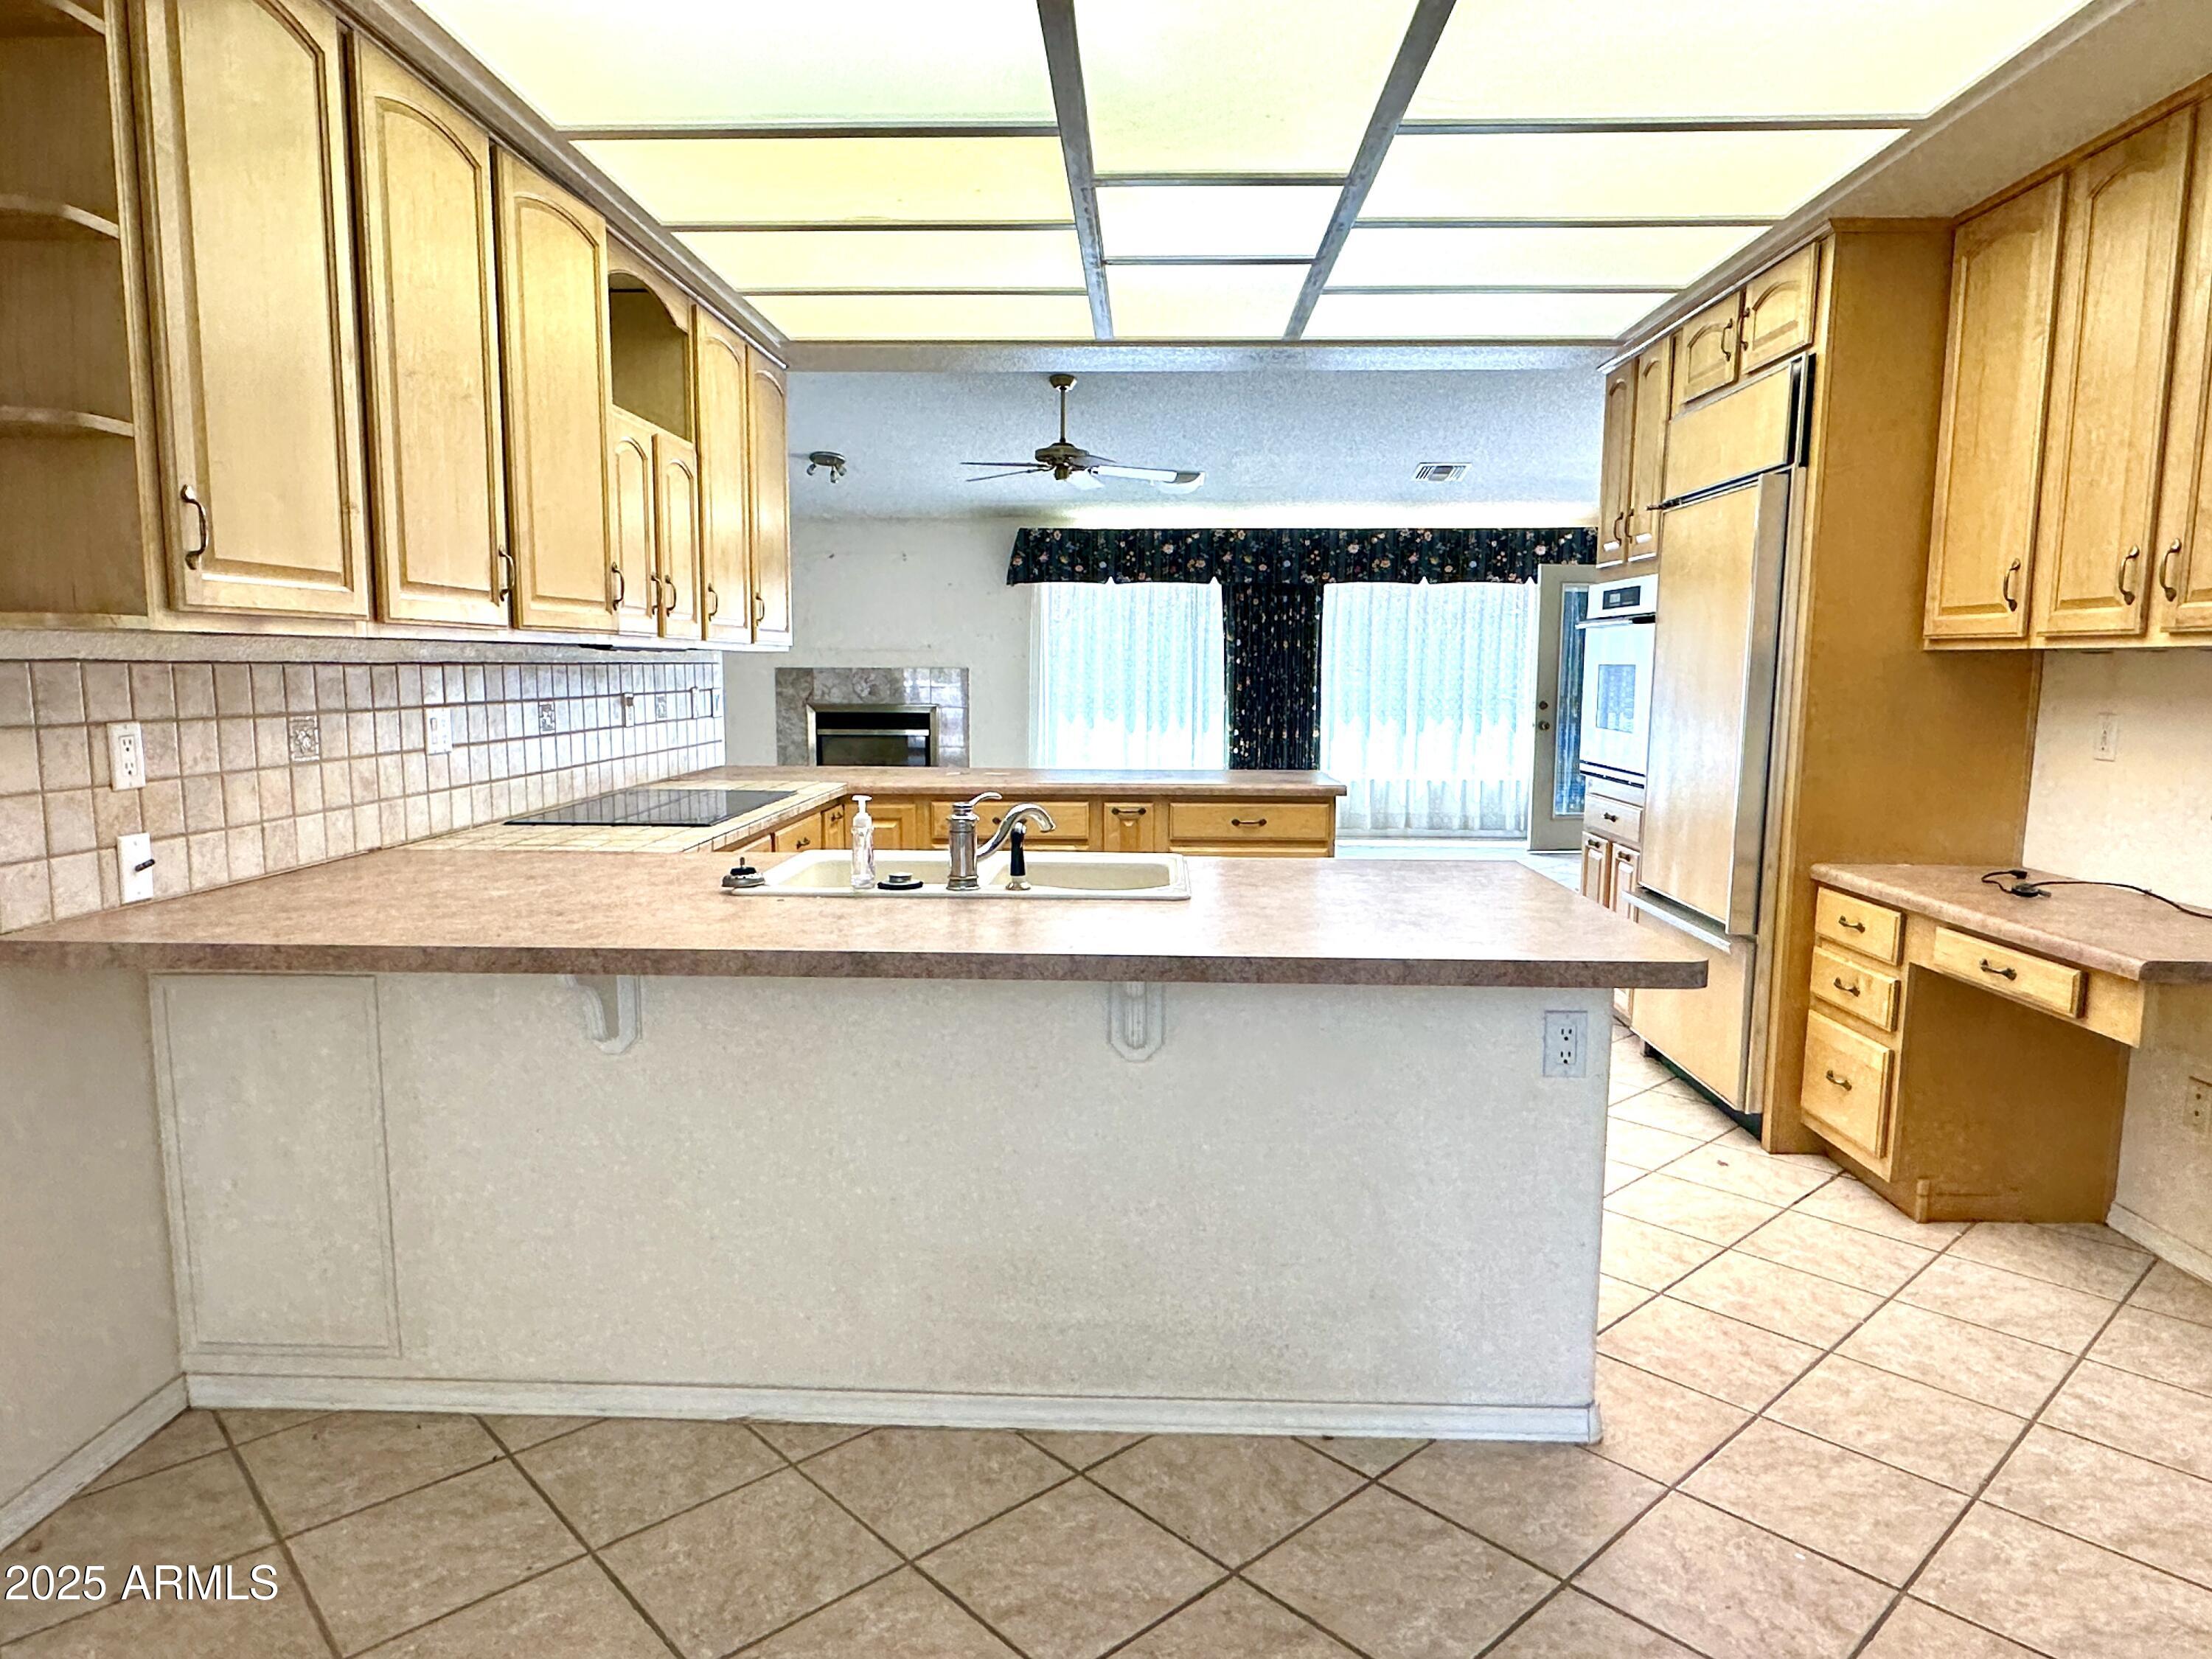
Kitchen with light wood cabinetry, tiled surfaces, a wide peninsula, and a distinctive grid-lit ceiling.
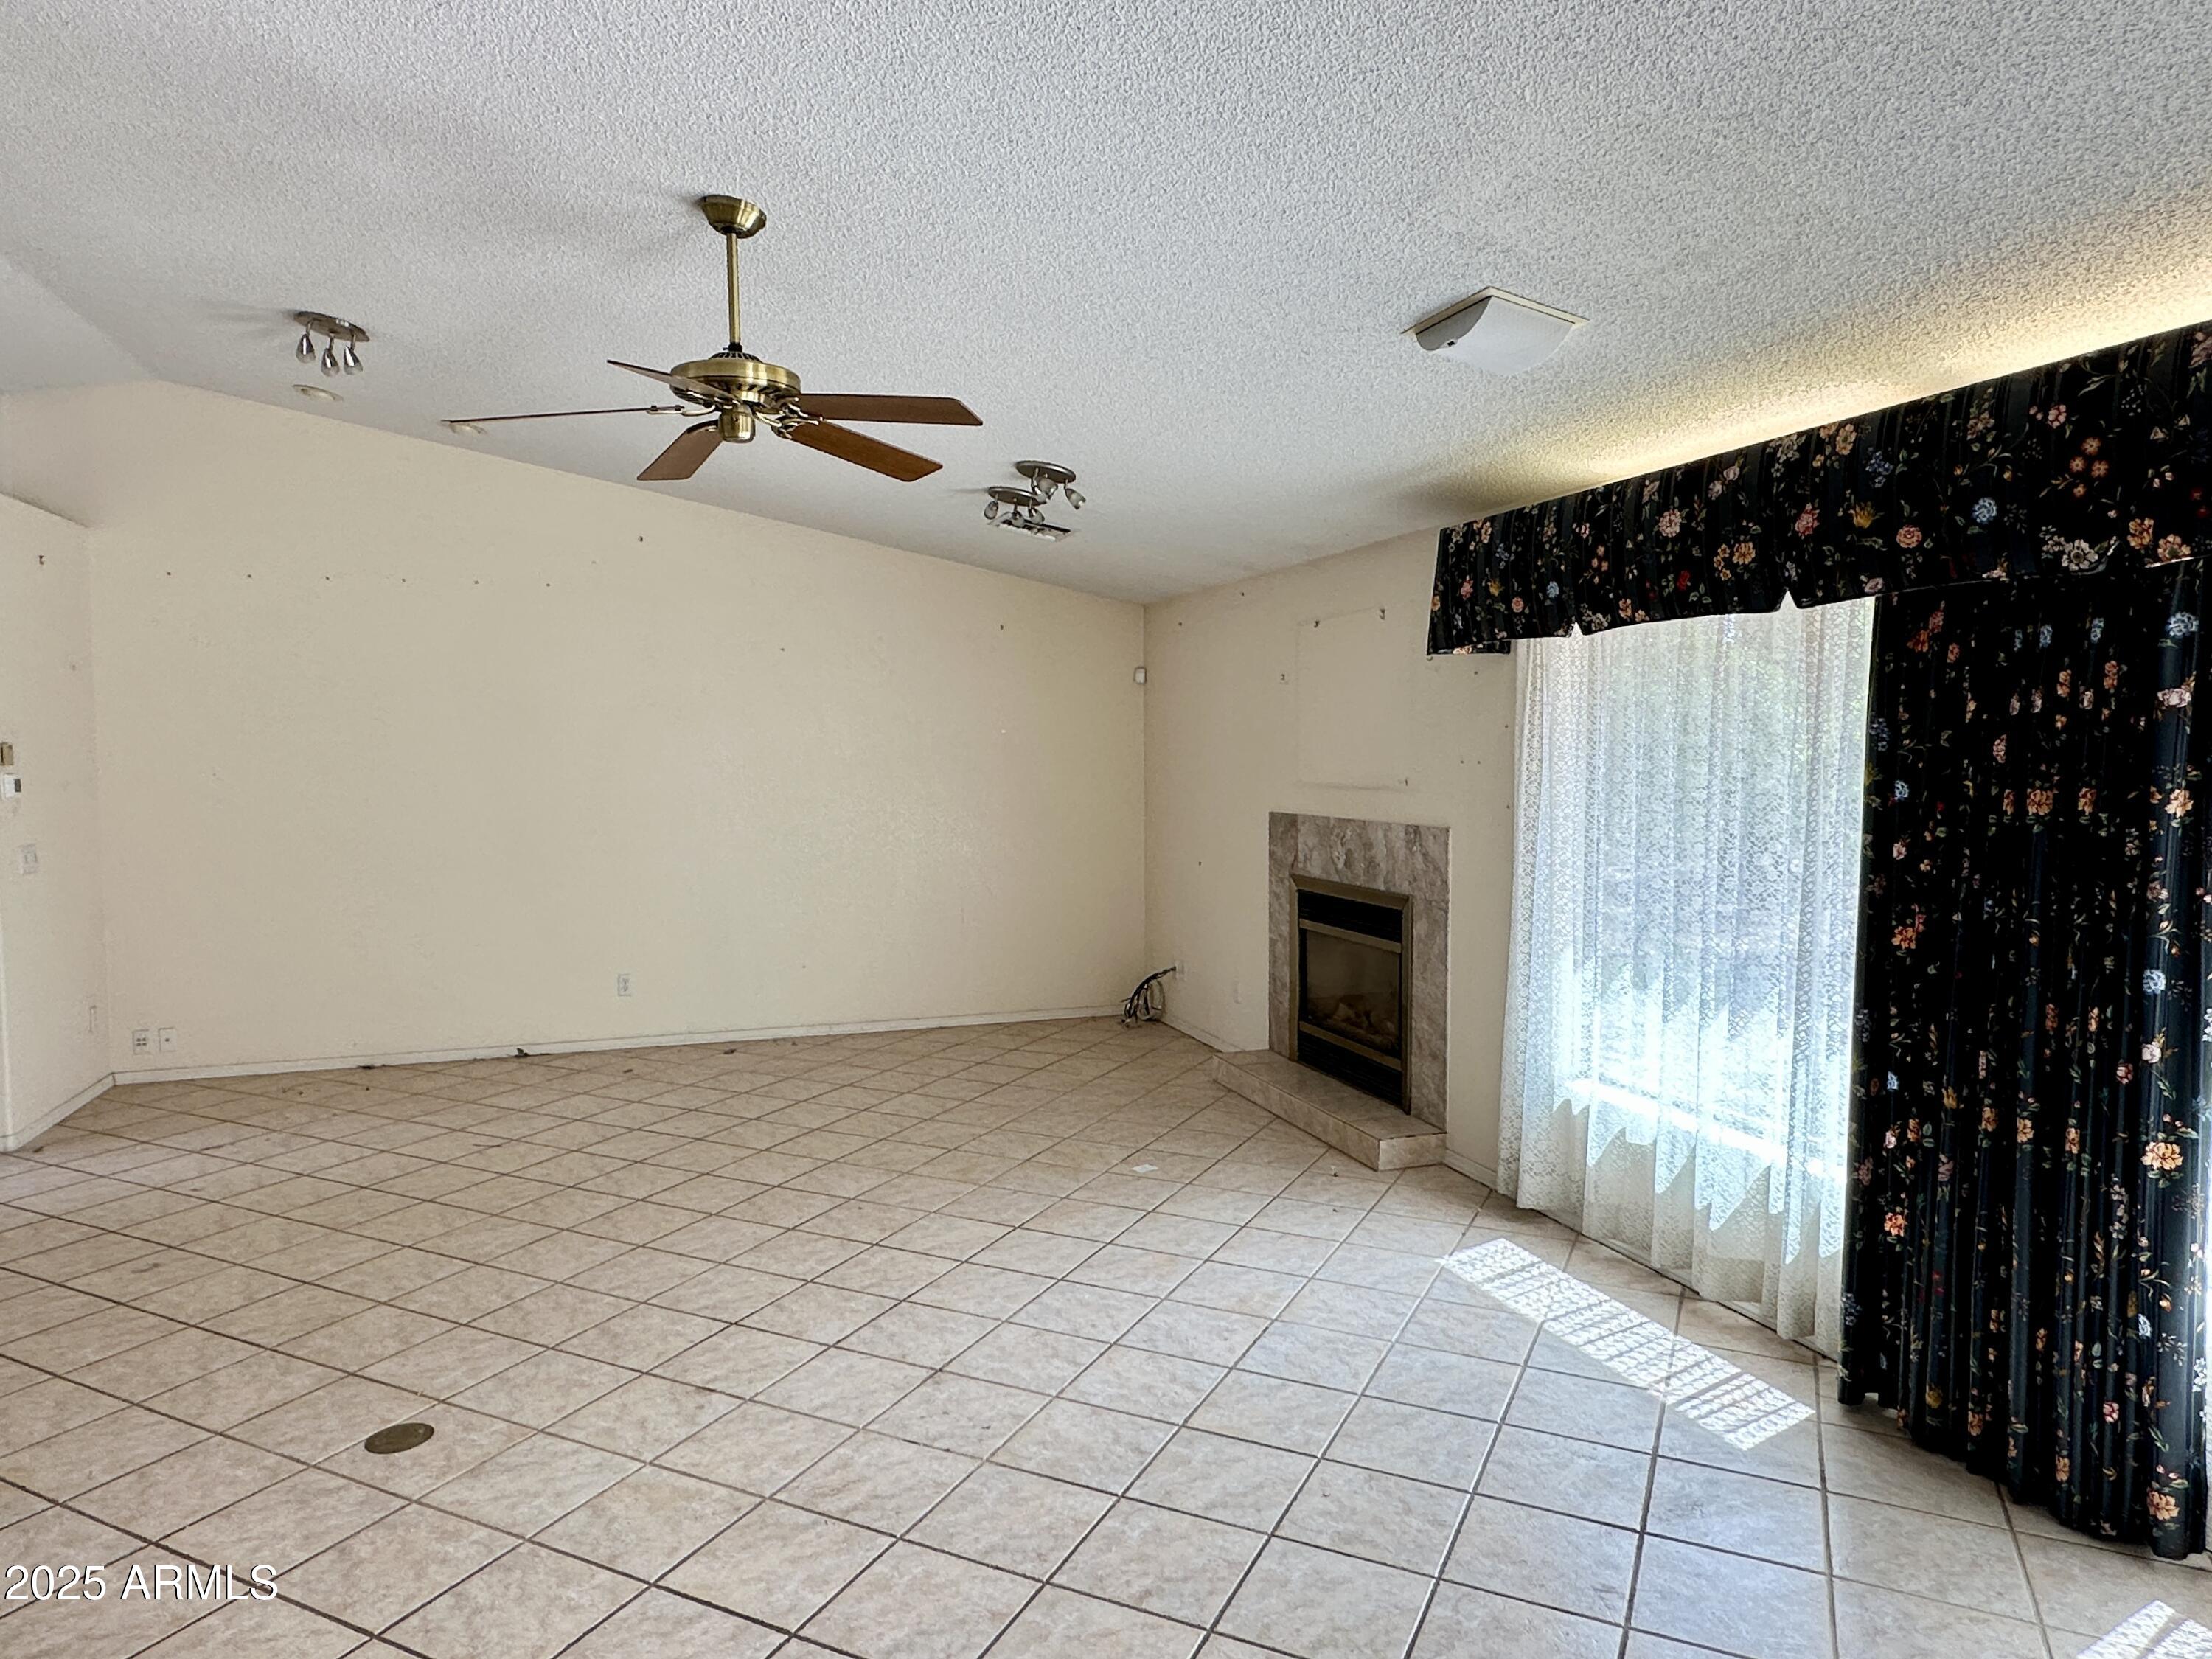
Vacant living room with tiled floors, a fireplace, ceiling fan, and floral curtains.
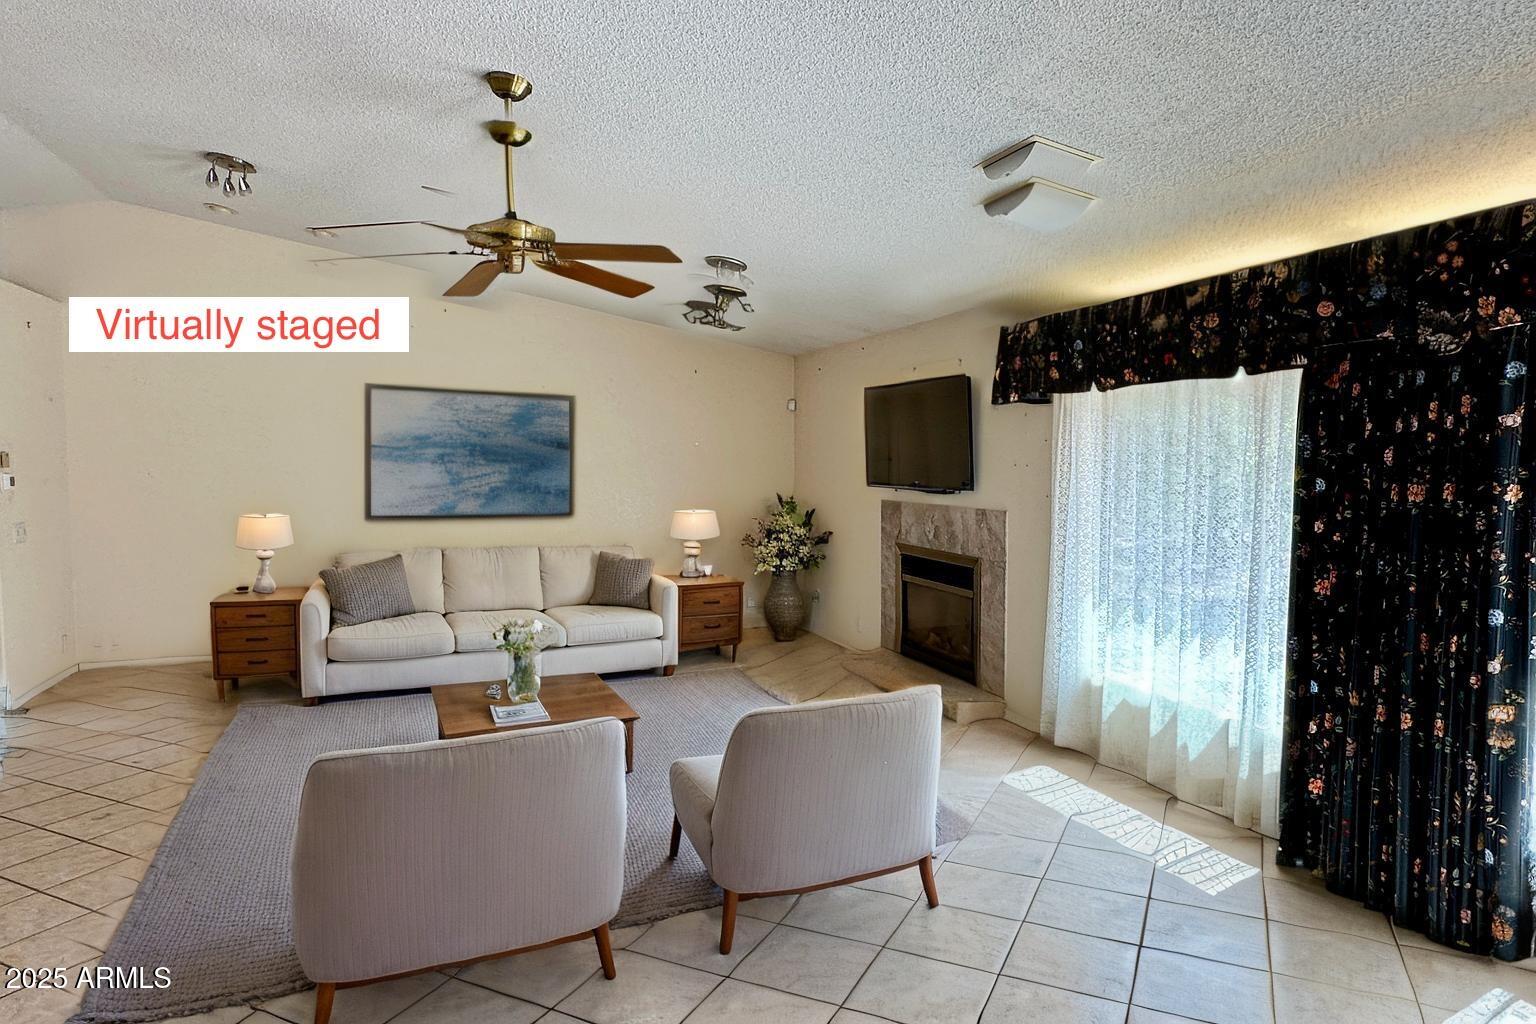
Virtually staged living room with a white sofa, tiled floors, fireplace, and dark floral curtains.
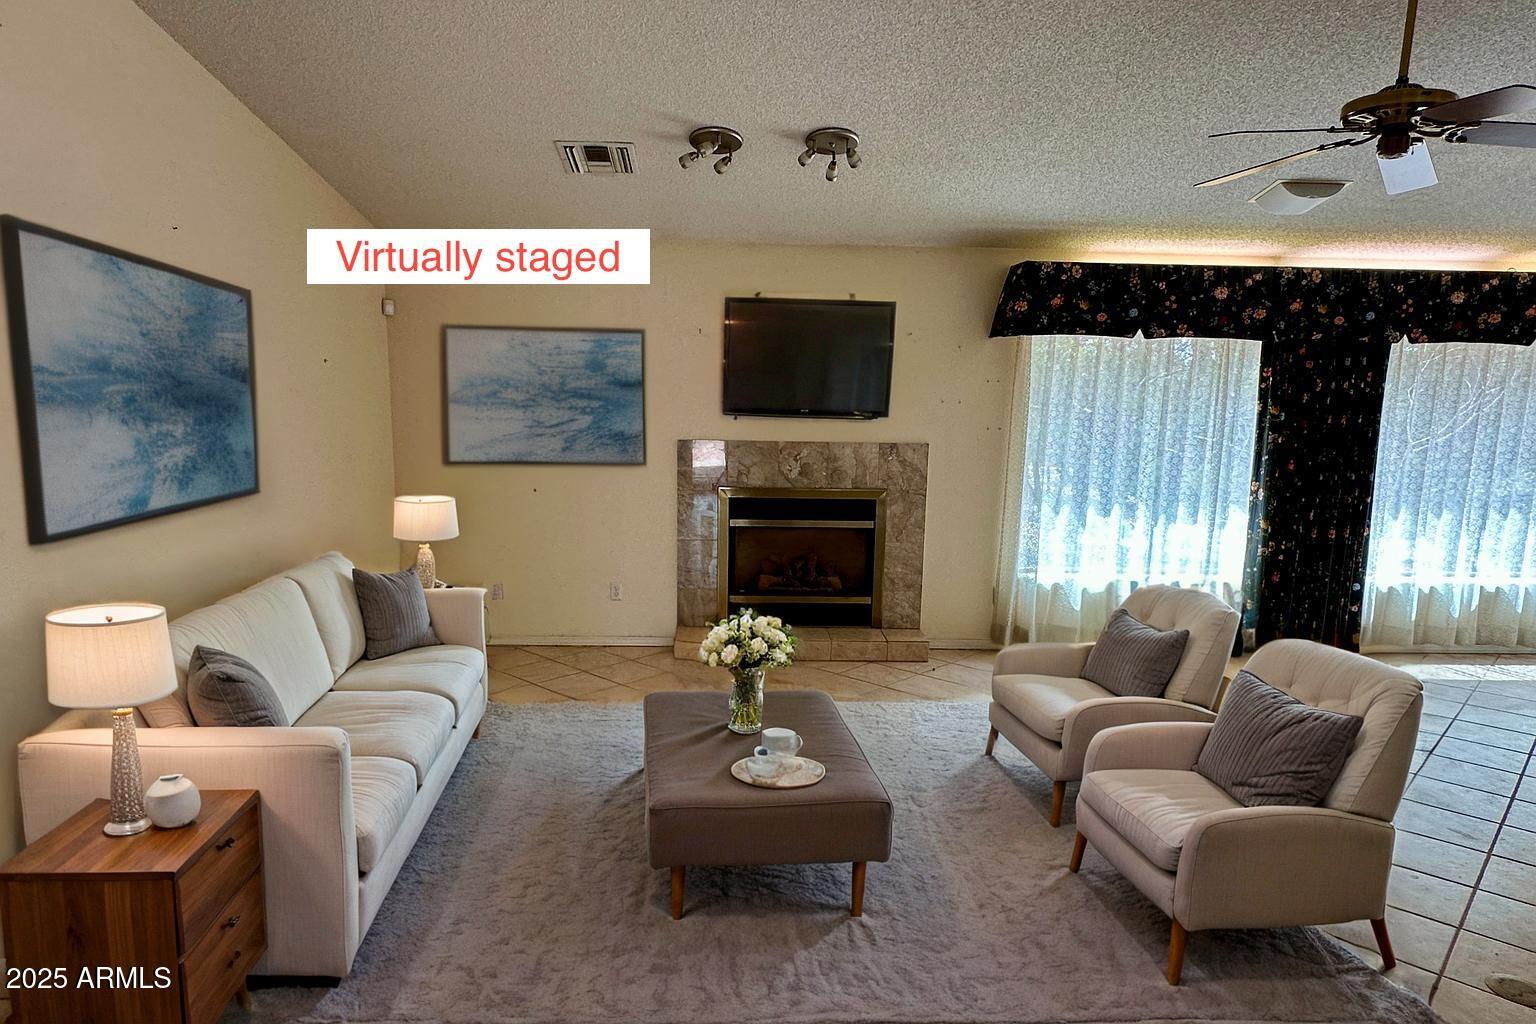
Virtually staged living room with tiled fireplace, large windows, and neutral seating.
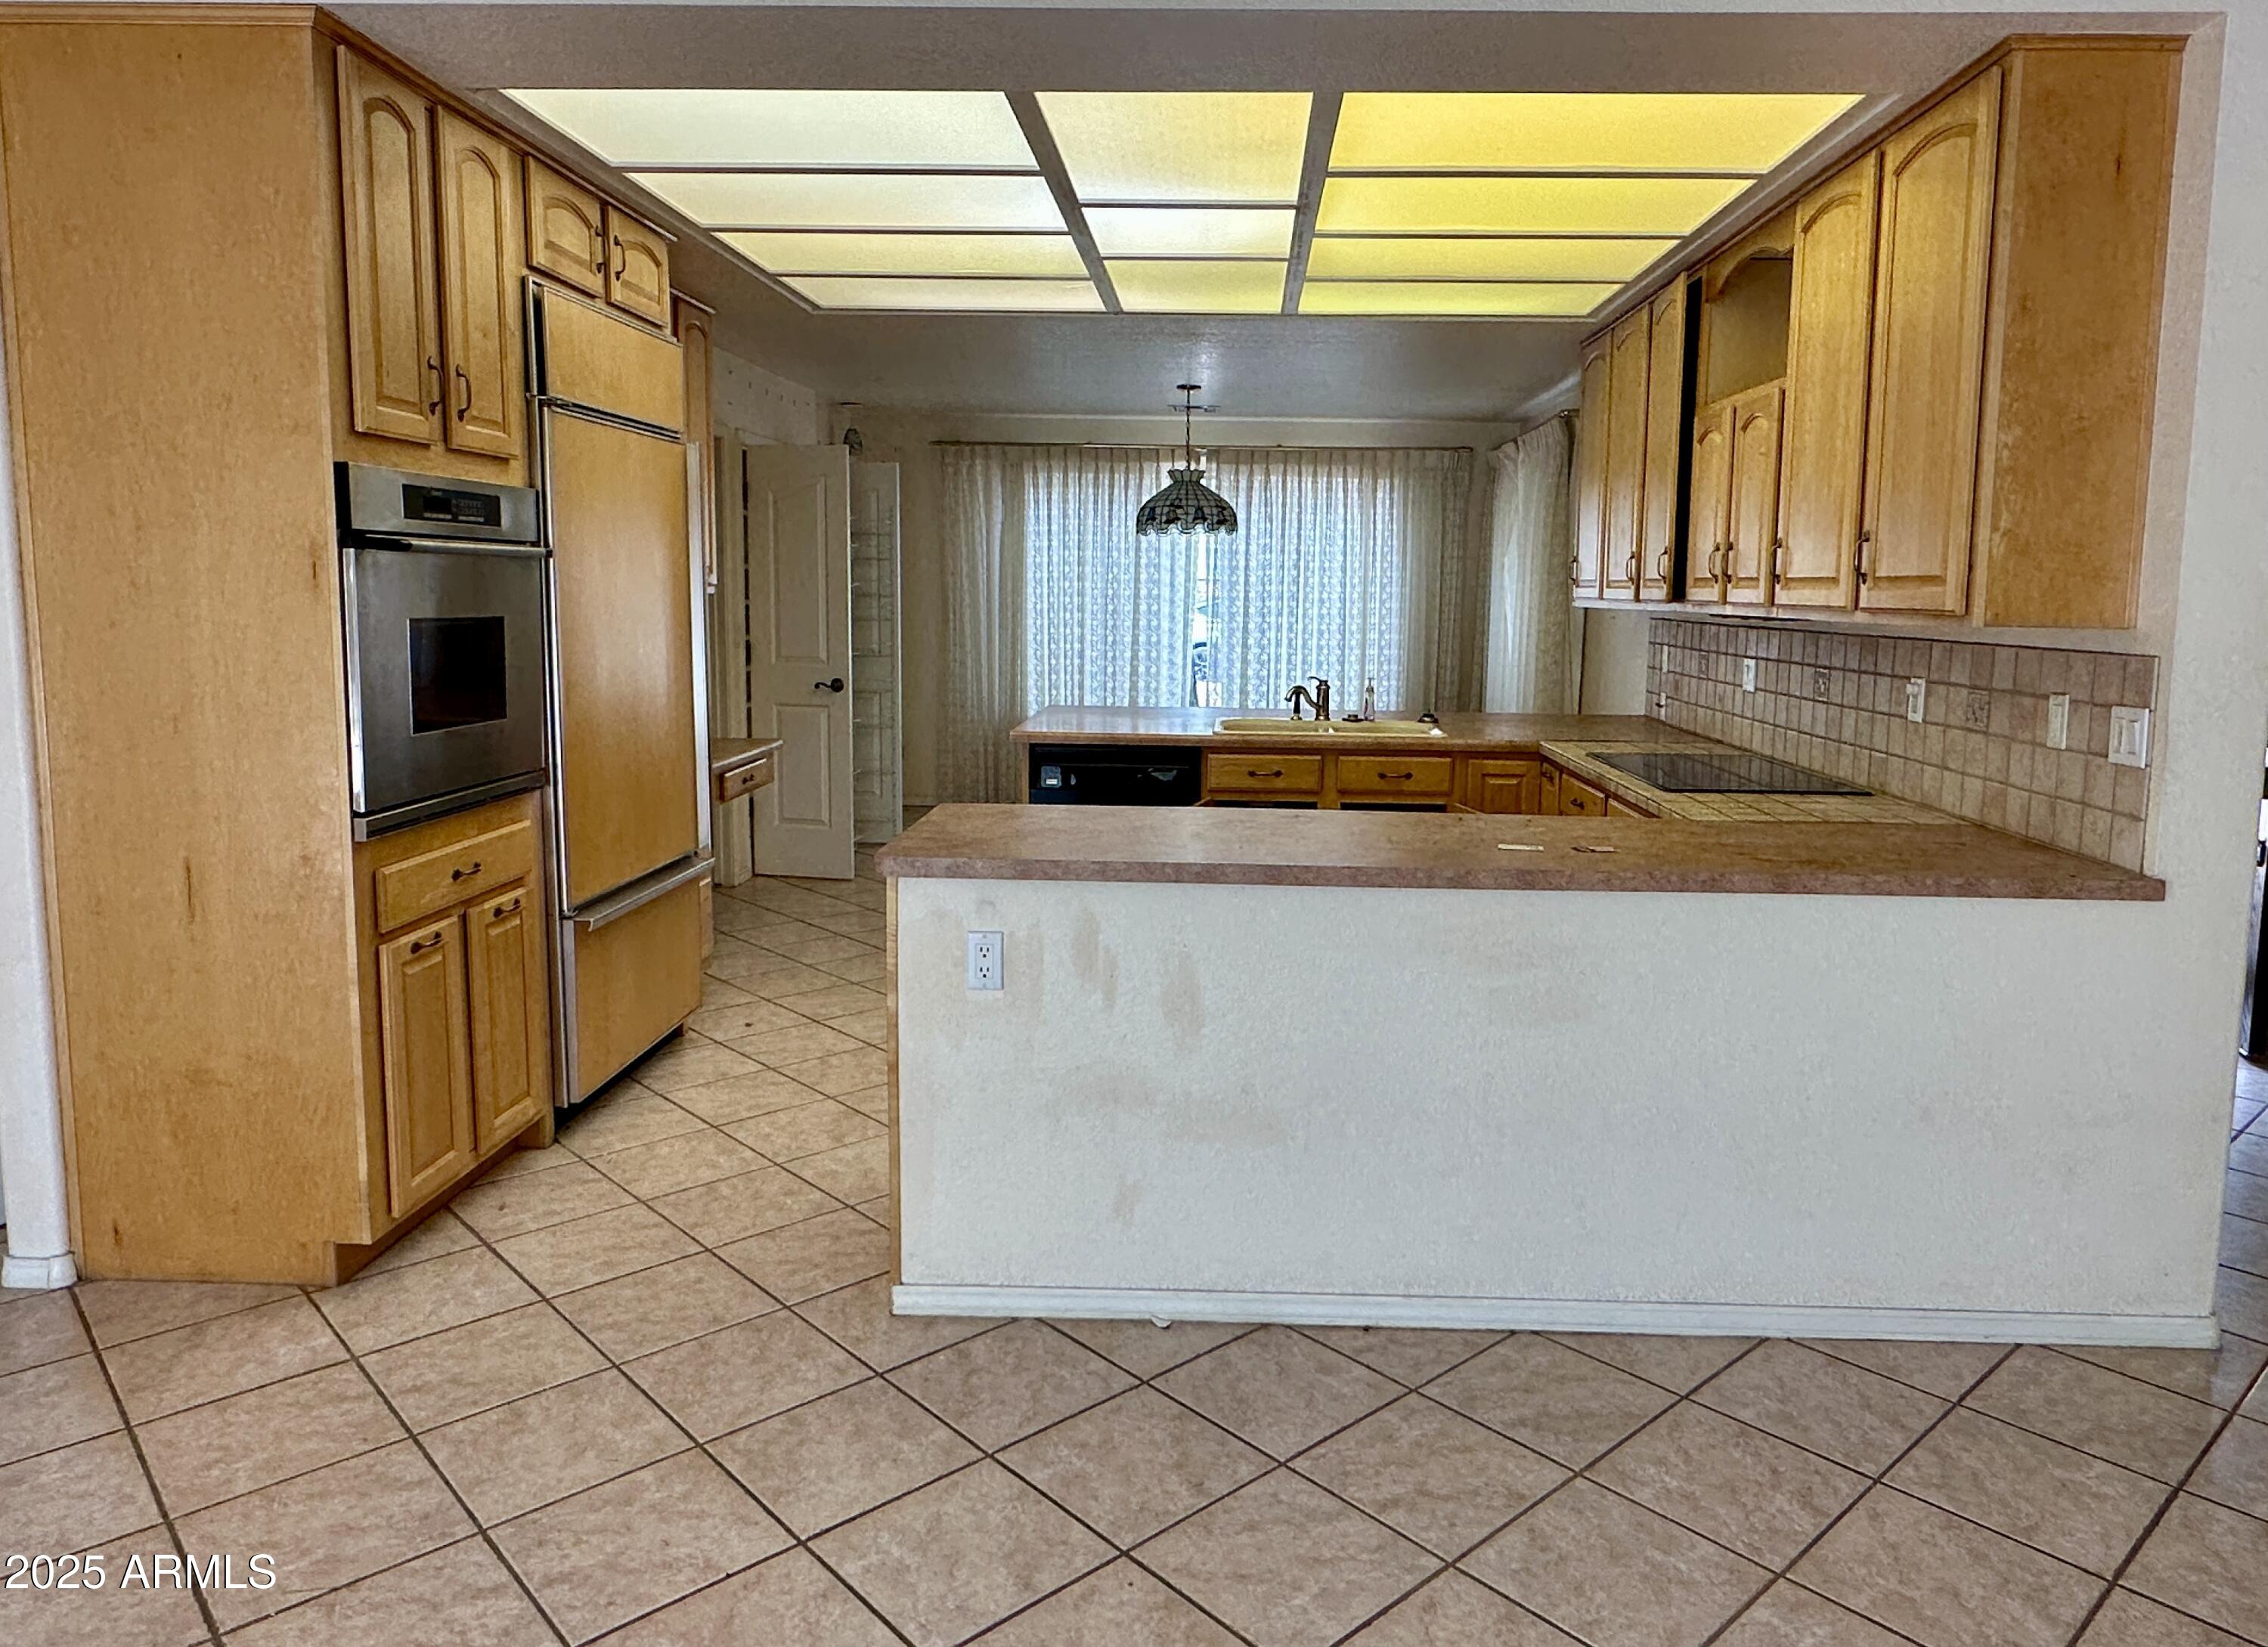
Kitchen with honey-colored cabinets, tiled floors, and a large peninsula with built-in cooktop.
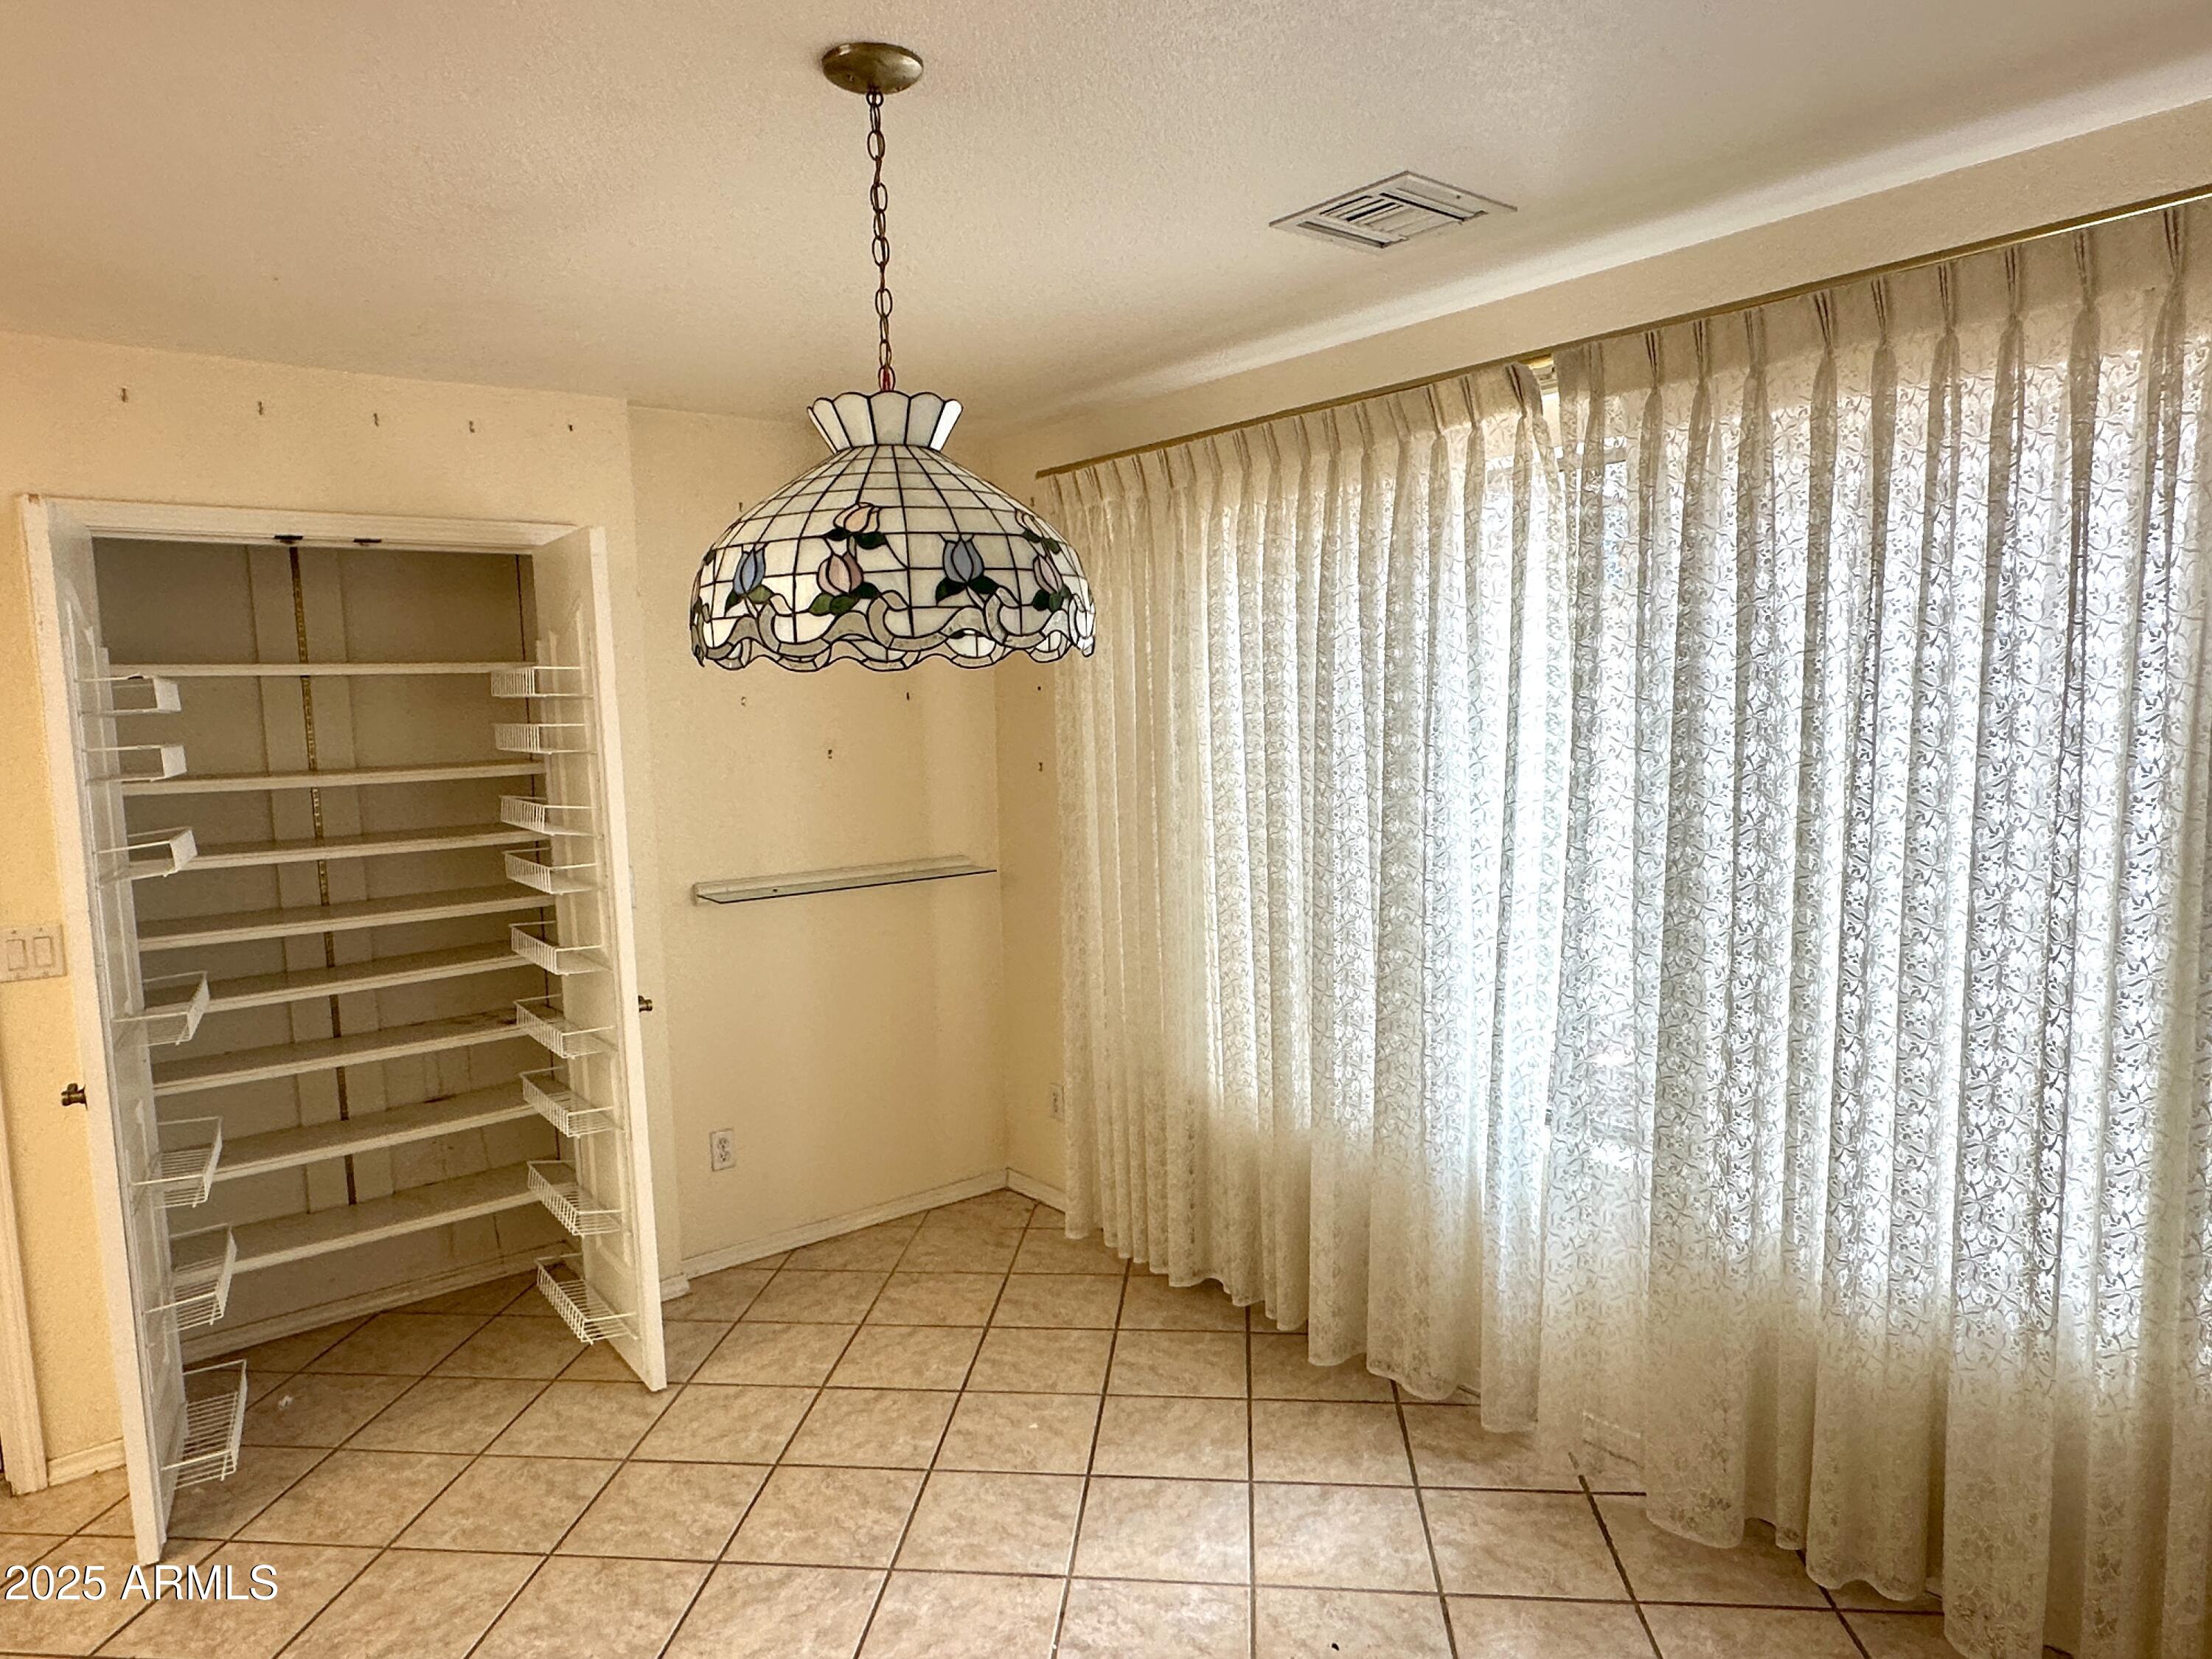
Empty dining area with a stained-glass pendant, sheer window curtains, and open wire pantry shelves.
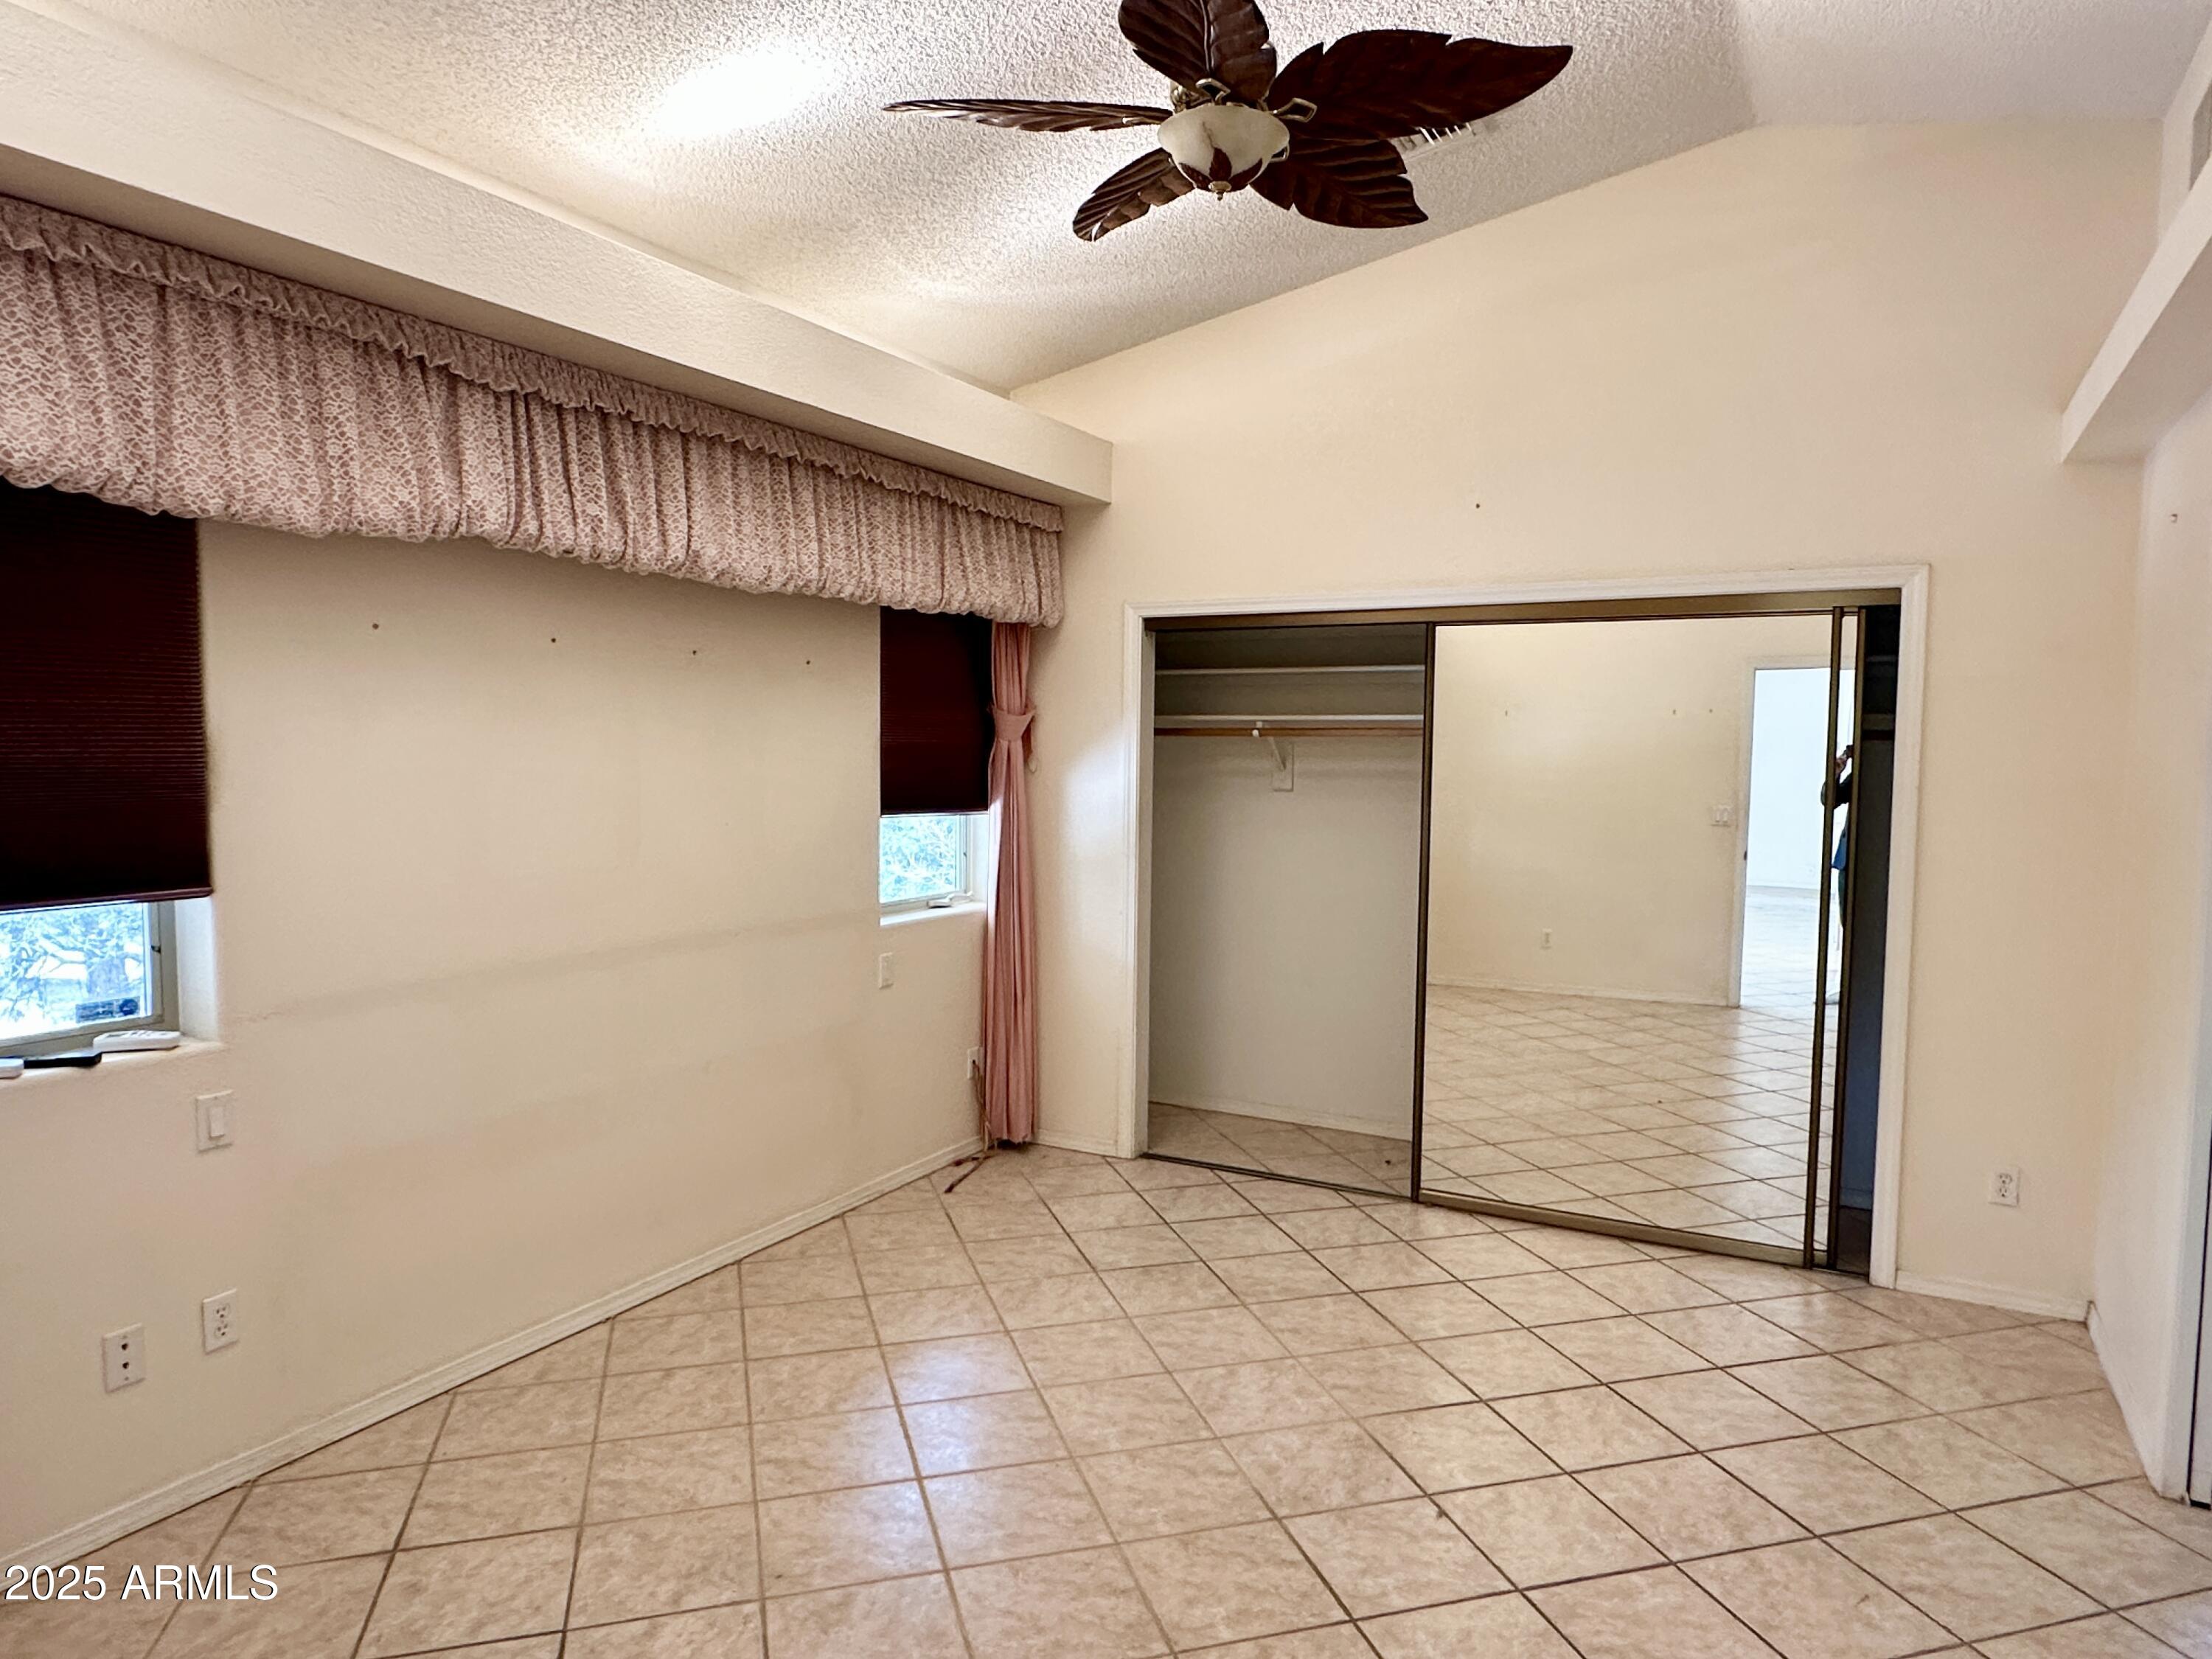
Empty bedroom with tiled floor, curtained windows, ceiling fan, and mirrored closet doors.
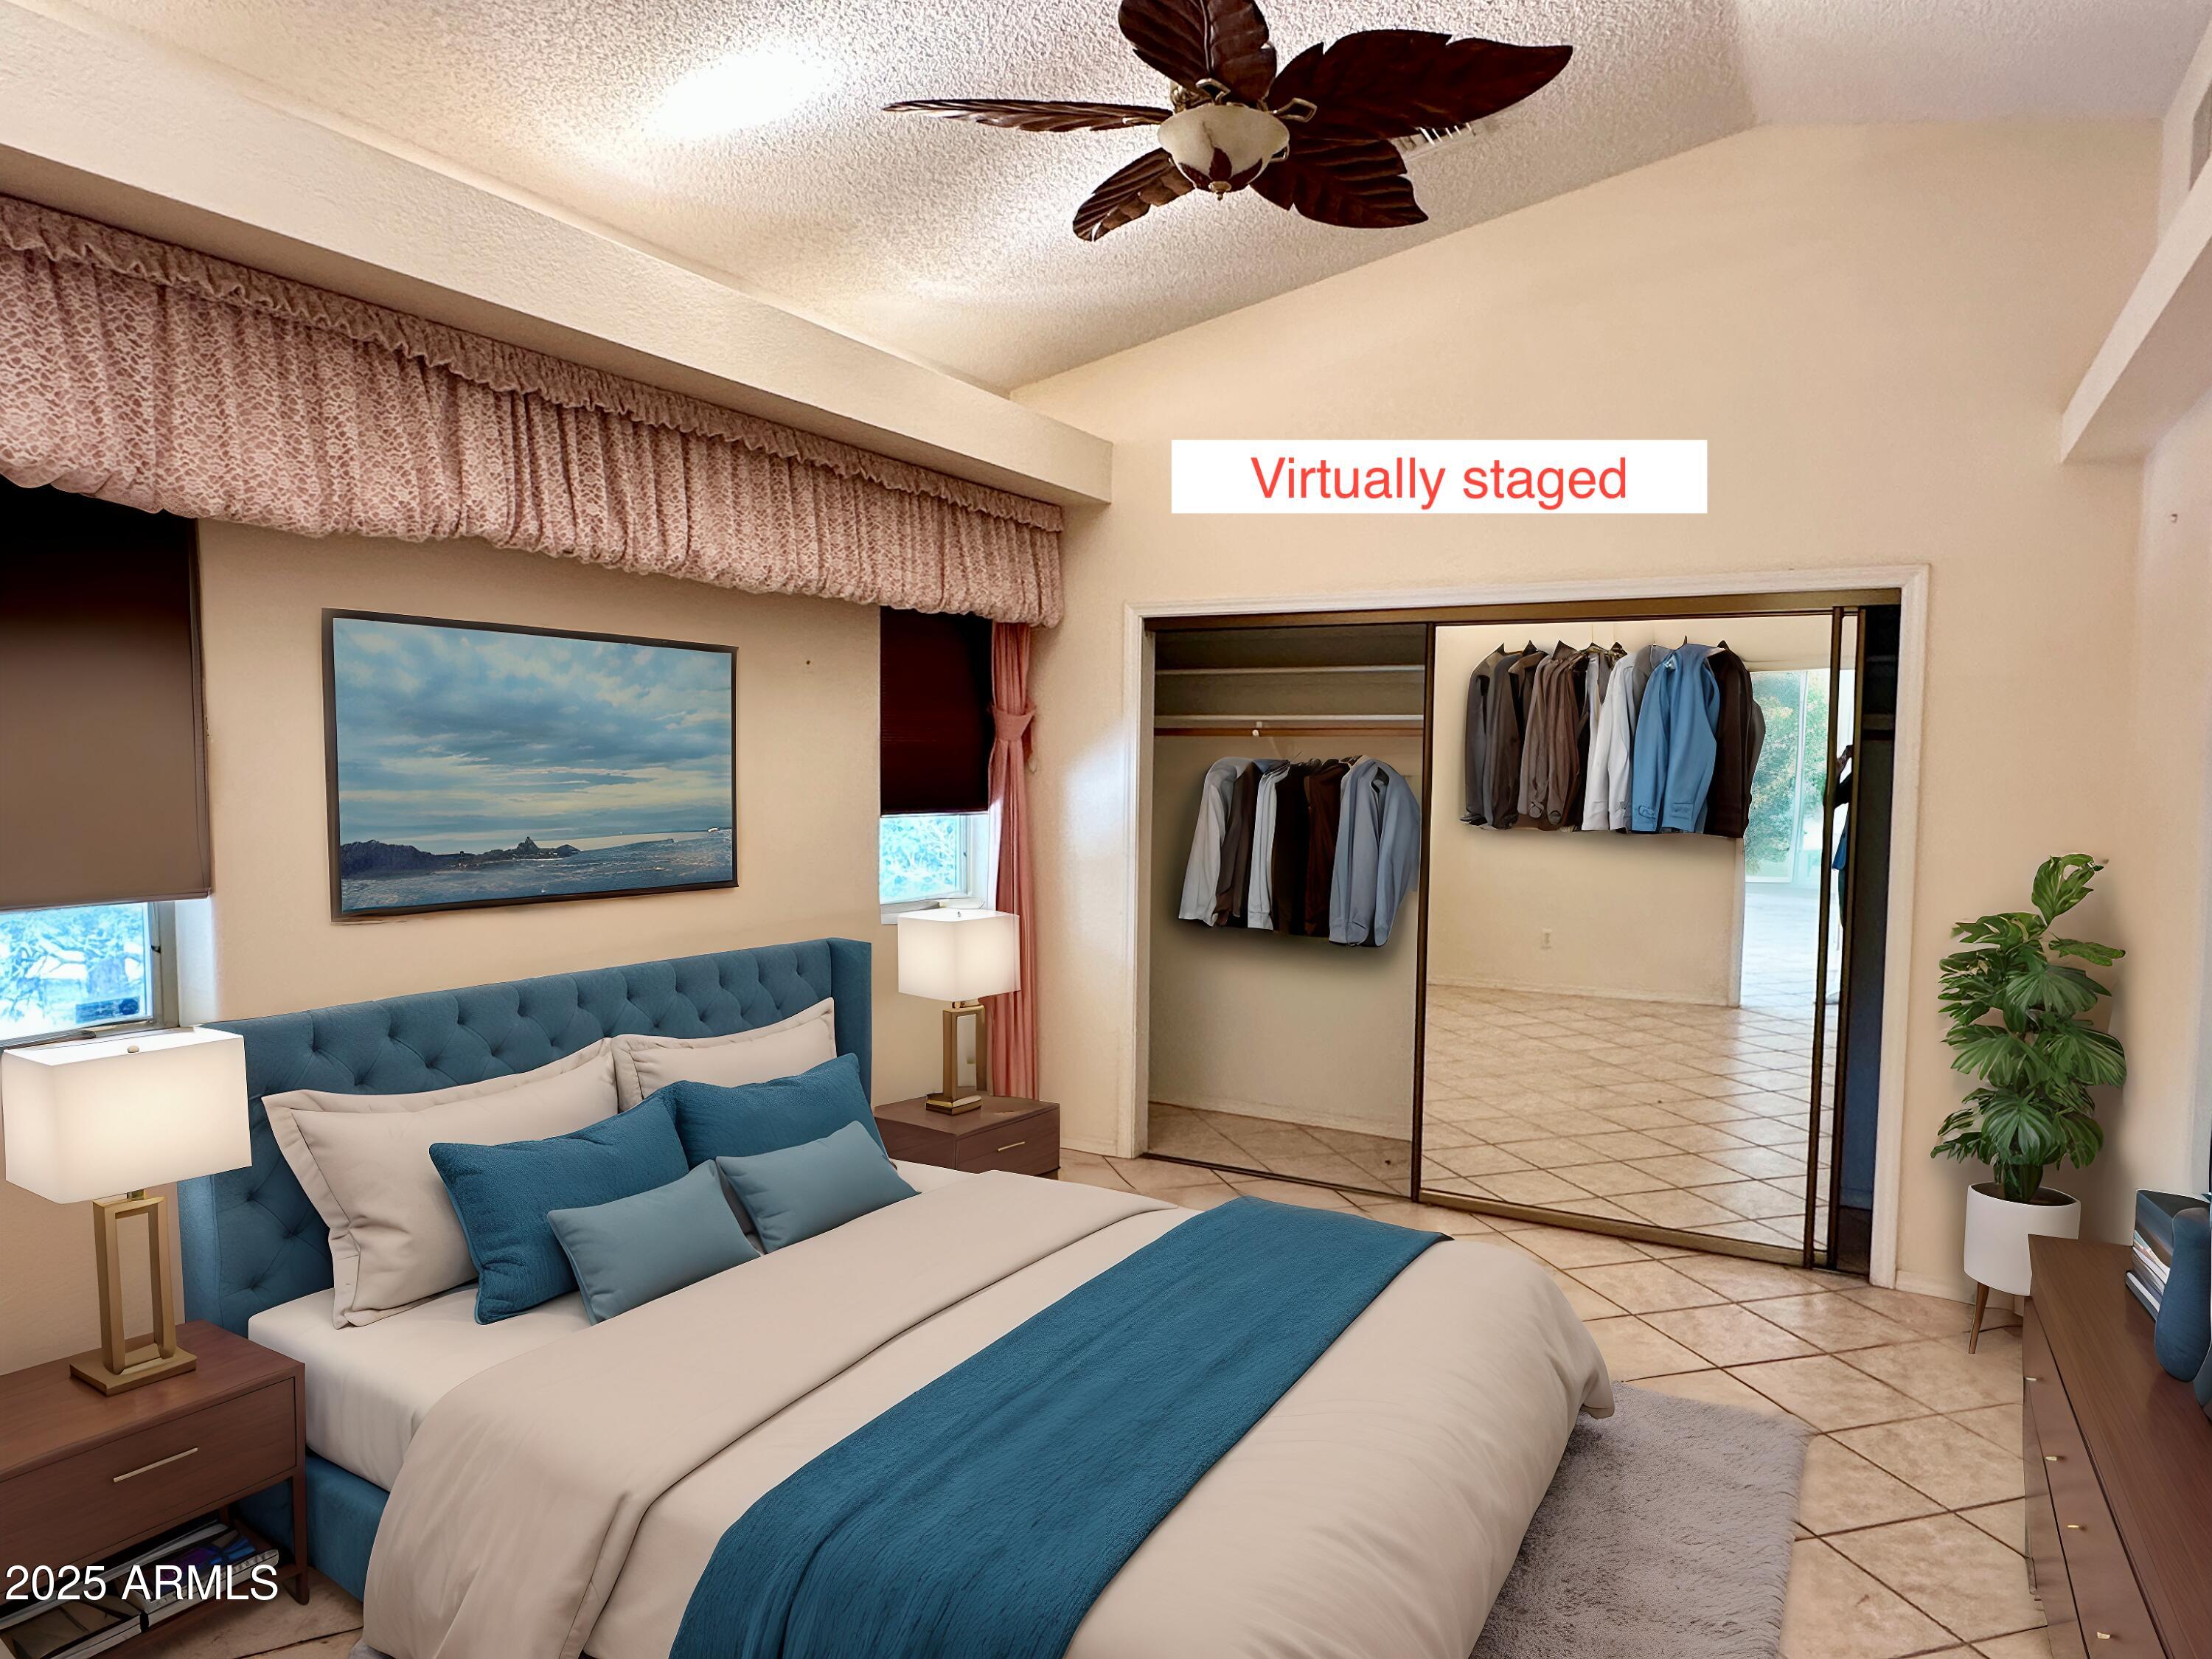
Bedroom with a blue upholstered bed, ceiling fan, and open walk-in closet.
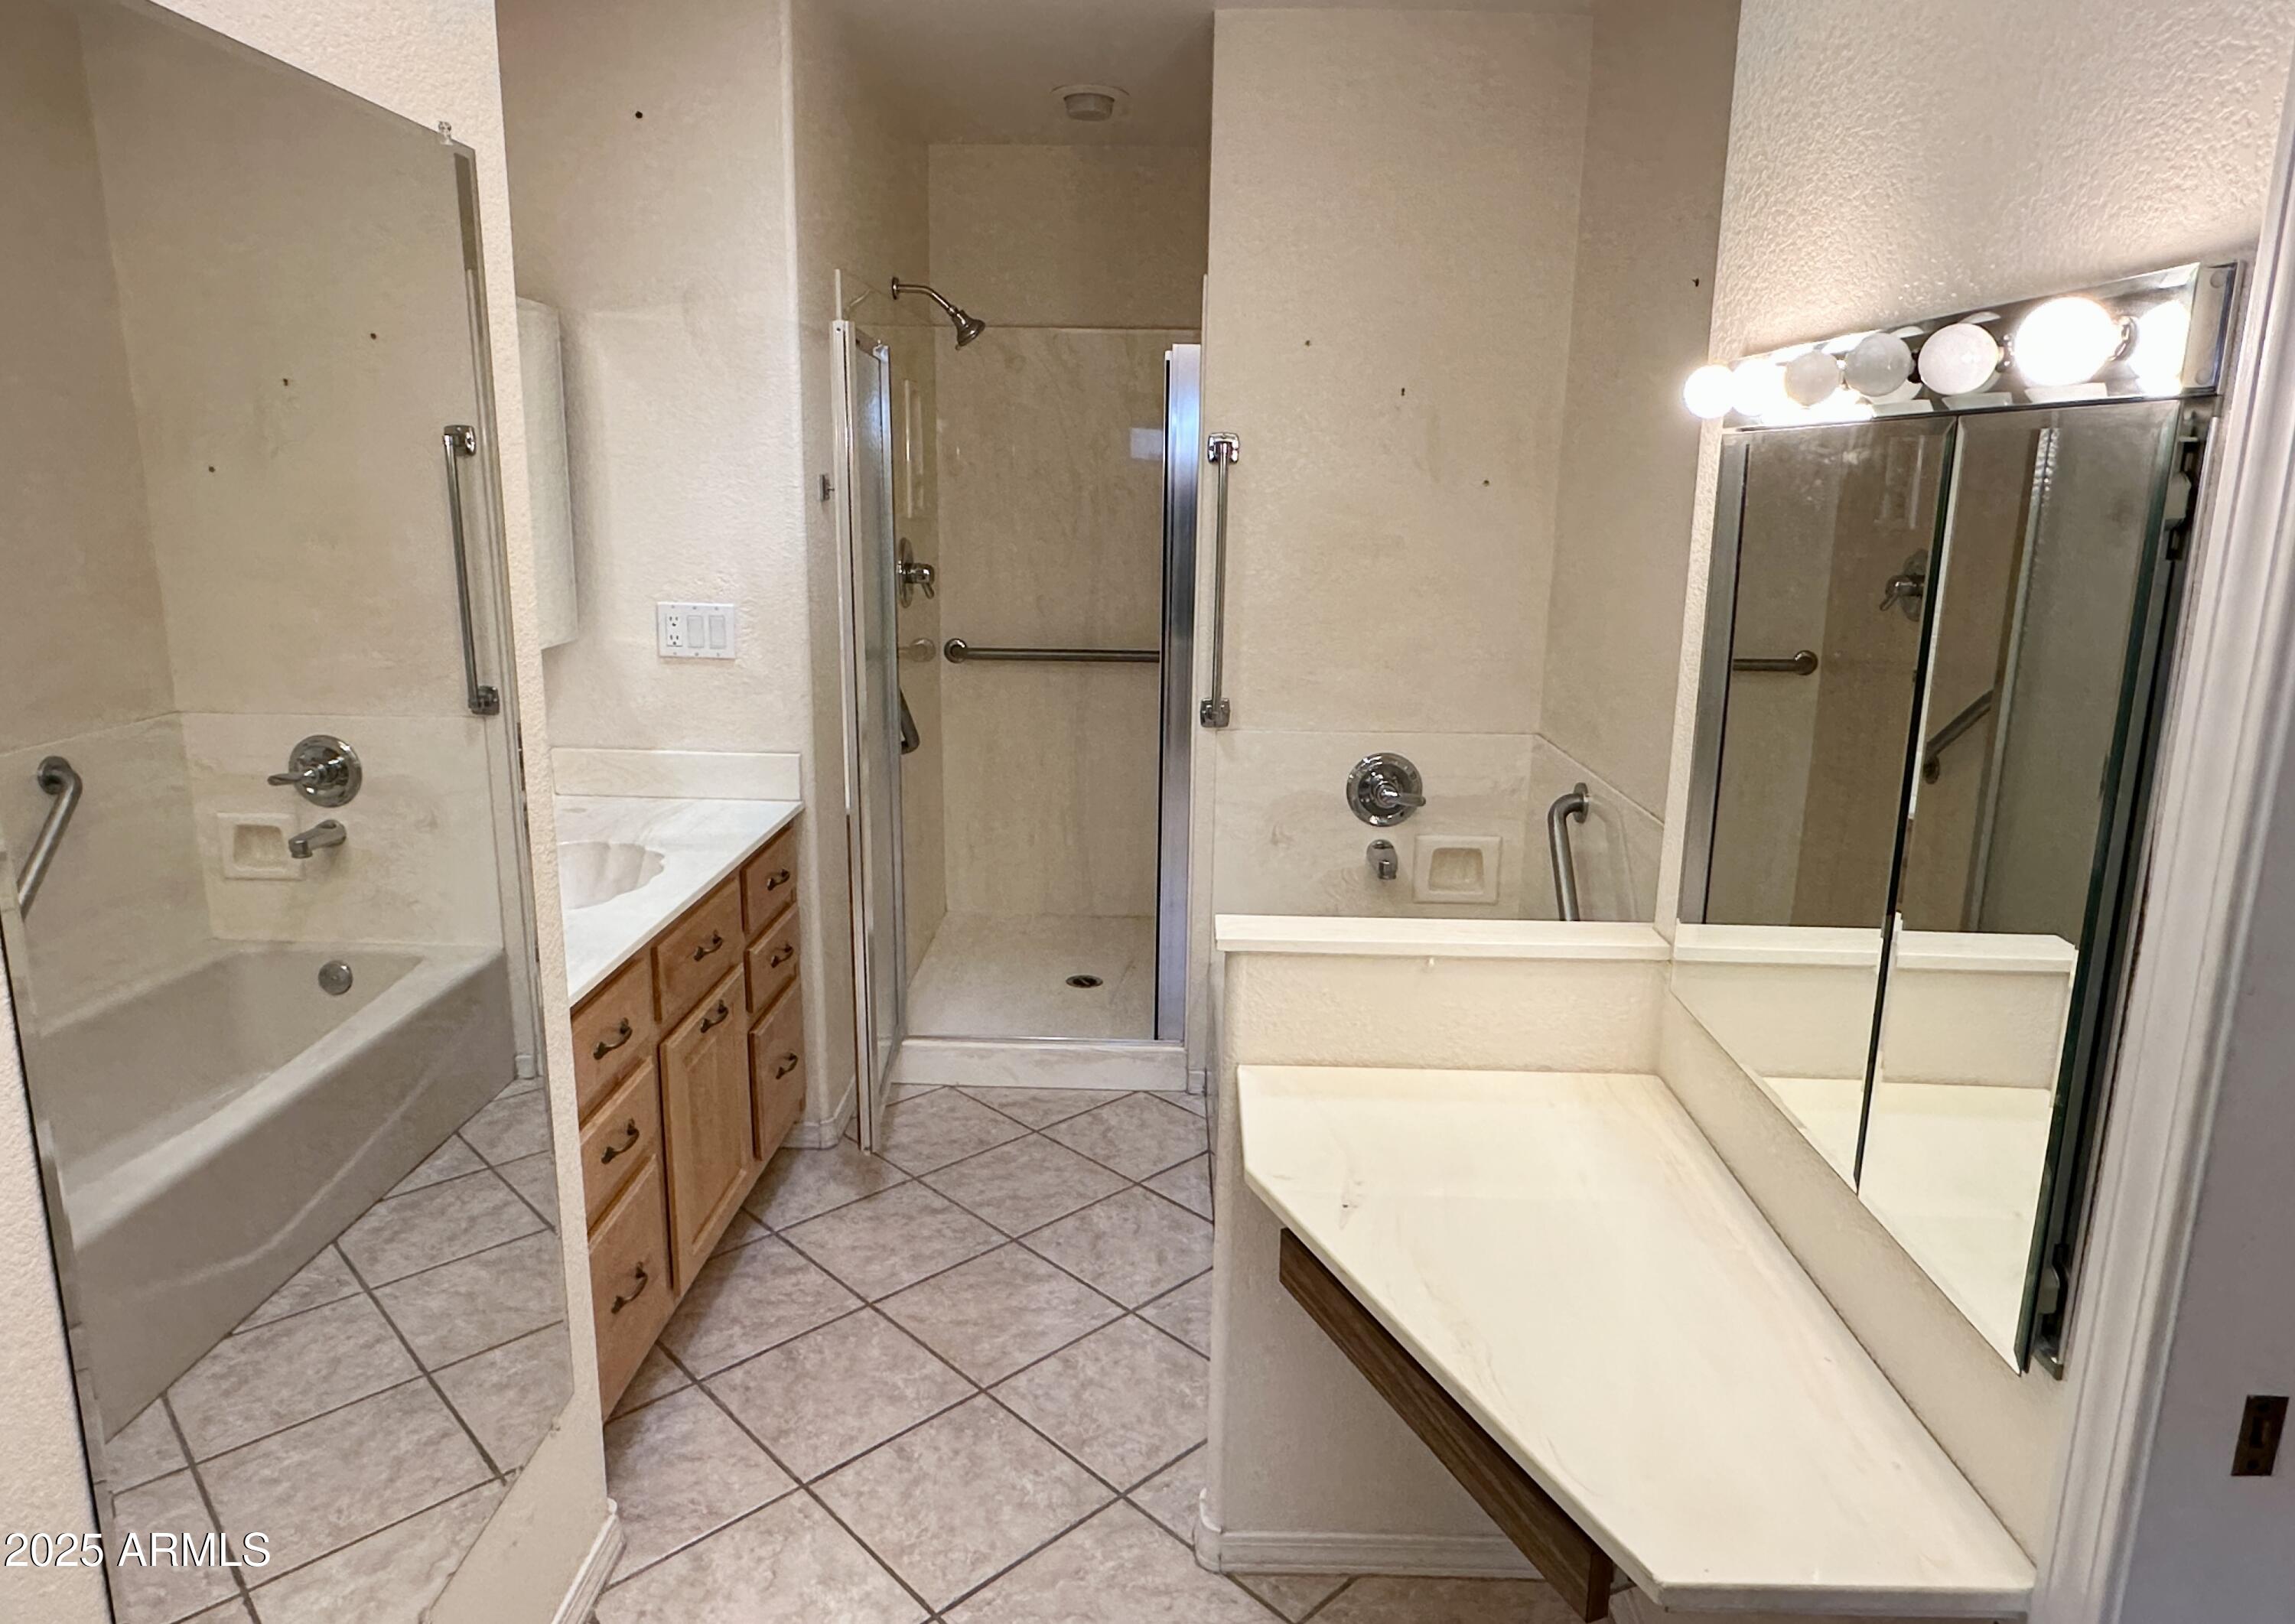
Bathroom with a glass walk-in shower, tiled floor, wood vanity, and long counter beneath mirrored cabinet.
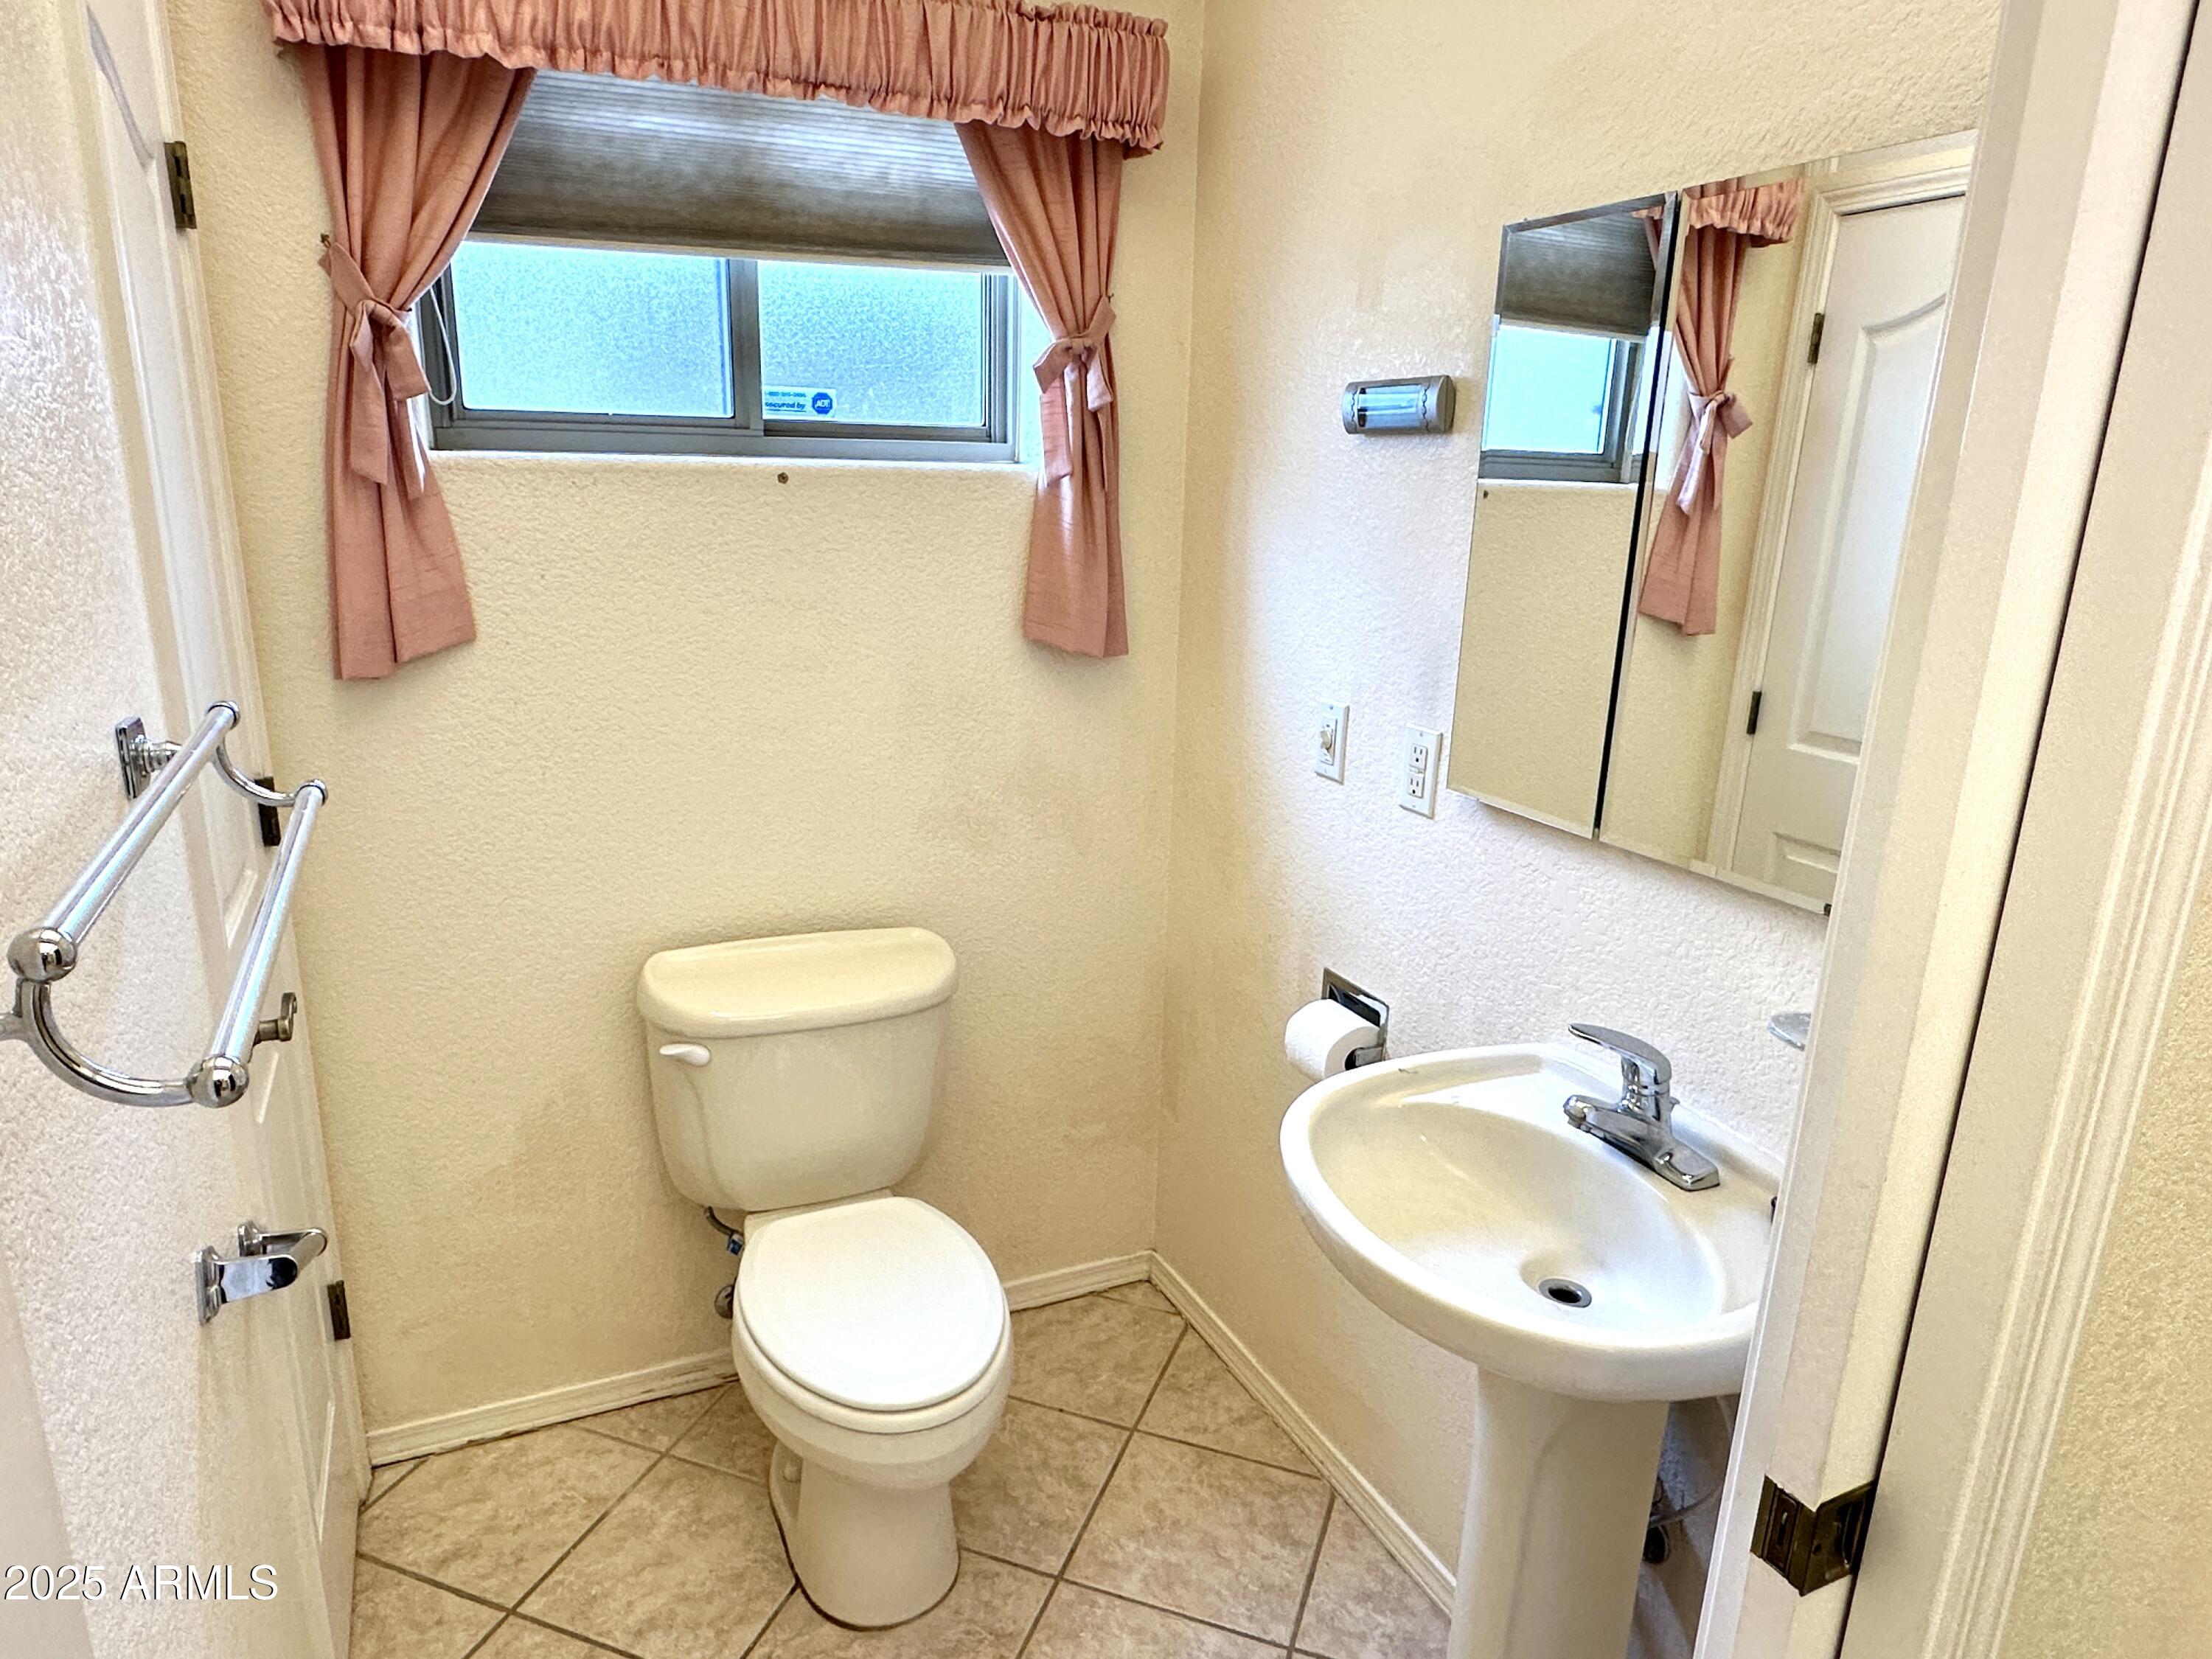
Bathroom with a toilet, pedestal sink, mirrored cabinet, and window with salmon-colored curtains.
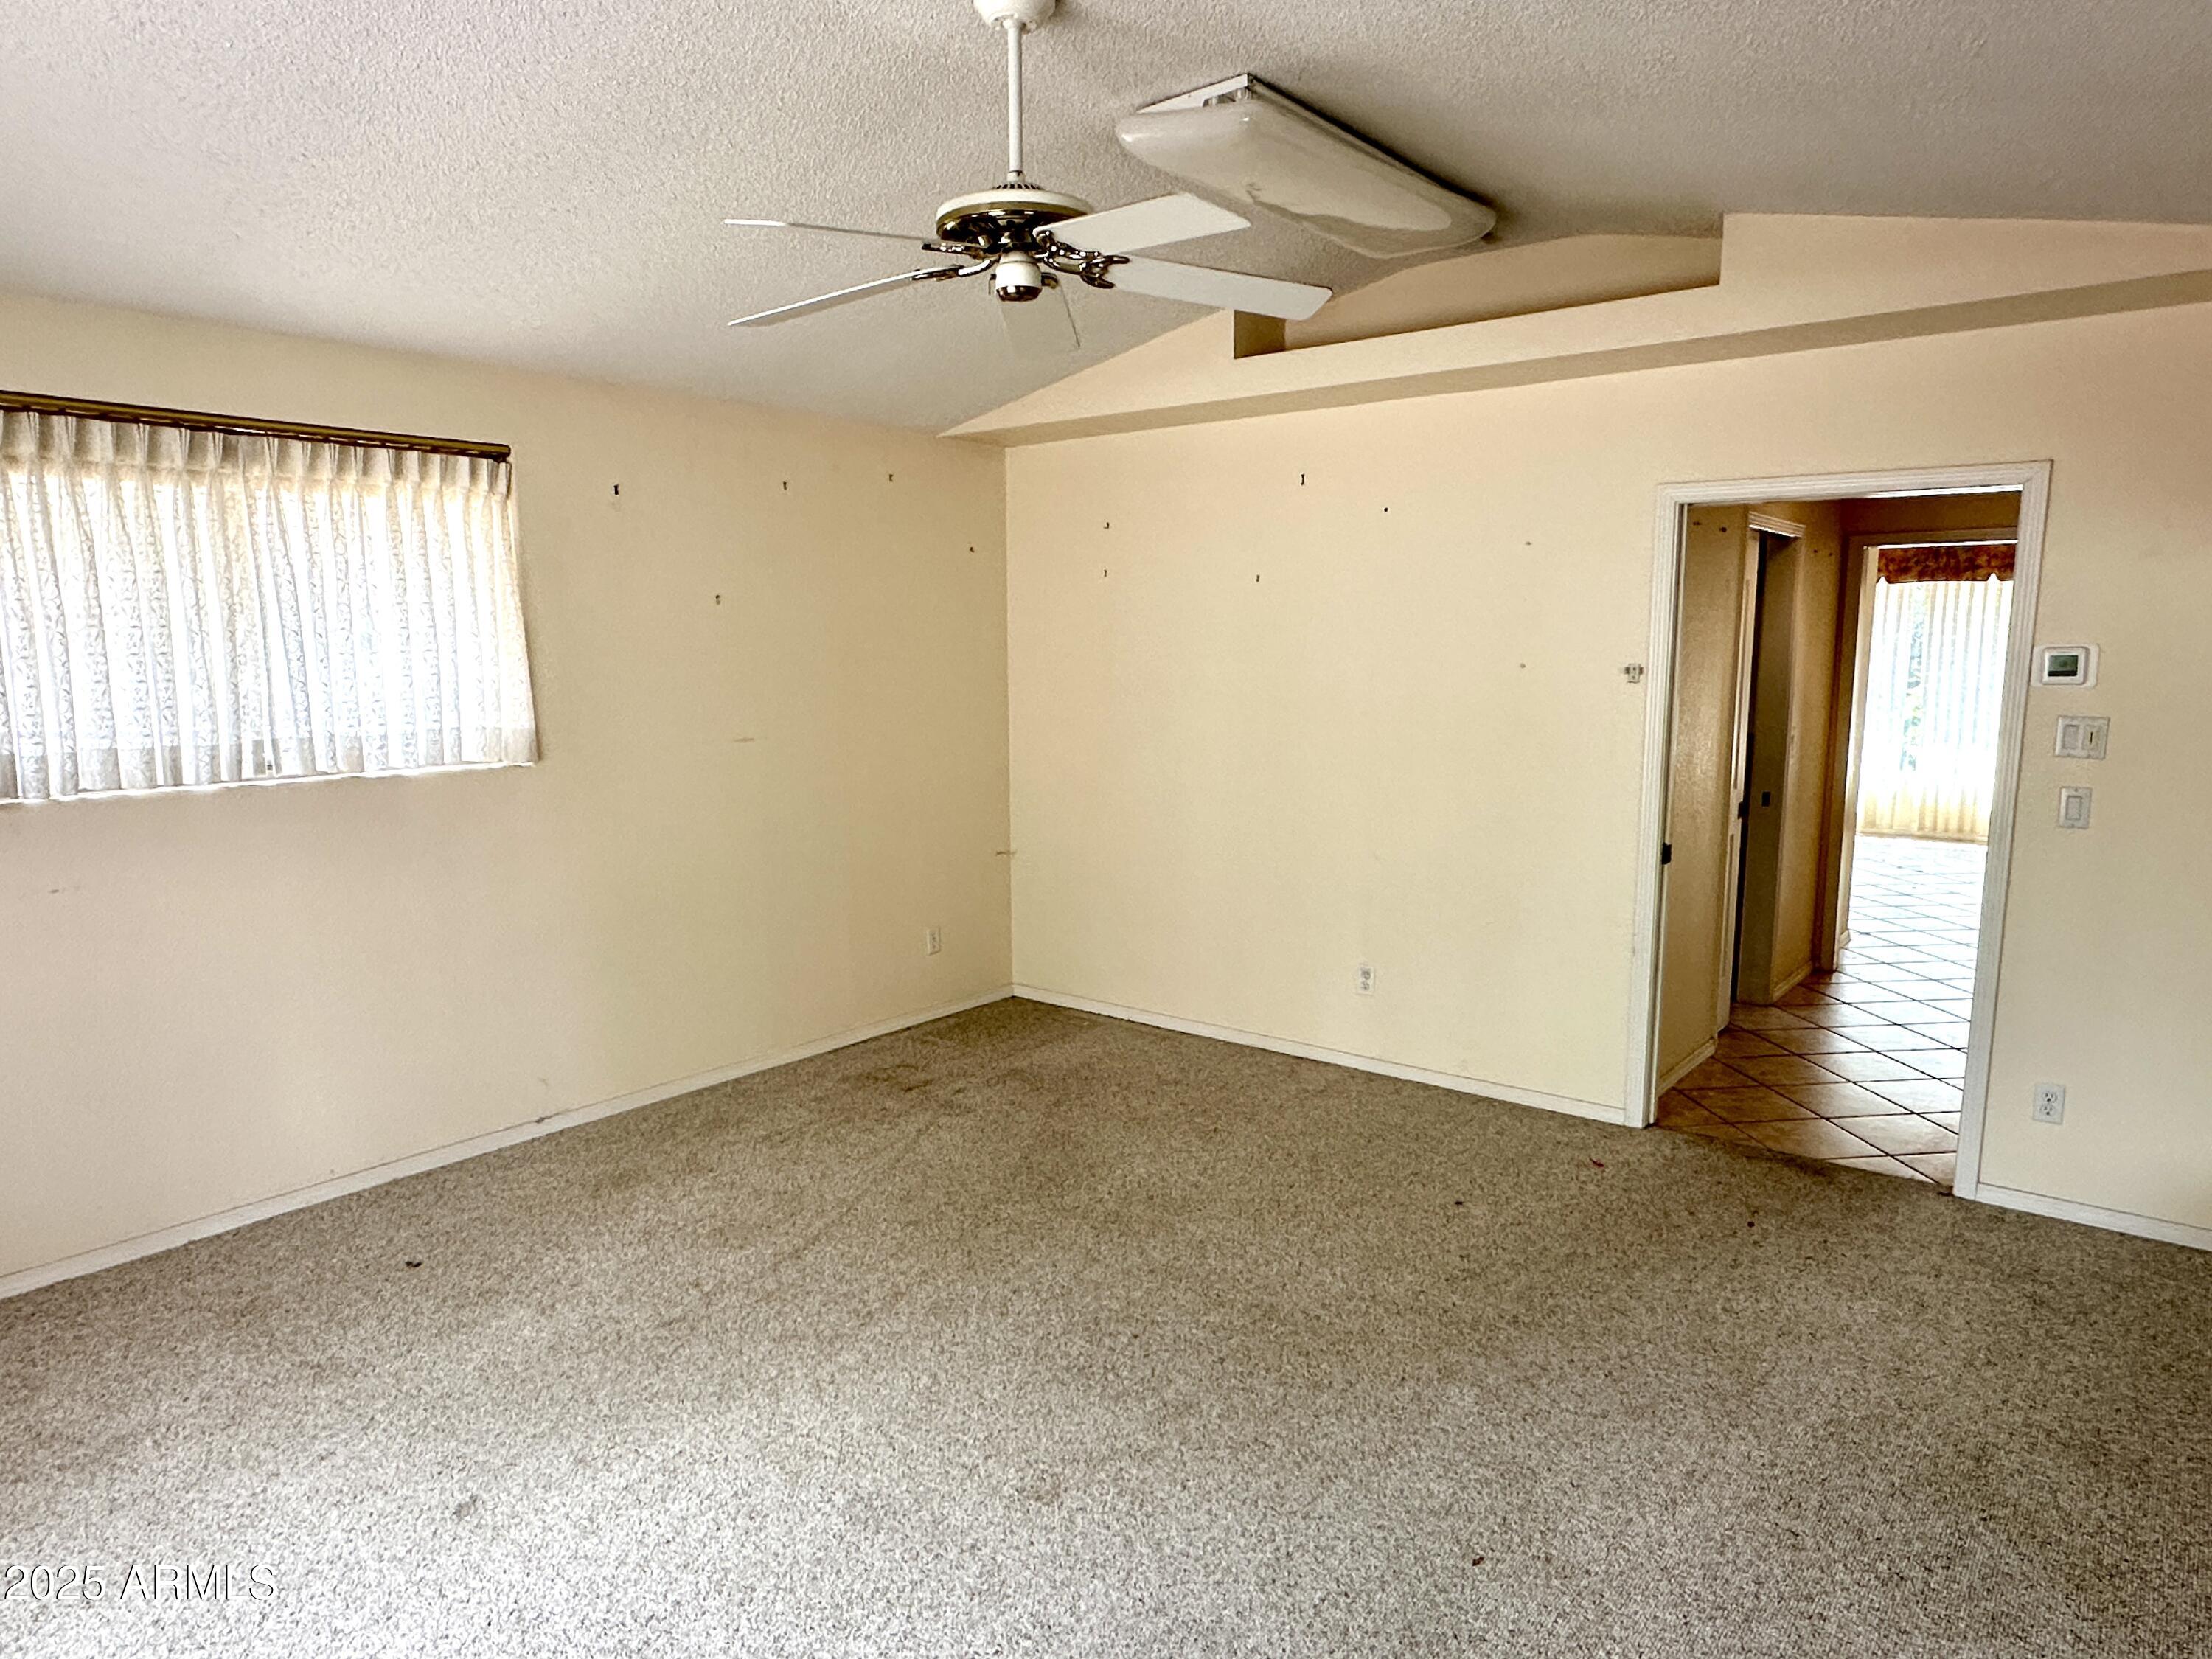
Empty carpeted room with a ceiling fan, curtained window, and doorway to a tiled area.
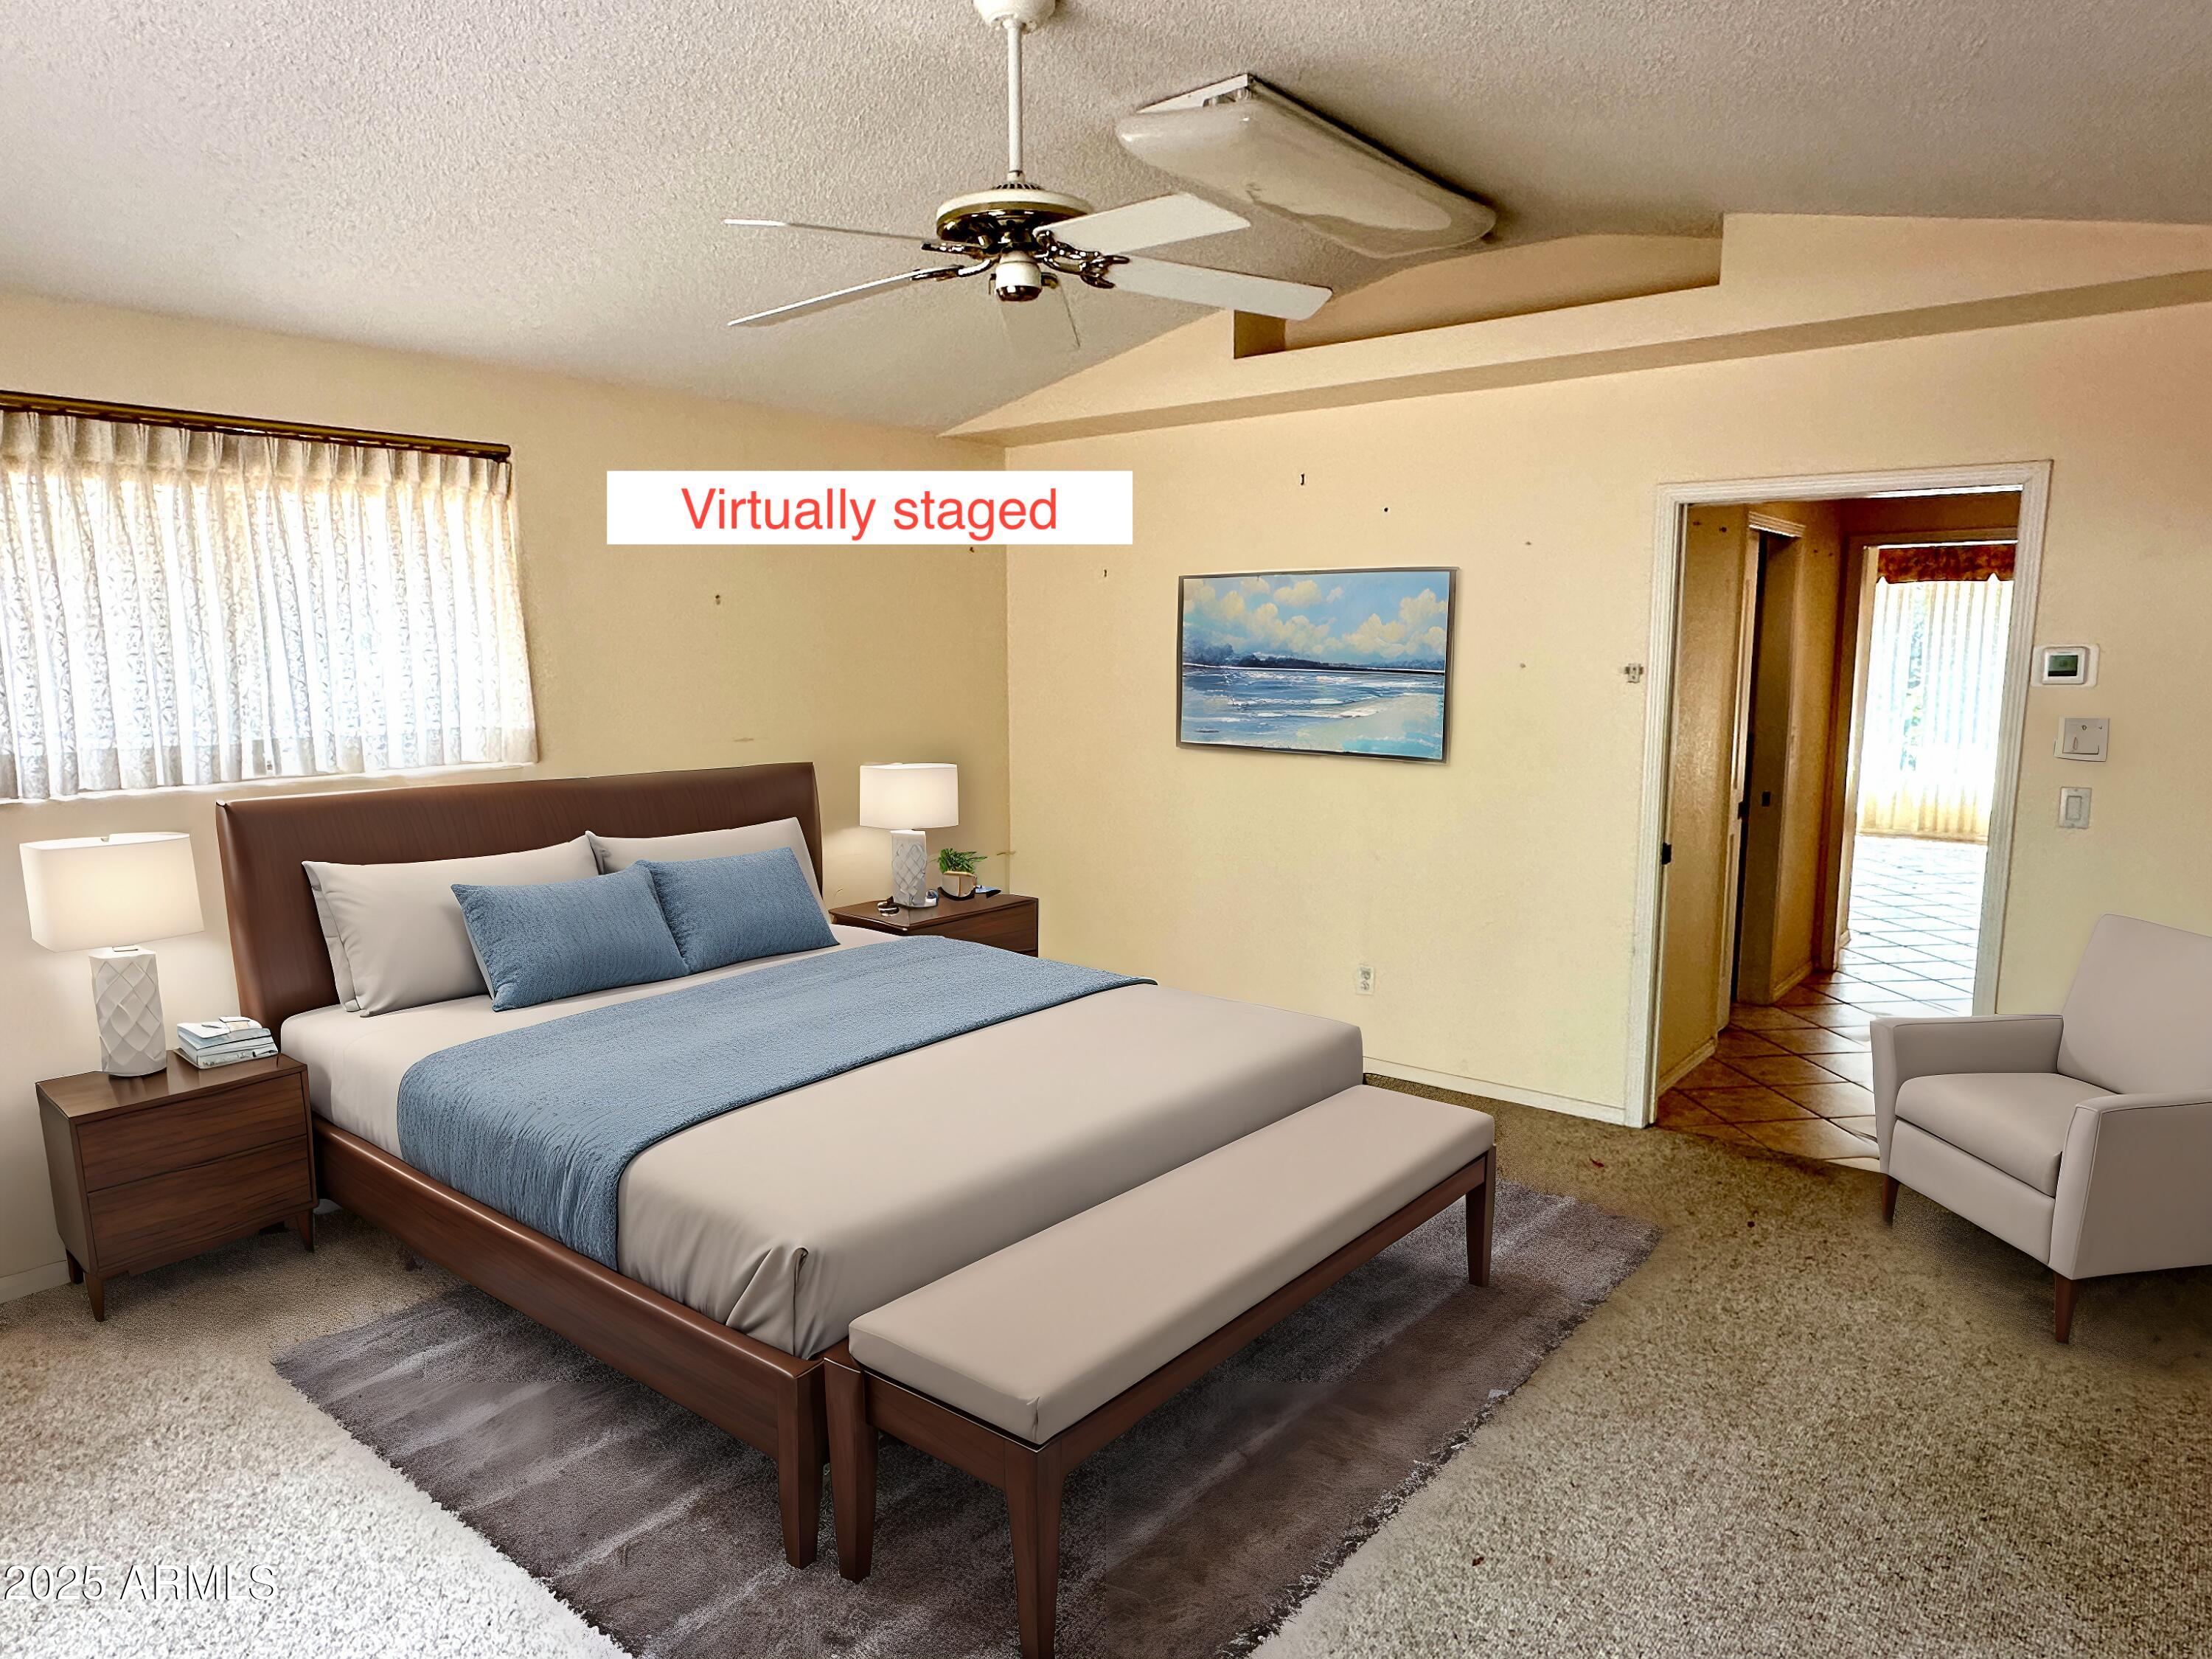
Virtually staged bedroom with a large bed, blue bedding, ceiling fan, and doorway to a tiled area.
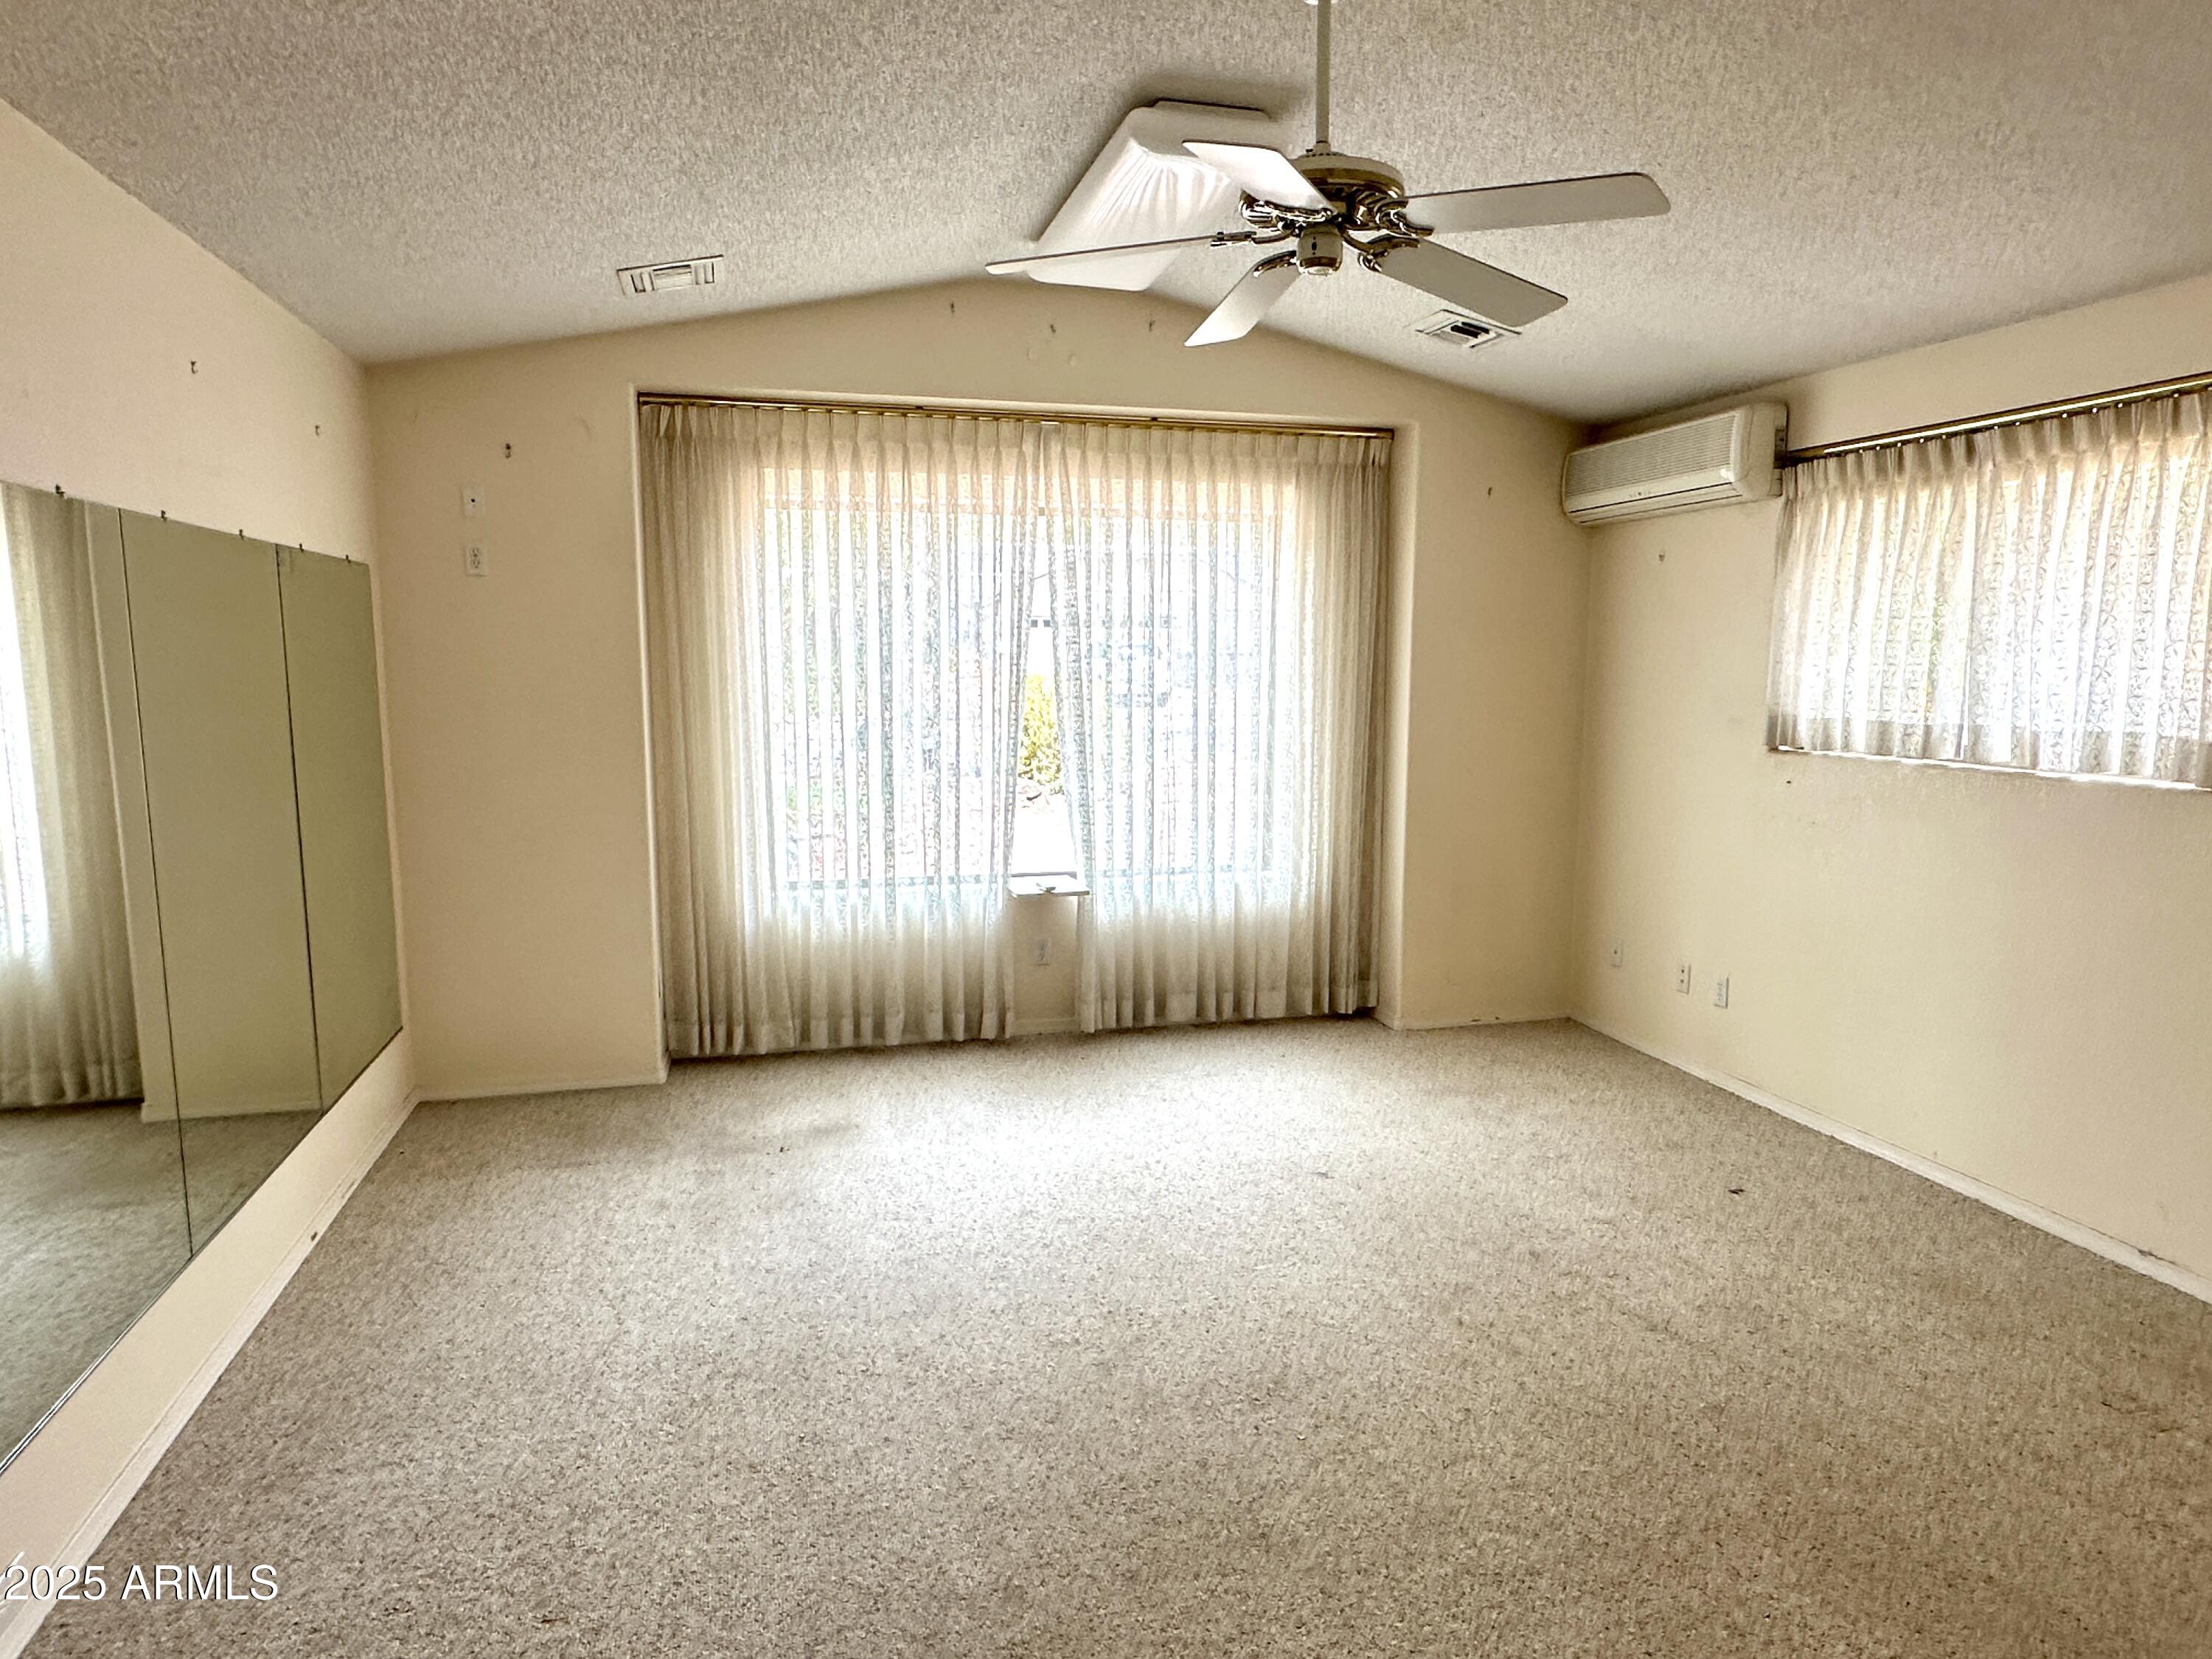
Vacant bedroom with mirrored closet doors, curtained windows, and a ceiling fan.
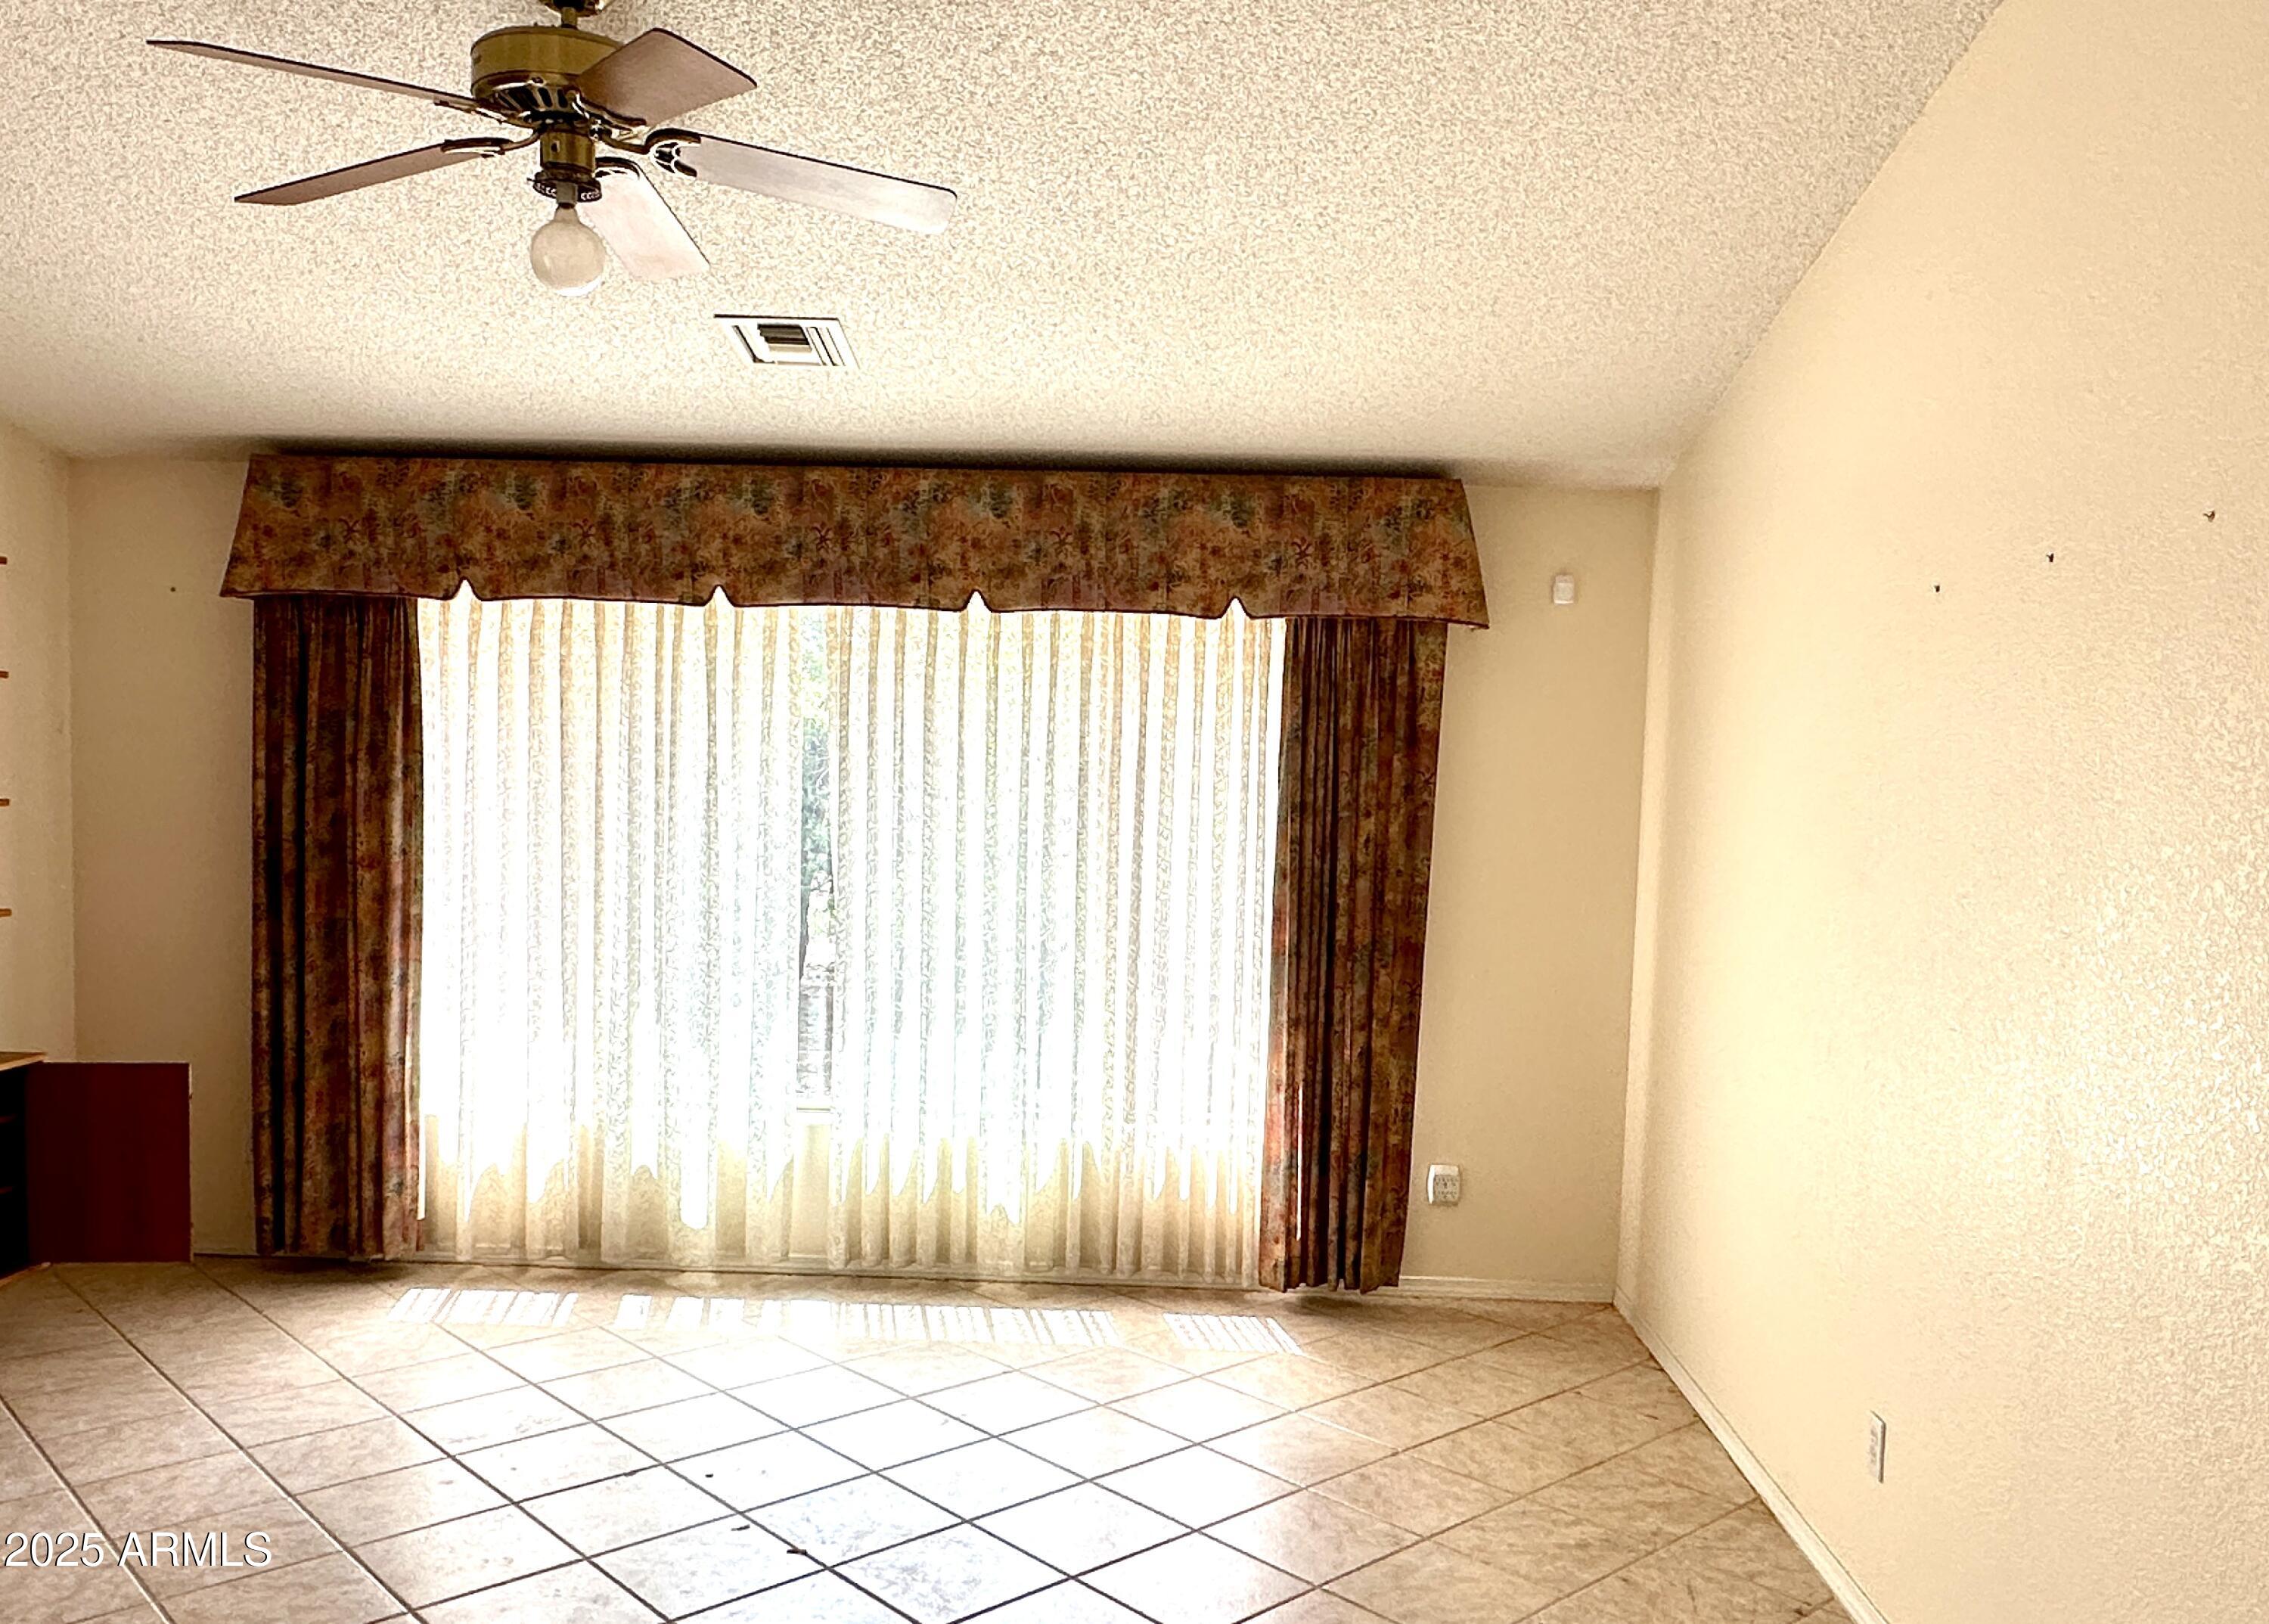
Empty tiled room with a ceiling fan and a large curtained window with vertical blinds.
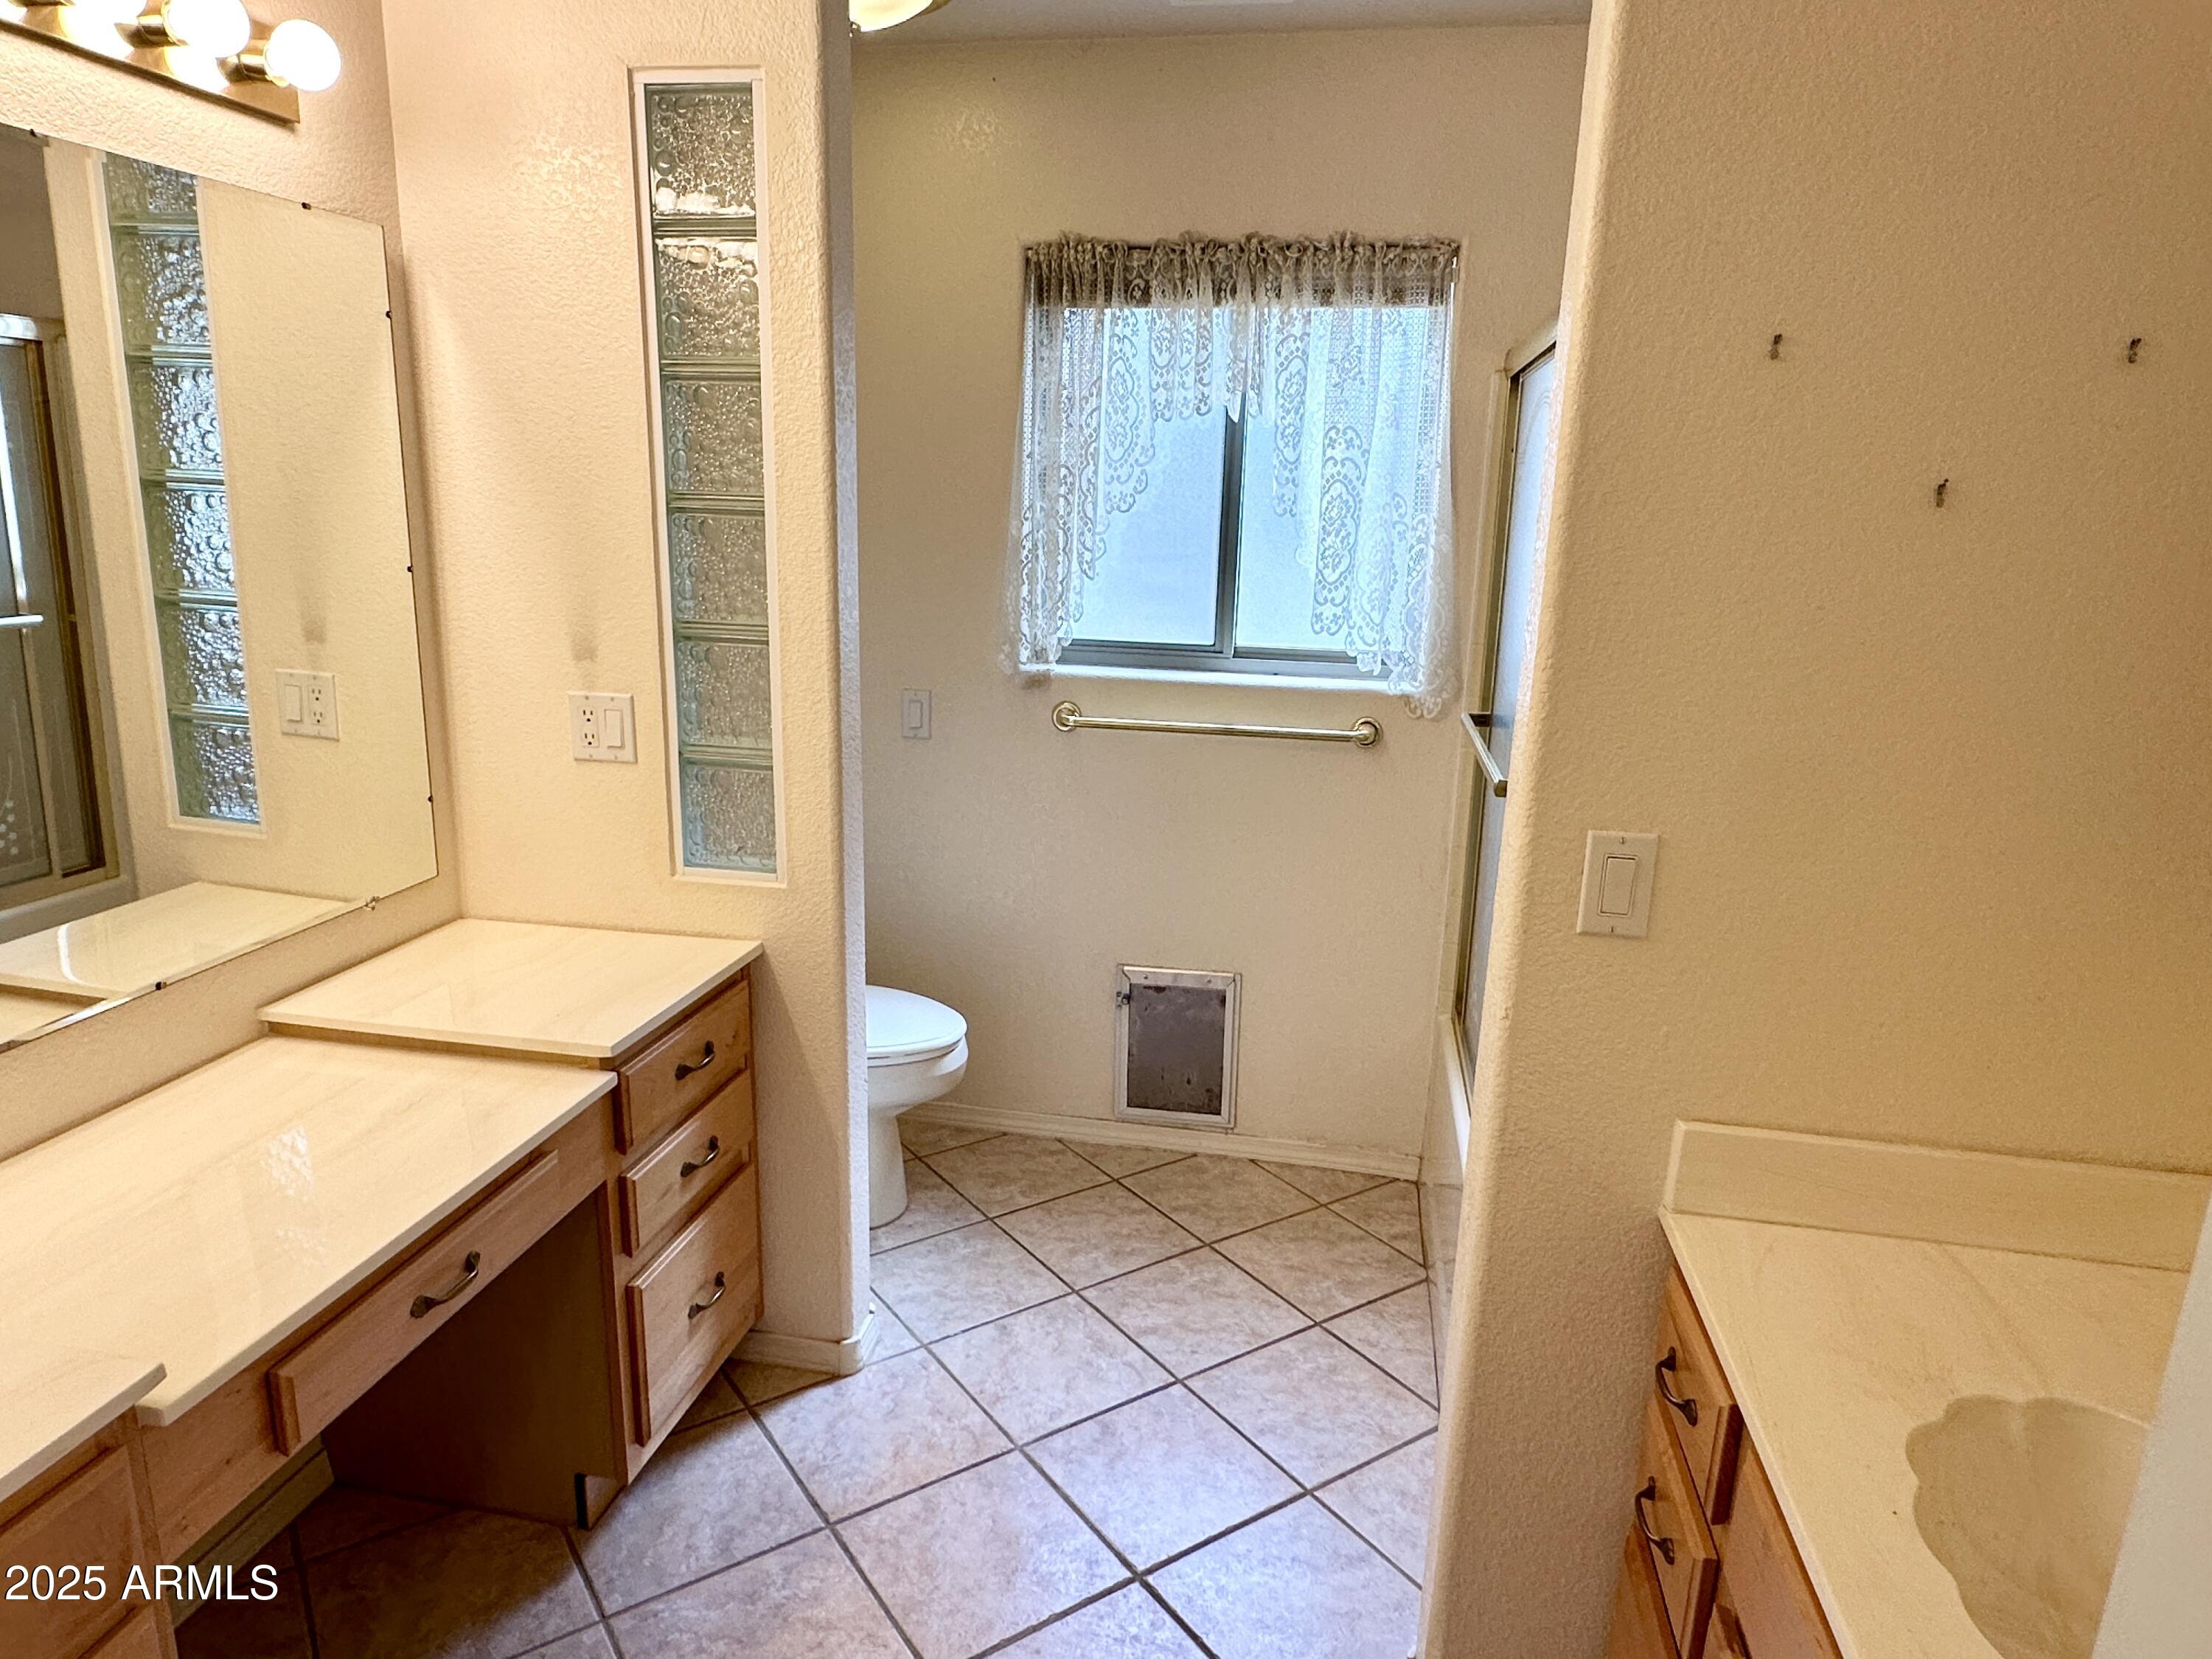
Bathroom with a long double vanity, glass-block accents, tiled floor, and a window with lace curtains.
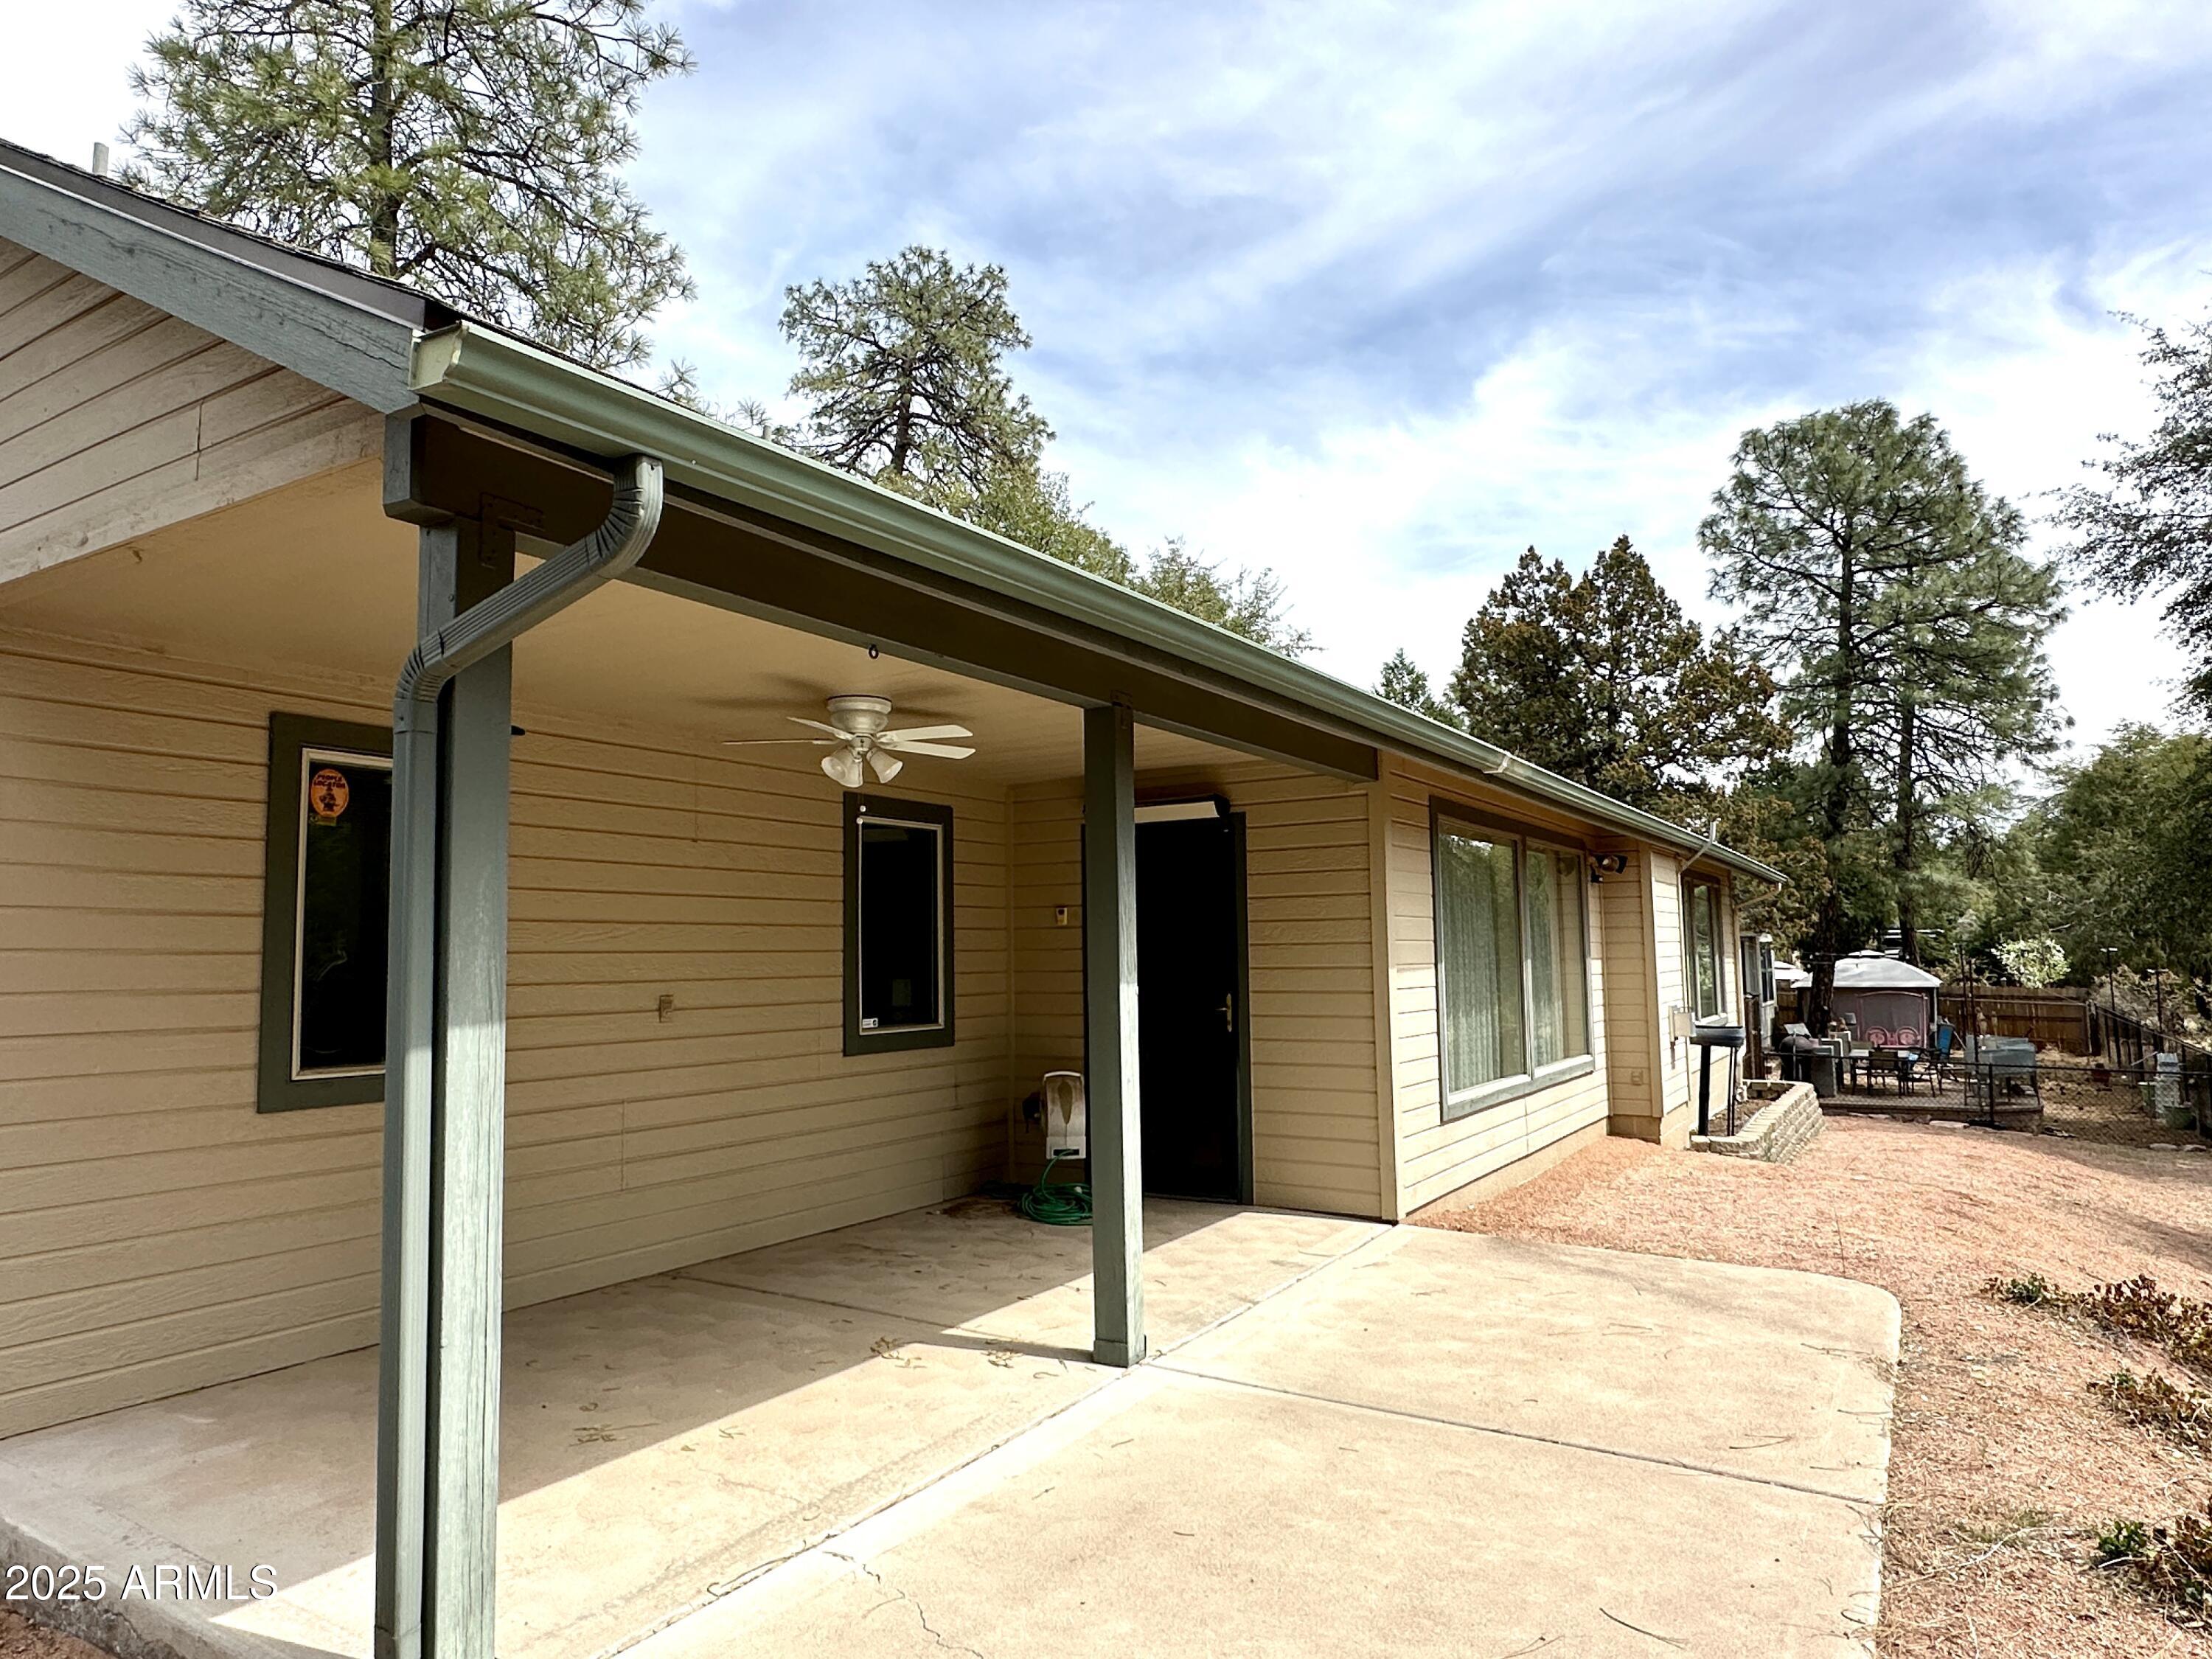
Tan single-story home with a long covered patio, concrete slab, and wooded gravel yard.
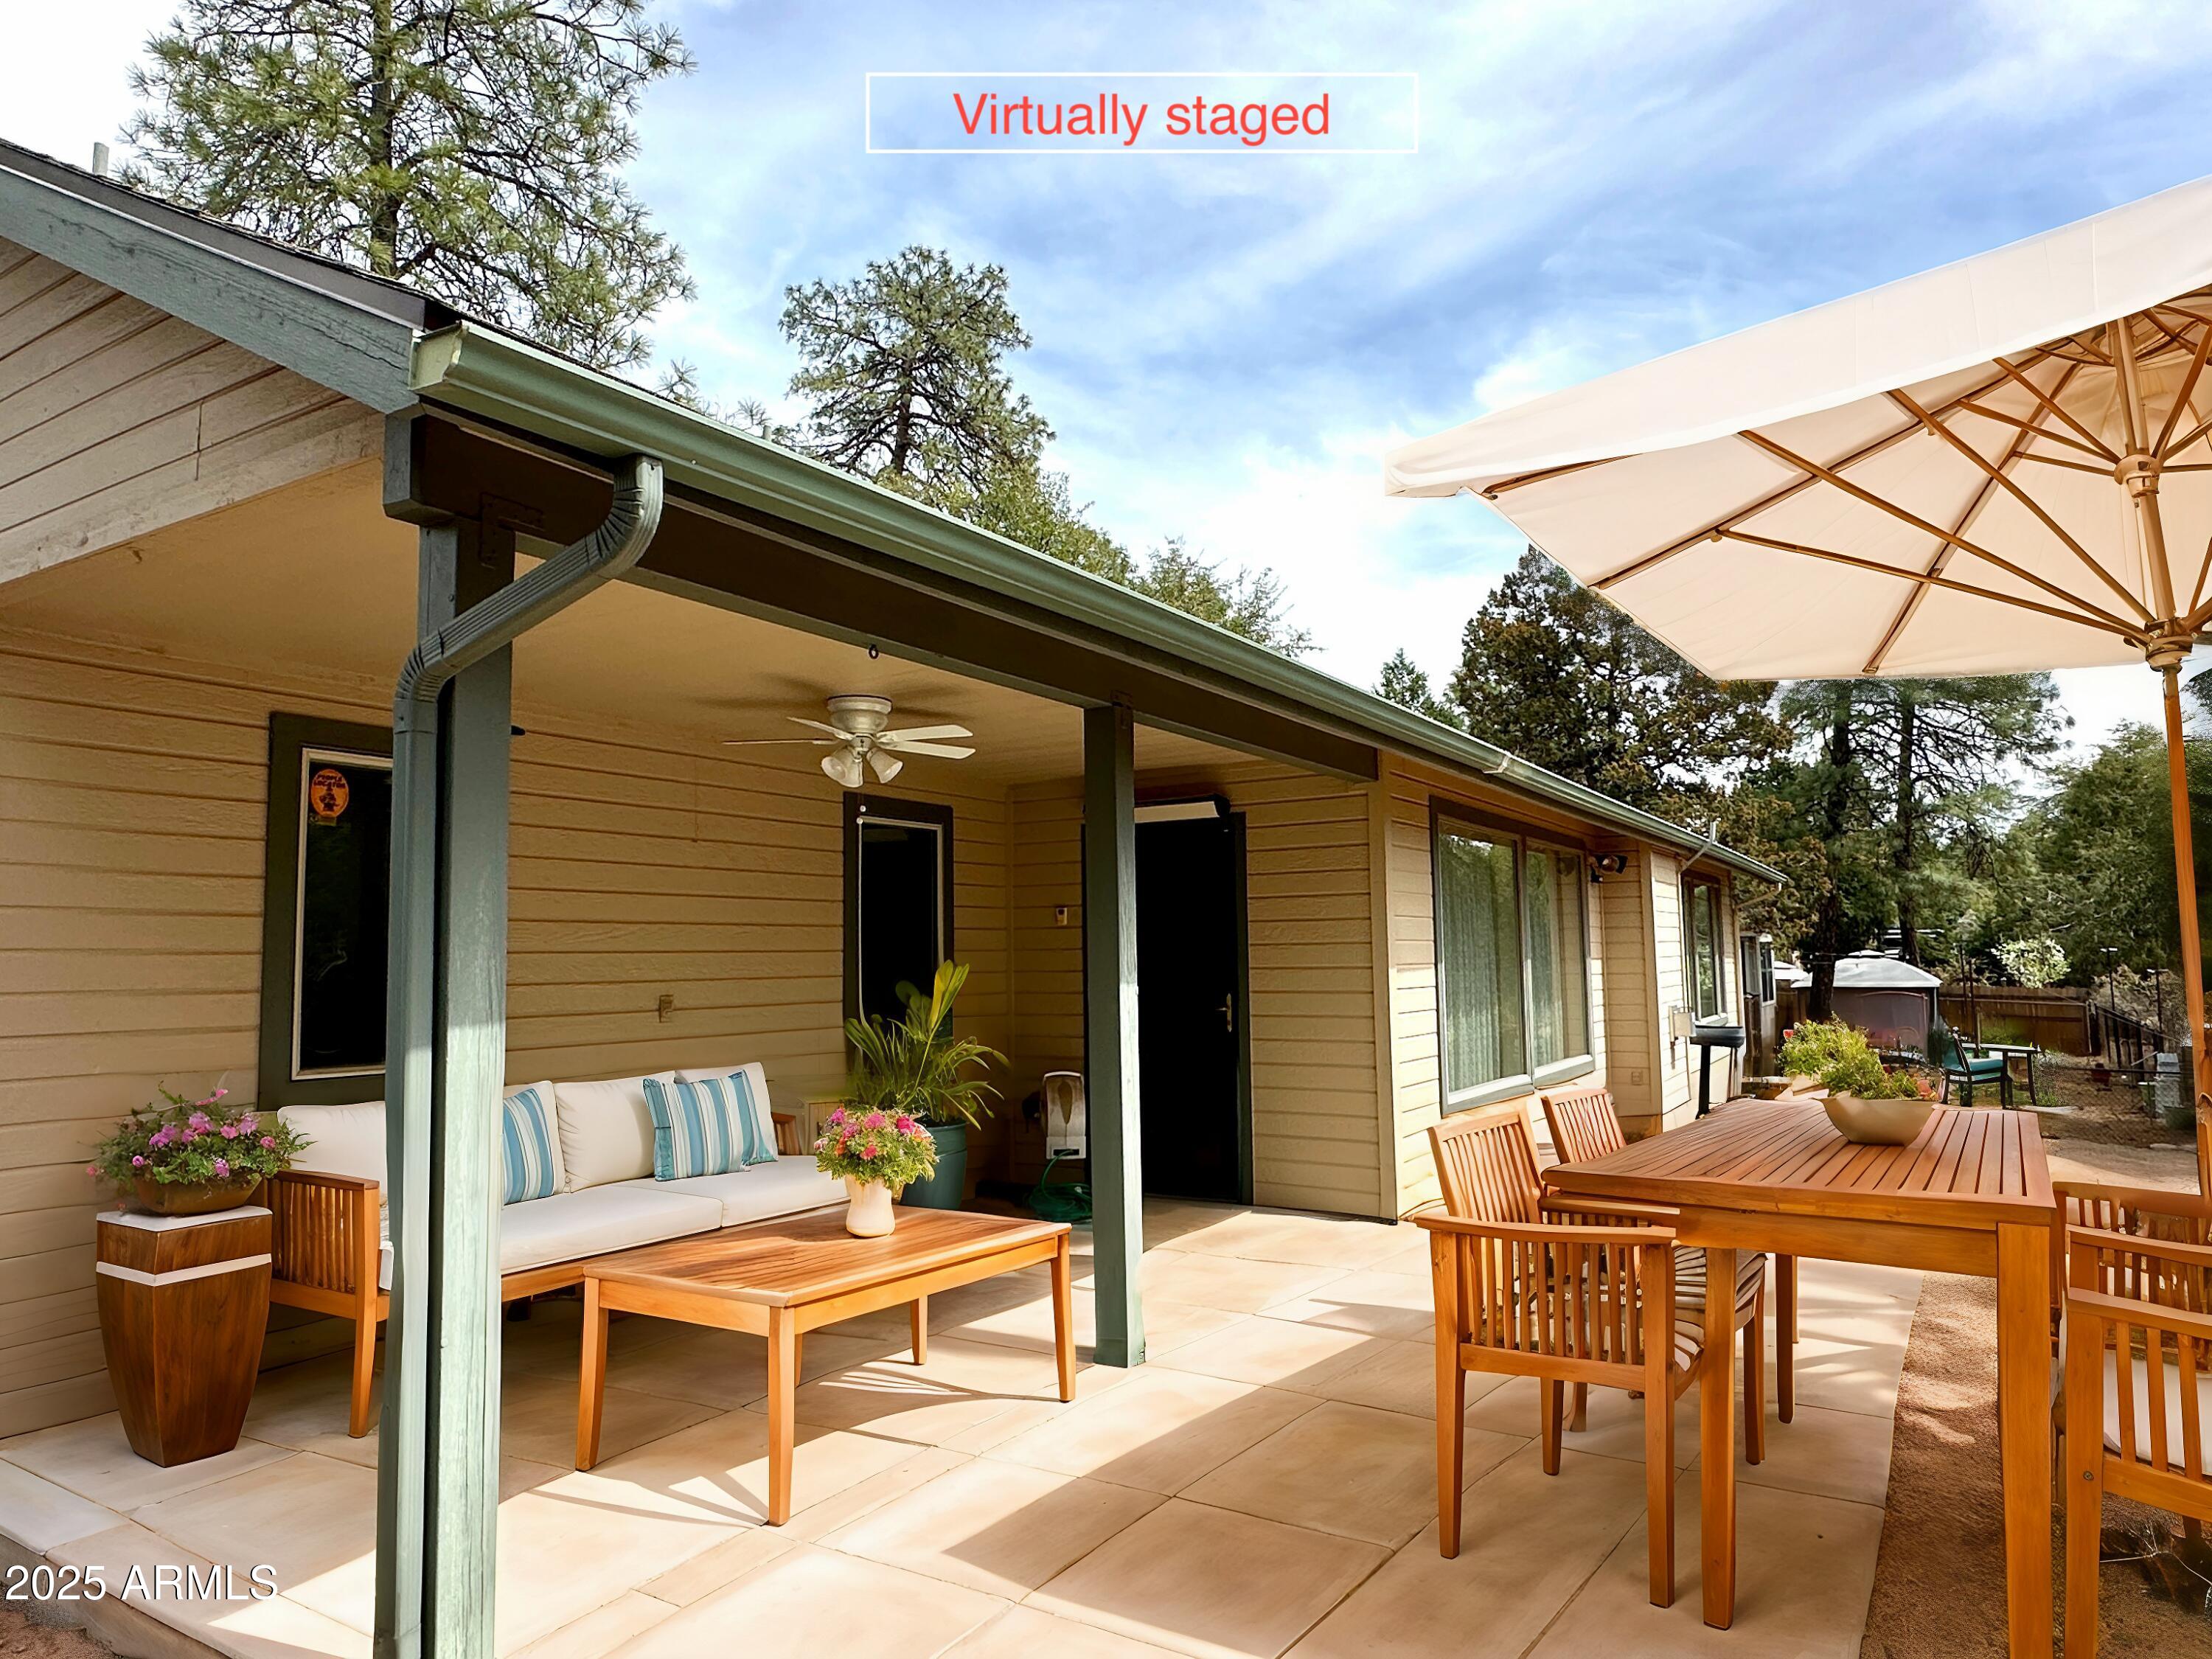
Home patio with covered sofa seating and a wooden dining set beneath a large umbrella.
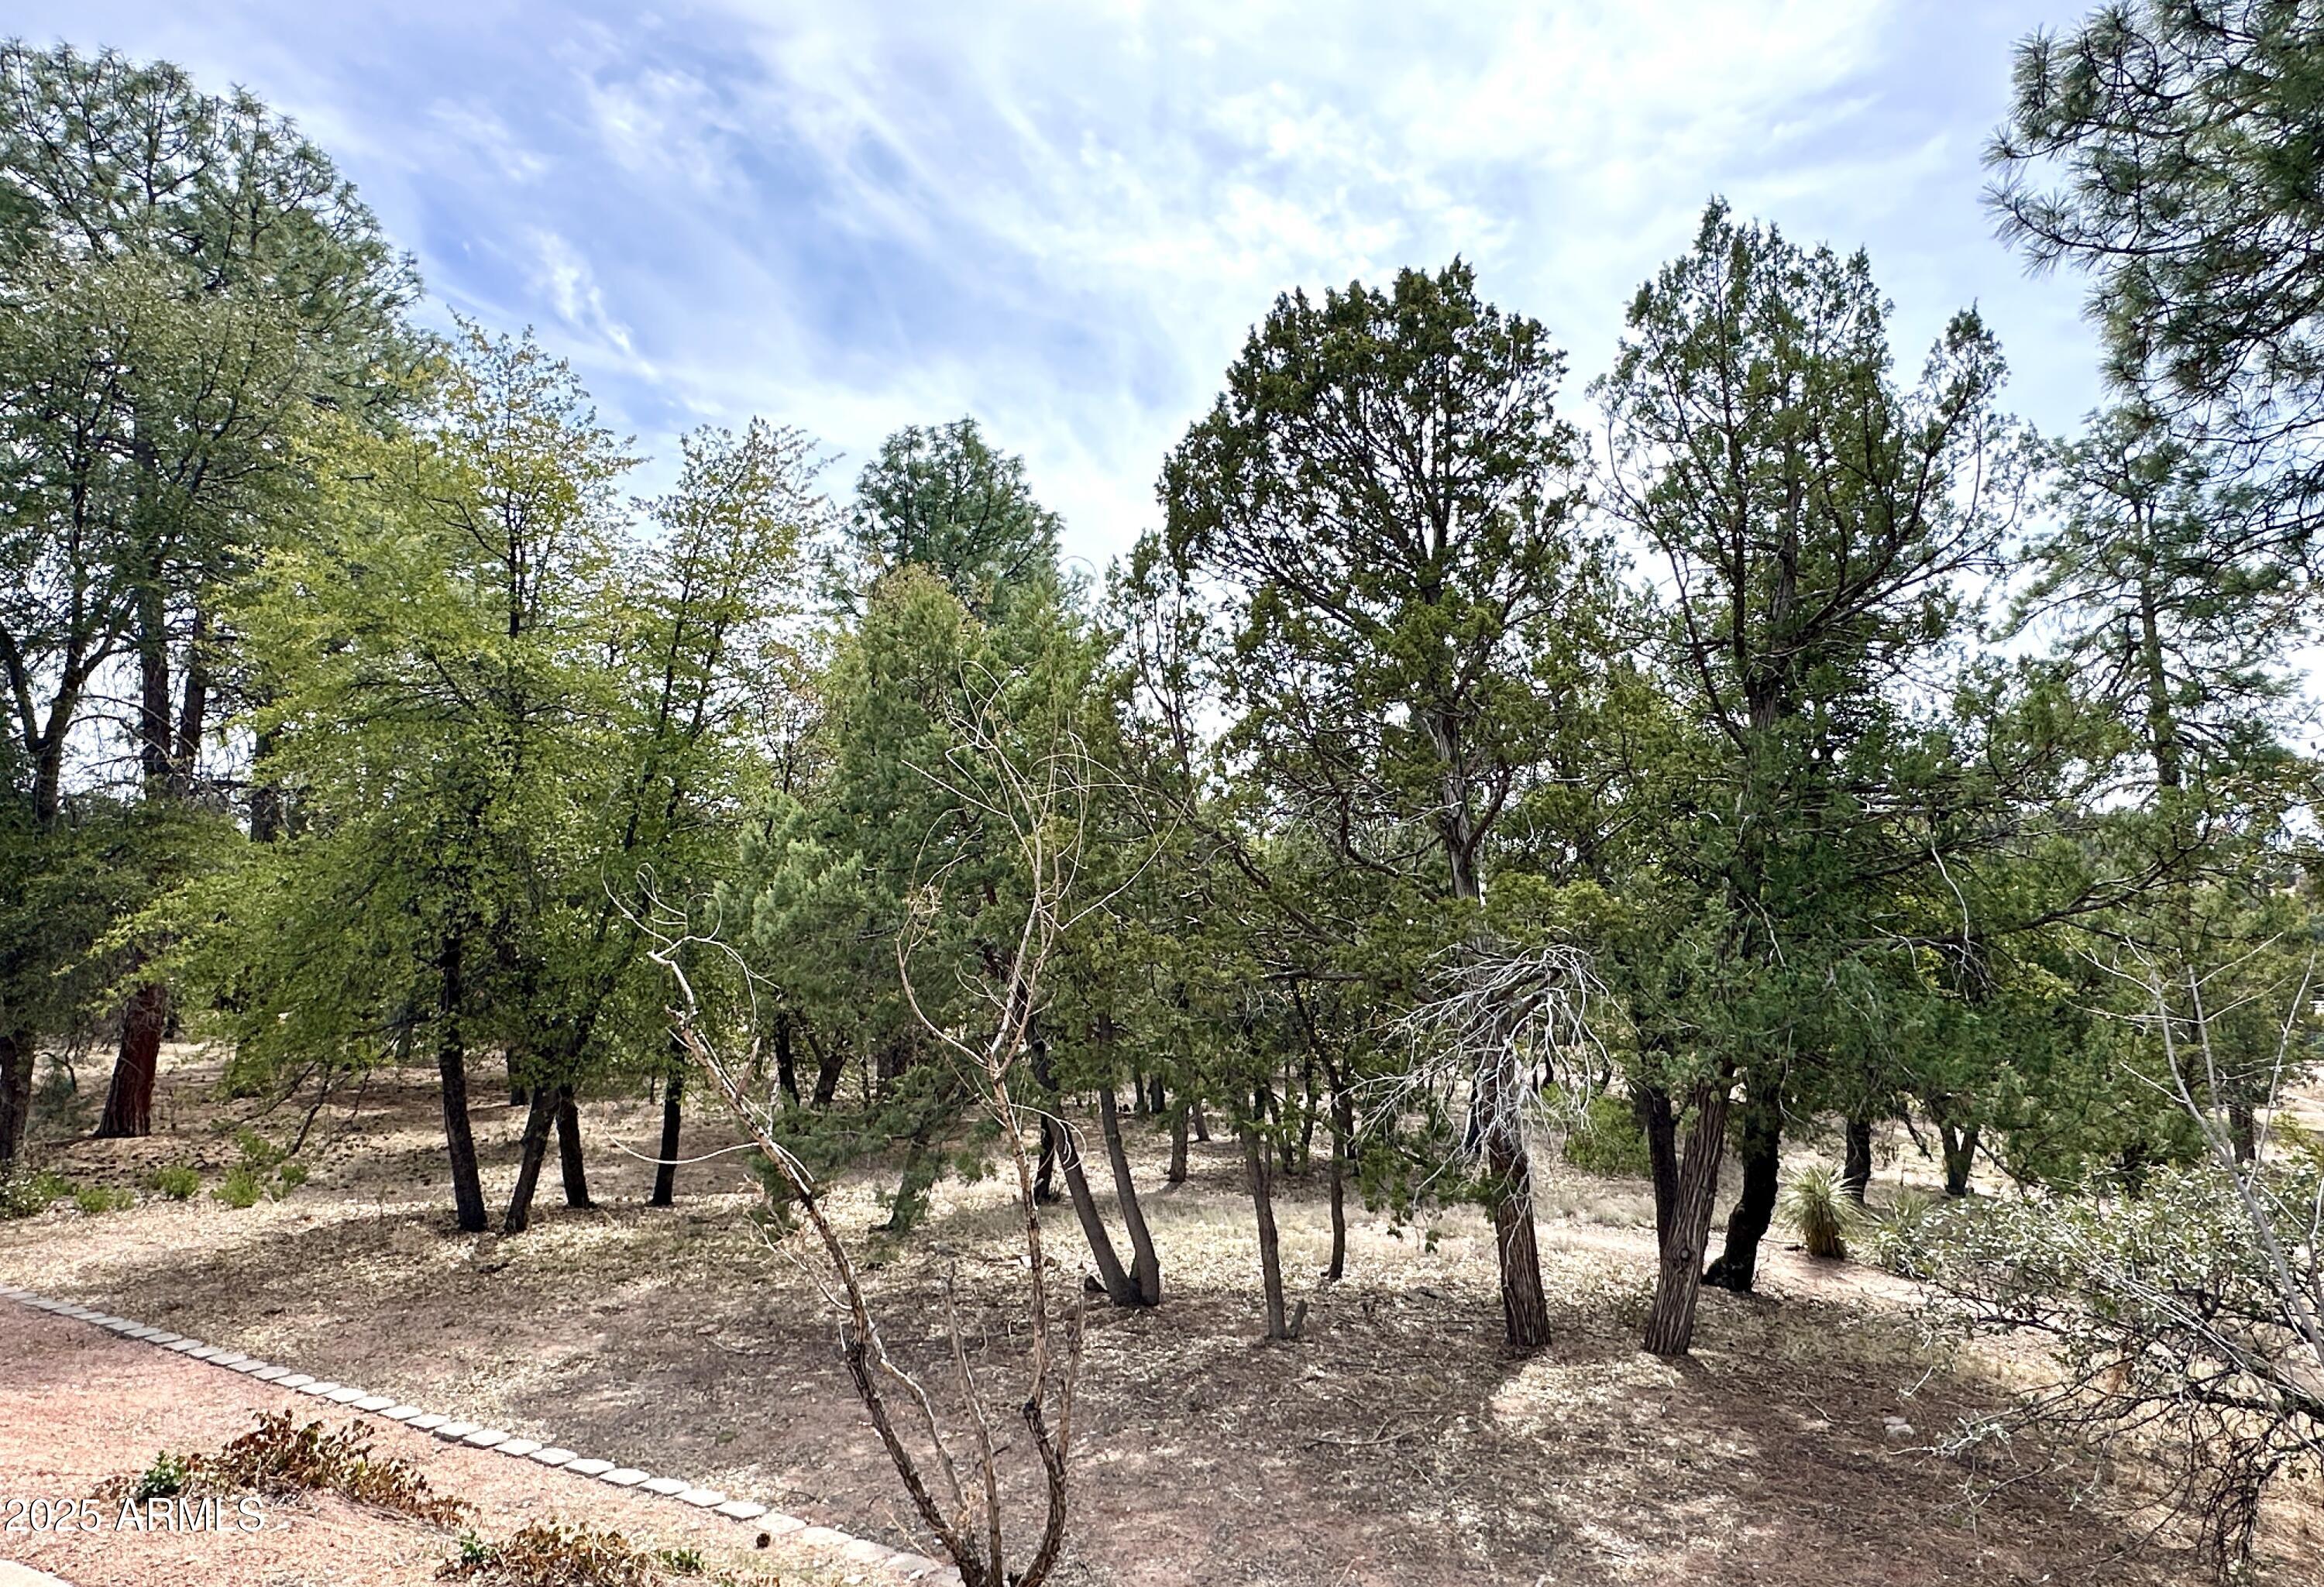
Wooded residential lot with mature trees, dry ground, and a stone-edged path.
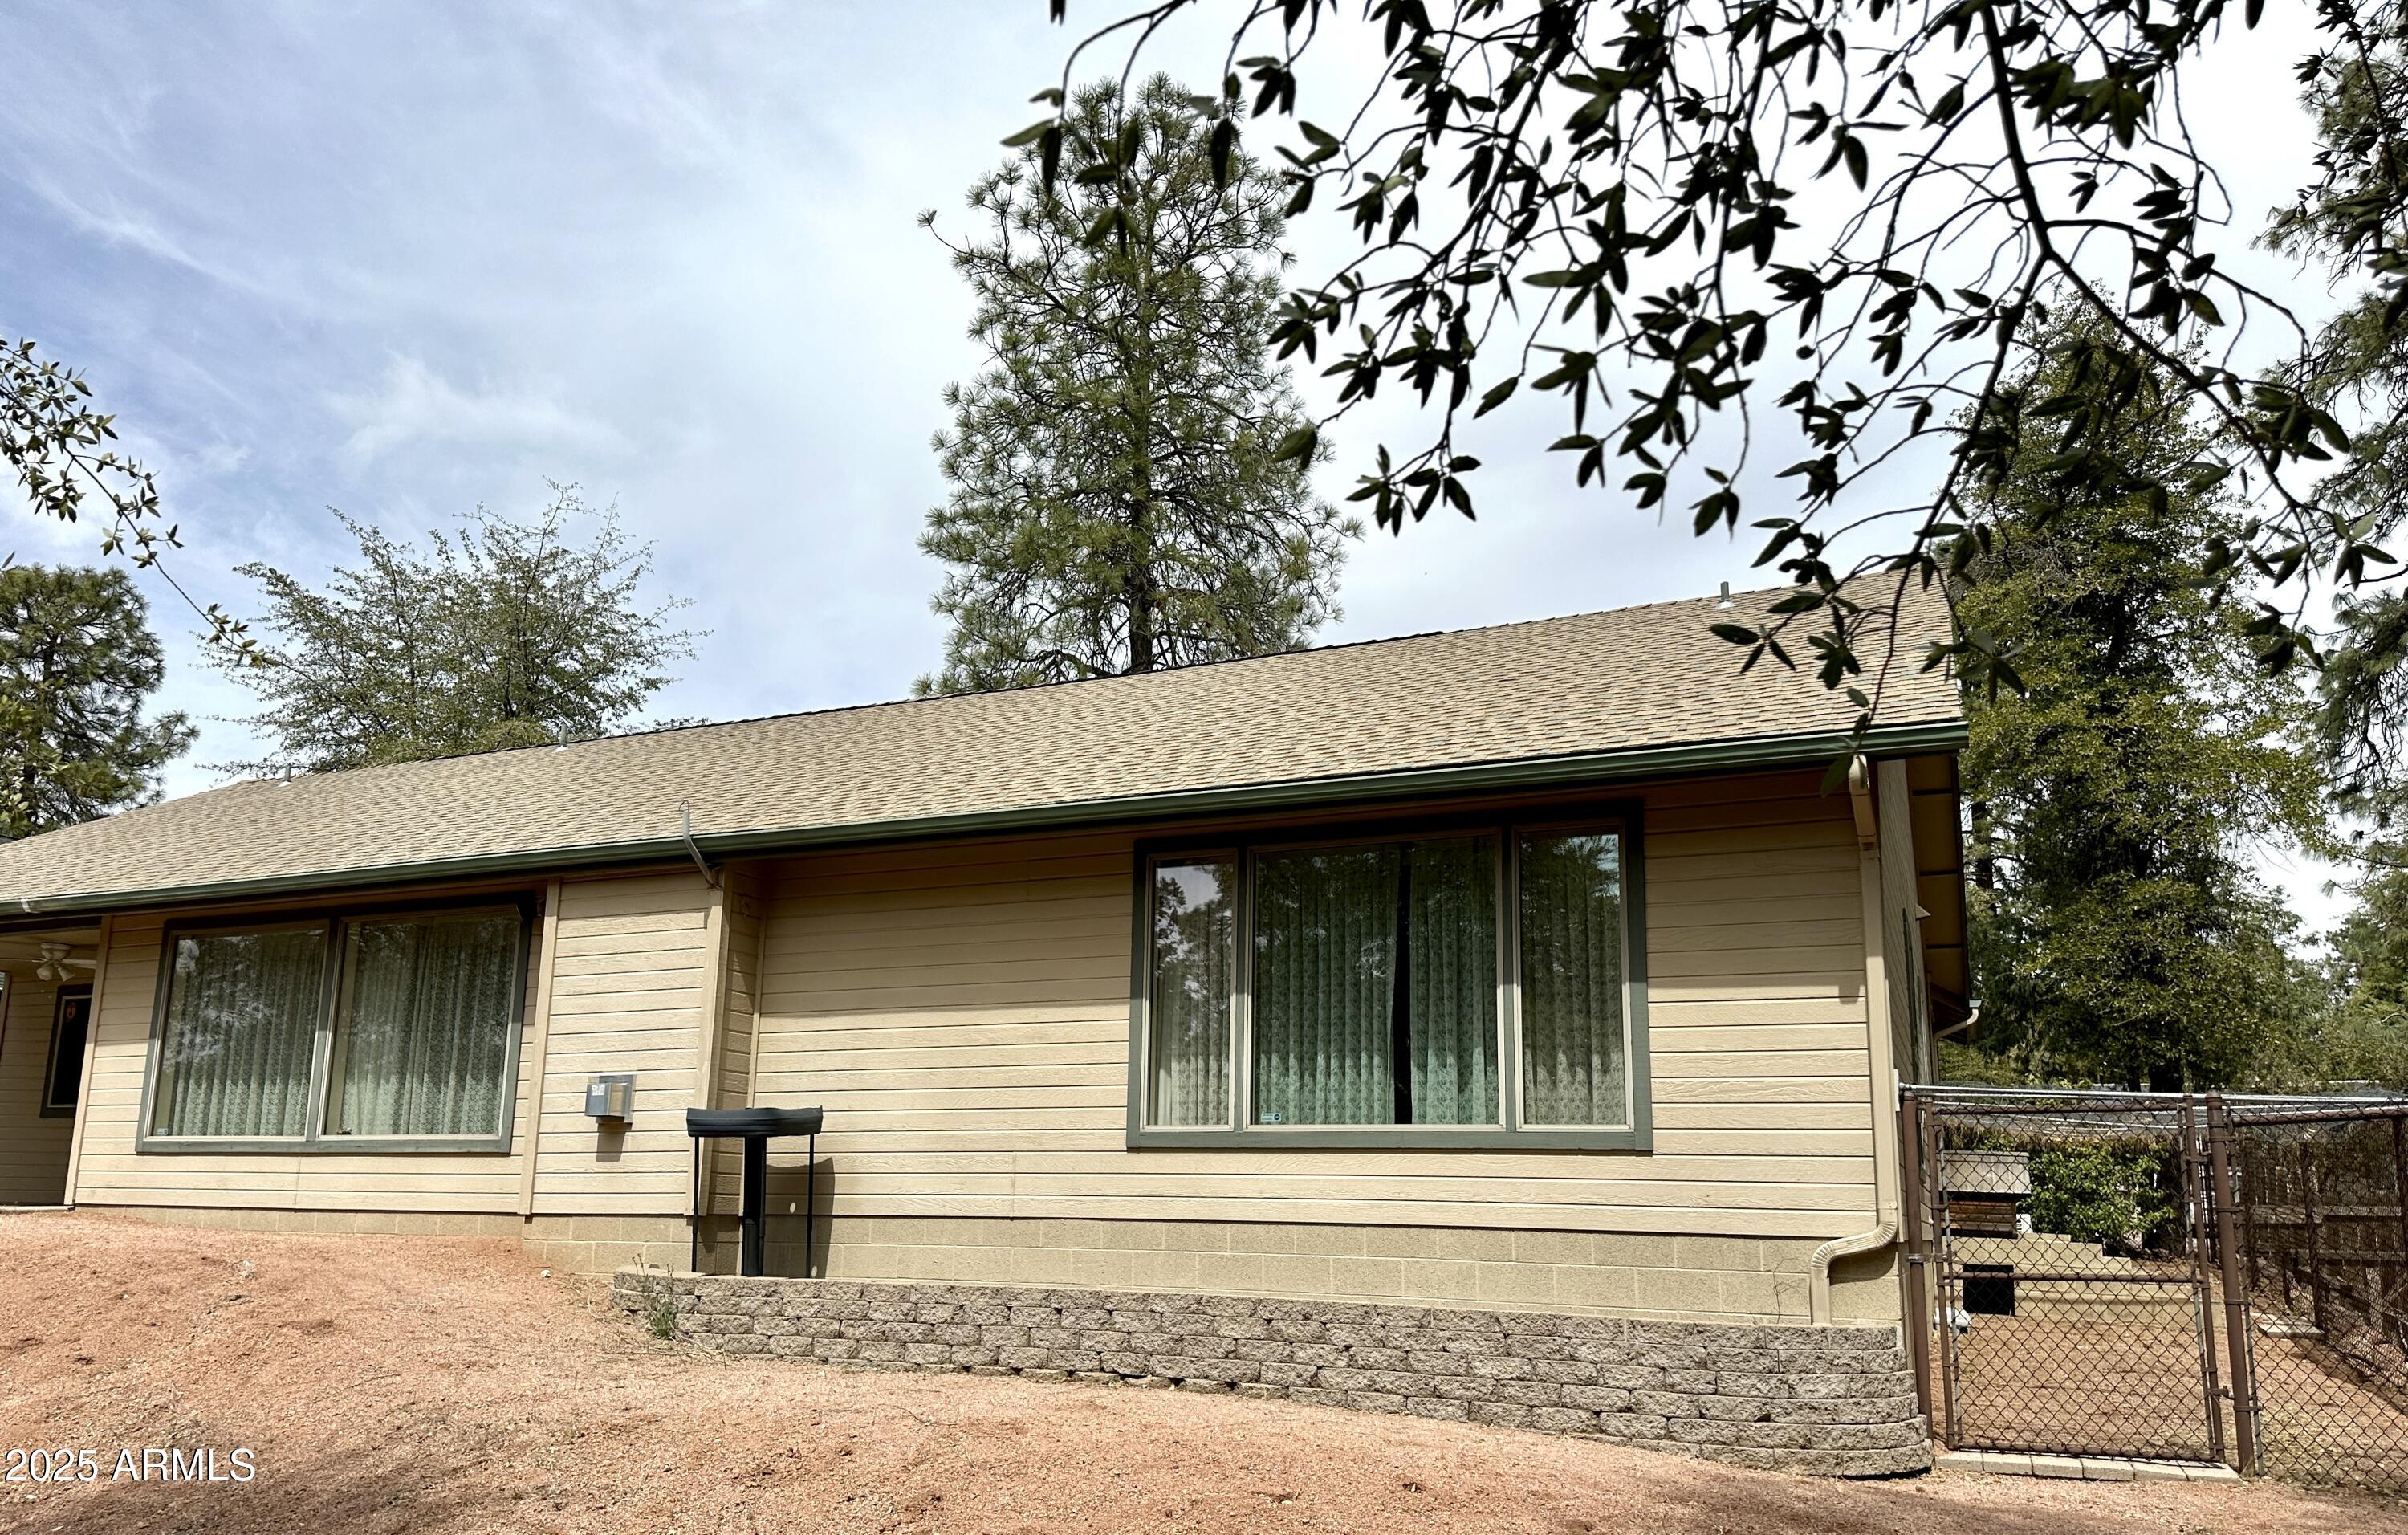
Rear of a beige single-story house with broad windows, a stone retaining wall, and a gated yard.
SEE ALL PHOTOS
Tan single-story home with stone accents, a two-car garage, and mature trees in the front yard.
Wooded vacant lot with mature trees and dry, leaf-covered ground.
Kitchen with light wood cabinetry, tiled surfaces, a wide peninsula, and a distinctive grid-lit ceiling.
Vacant living room with tiled floors, a fireplace, ceiling fan, and floral curtains.
Virtually staged living room with a white sofa, tiled floors, fireplace, and dark floral curtains.
Virtually staged living room with tiled fireplace, large windows, and neutral seating.
Kitchen with honey-colored cabinets, tiled floors, and a large peninsula with built-in cooktop.
Empty dining area with a stained-glass pendant, sheer window curtains, and open wire pantry shelves.
Empty bedroom with tiled floor, curtained windows, ceiling fan, and mirrored closet doors.
Bedroom with a blue upholstered bed, ceiling fan, and open walk-in closet.
Bathroom with a glass walk-in shower, tiled floor, wood vanity, and long counter beneath mirrored cabinet.
Bathroom with a toilet, pedestal sink, mirrored cabinet, and window with salmon-colored curtains.
Empty carpeted room with a ceiling fan, curtained window, and doorway to a tiled area.
Virtually staged bedroom with a large bed, blue bedding, ceiling fan, and doorway to a tiled area.
Vacant bedroom with mirrored closet doors, curtained windows, and a ceiling fan.
Empty tiled room with a ceiling fan and a large curtained window with vertical blinds.
Bathroom with a long double vanity, glass-block accents, tiled floor, and a window with lace curtains.
Tan single-story home with a long covered patio, concrete slab, and wooded gravel yard.
Home patio with covered sofa seating and a wooden dining set beneath a large umbrella.
Wooded residential lot with mature trees, dry ground, and a stone-edged path.
Rear of a beige single-story house with broad windows, a stone retaining wall, and a gated yard.
Courtesy of Best Homes Real Estate, Robert Tolnai Listing Contact: 602-396-5660 
Sold

813 W COUNTRY Lane

813 W COUNTRY Lane, Payson, AZ 85541

$447,900
Opportunity! Absolutely beautiful, private, and quiet neighborhood in the heart of Payson & just far enough away from the main road! So much opportunity here with this great floor plan, and dream like back yard and view!
Turn this into your dream vacation home or a gorgeous AirBnB for strong income all year around!

3
beds

2
baths

2,121 Sq.Ft. LIVING AREA

7,866 Sq.Ft. lot

Robert Tolnai

Robert Tolnai

Features & Amenities

Interior

  • total bedrooms3
  • Total bathrooms2
  • Laundry room Wshr/Dry Hook Up Only
  • Flooring Tile
  • other interior Features High Speed Internet, Double Vanity, Breakfast Bar, Full Bth Master Bdrm

Area & Lot

  • Status Sold
  • Date Sold August 1, 2025
  • Living Area2,121 Sq.Ft.
  • Lot Area7,866 Sq.Ft.
  • MLS® ID6837200
  • TypeResidential
  • YEAR BUILT1999
  • Architecture StylesRanch
  • Elementary SchoolJulia Randall Elementary School
  • Middle SchoolJulia Randall Elementary School
  • High SchoolPayson High School
  • School DistrictPayson Unified District

Exterior

  • STORIES1
  • Garage Space2.0
  • water SourceCity Water
  • roofComposition
  • lot featuresDesert Front
  • HEAT TYPEElectric
  • AIR CONDITIONINGCentral Air
  • sewerPublic Sewer

Financial

  • Sales Price$447,900
  • Real Estate Tax $3,076/yr
  • HOA $44/yr

Your Trusted Agent, Ready to Help

Get assistance in determining current property value, crafting a competitive offer, writing and negotiating a contract, and much more. Let me guide you through your home-buying journey.

Follow Me on Instagram