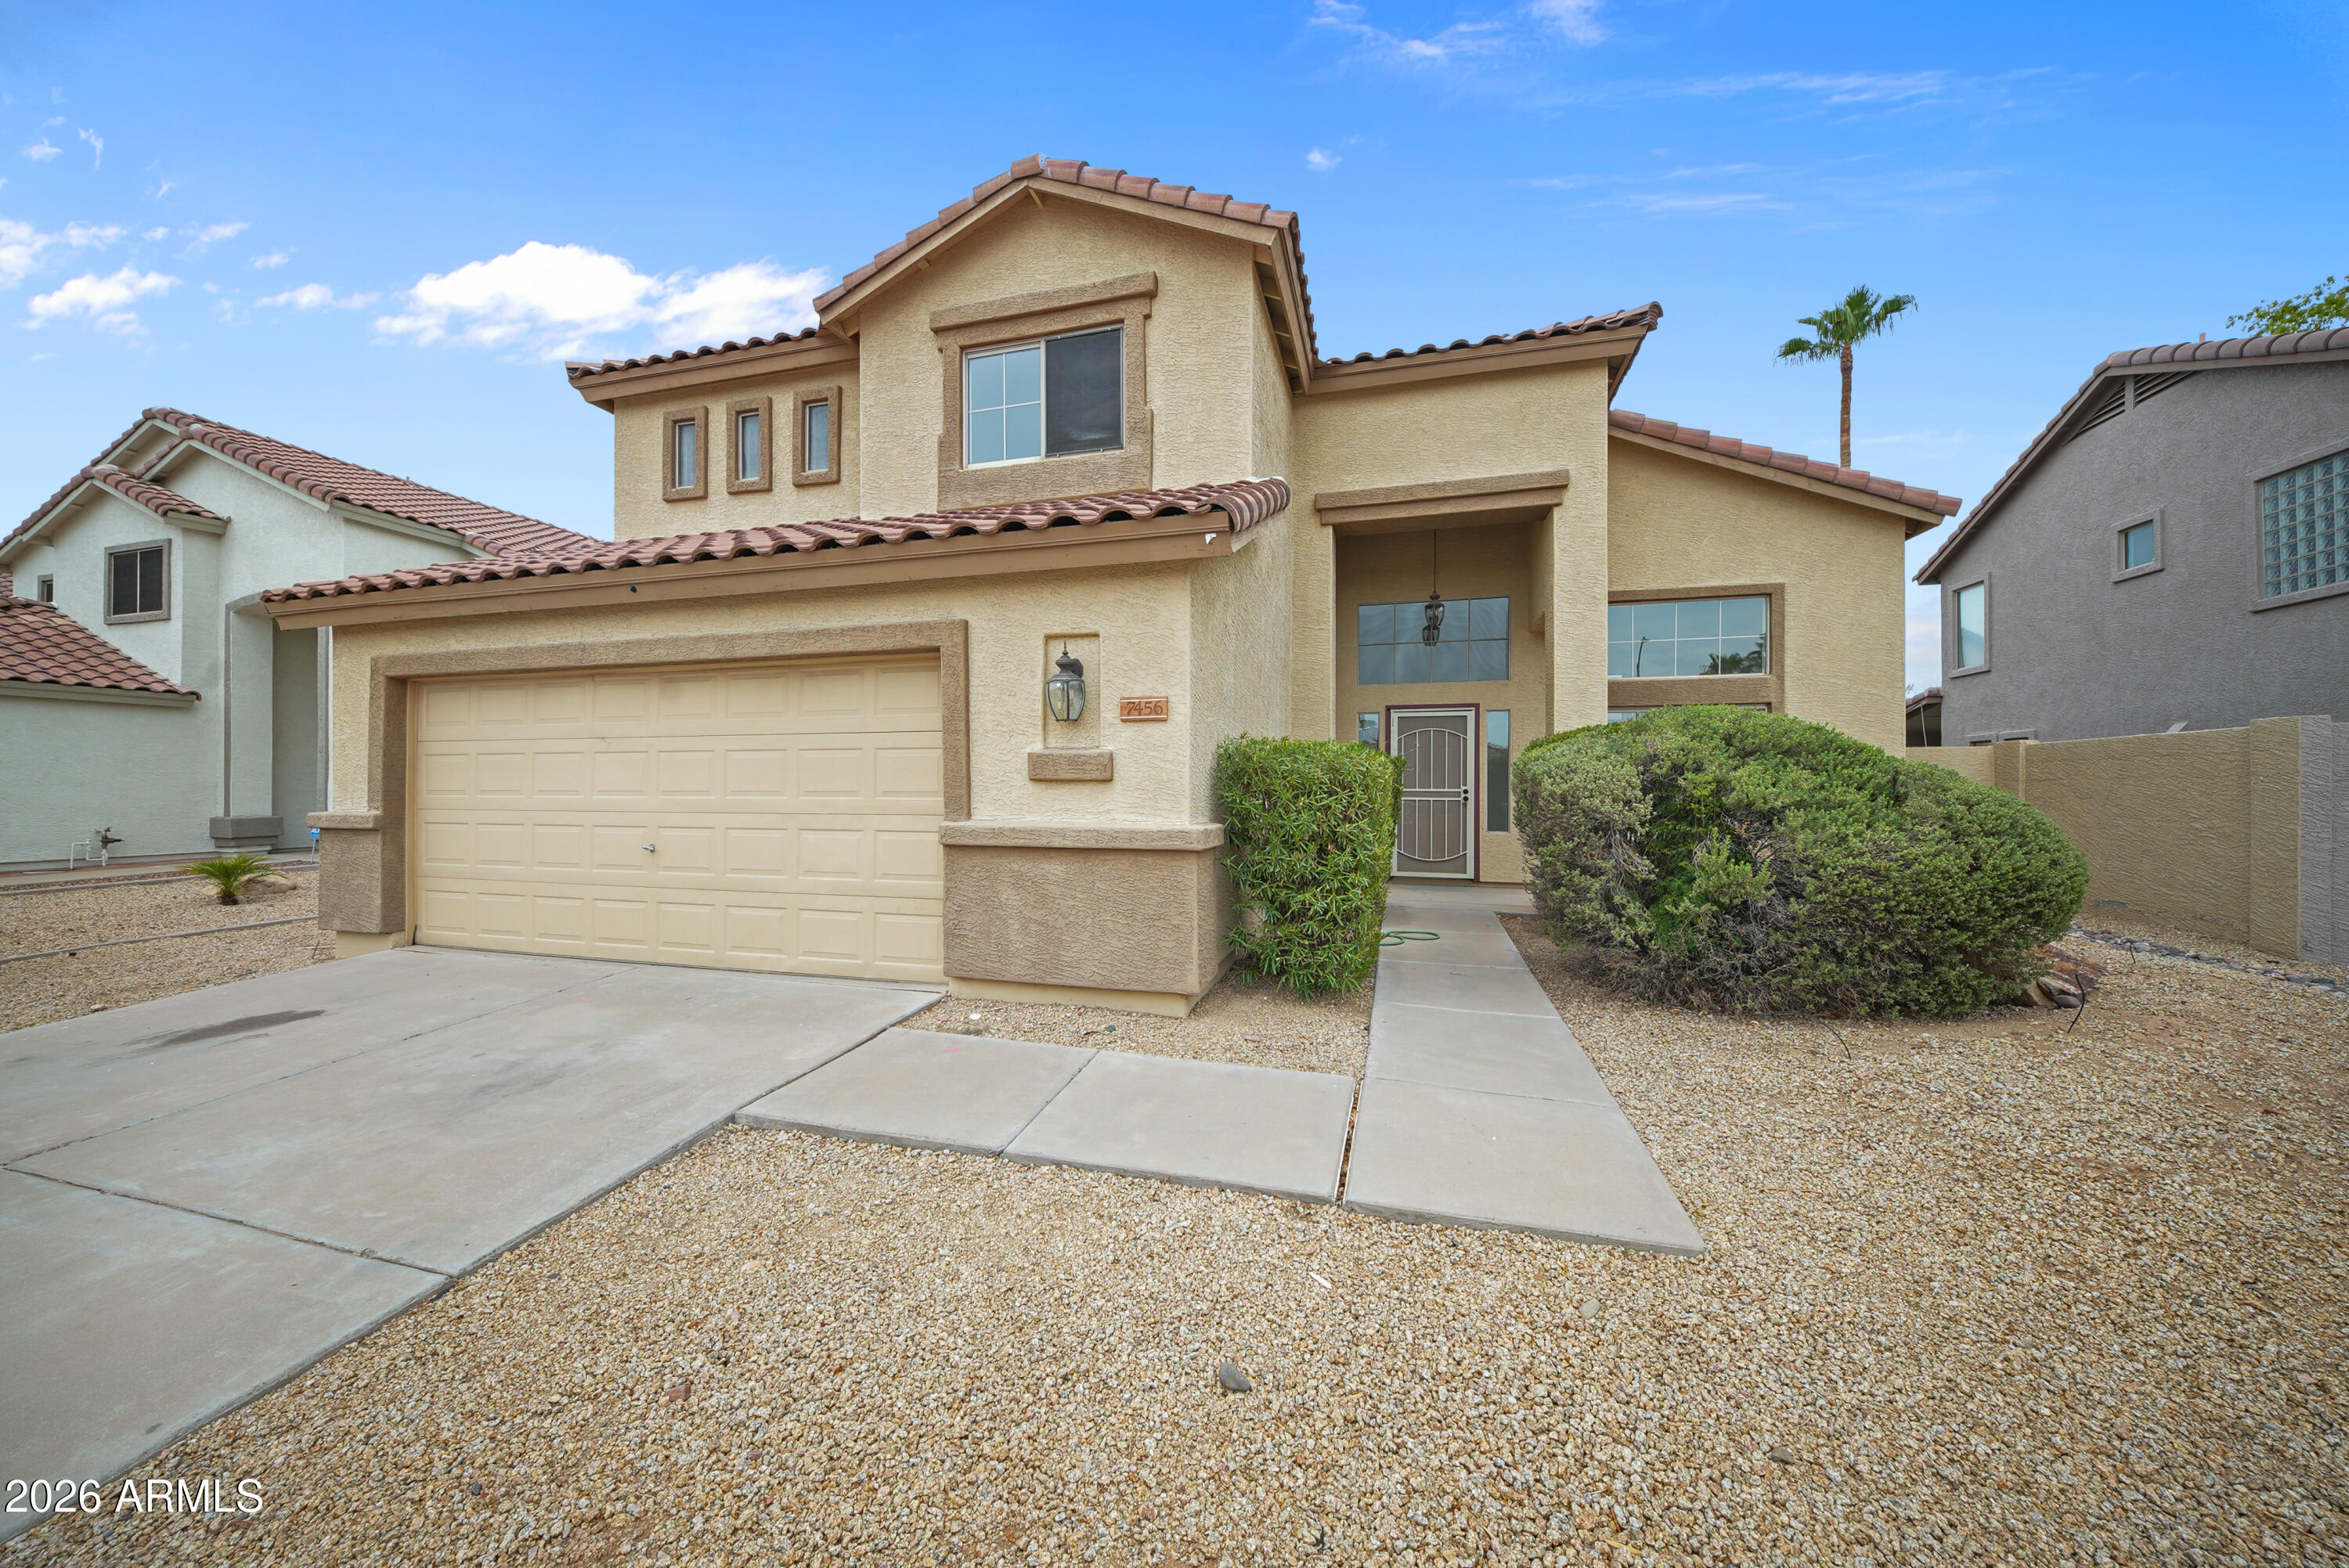

Two-story beige stucco home with a tile roof, double garage, and gravel landscaping.
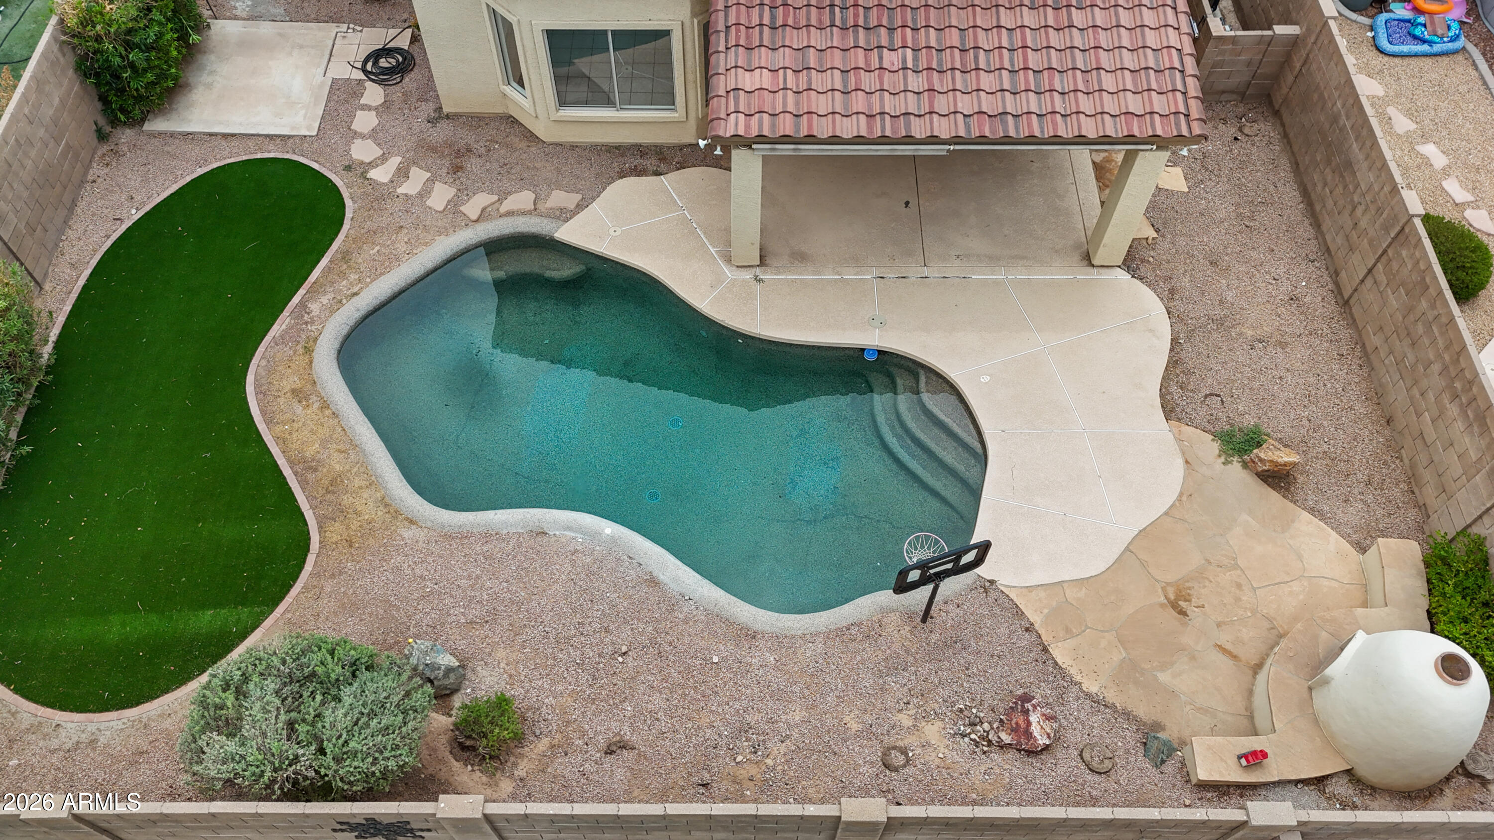
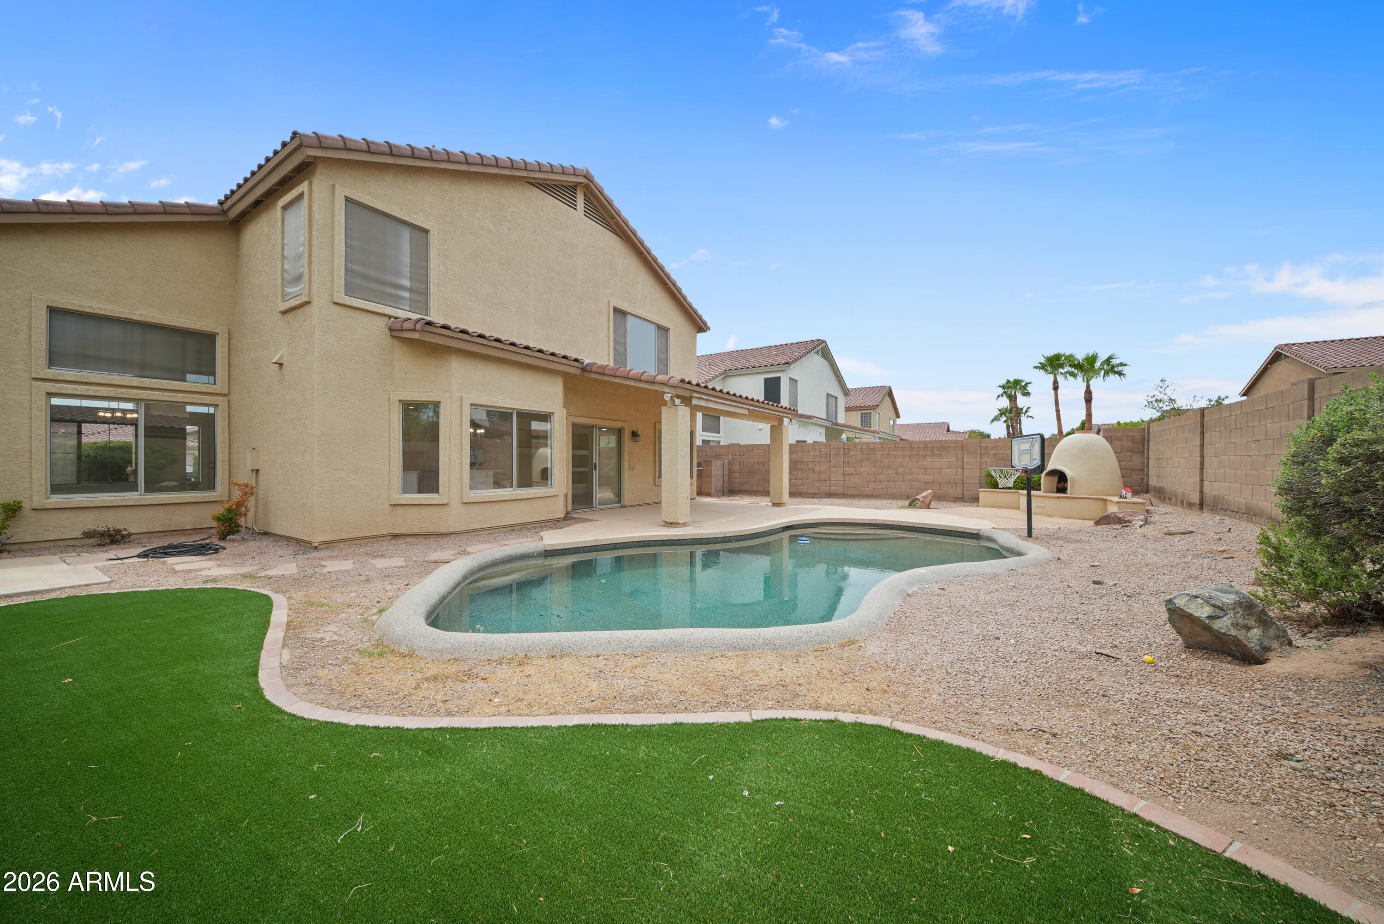
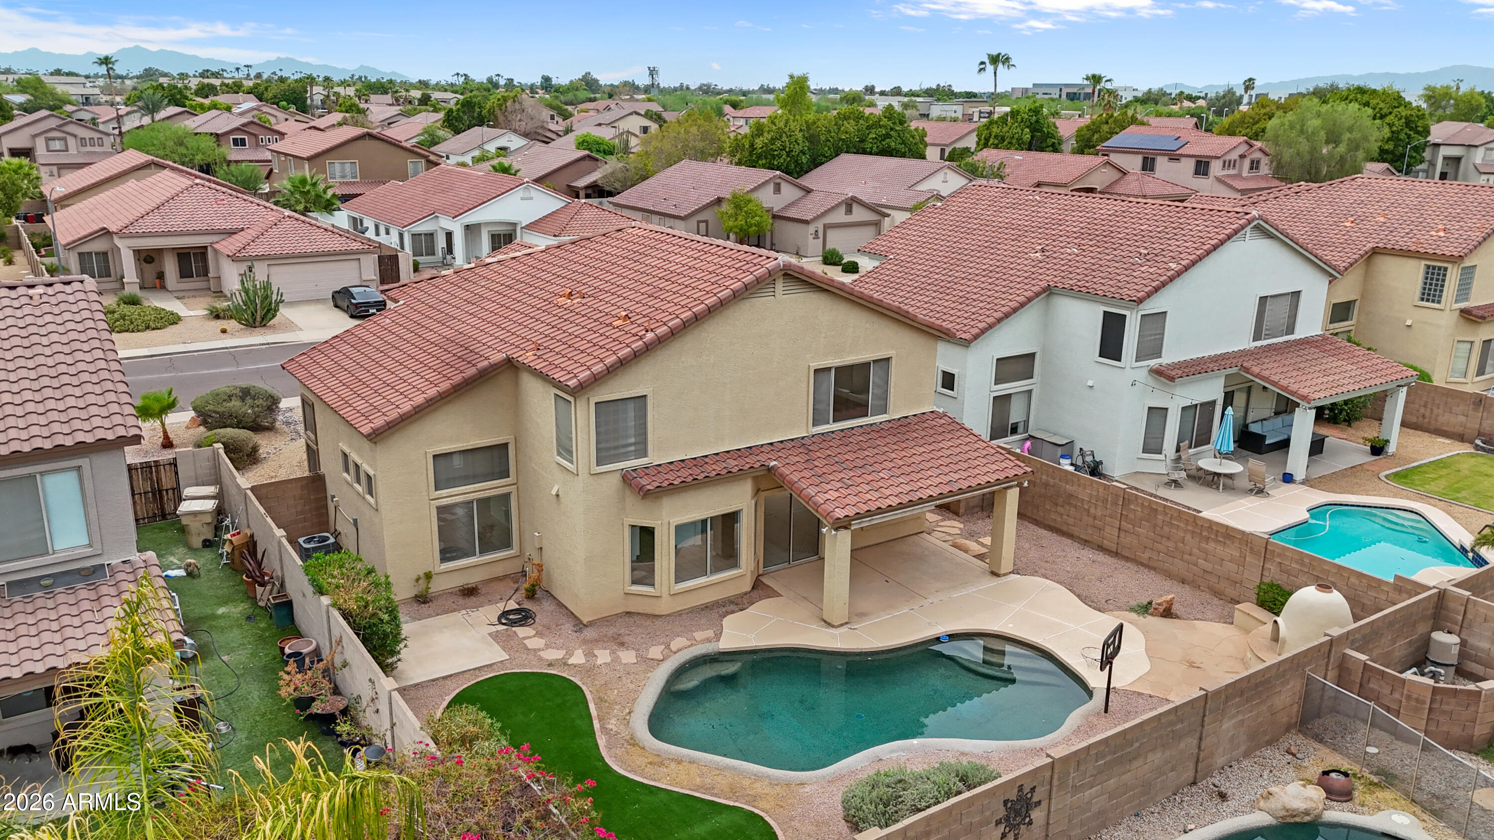
Aerial view of a backyard pool beside curved artificial turf and a covered patio.
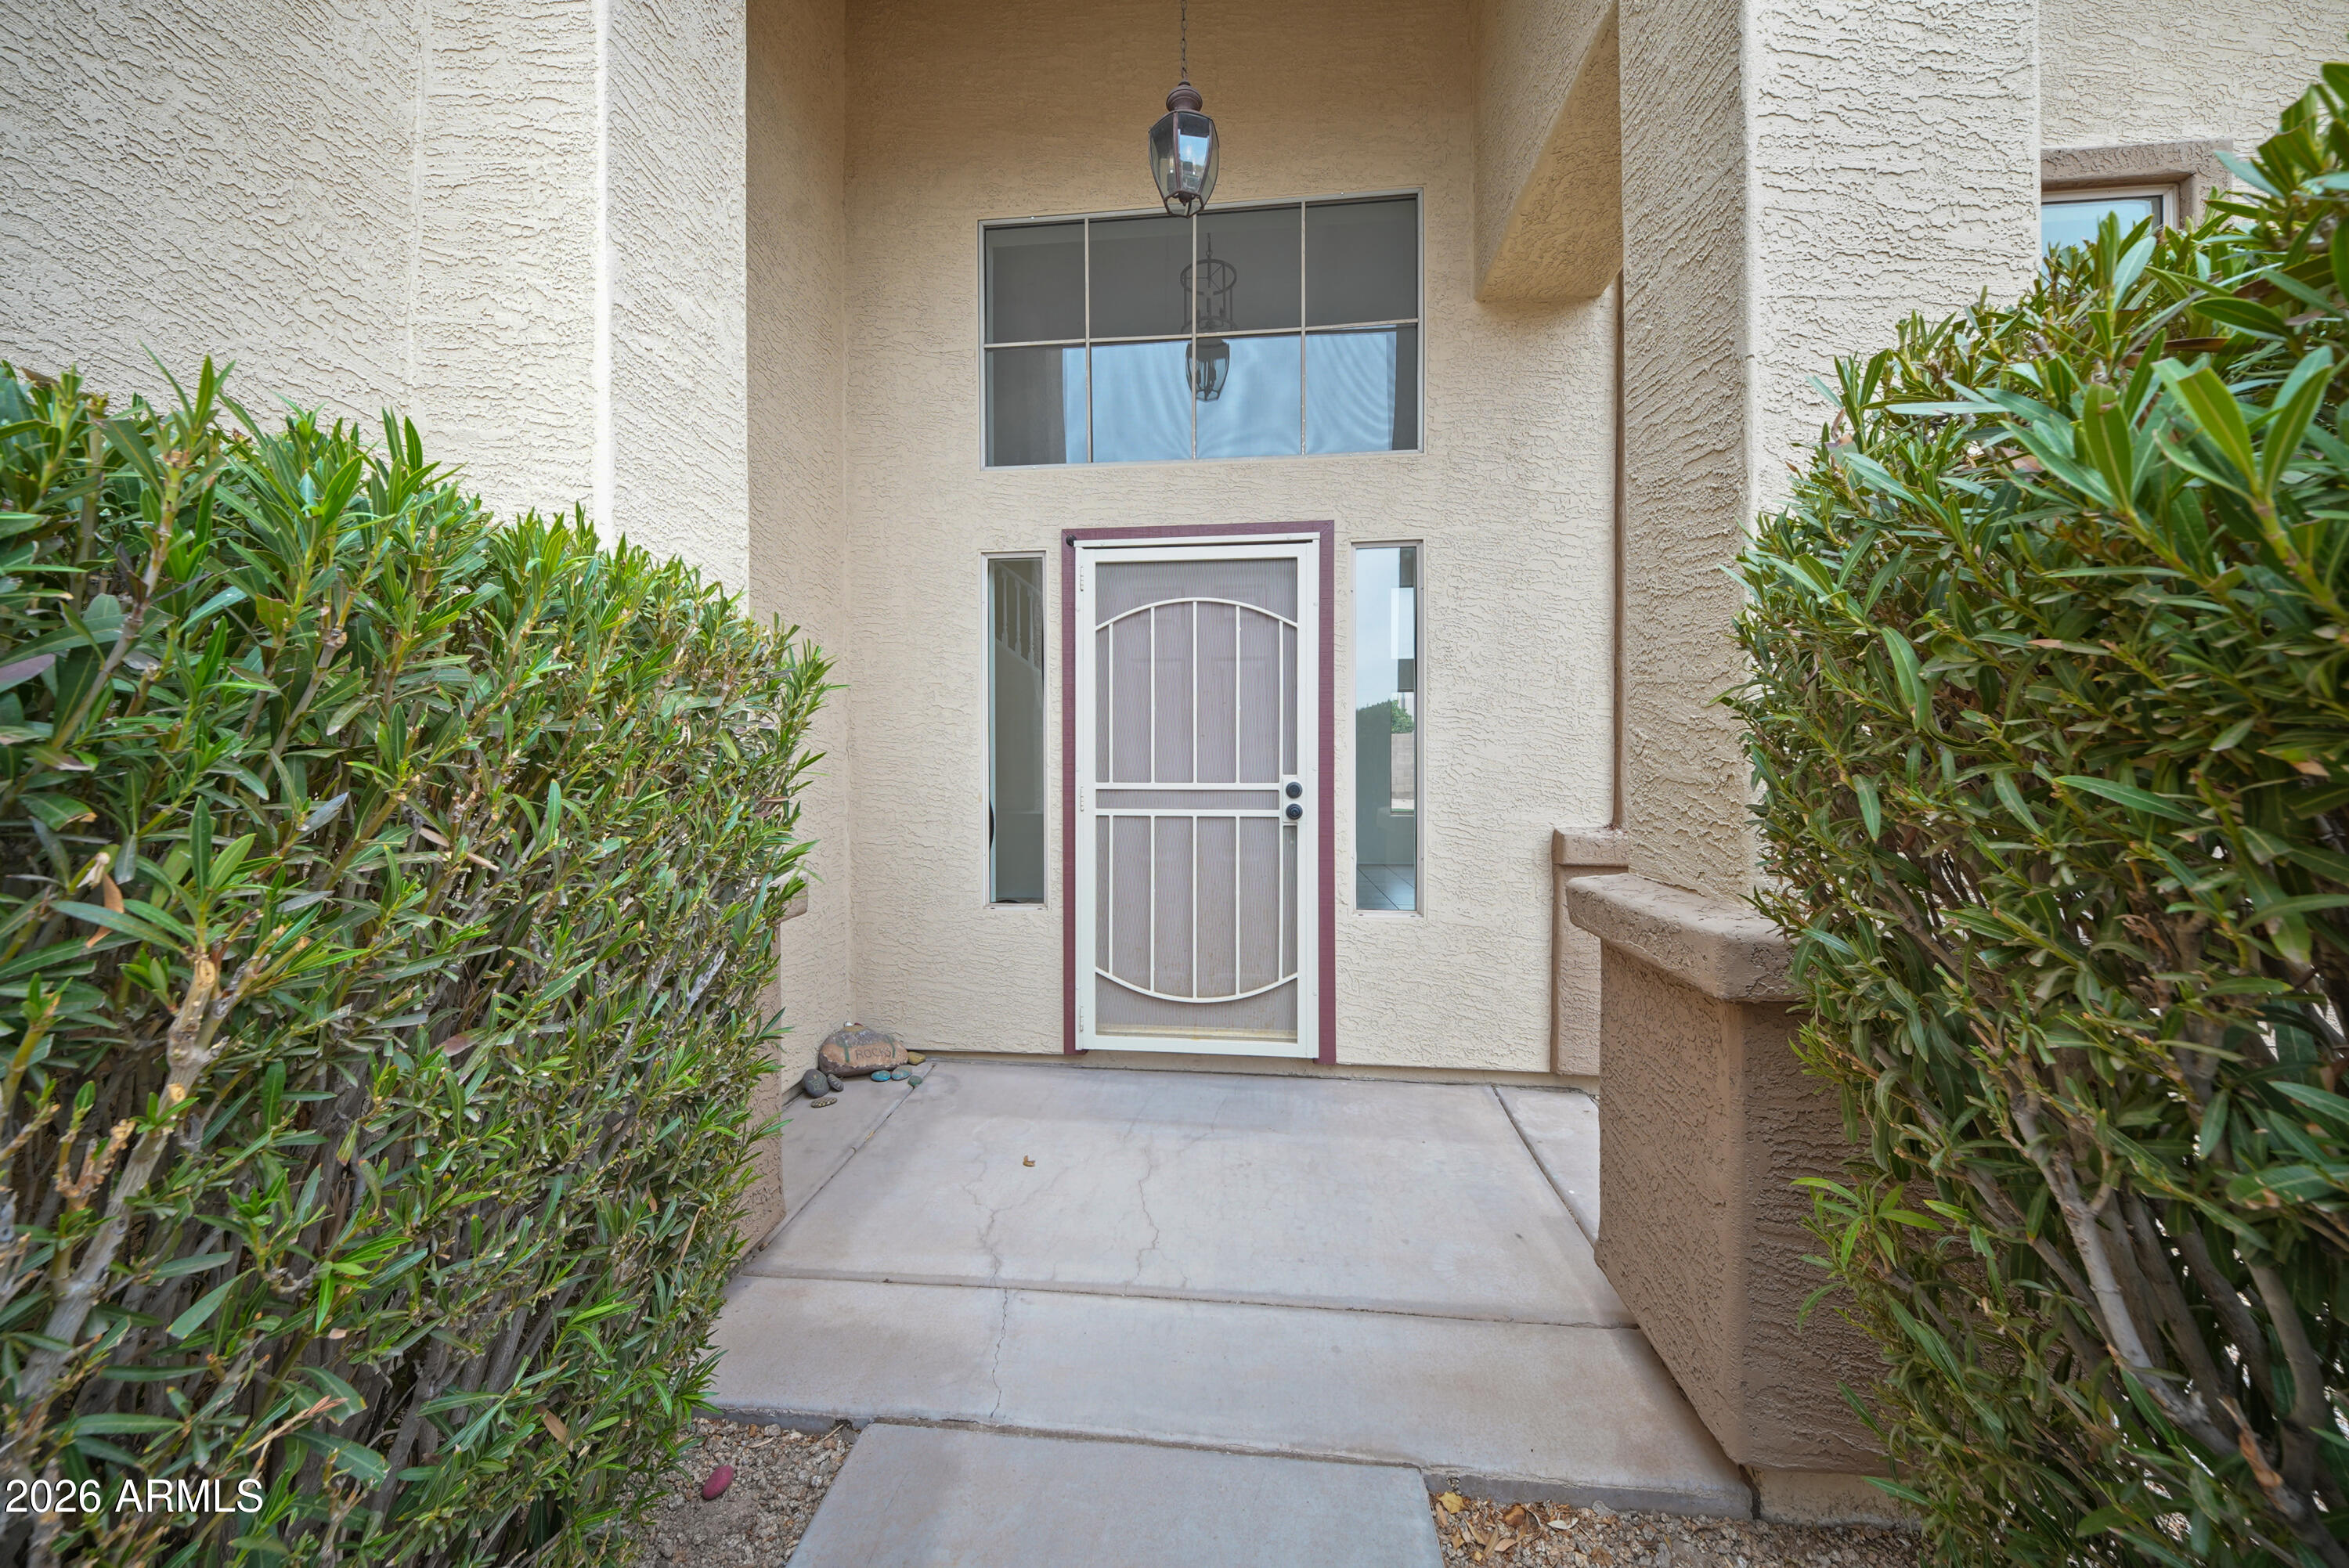
Home entrance with a white security screen door, tall hedges, and a hanging lantern.
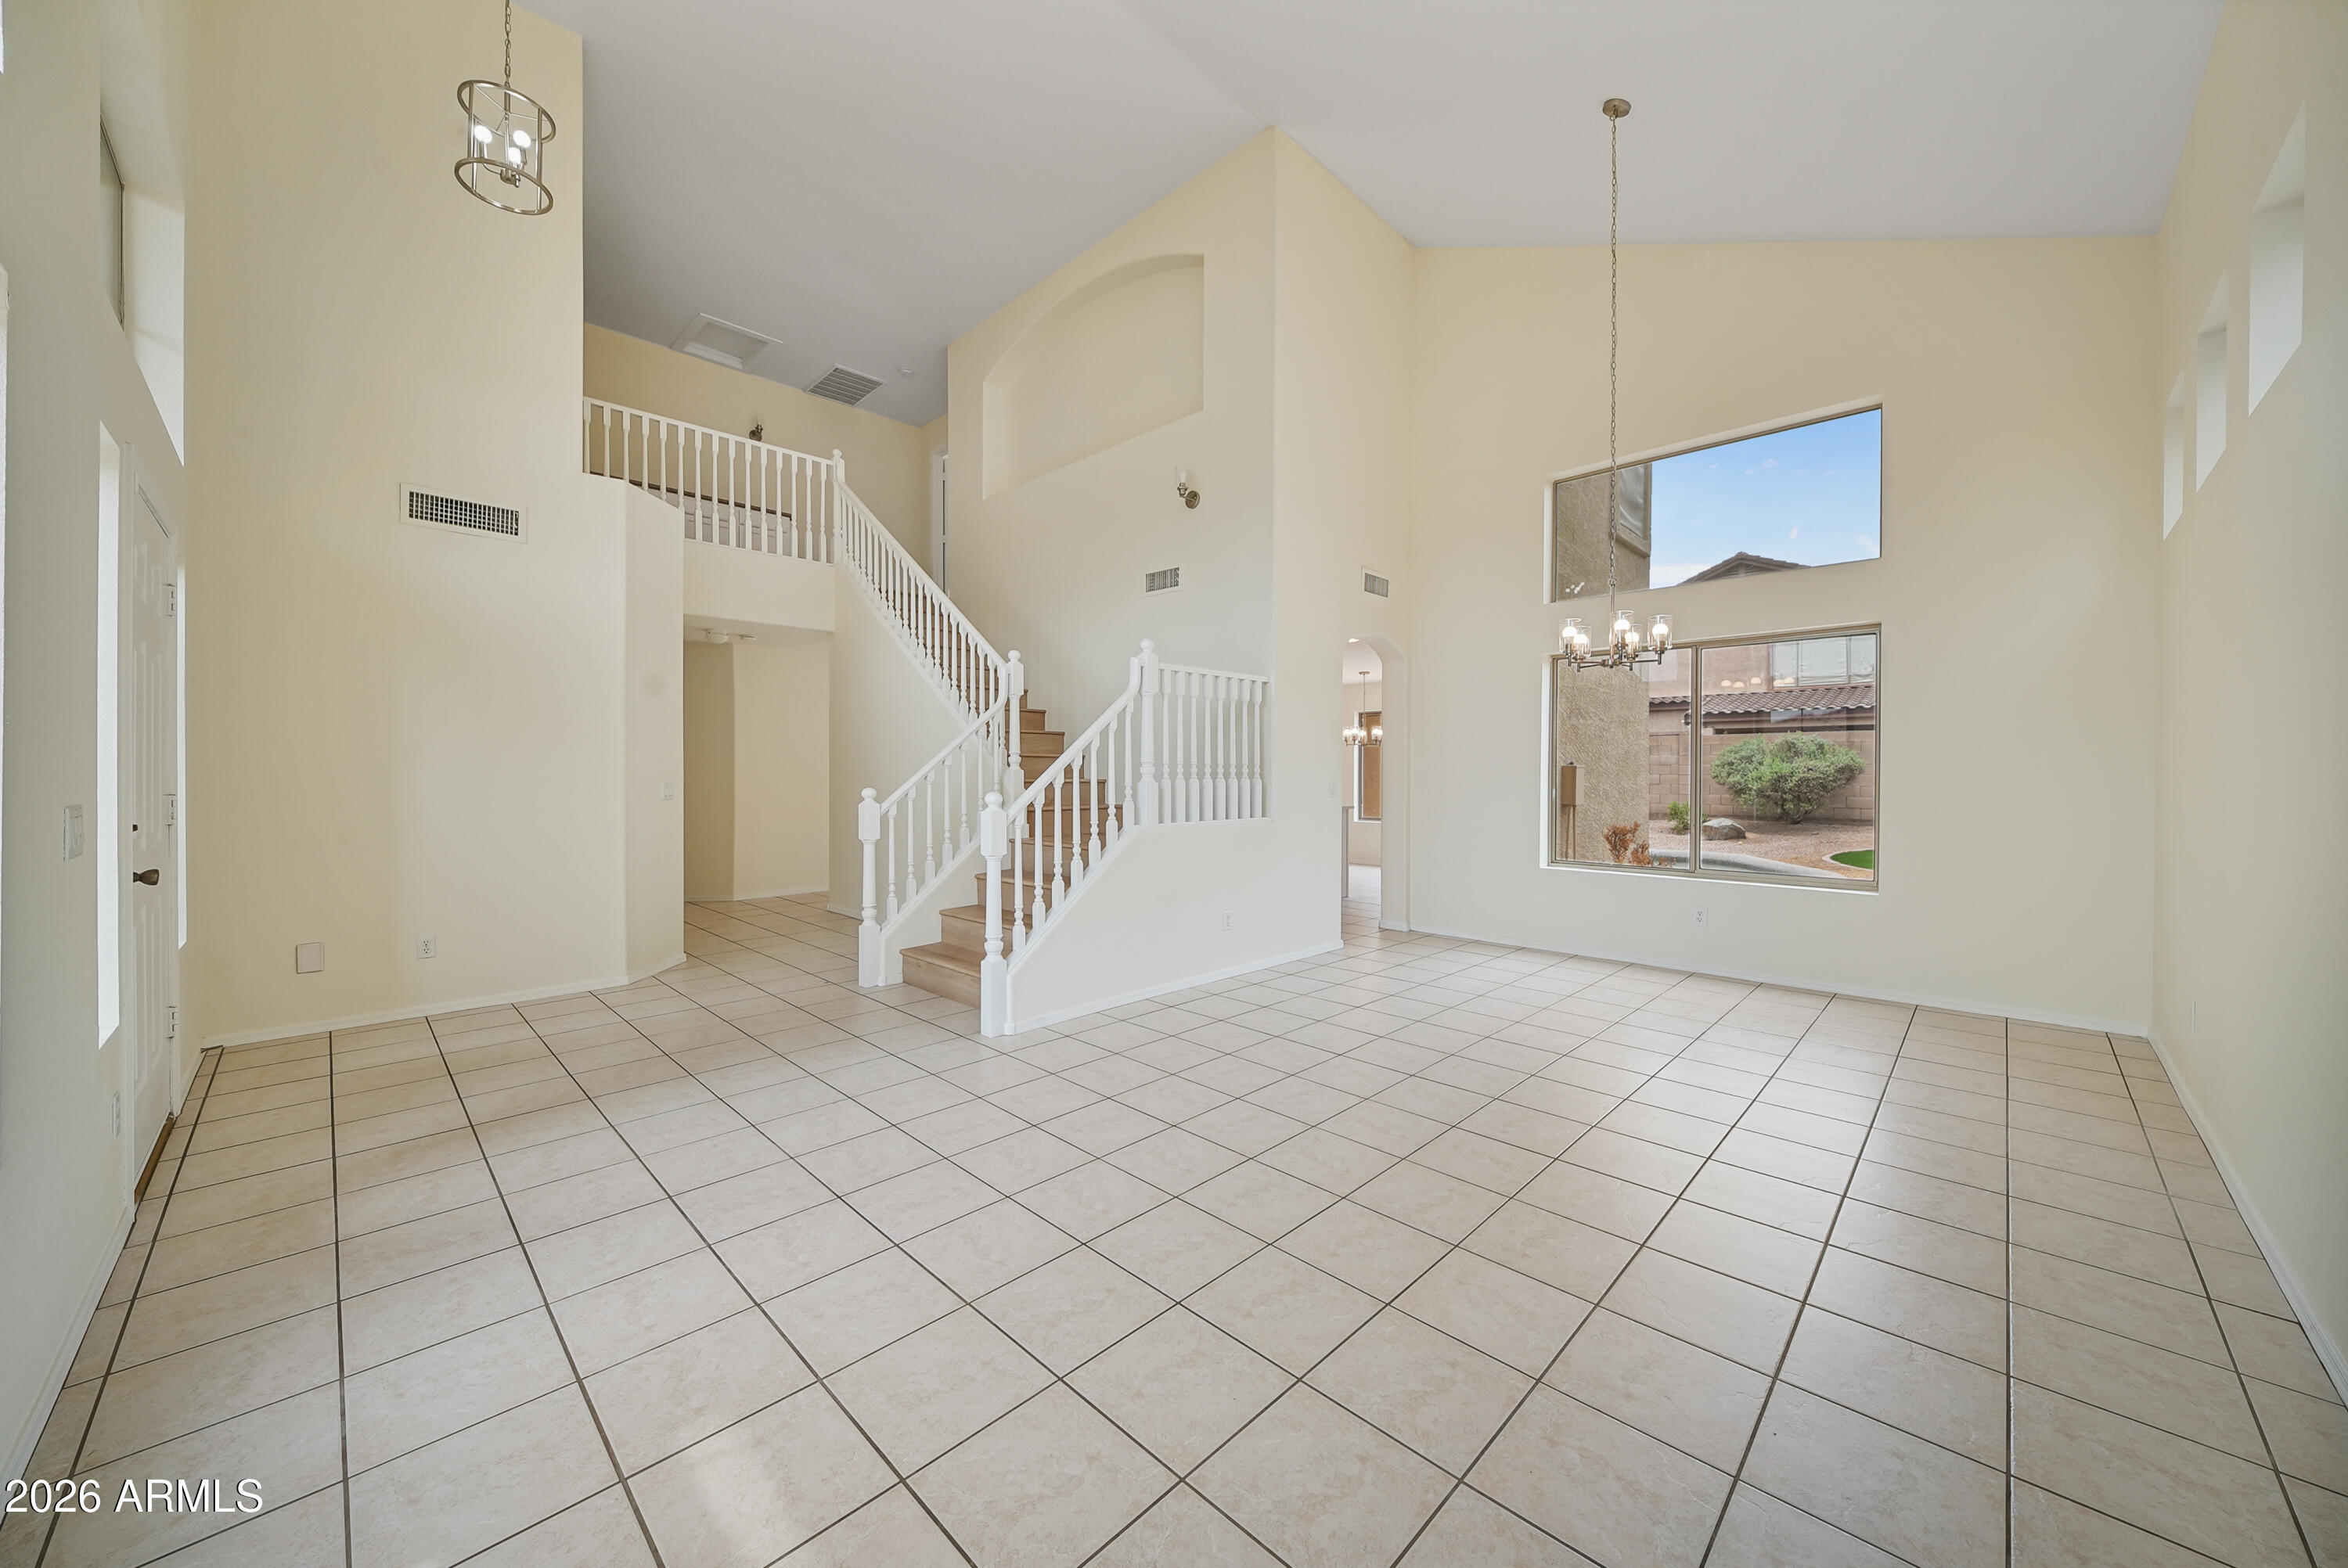
Empty two-story living room with tiled floors, a white-railed staircase, and large windows.
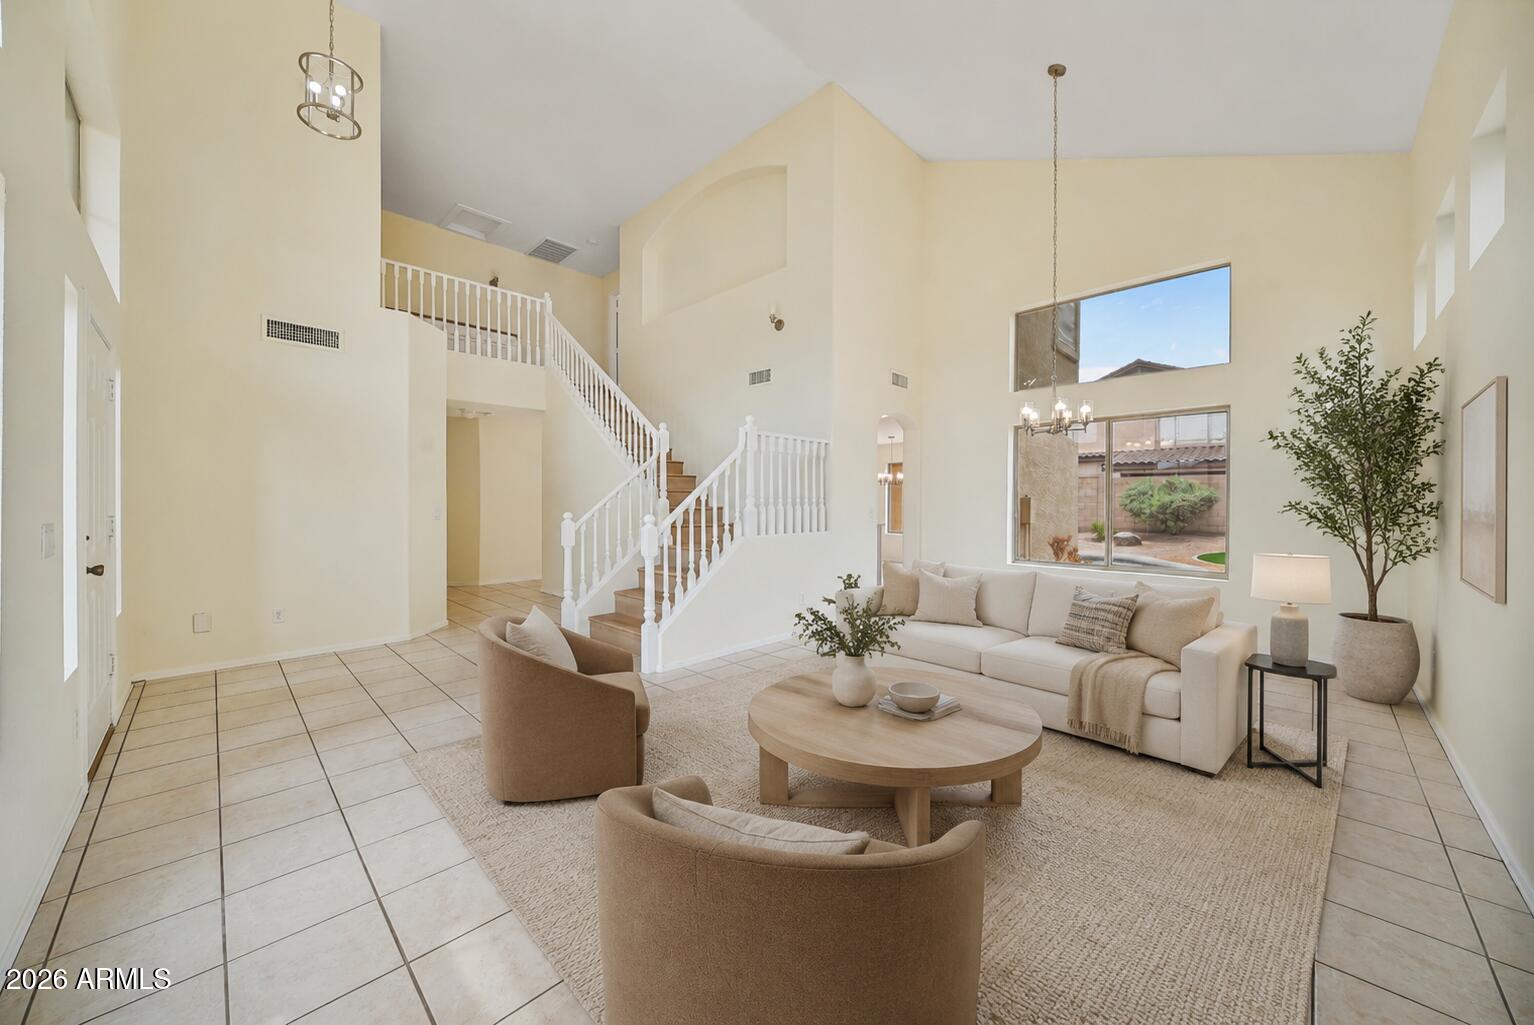
Staged living room with soaring ceilings, a white staircase, and large backyard-facing windows.
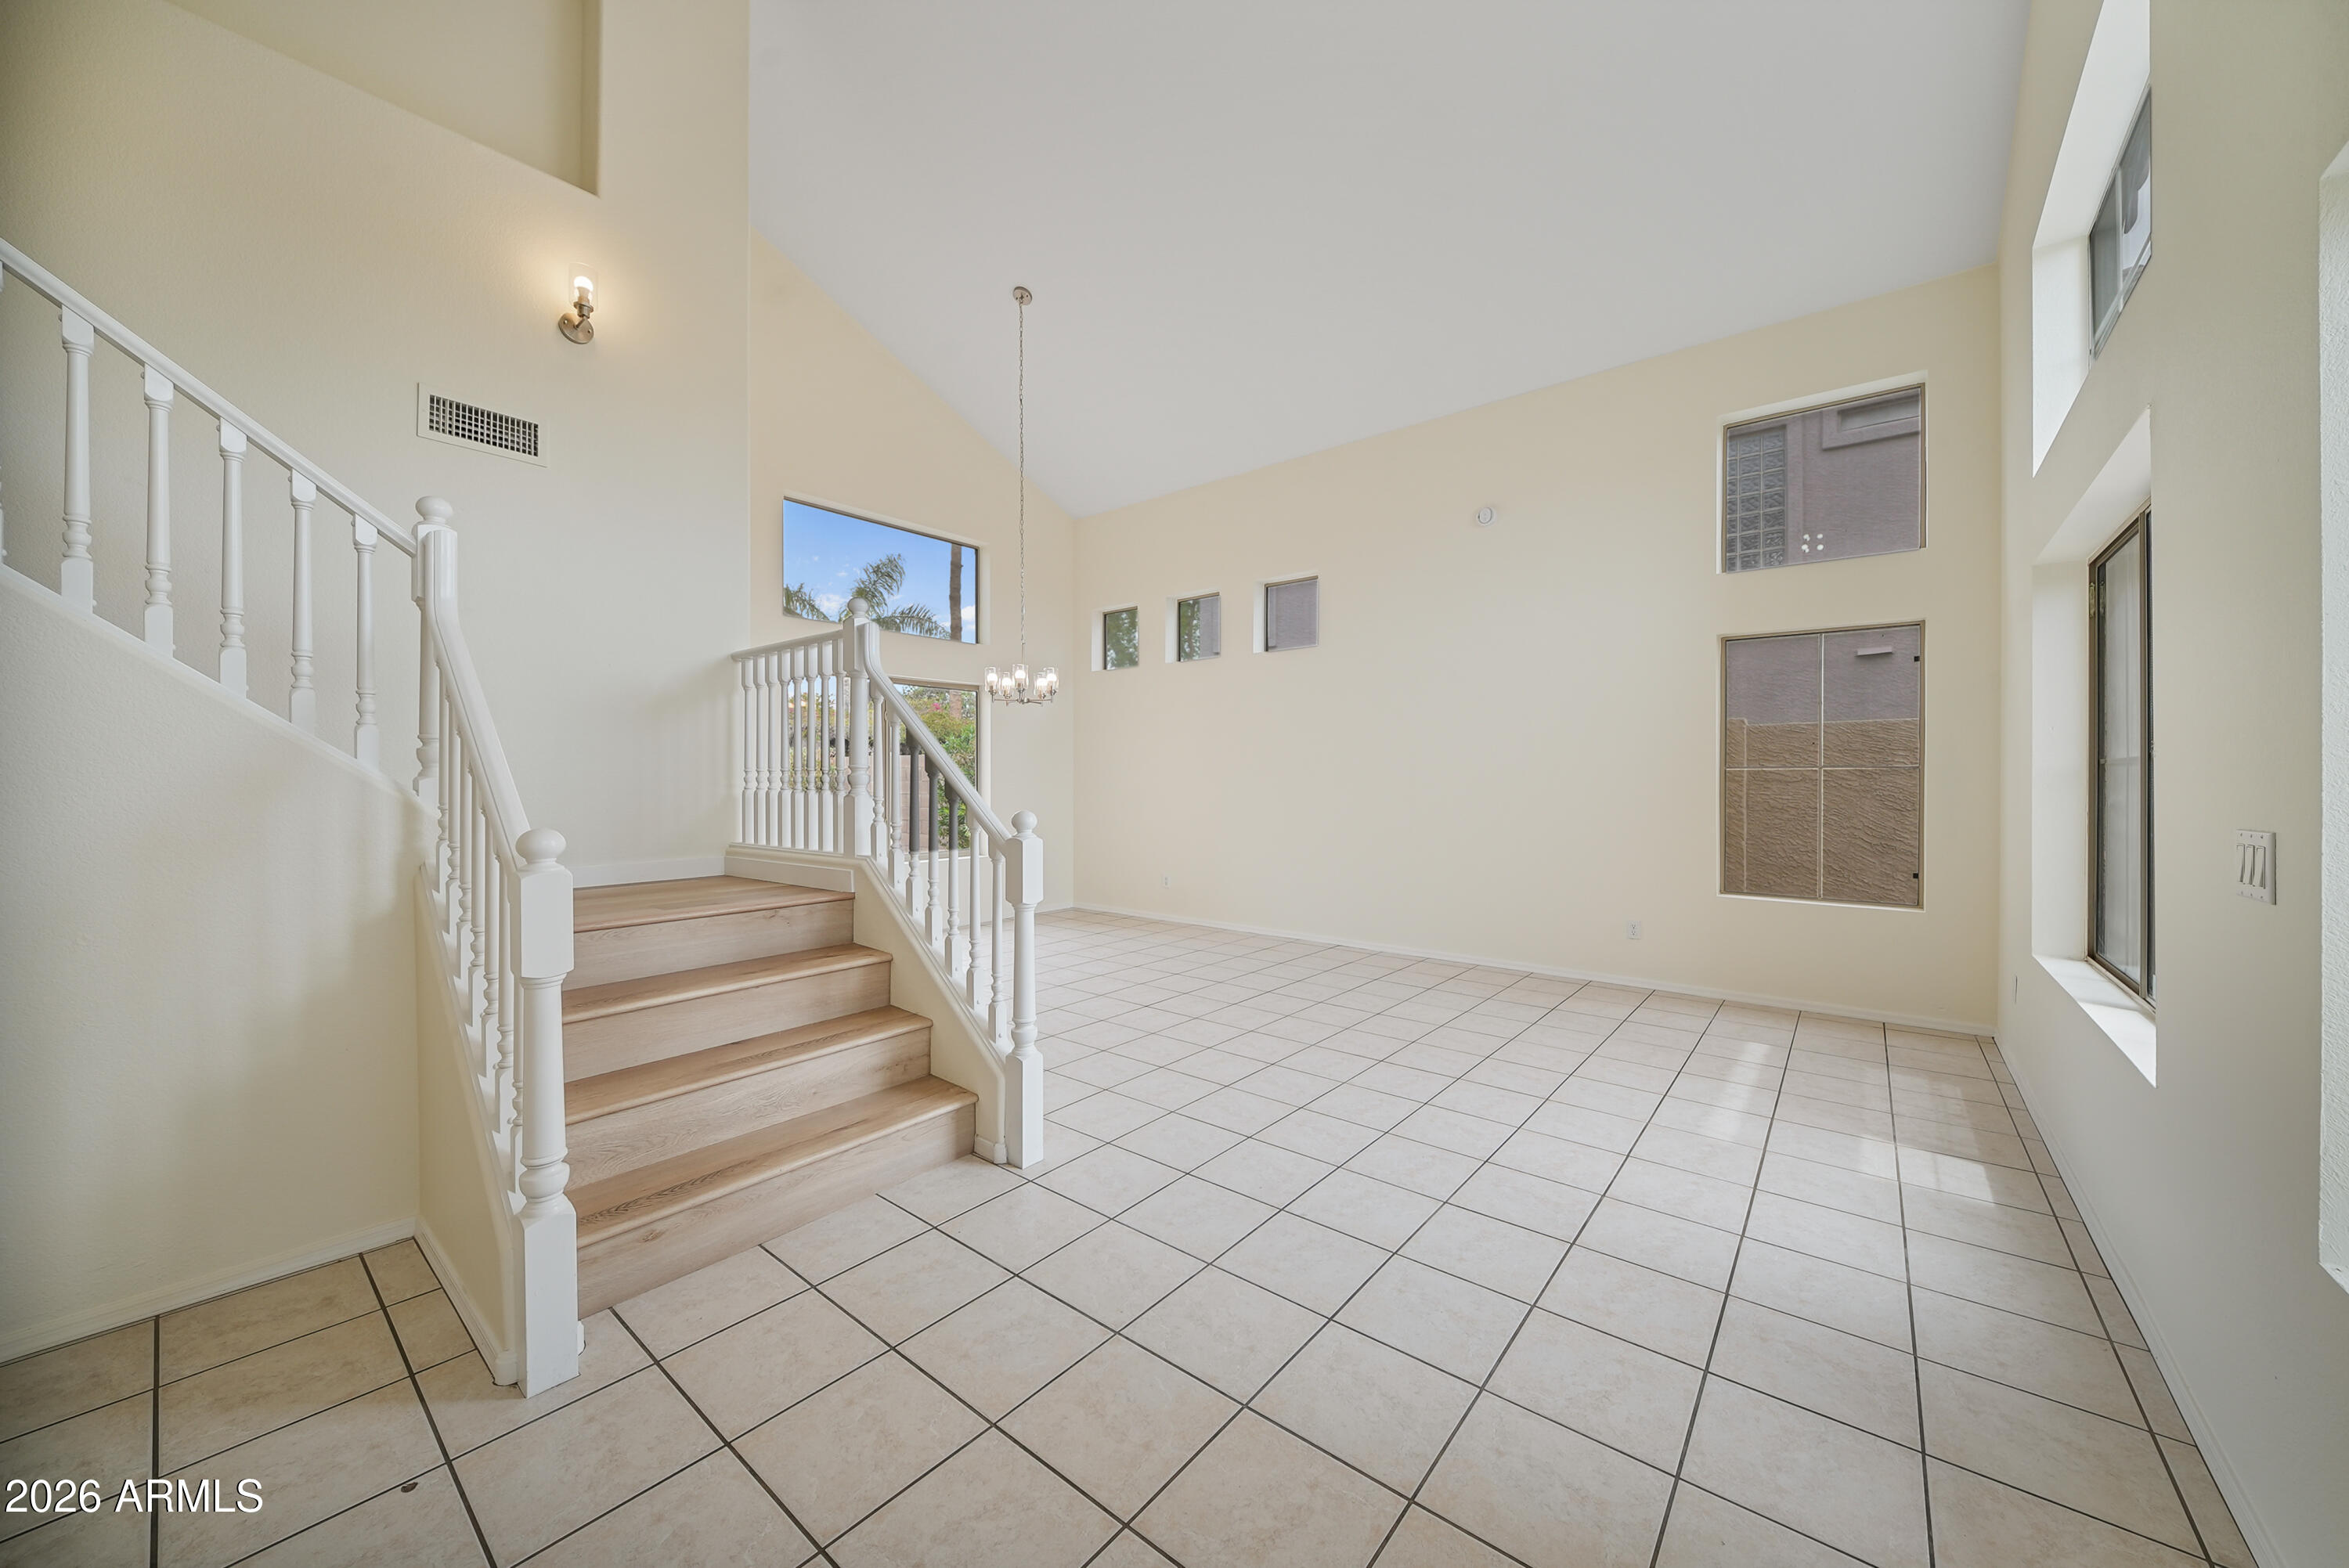
Two-story living room with tiled floors, a wood staircase, white railings, and high windows.
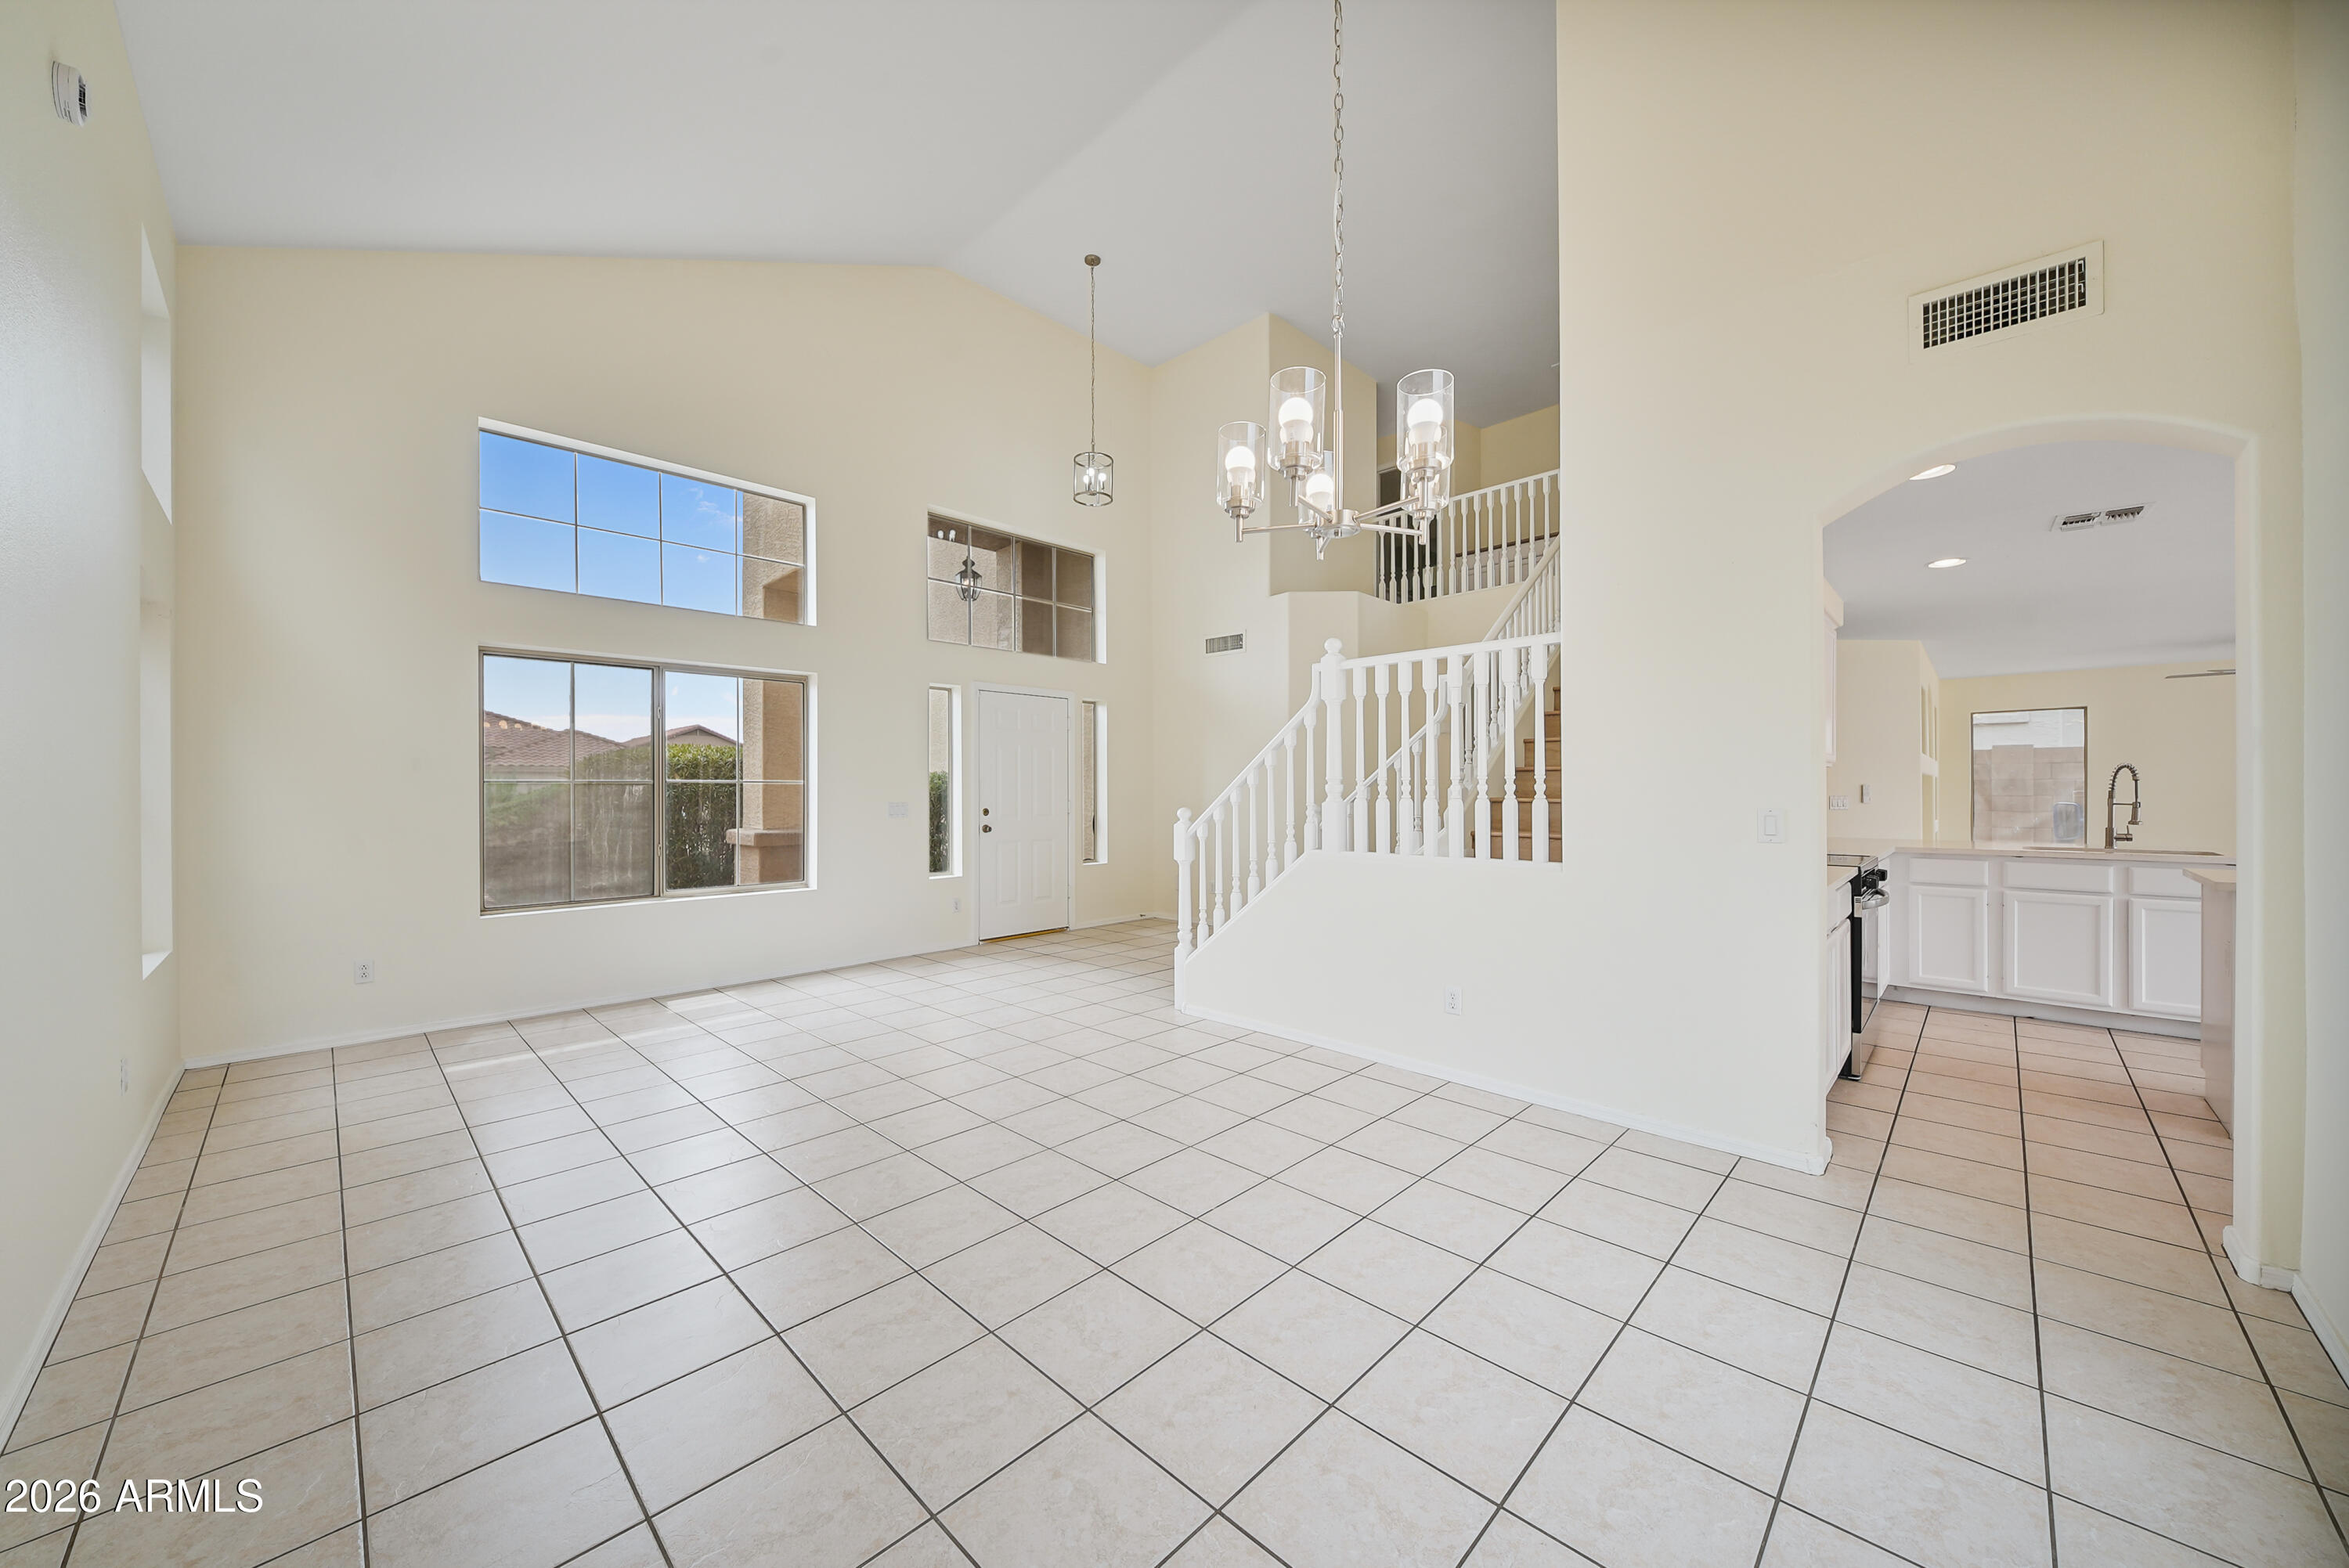
Vacant tiled living and dining area with tall windows, a staircase, and the kitchen beyond.
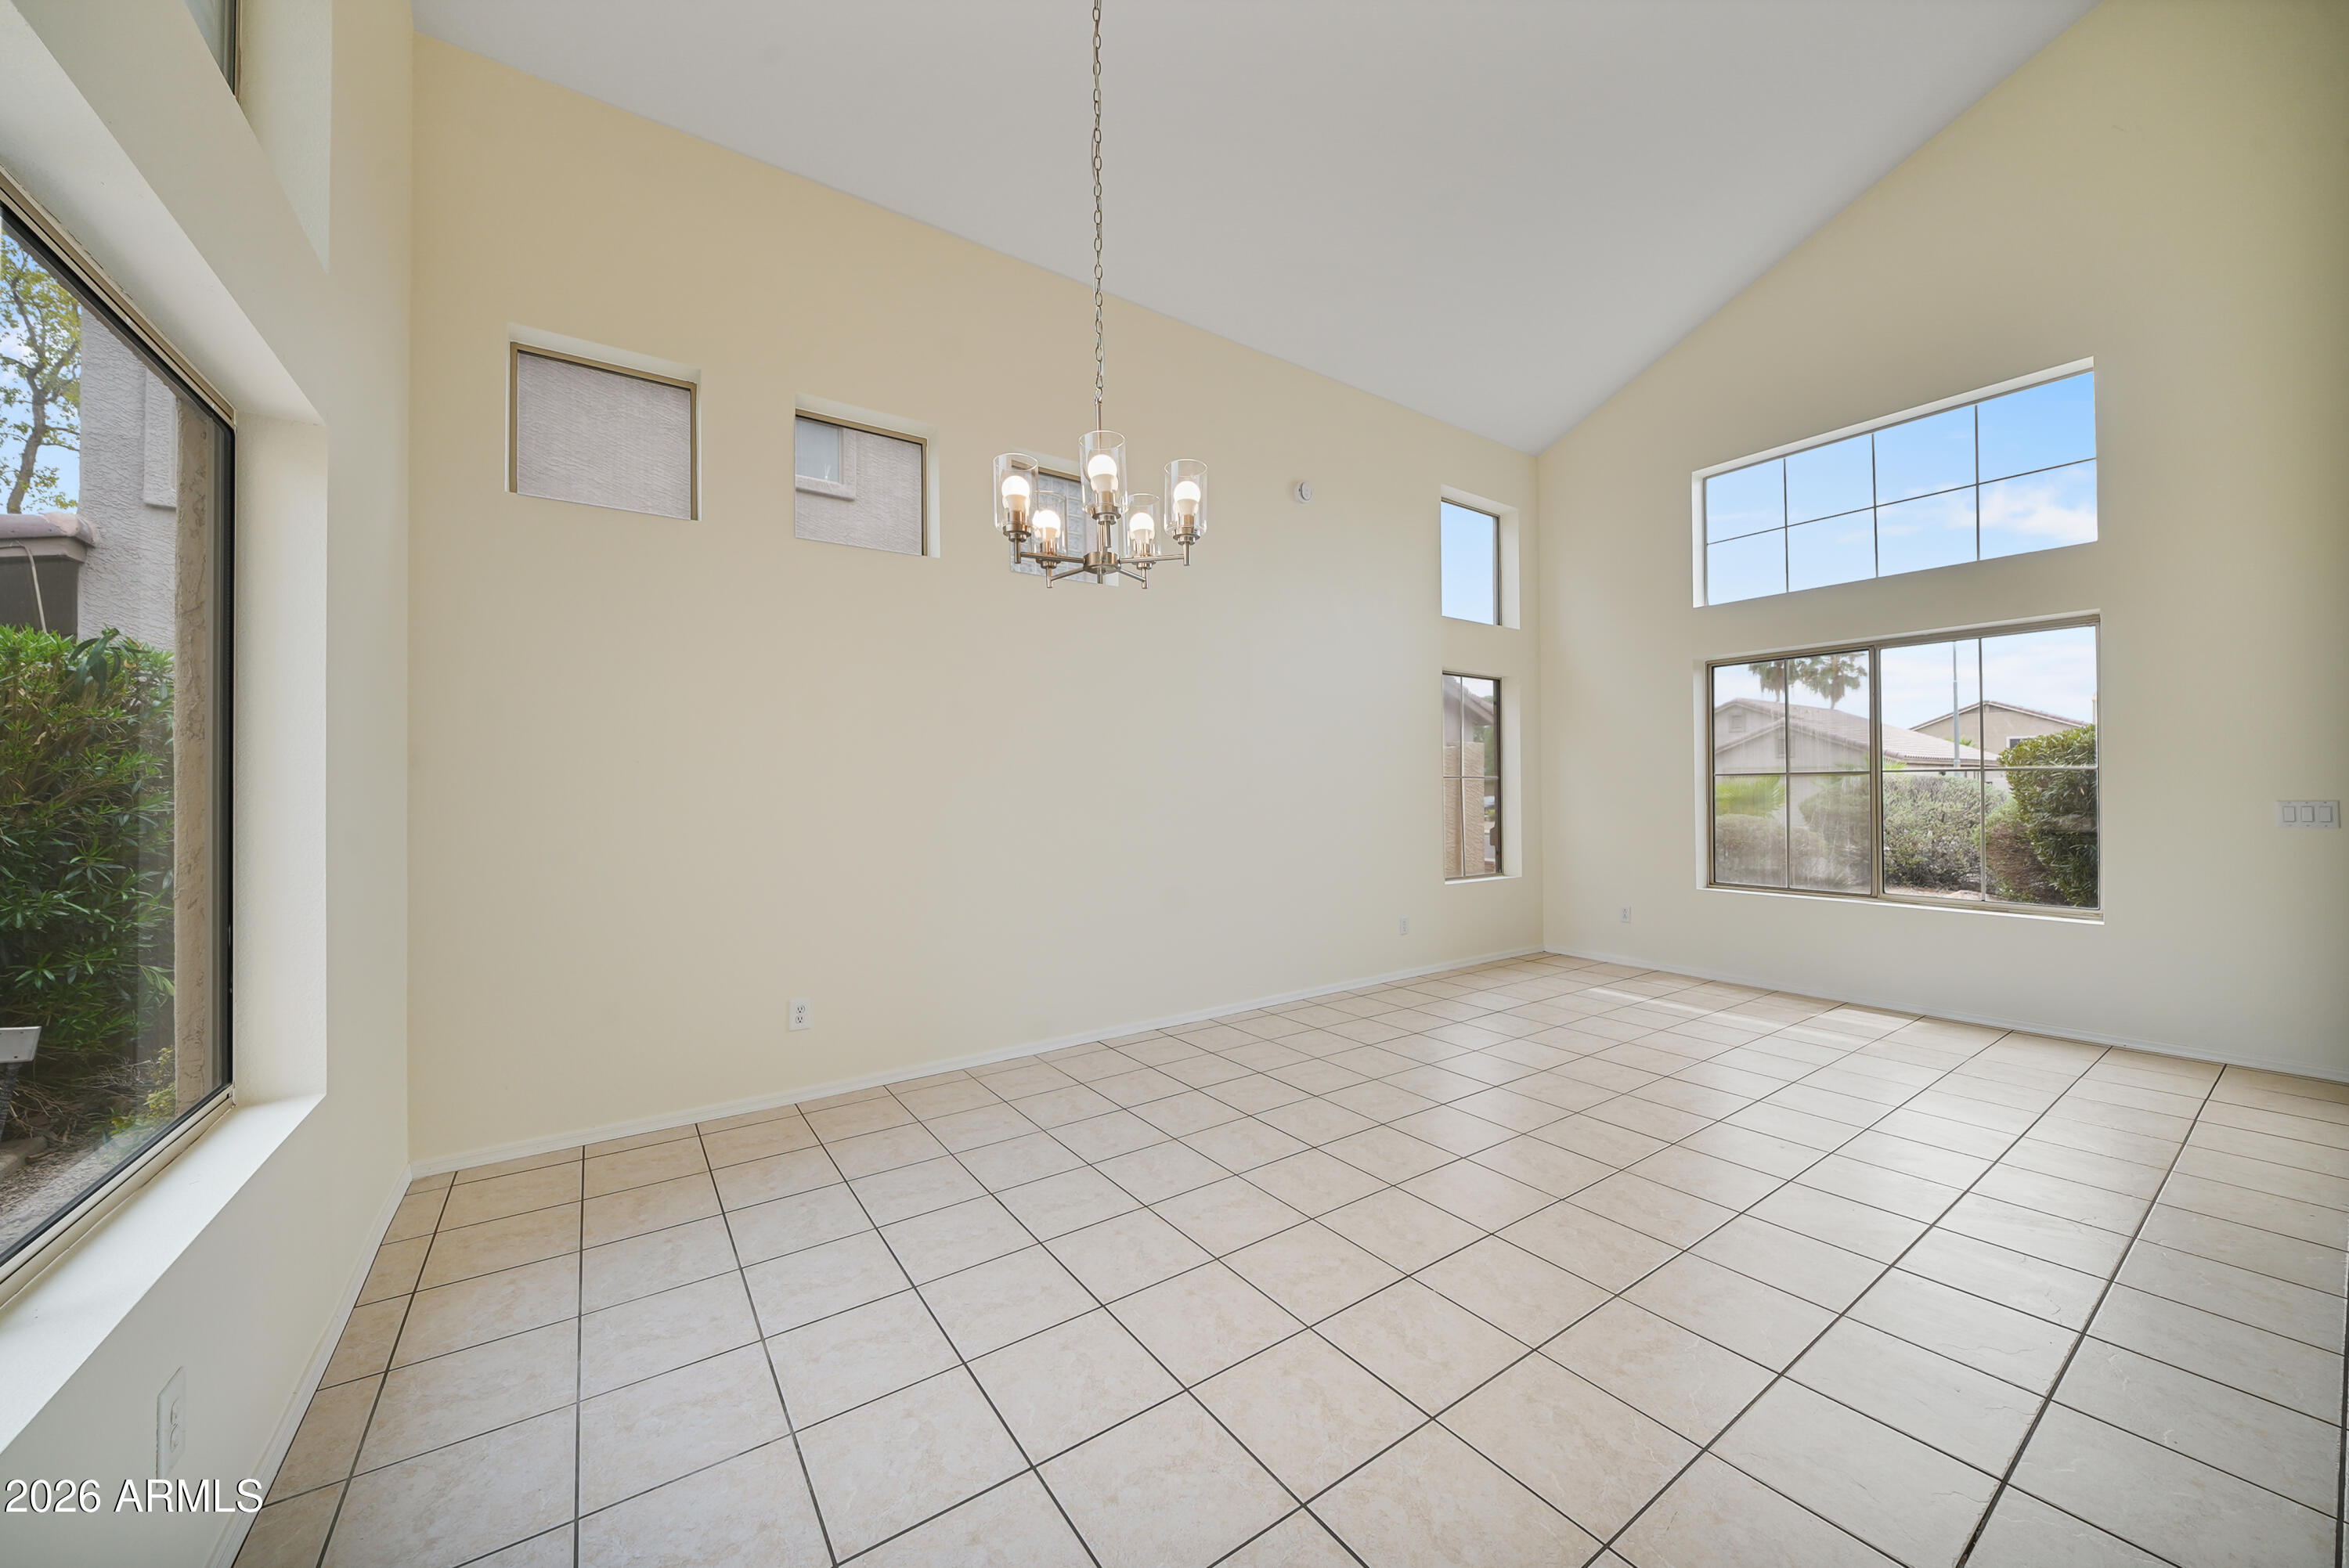
Vacant dining room with tiled floors, a vaulted ceiling, and large windows.
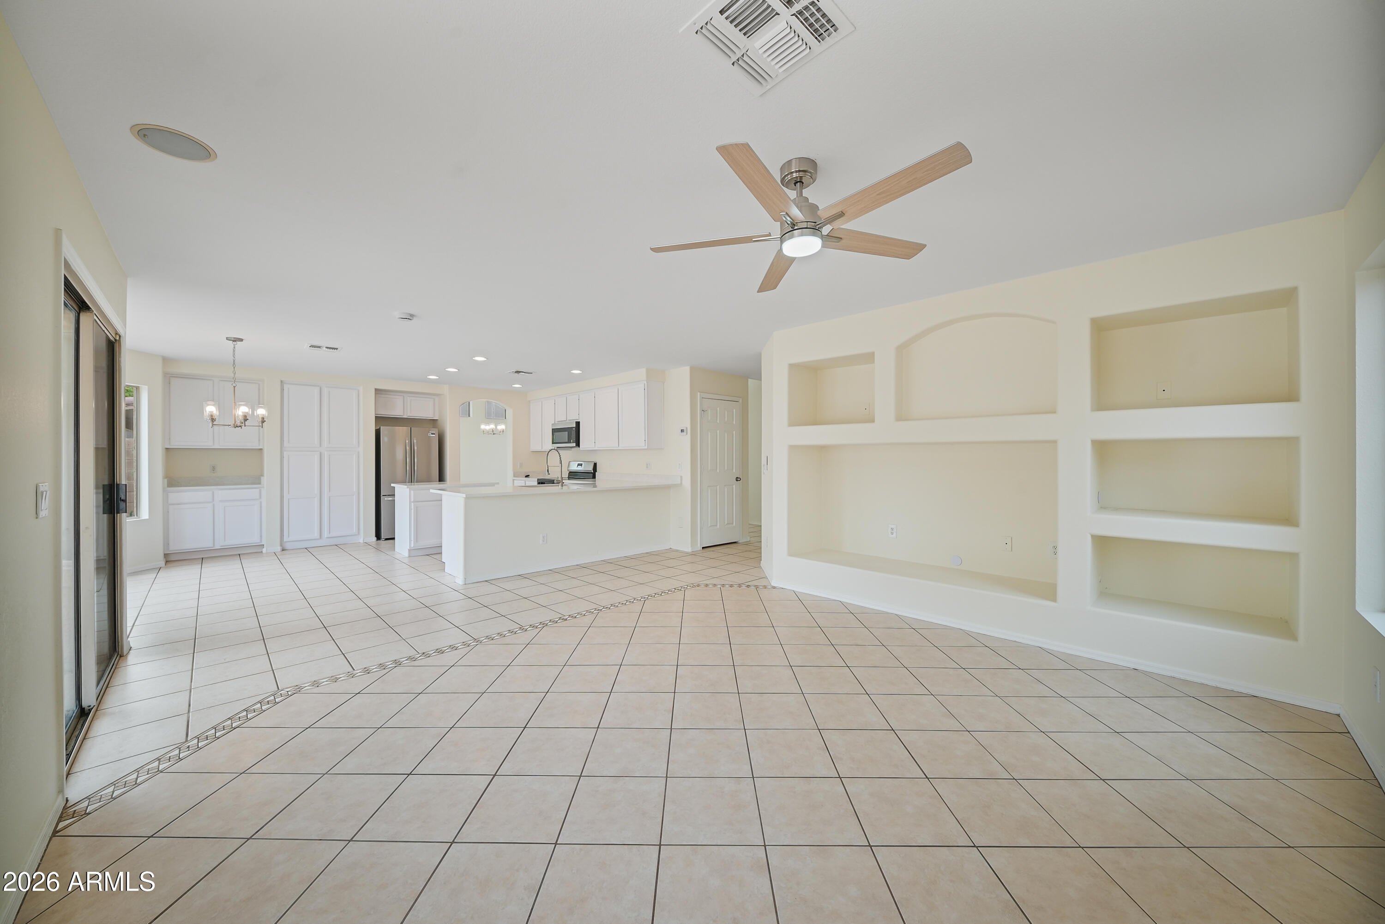
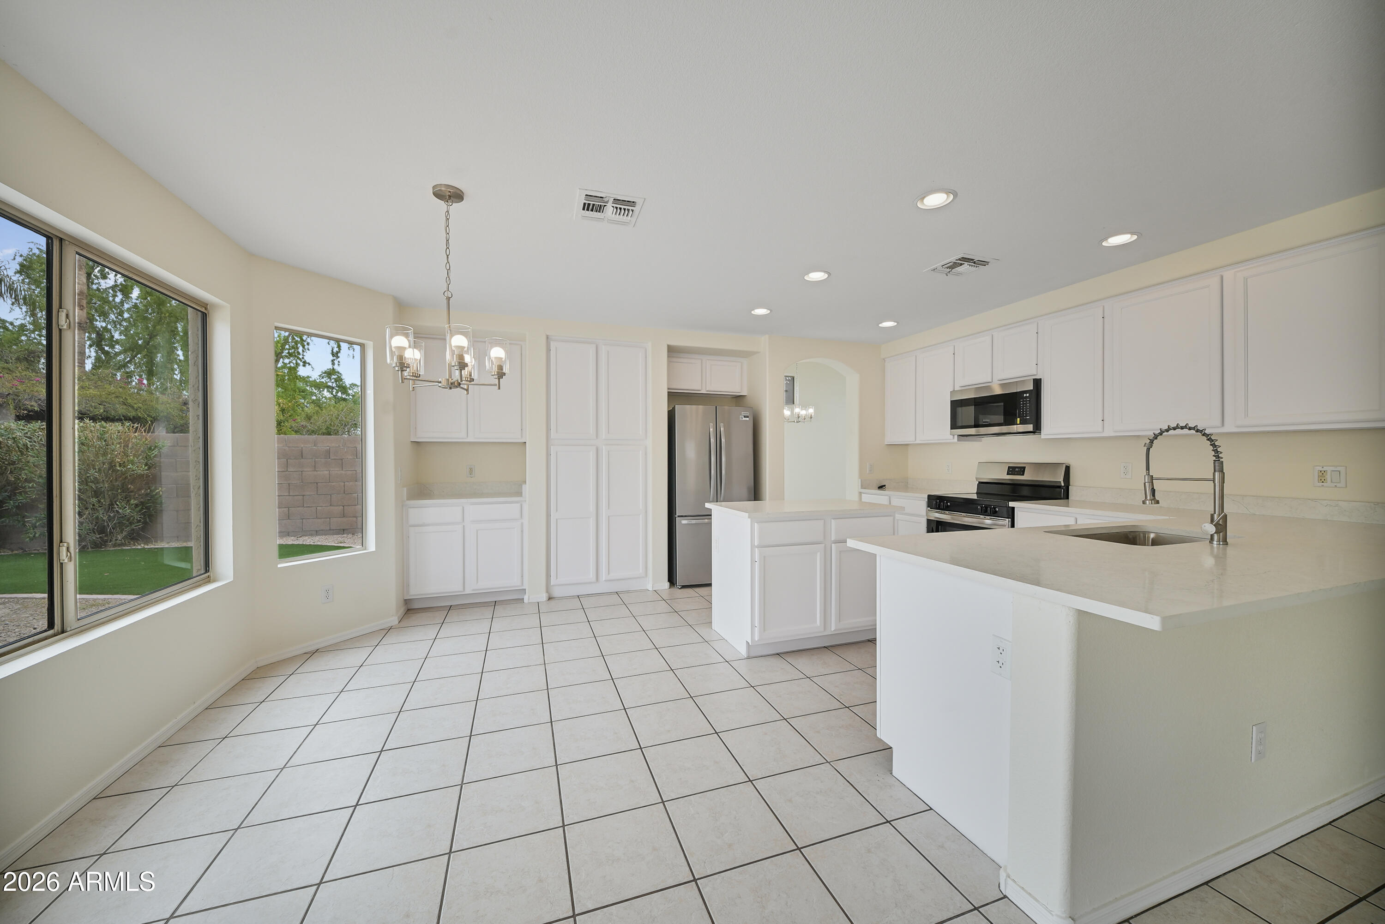
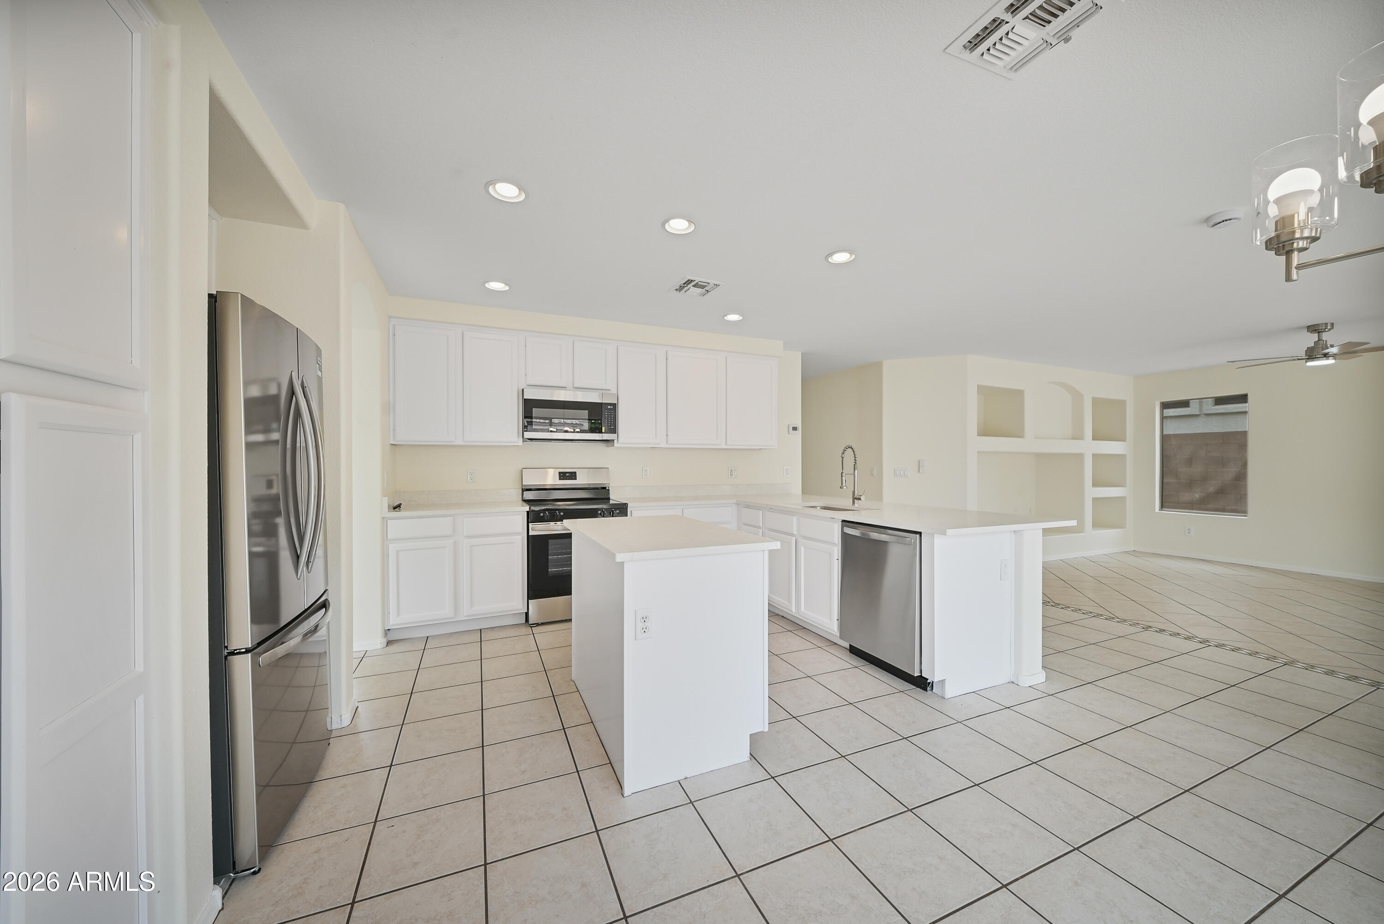
Open-plan kitchen and living area with white cabinets, a breakfast bar, tiled floors, and built-in wall niches.
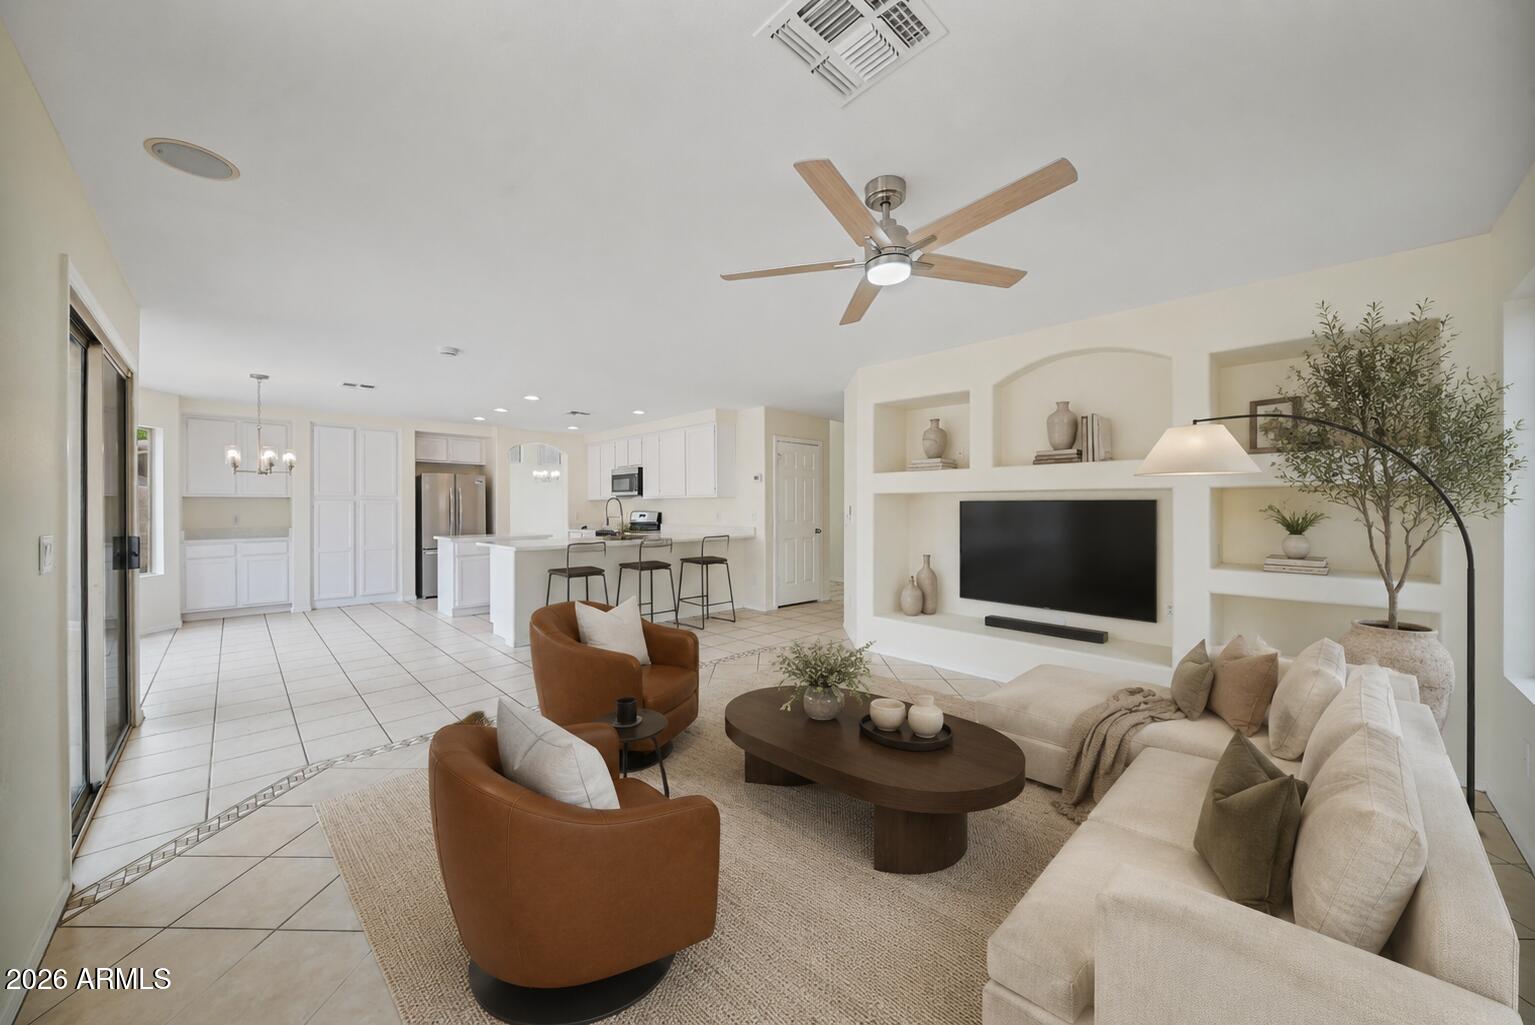
Open-plan living room with a white sectional, brown leather chairs, built-in TV wall, and kitchen island.
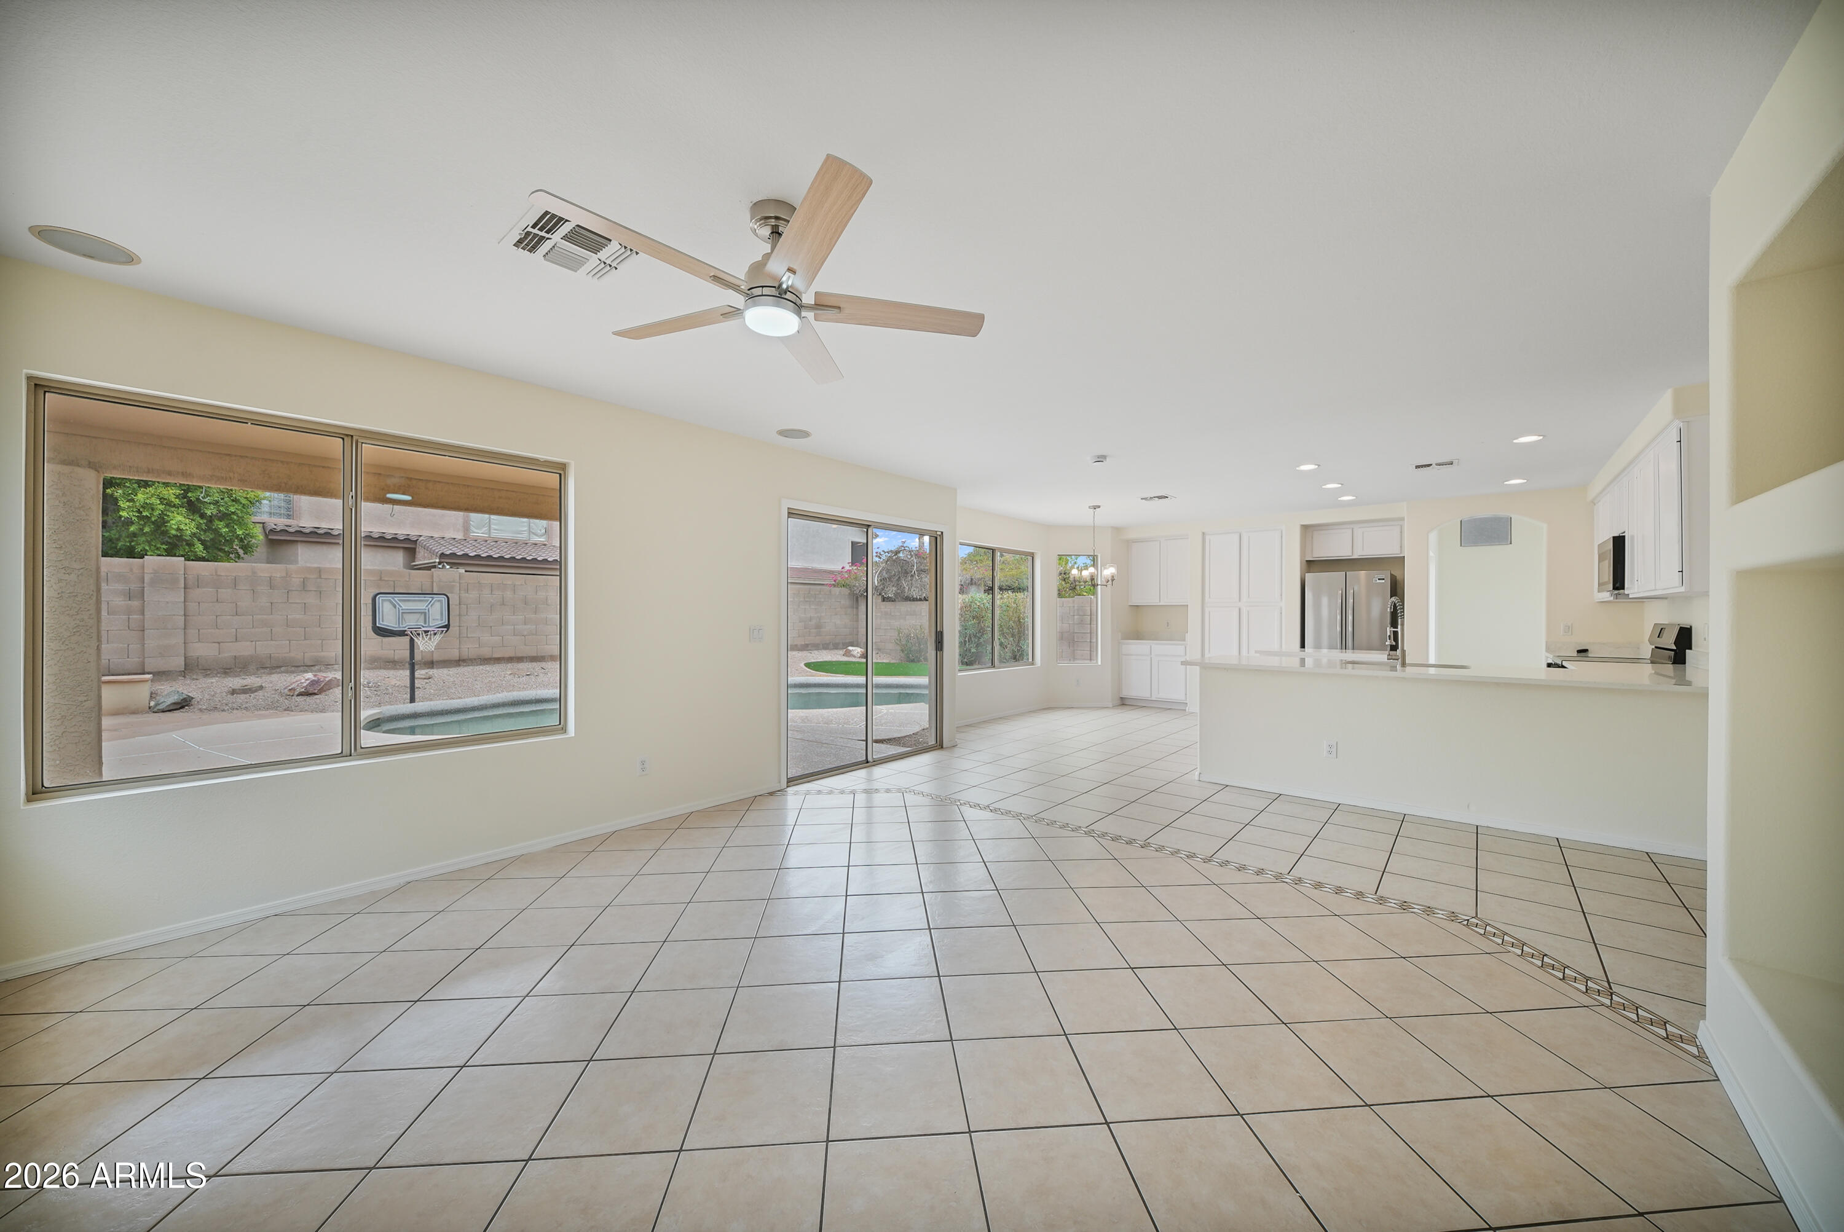
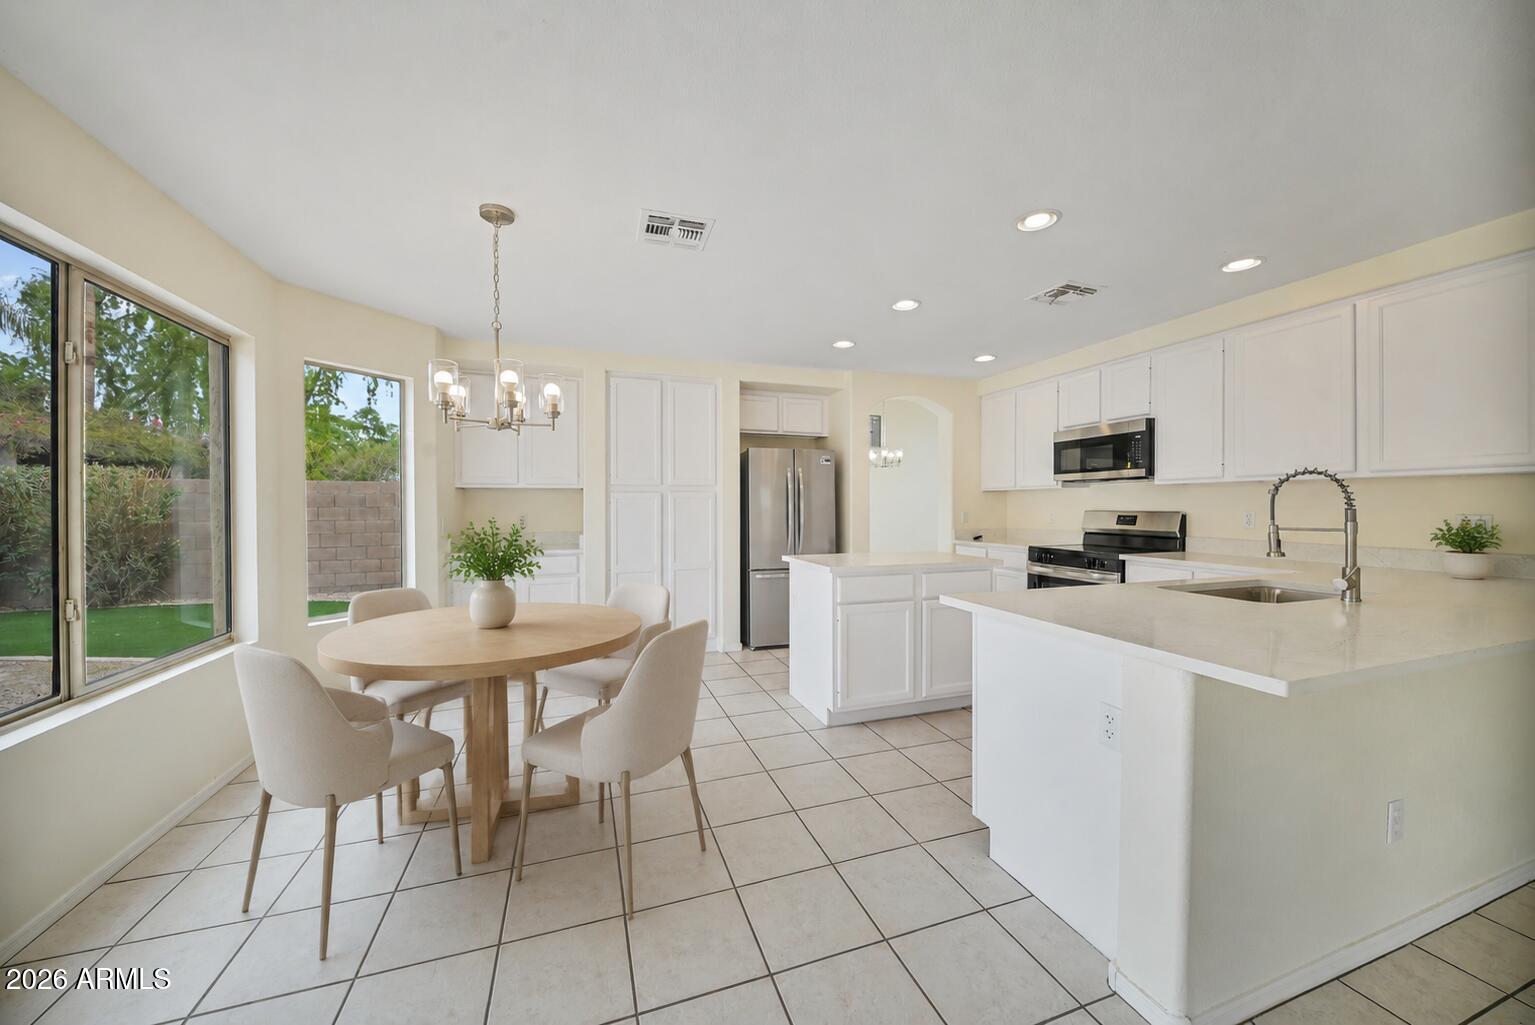
Open-plan kitchen and dining area with tile floors, breakfast bar, and sliding doors to the pool.
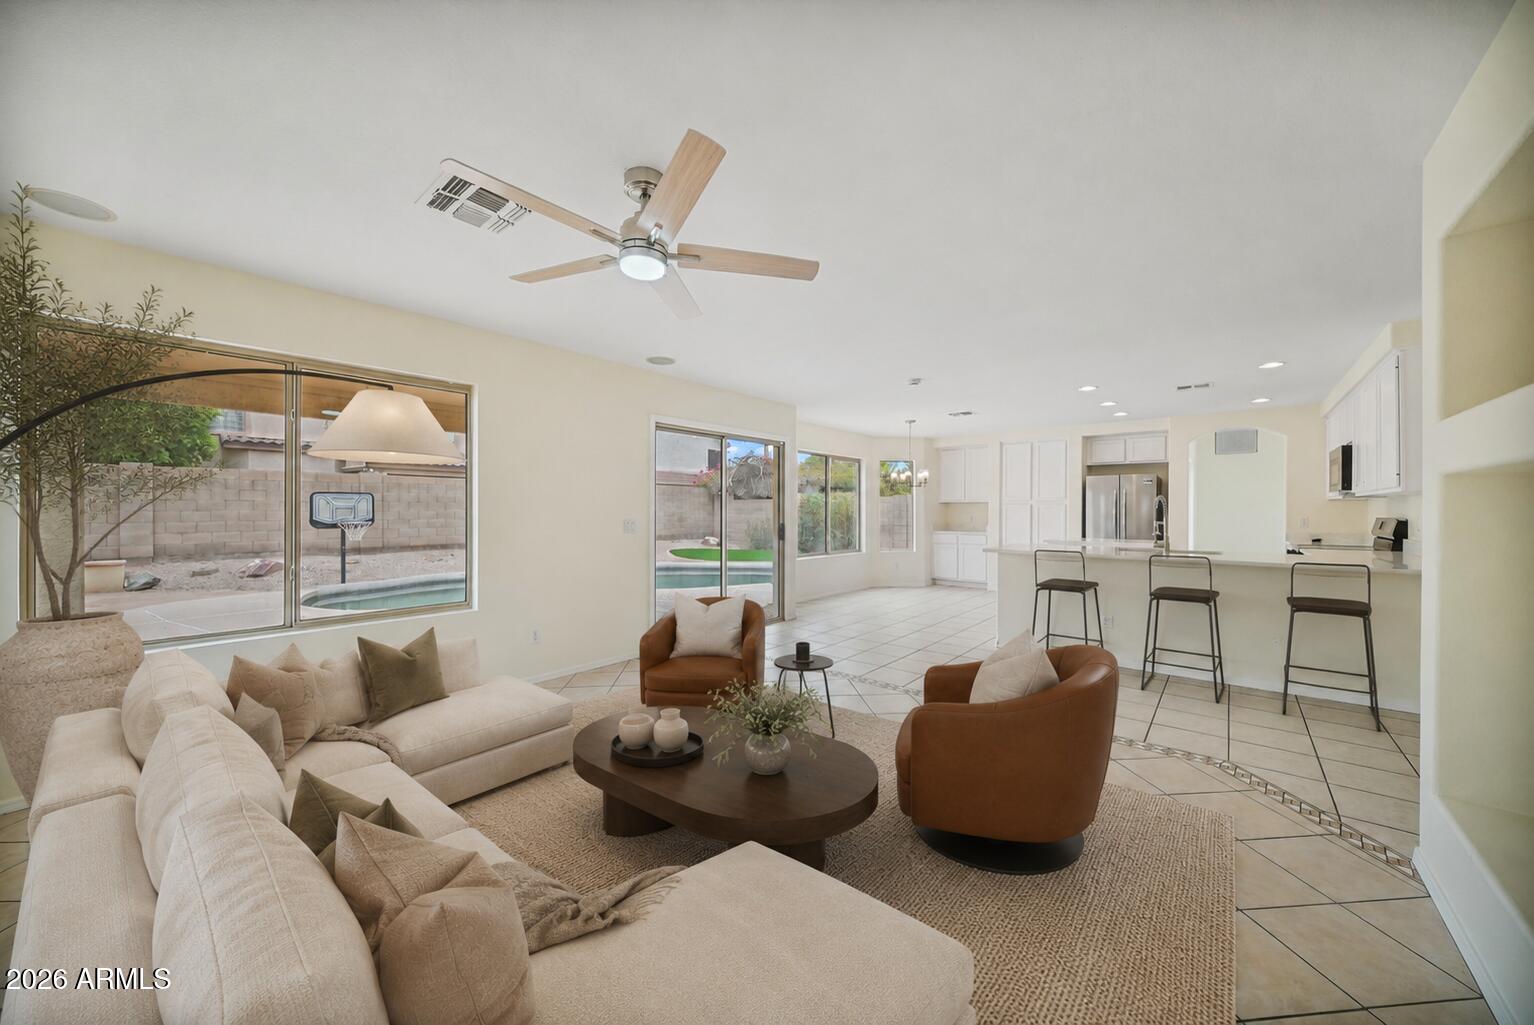
Open-plan living room with cream sectional, breakfast bar, and sliding doors overlooking a pool.
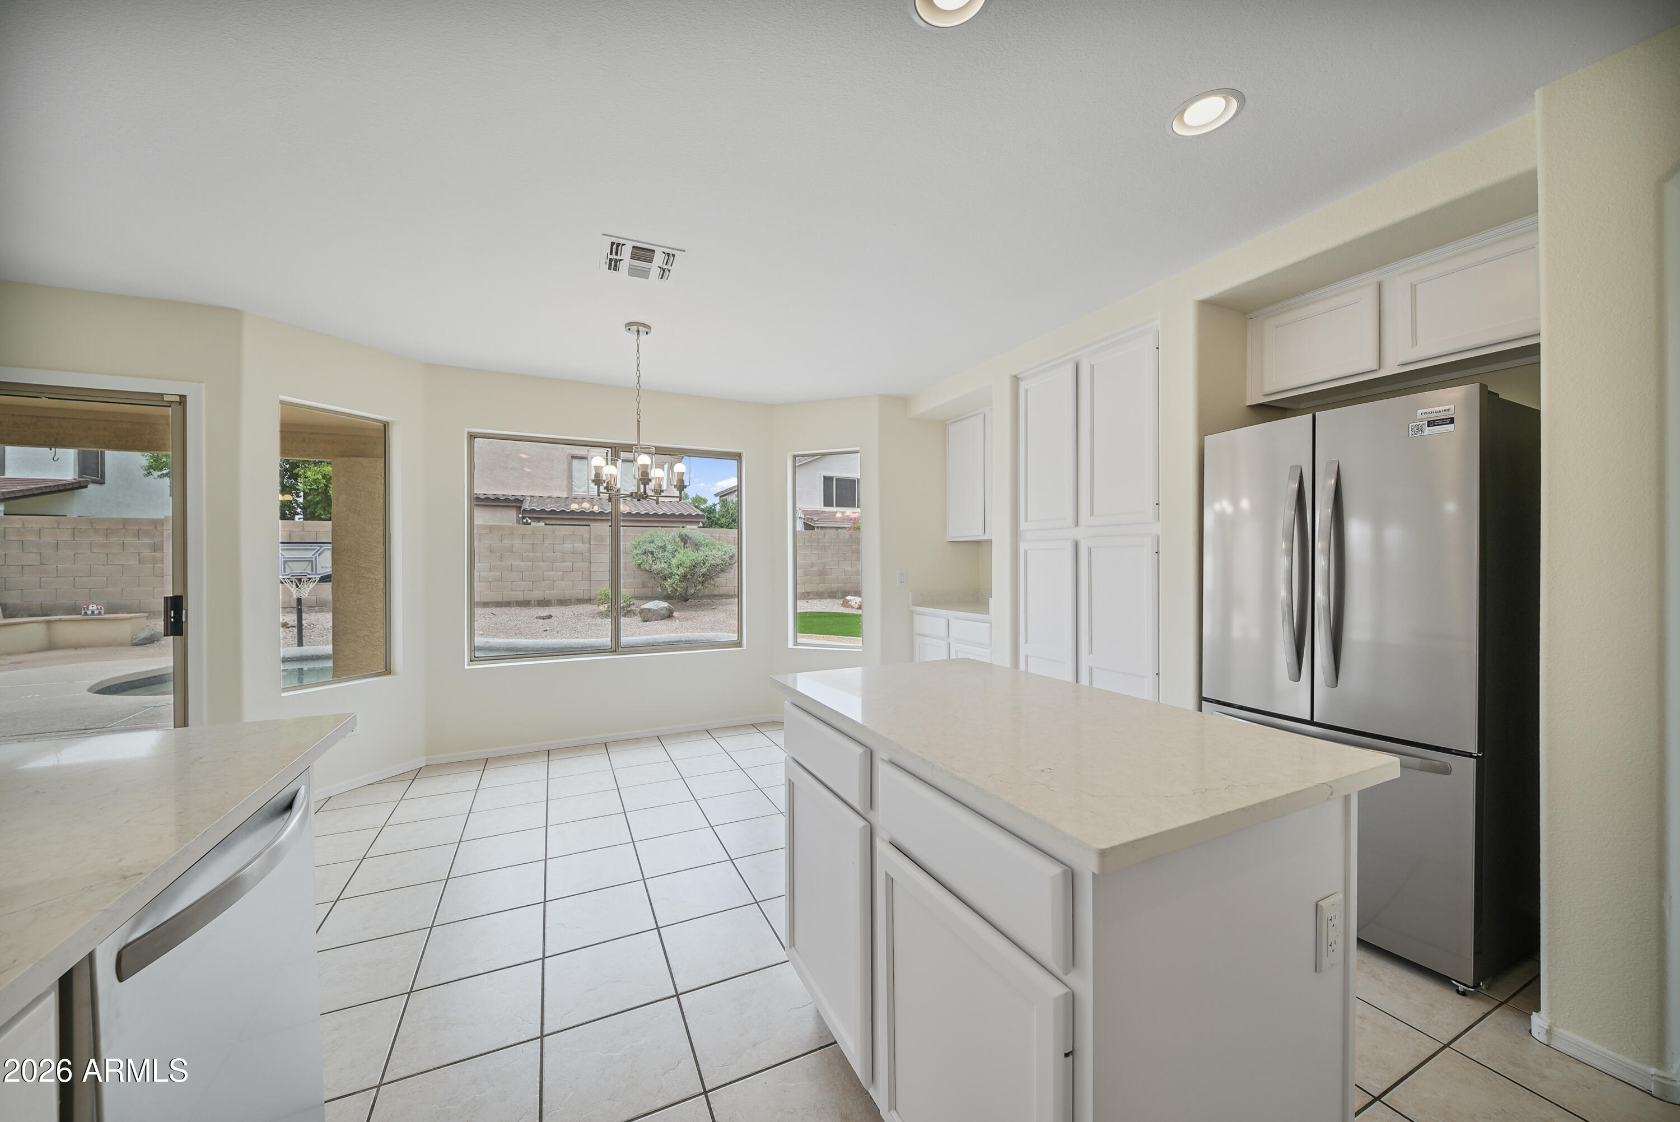
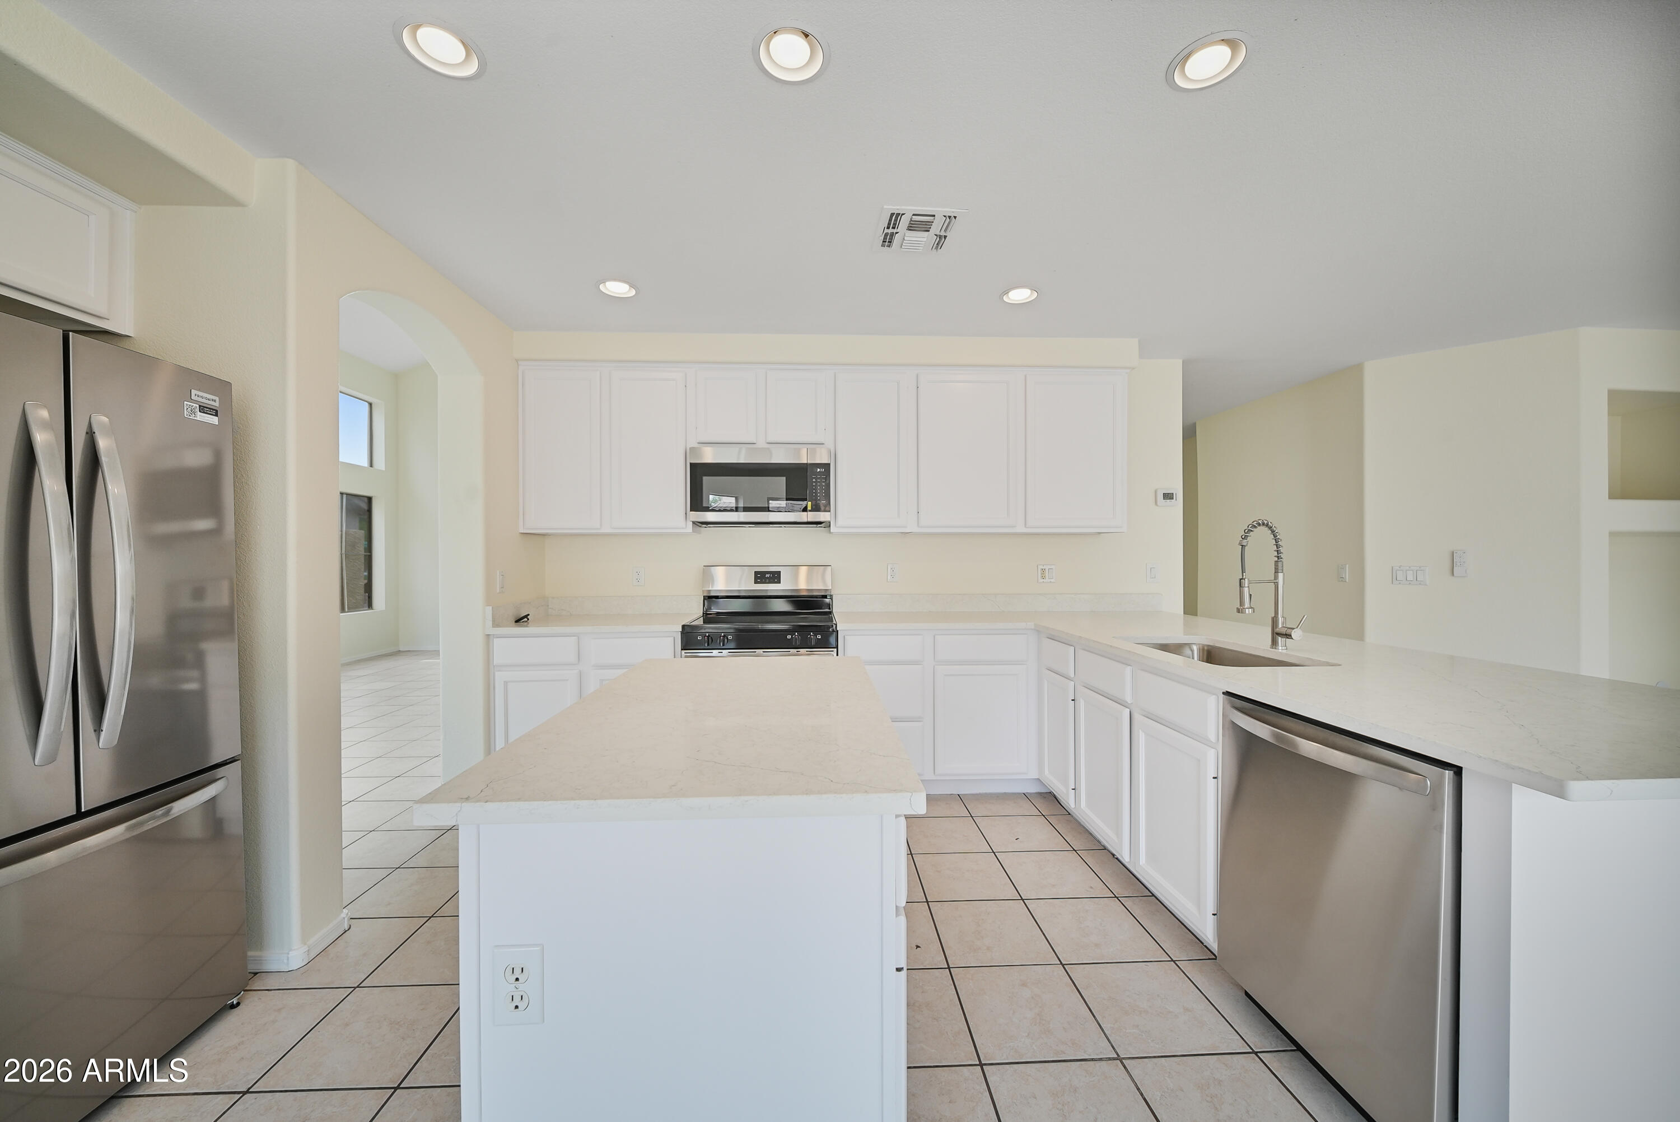
Kitchen with white cabinets, stainless steel appliances, and a large peninsula sink beside windows overlooking the yard.
Open kitchen and dining area with white cabinets, stainless steel appliances, and a round table by sliding glass doors.
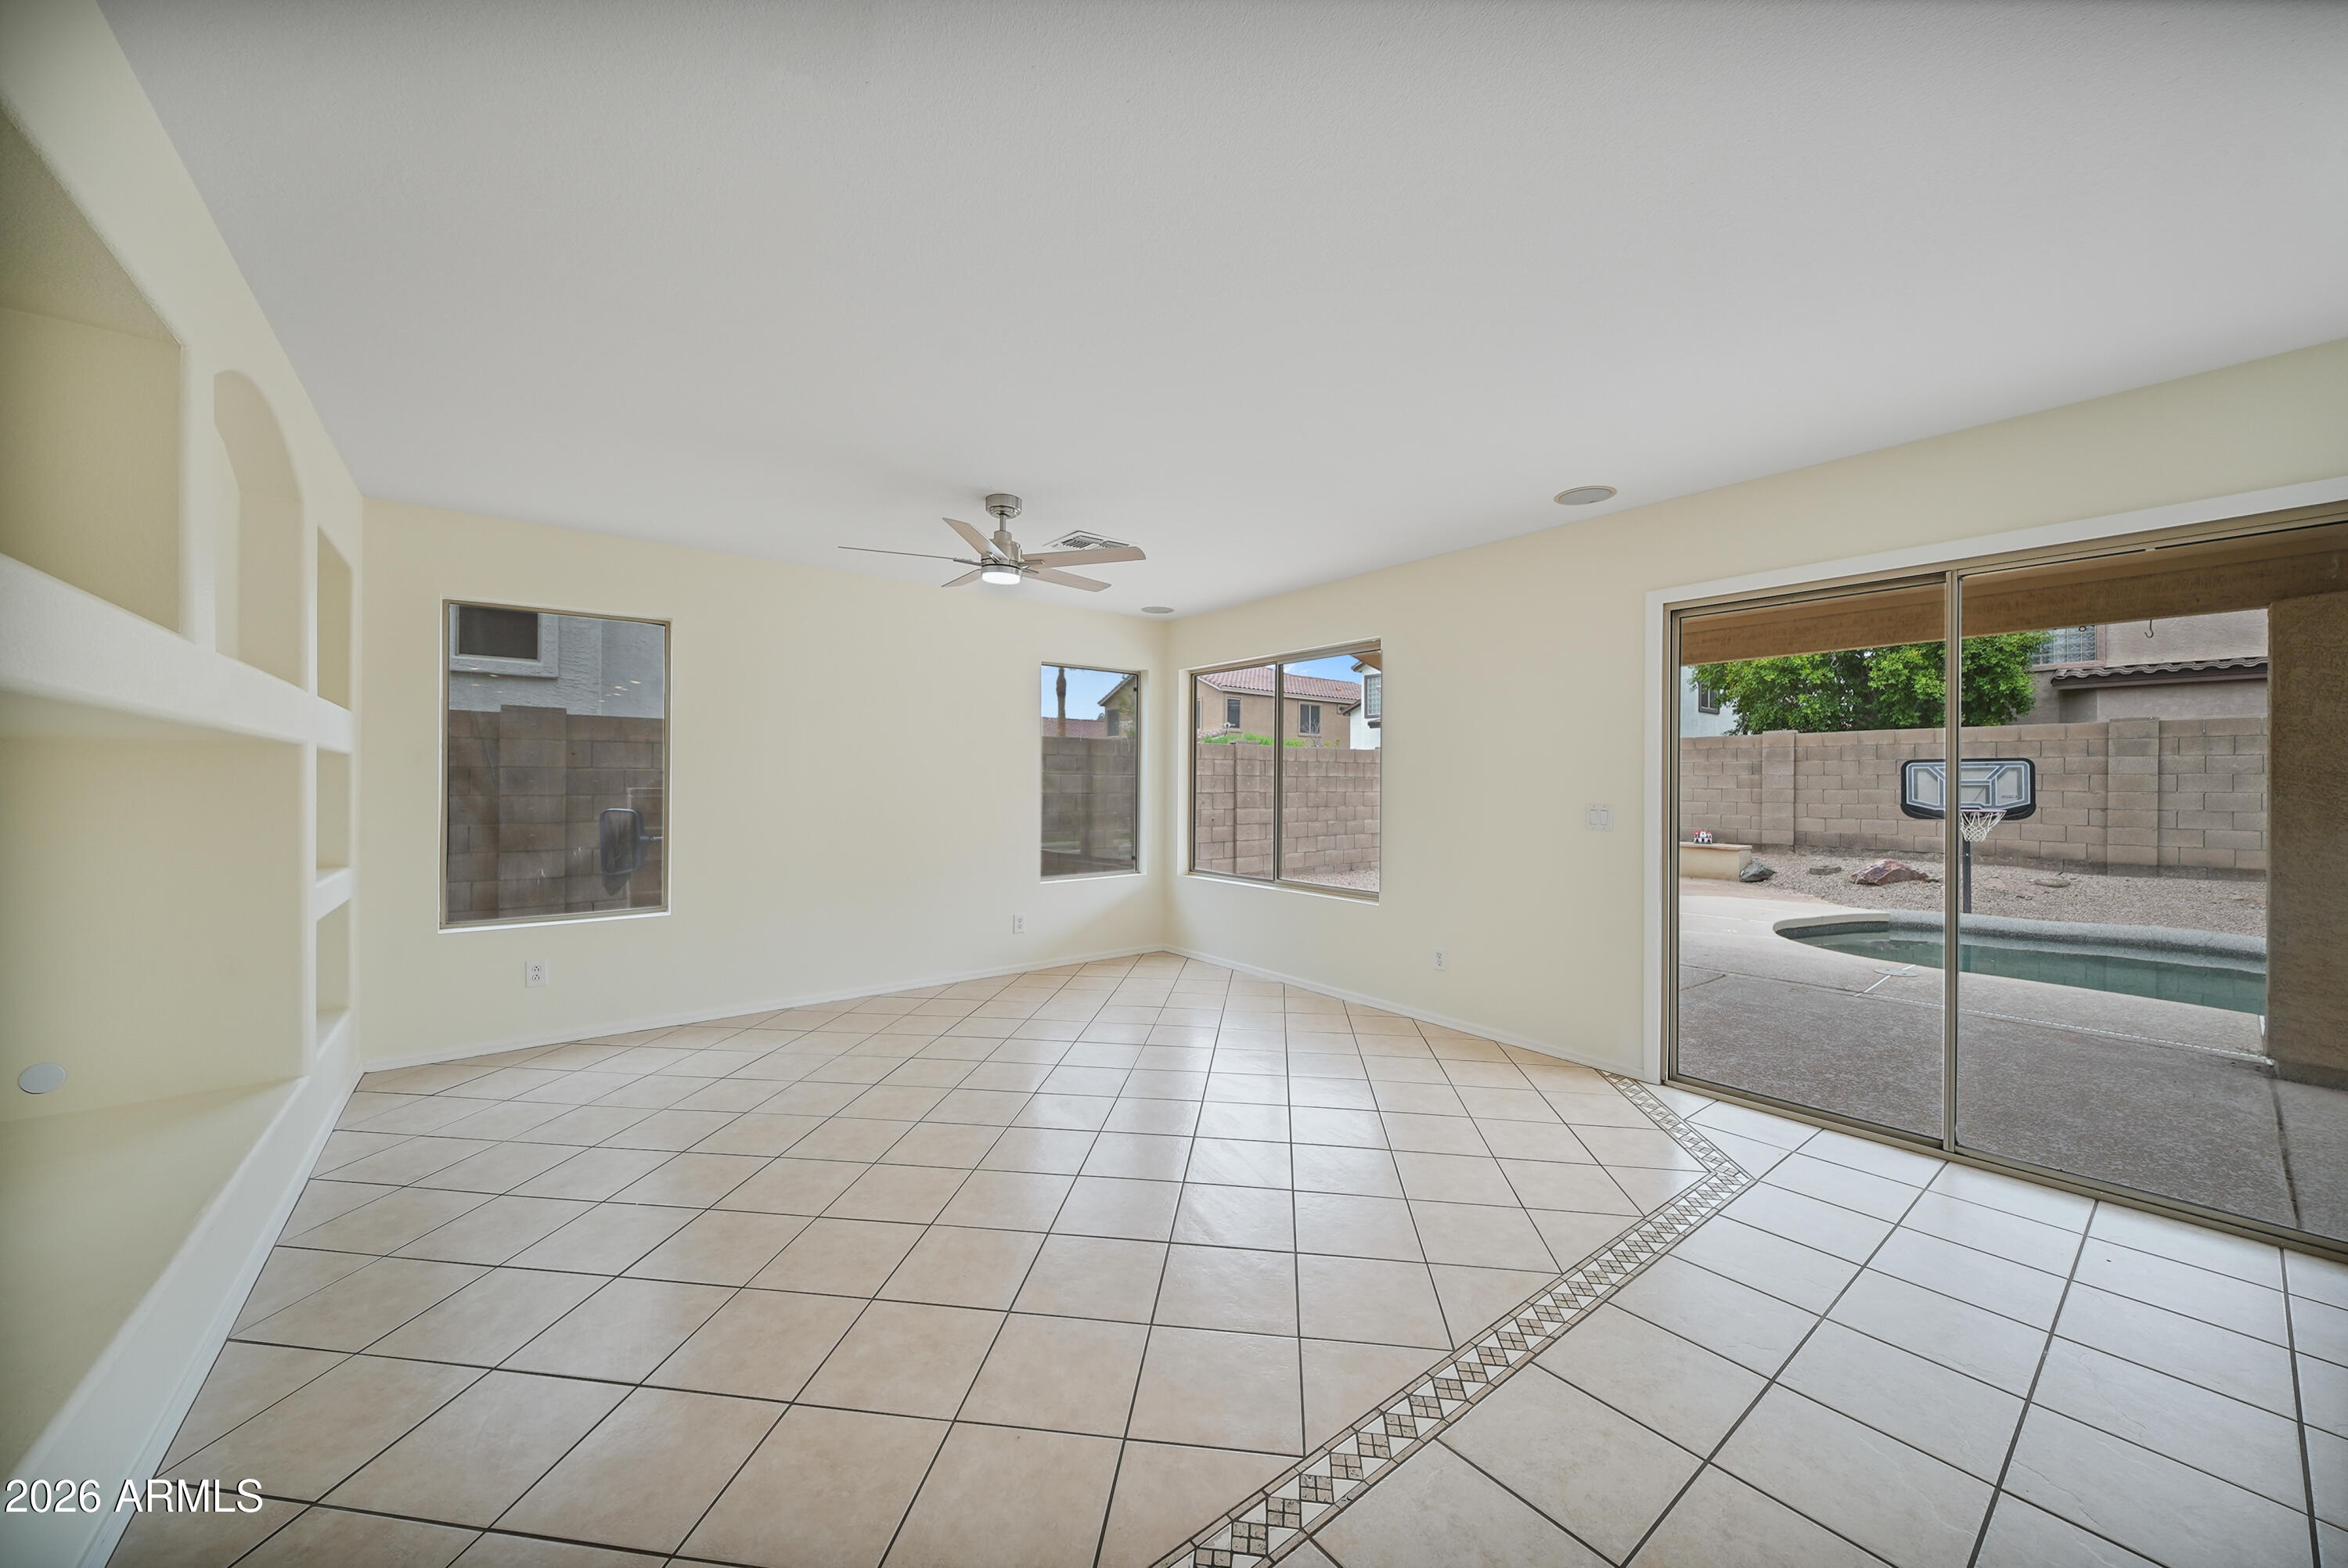
Vacant tiled living room with built-in shelves and sliding doors overlooking a pool and basketball hoop.
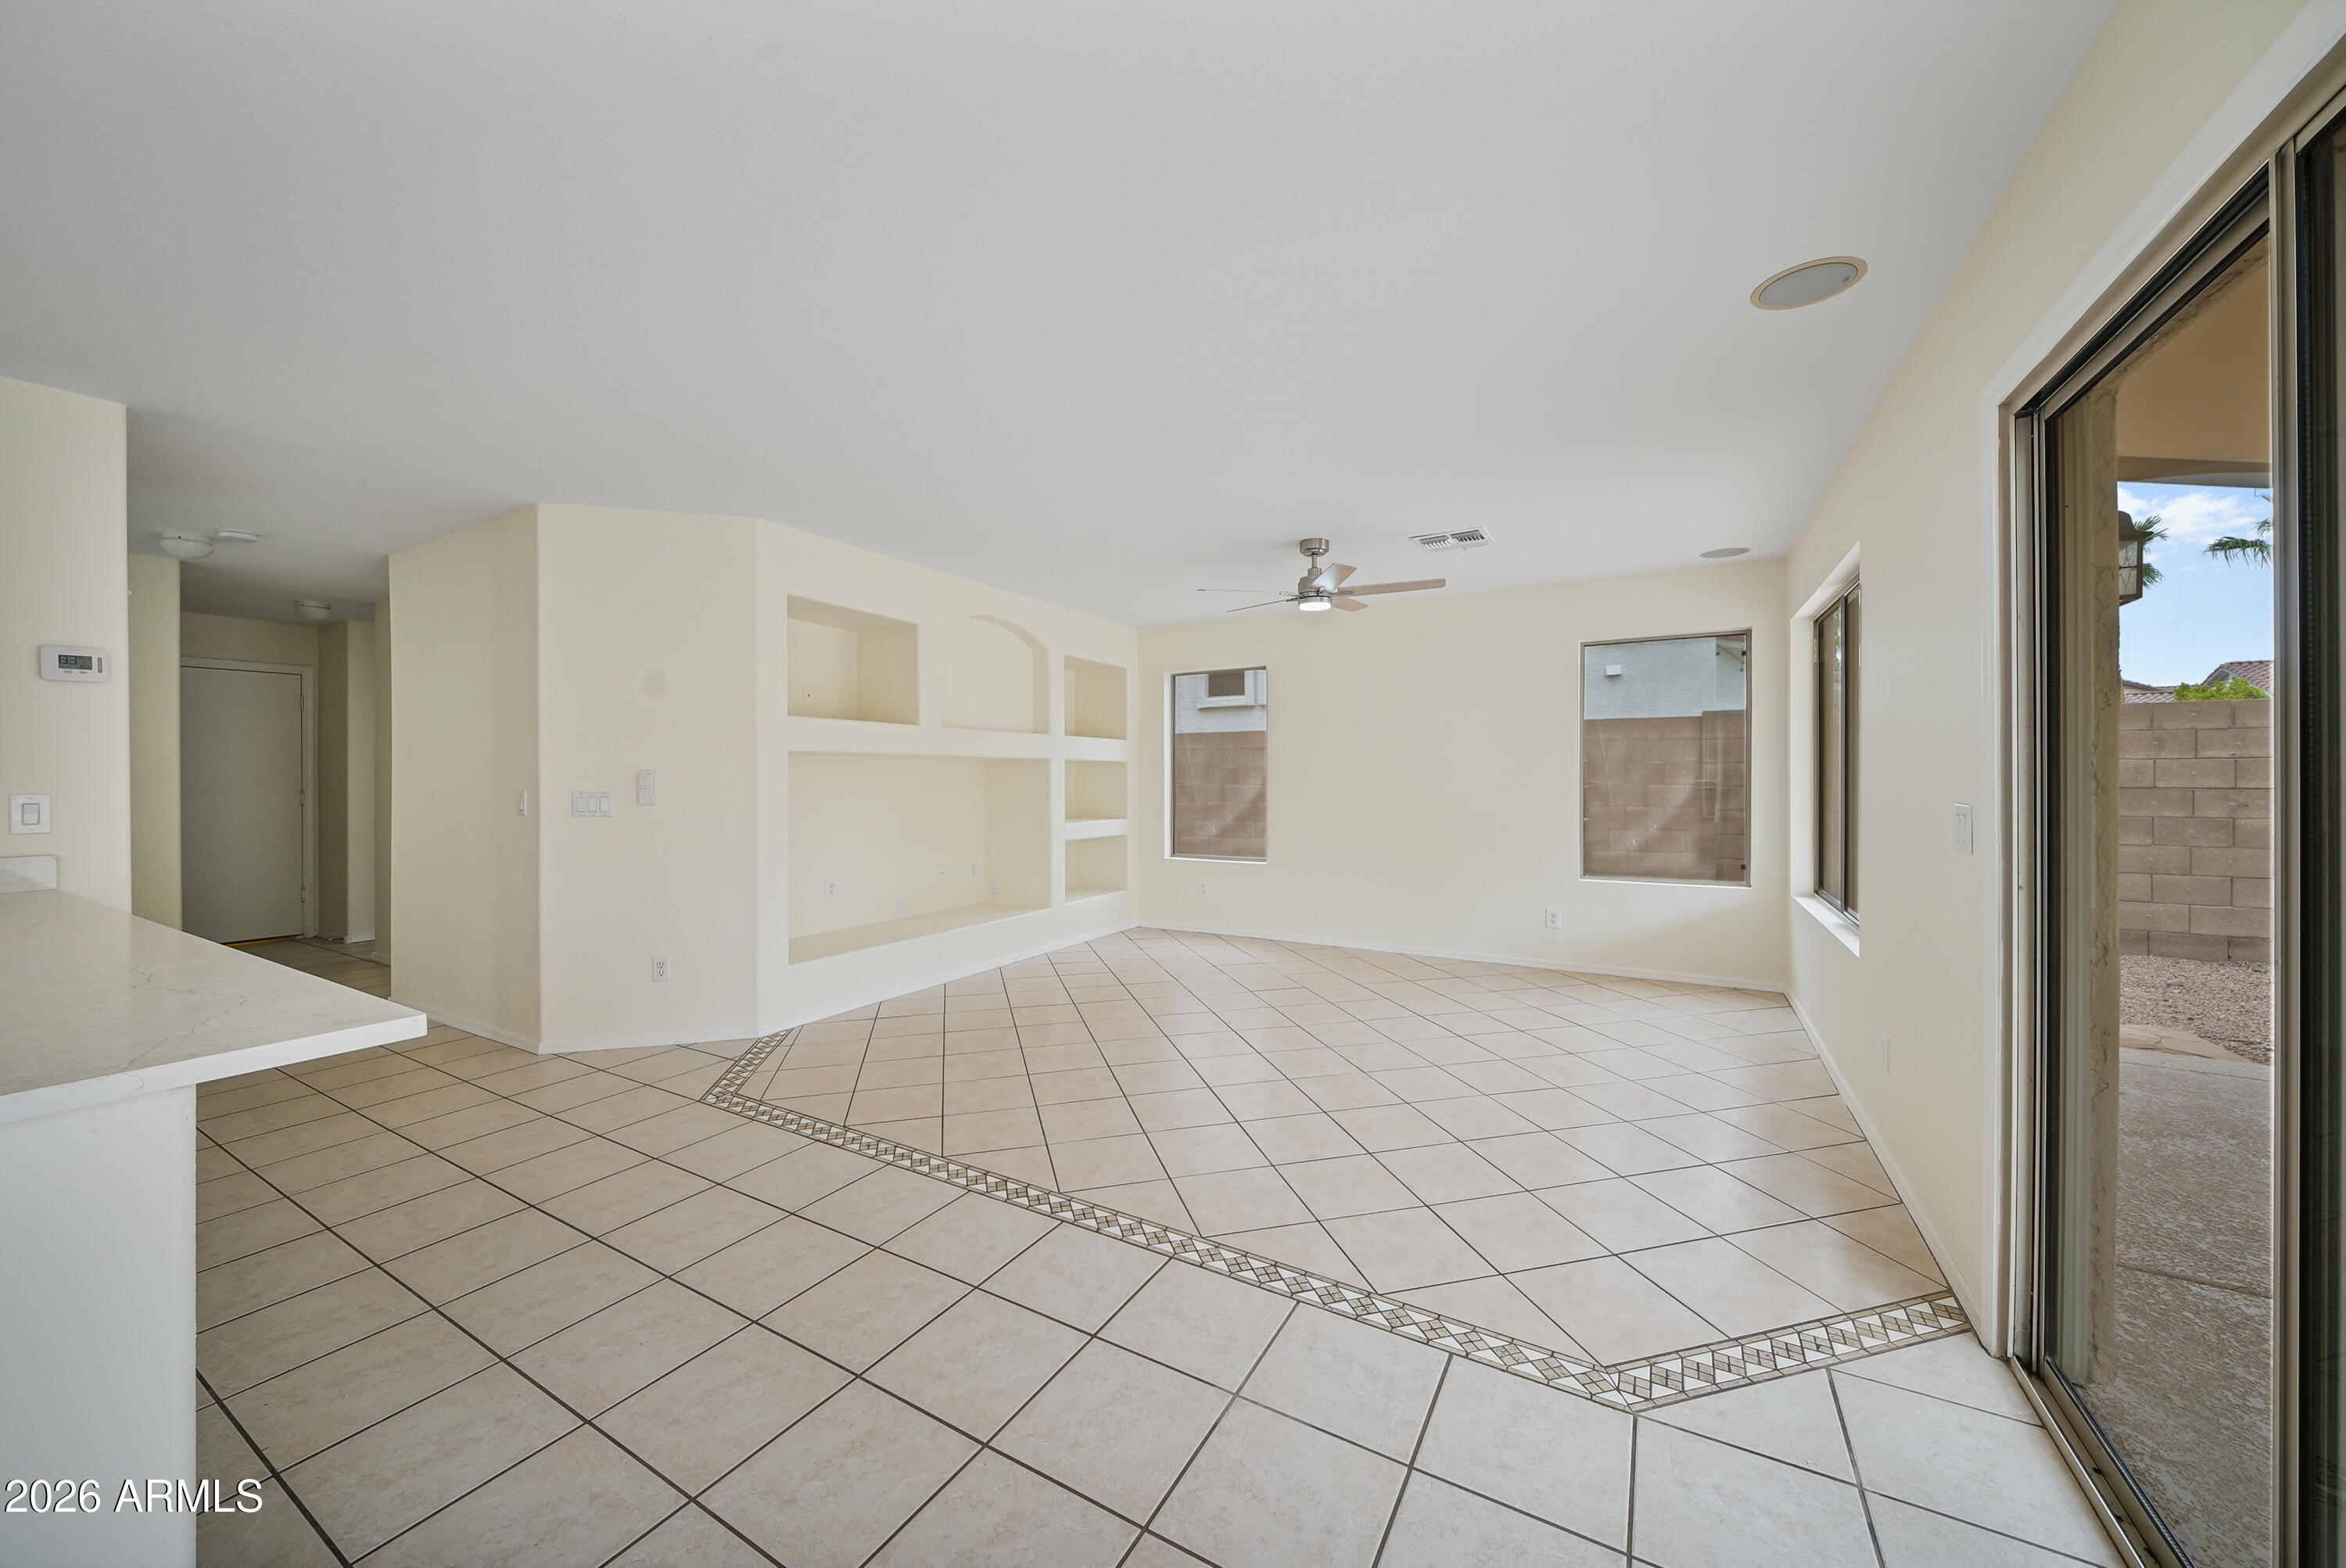
Vacant living area with tiled floors, built-in wall niches, and sliding glass doors to the backyard.
Kitchen with a large white island, stainless steel refrigerator, and windows overlooking the backyard.
Vacant white kitchen with stainless steel appliances, two islands, and large square tile flooring.
Bright kitchen with white cabinets, a large island, and stainless steel appliances.
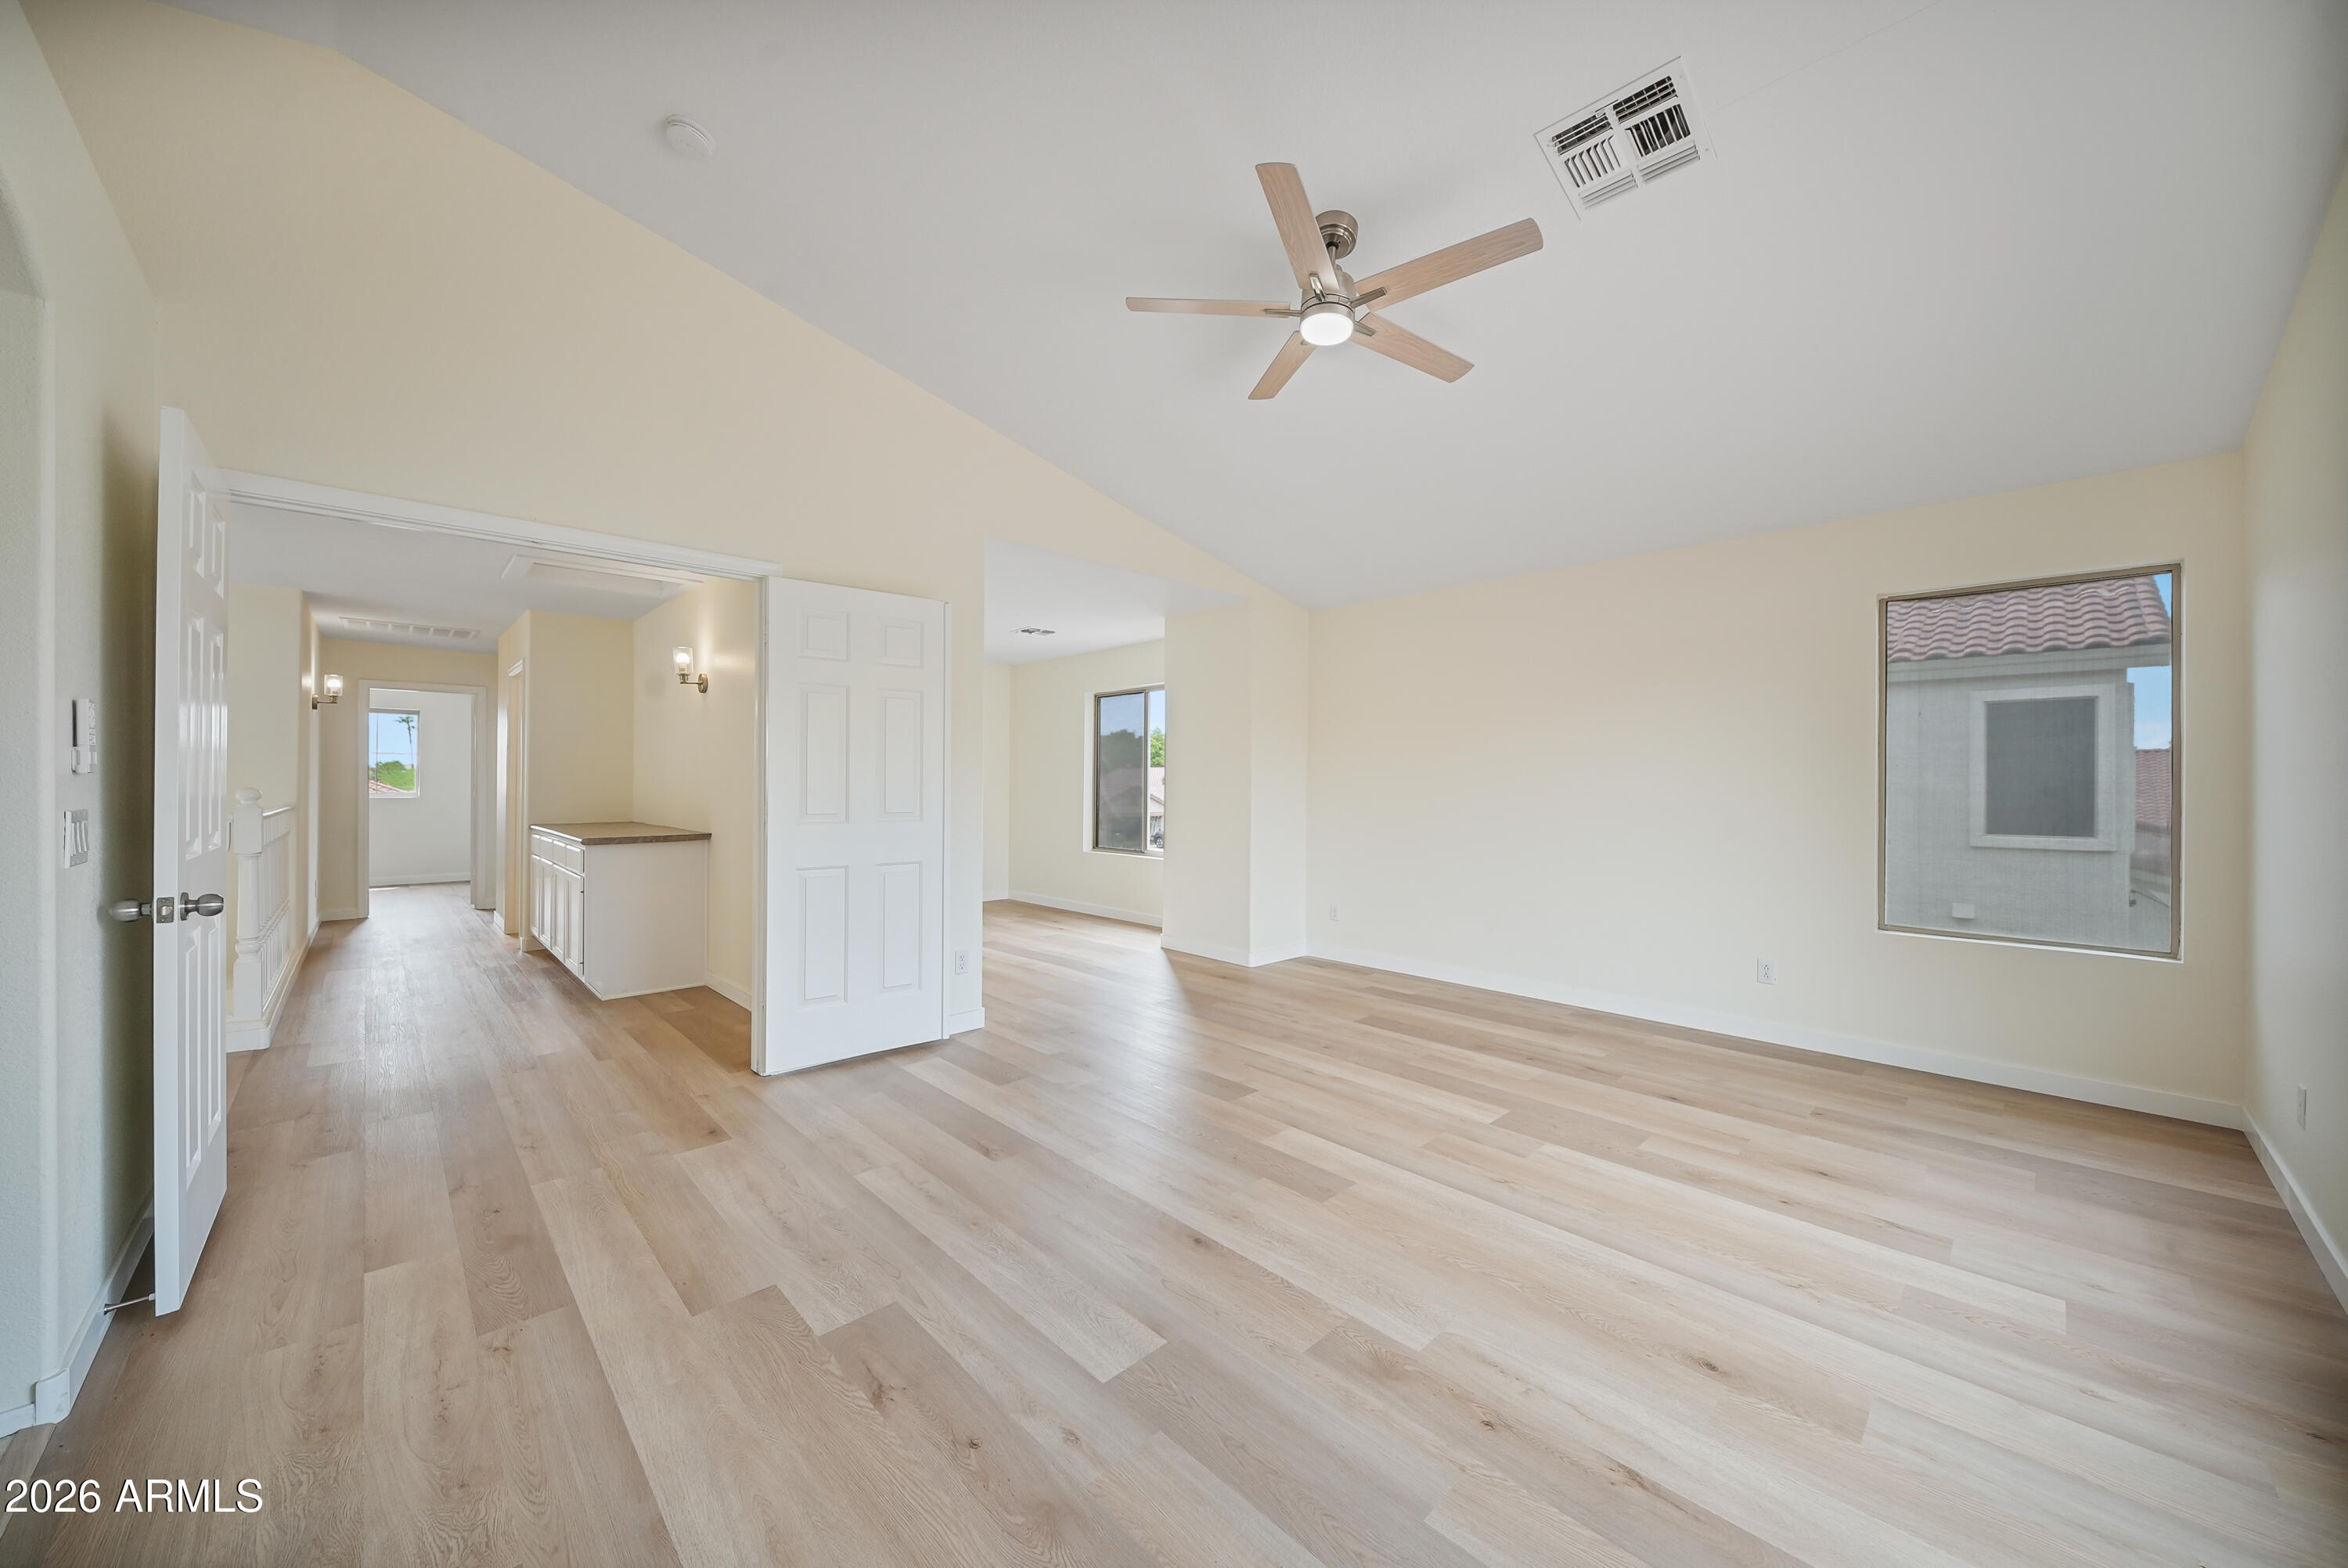
Vacant living room with light wood floors, vaulted ceiling, and ceiling fan
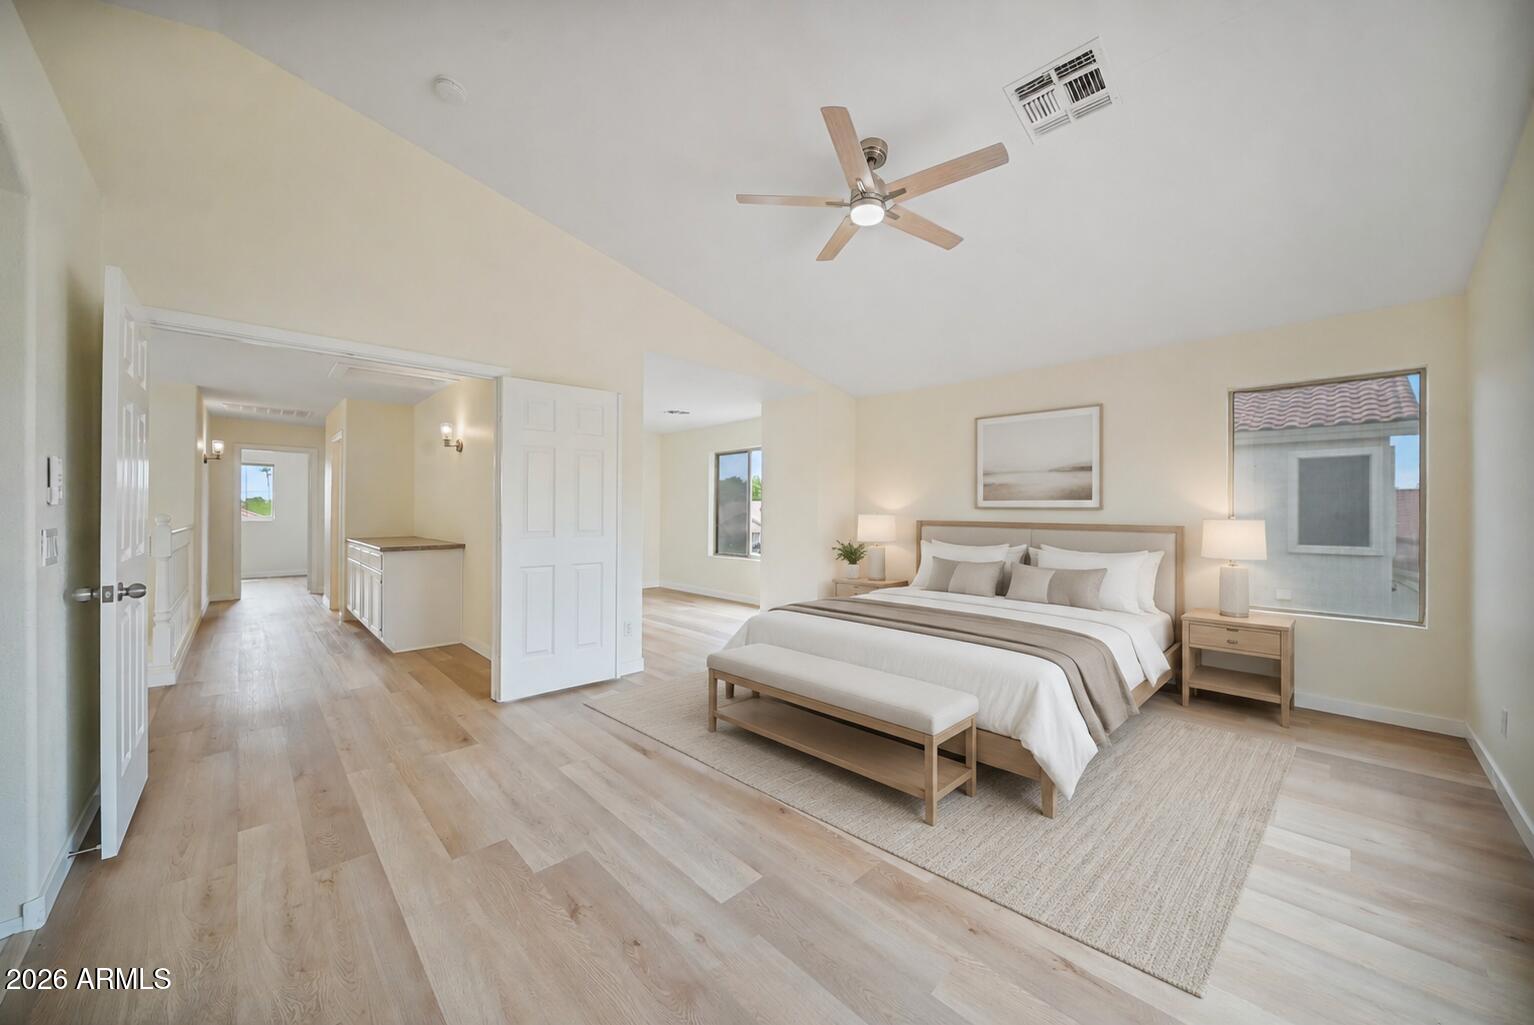
Staged bedroom with a king bed, vaulted ceiling, light wood floors, and an adjoining hallway.
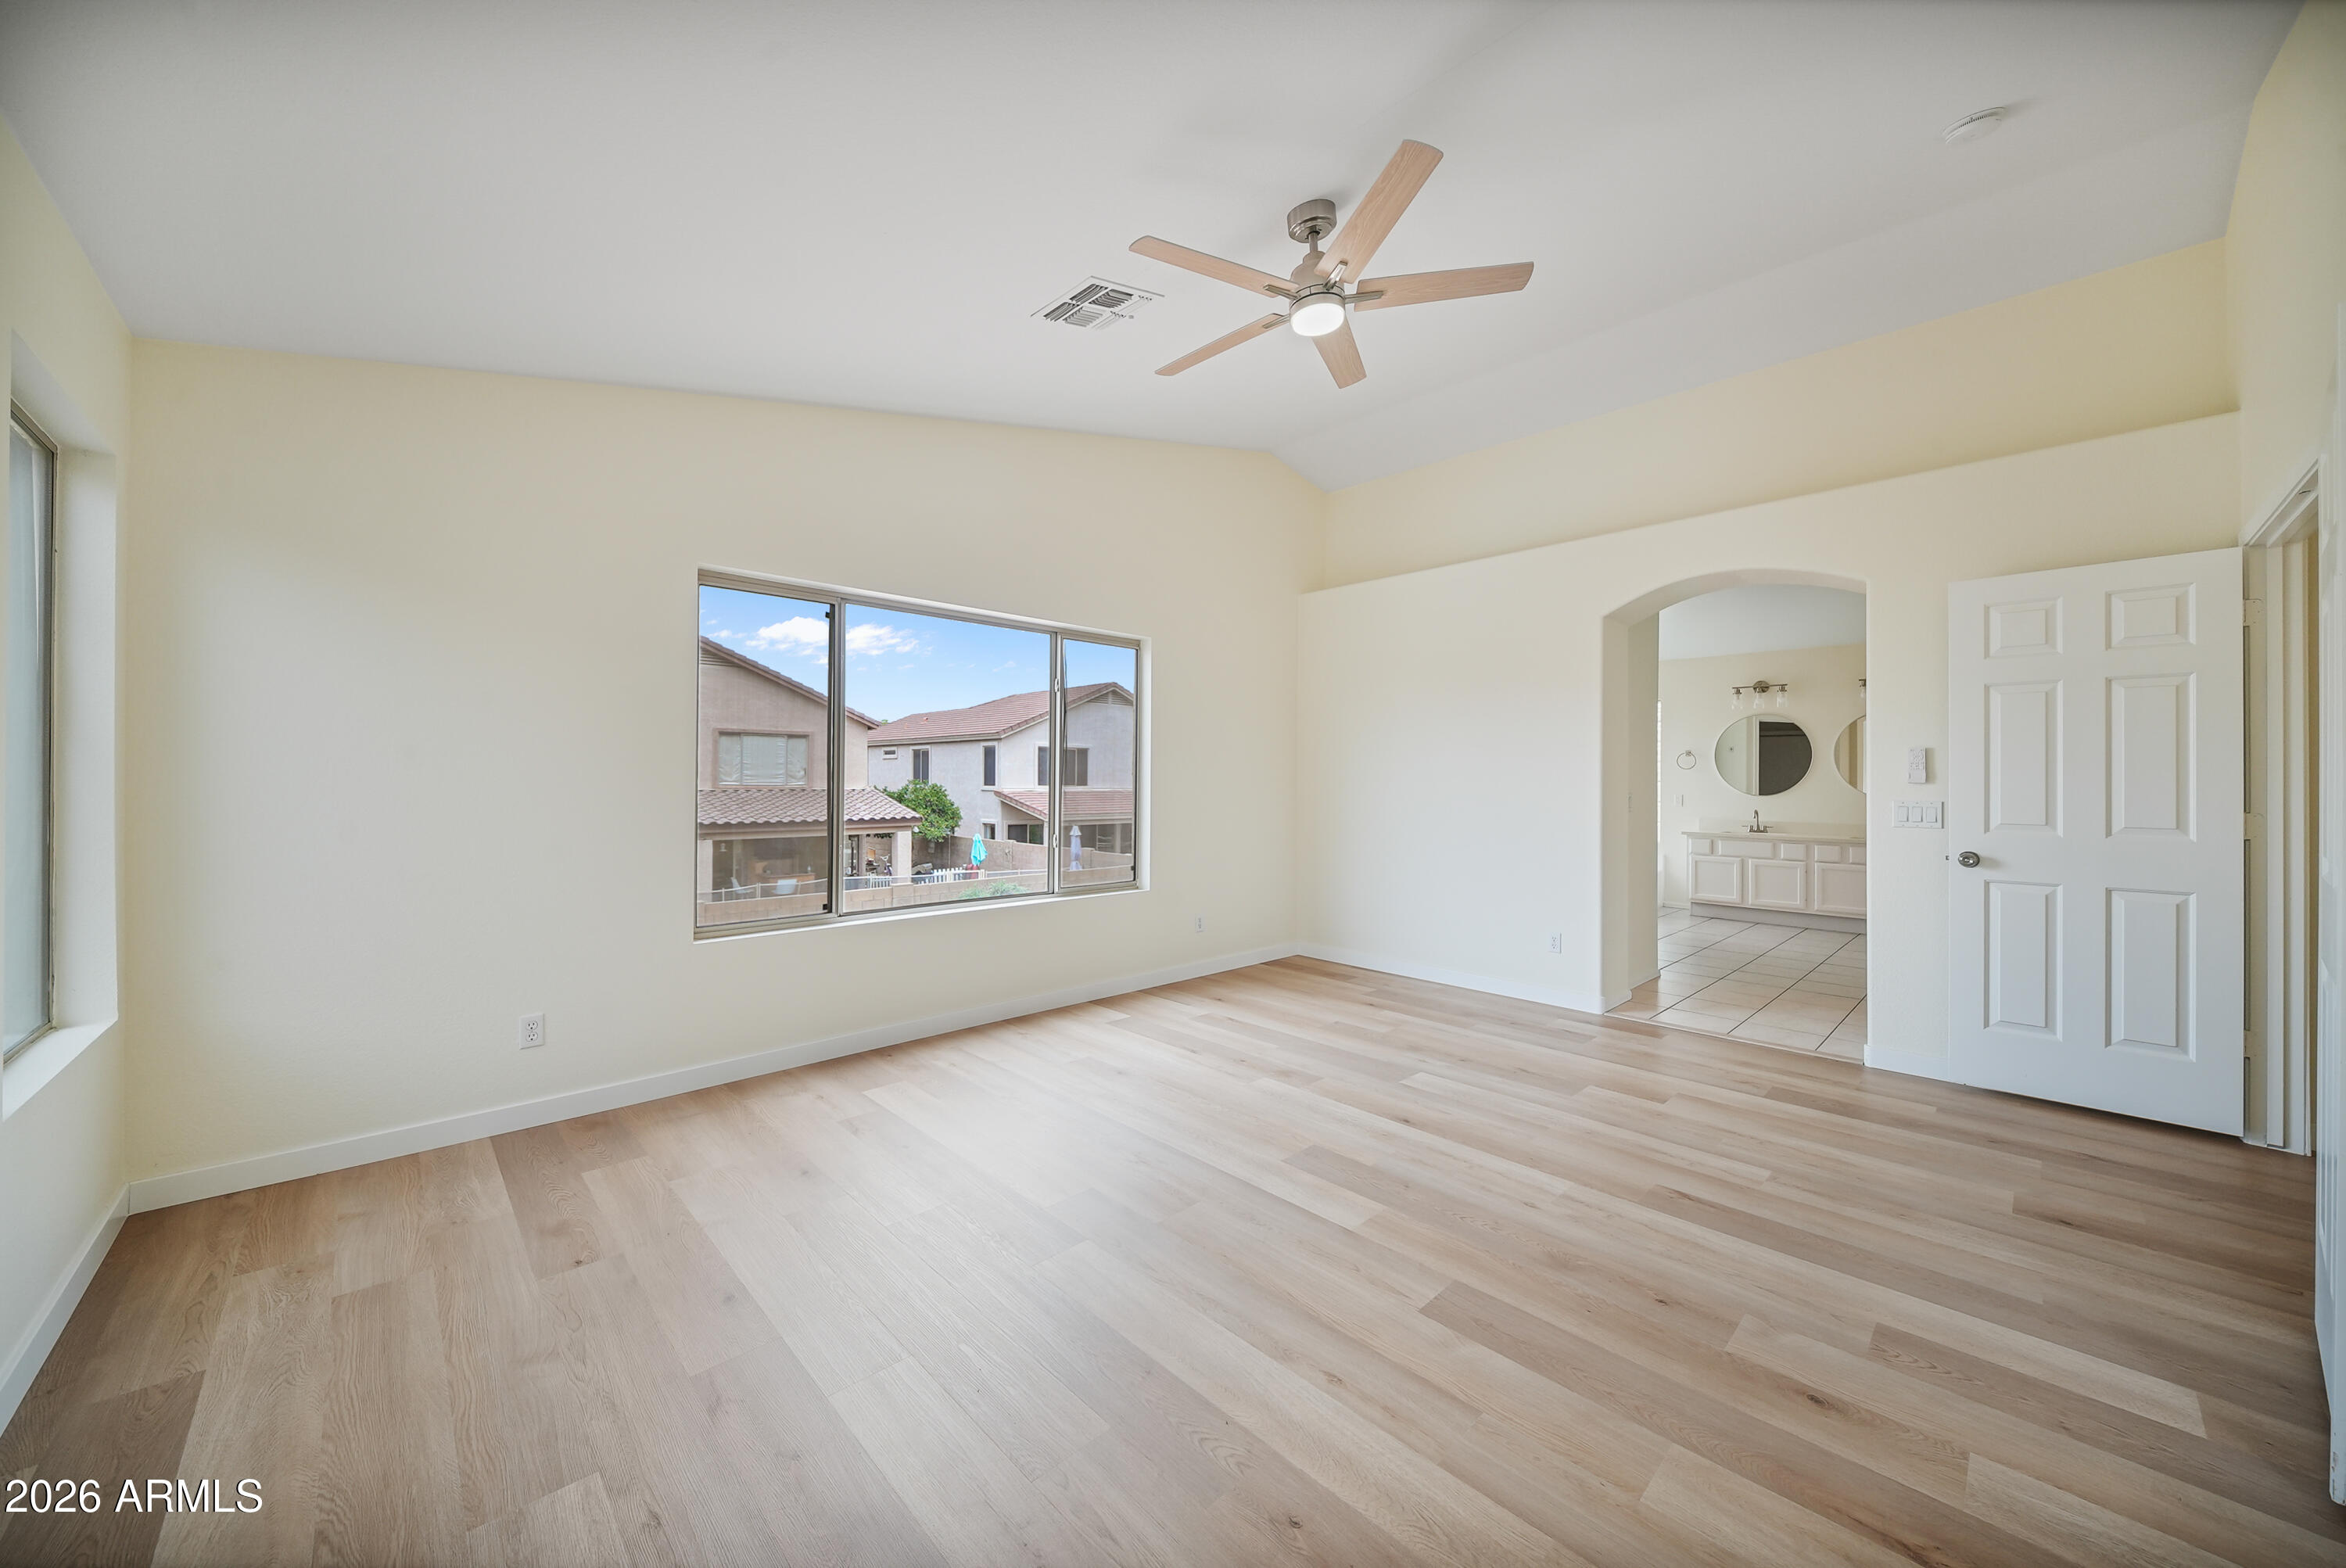
Empty bedroom with pale wood floors, ceiling fan, and arched opening to a bathroom.
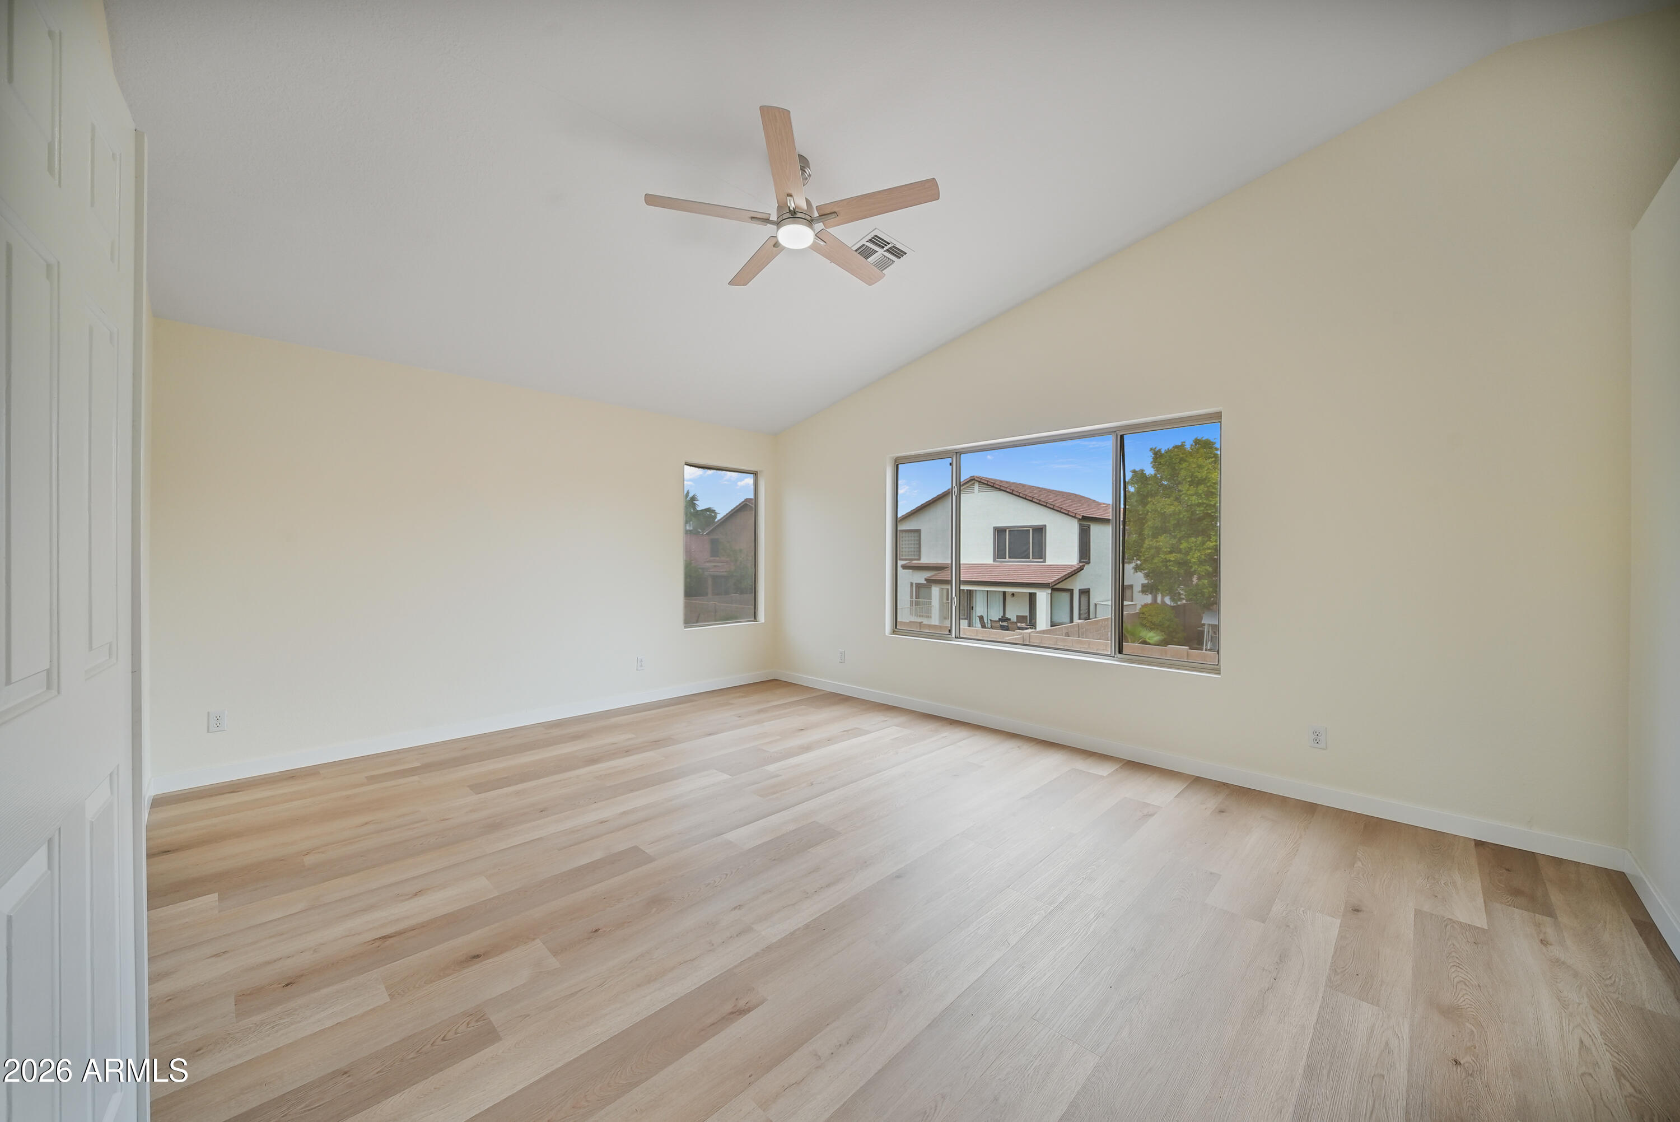
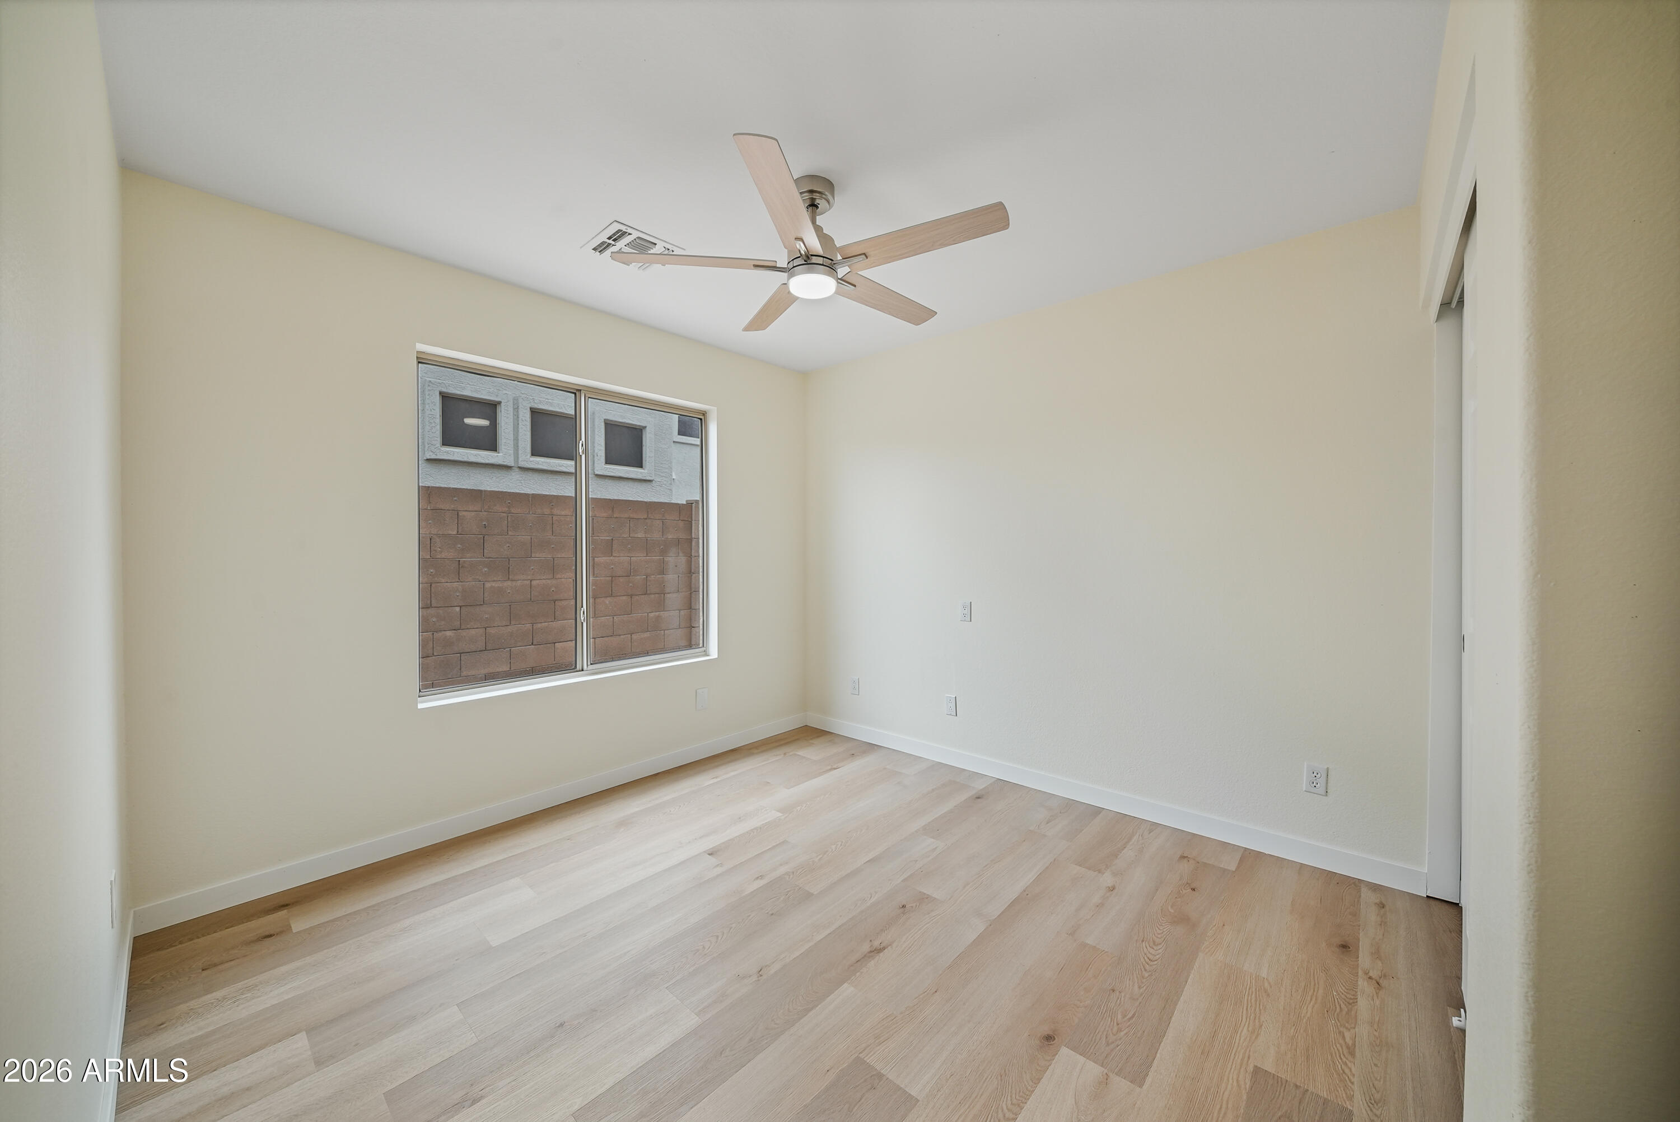
Empty bedroom with pale wood floors, a ceiling fan, and large windows.
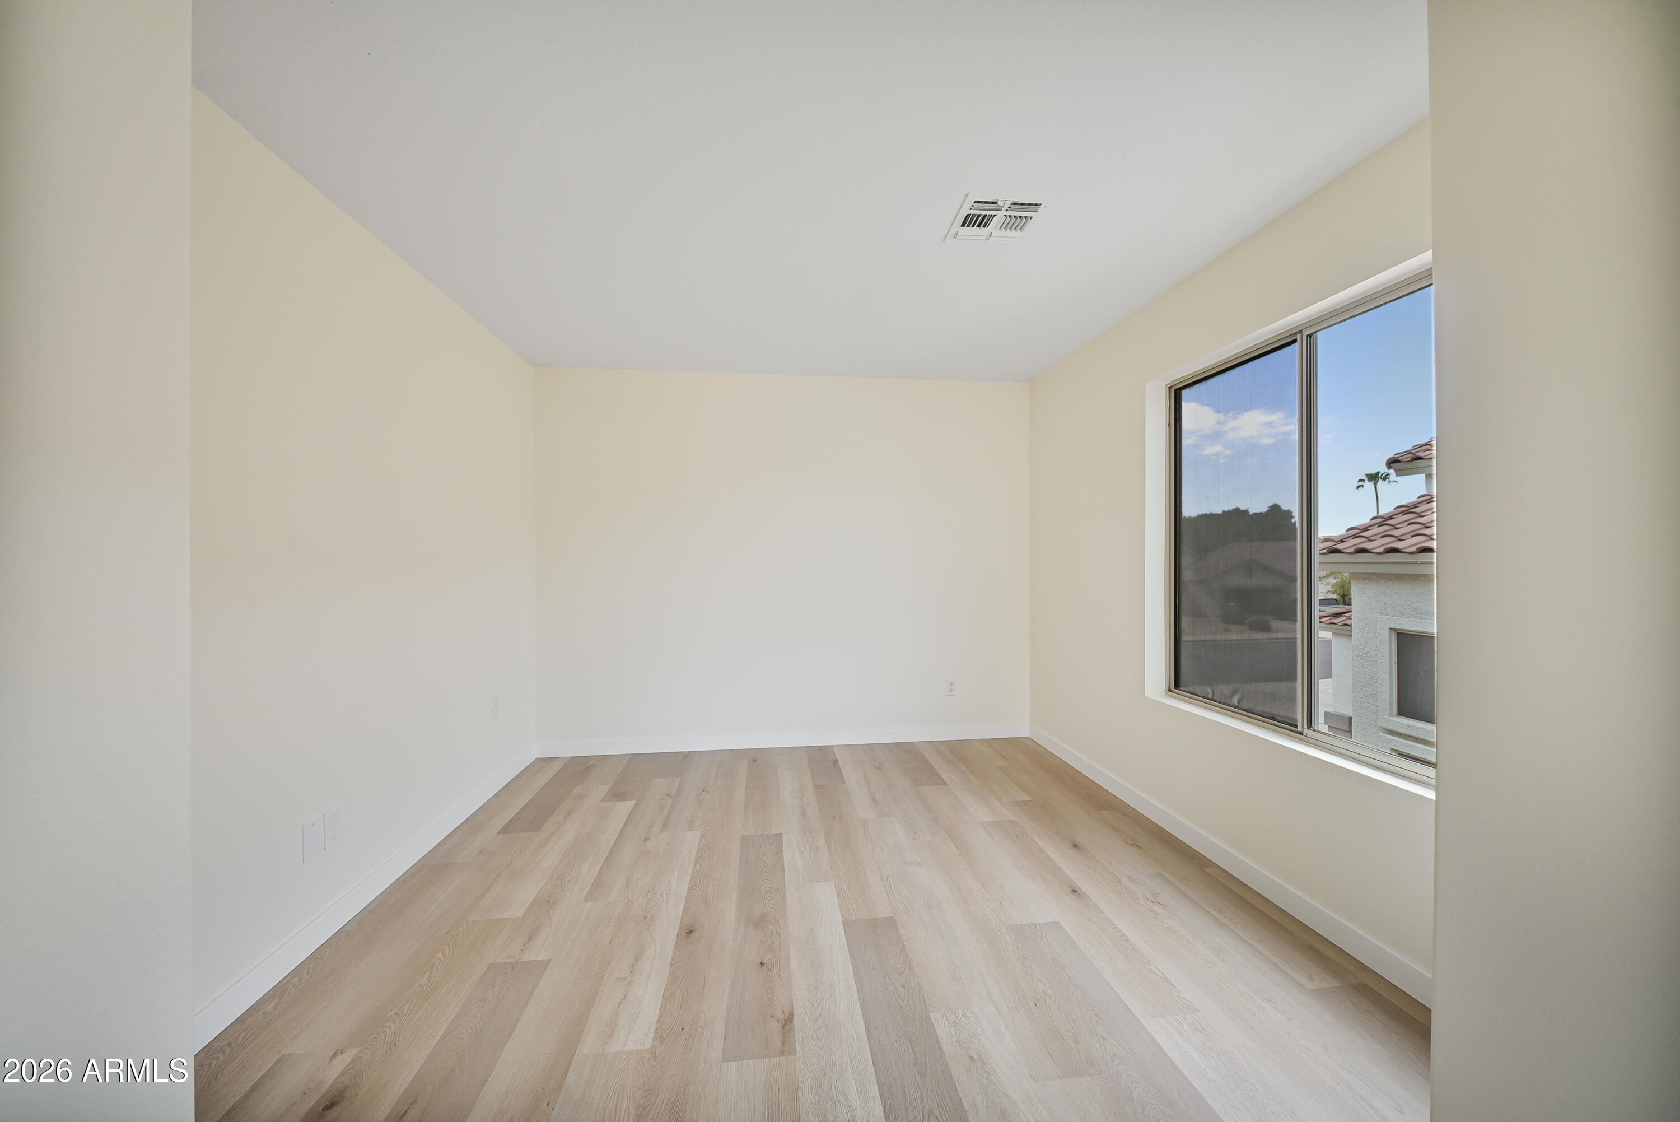
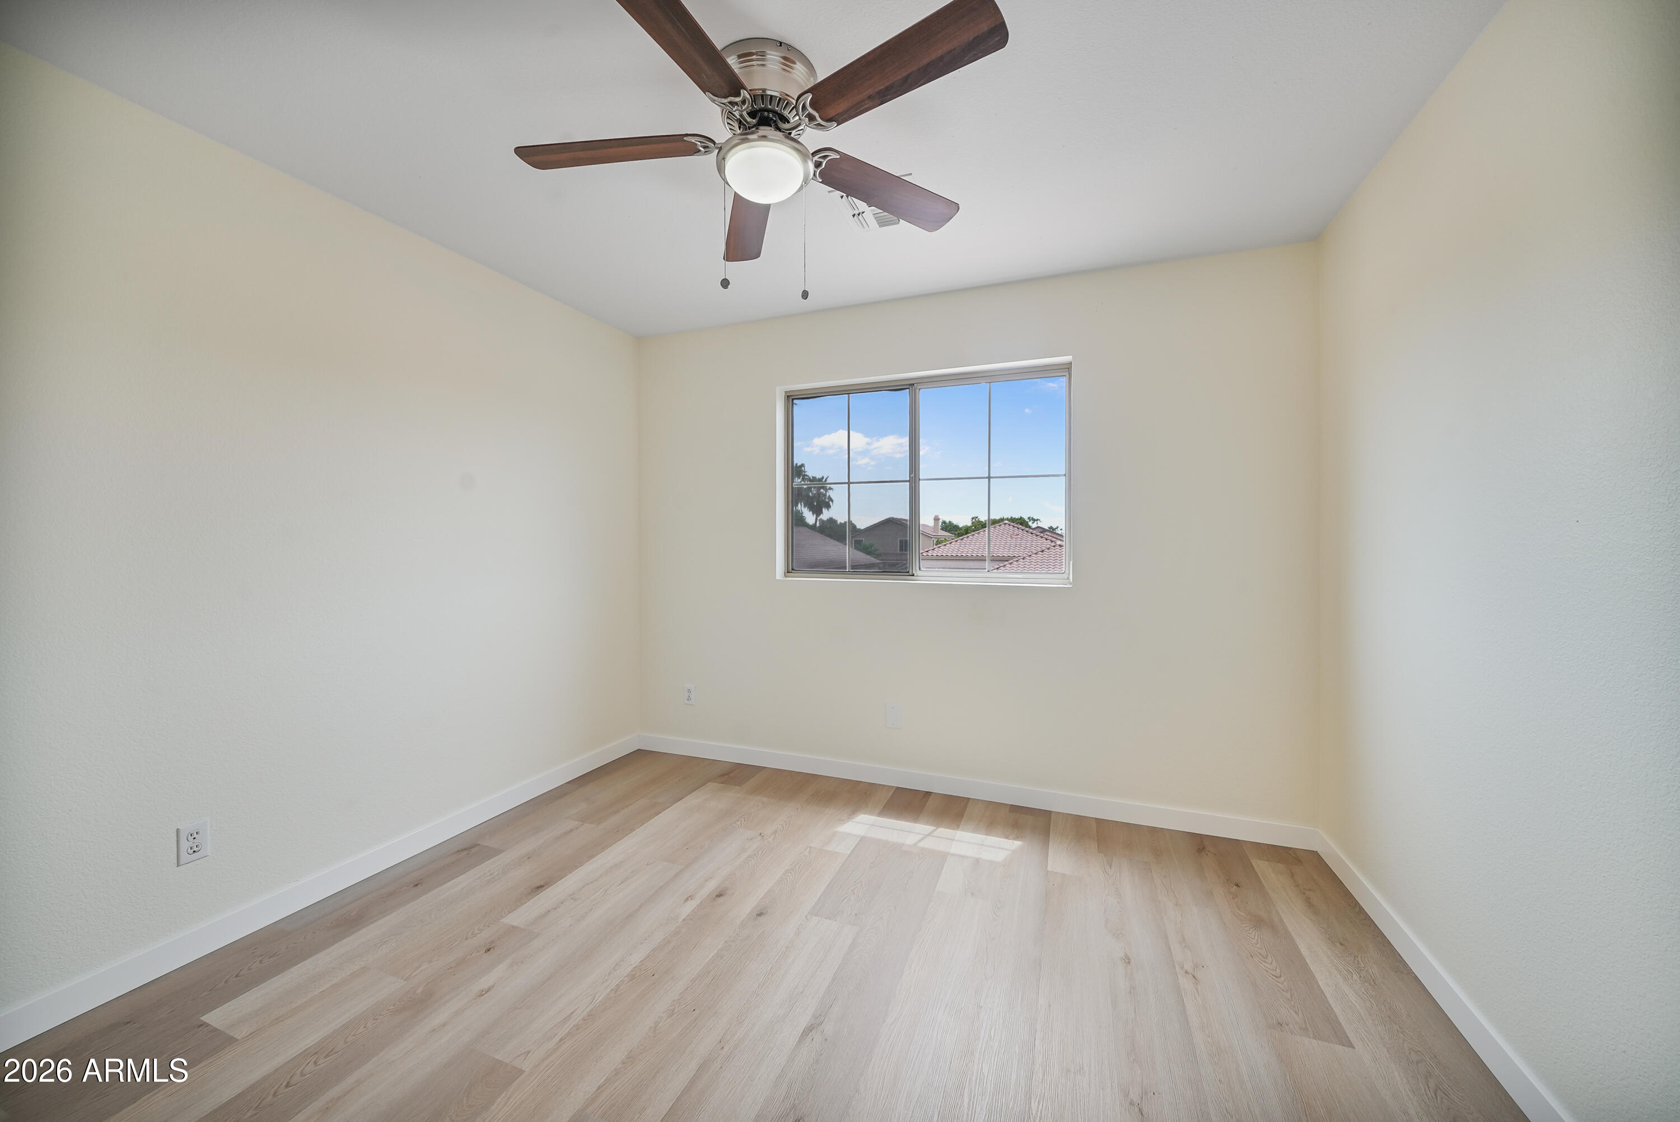
Vacant room with pale wood-look floors and a large window overlooking neighboring homes.
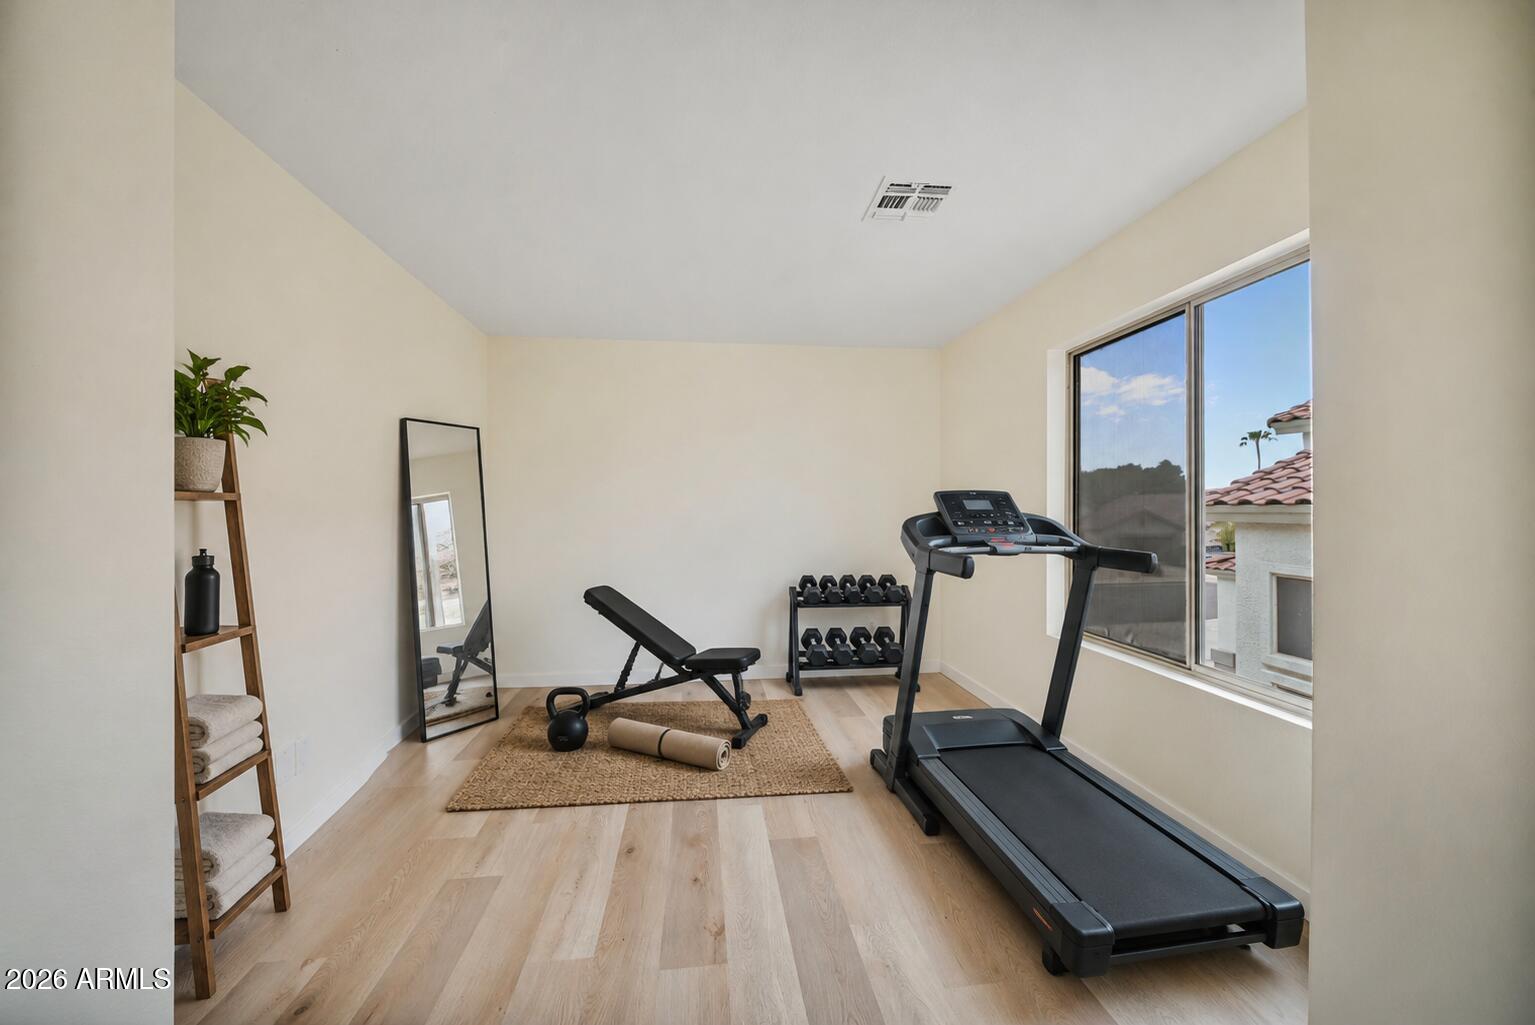
Home gym with treadmill, dumbbells, and an adjustable bench beside a large window.
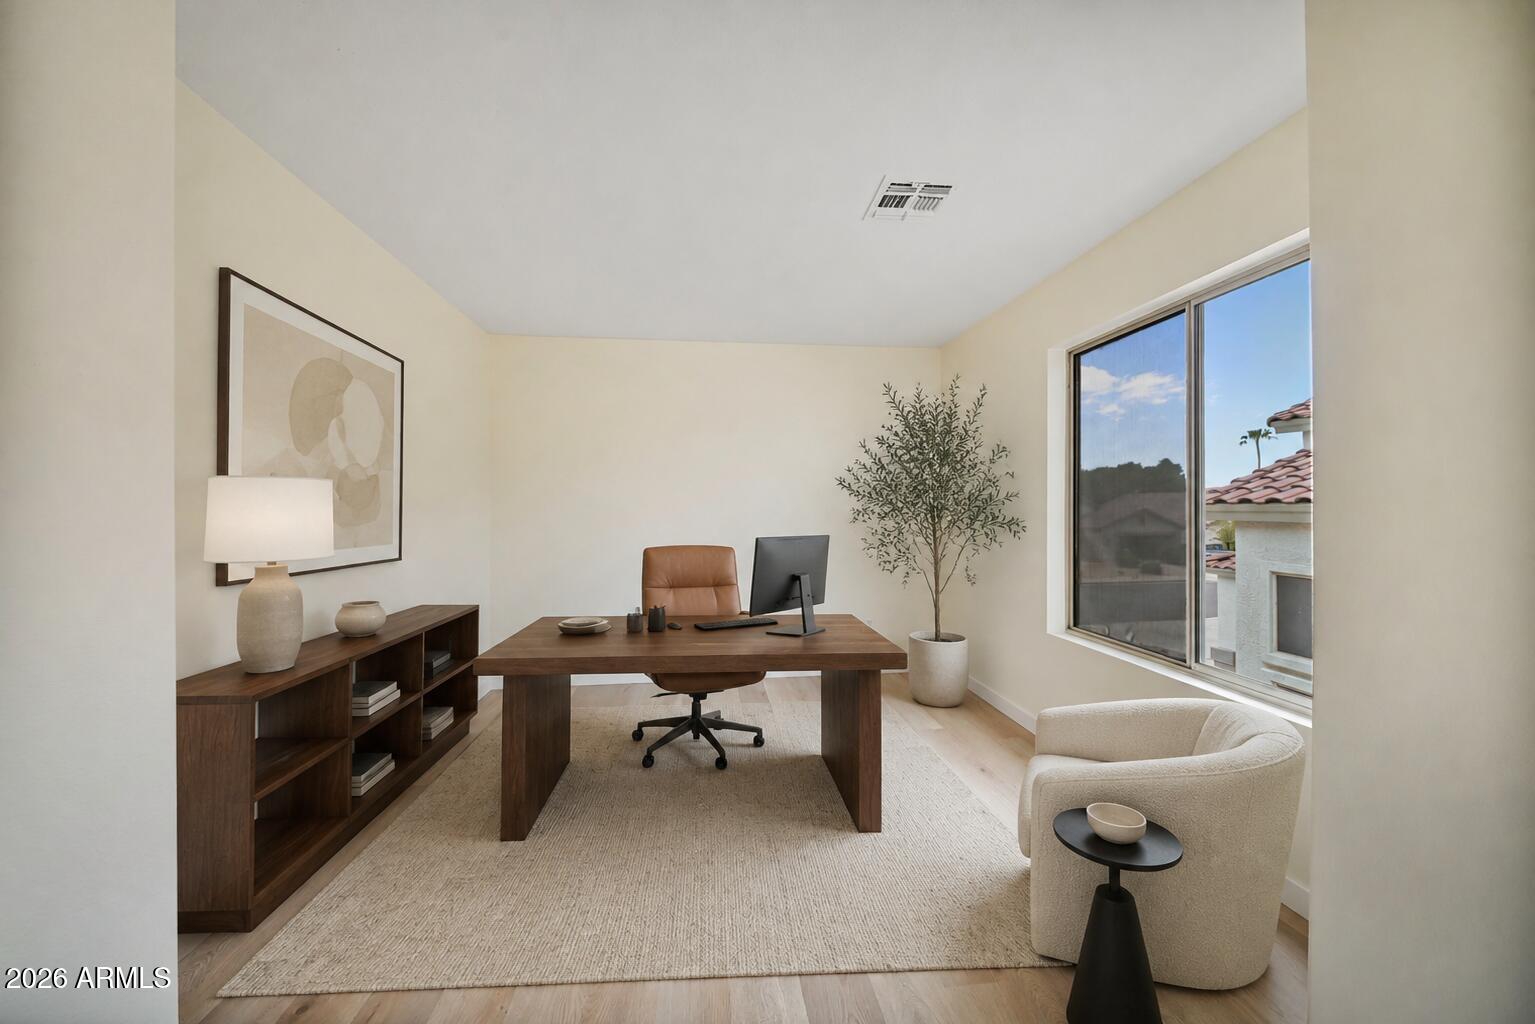
Staged home office with a dark wood desk, shelving, and a large window.
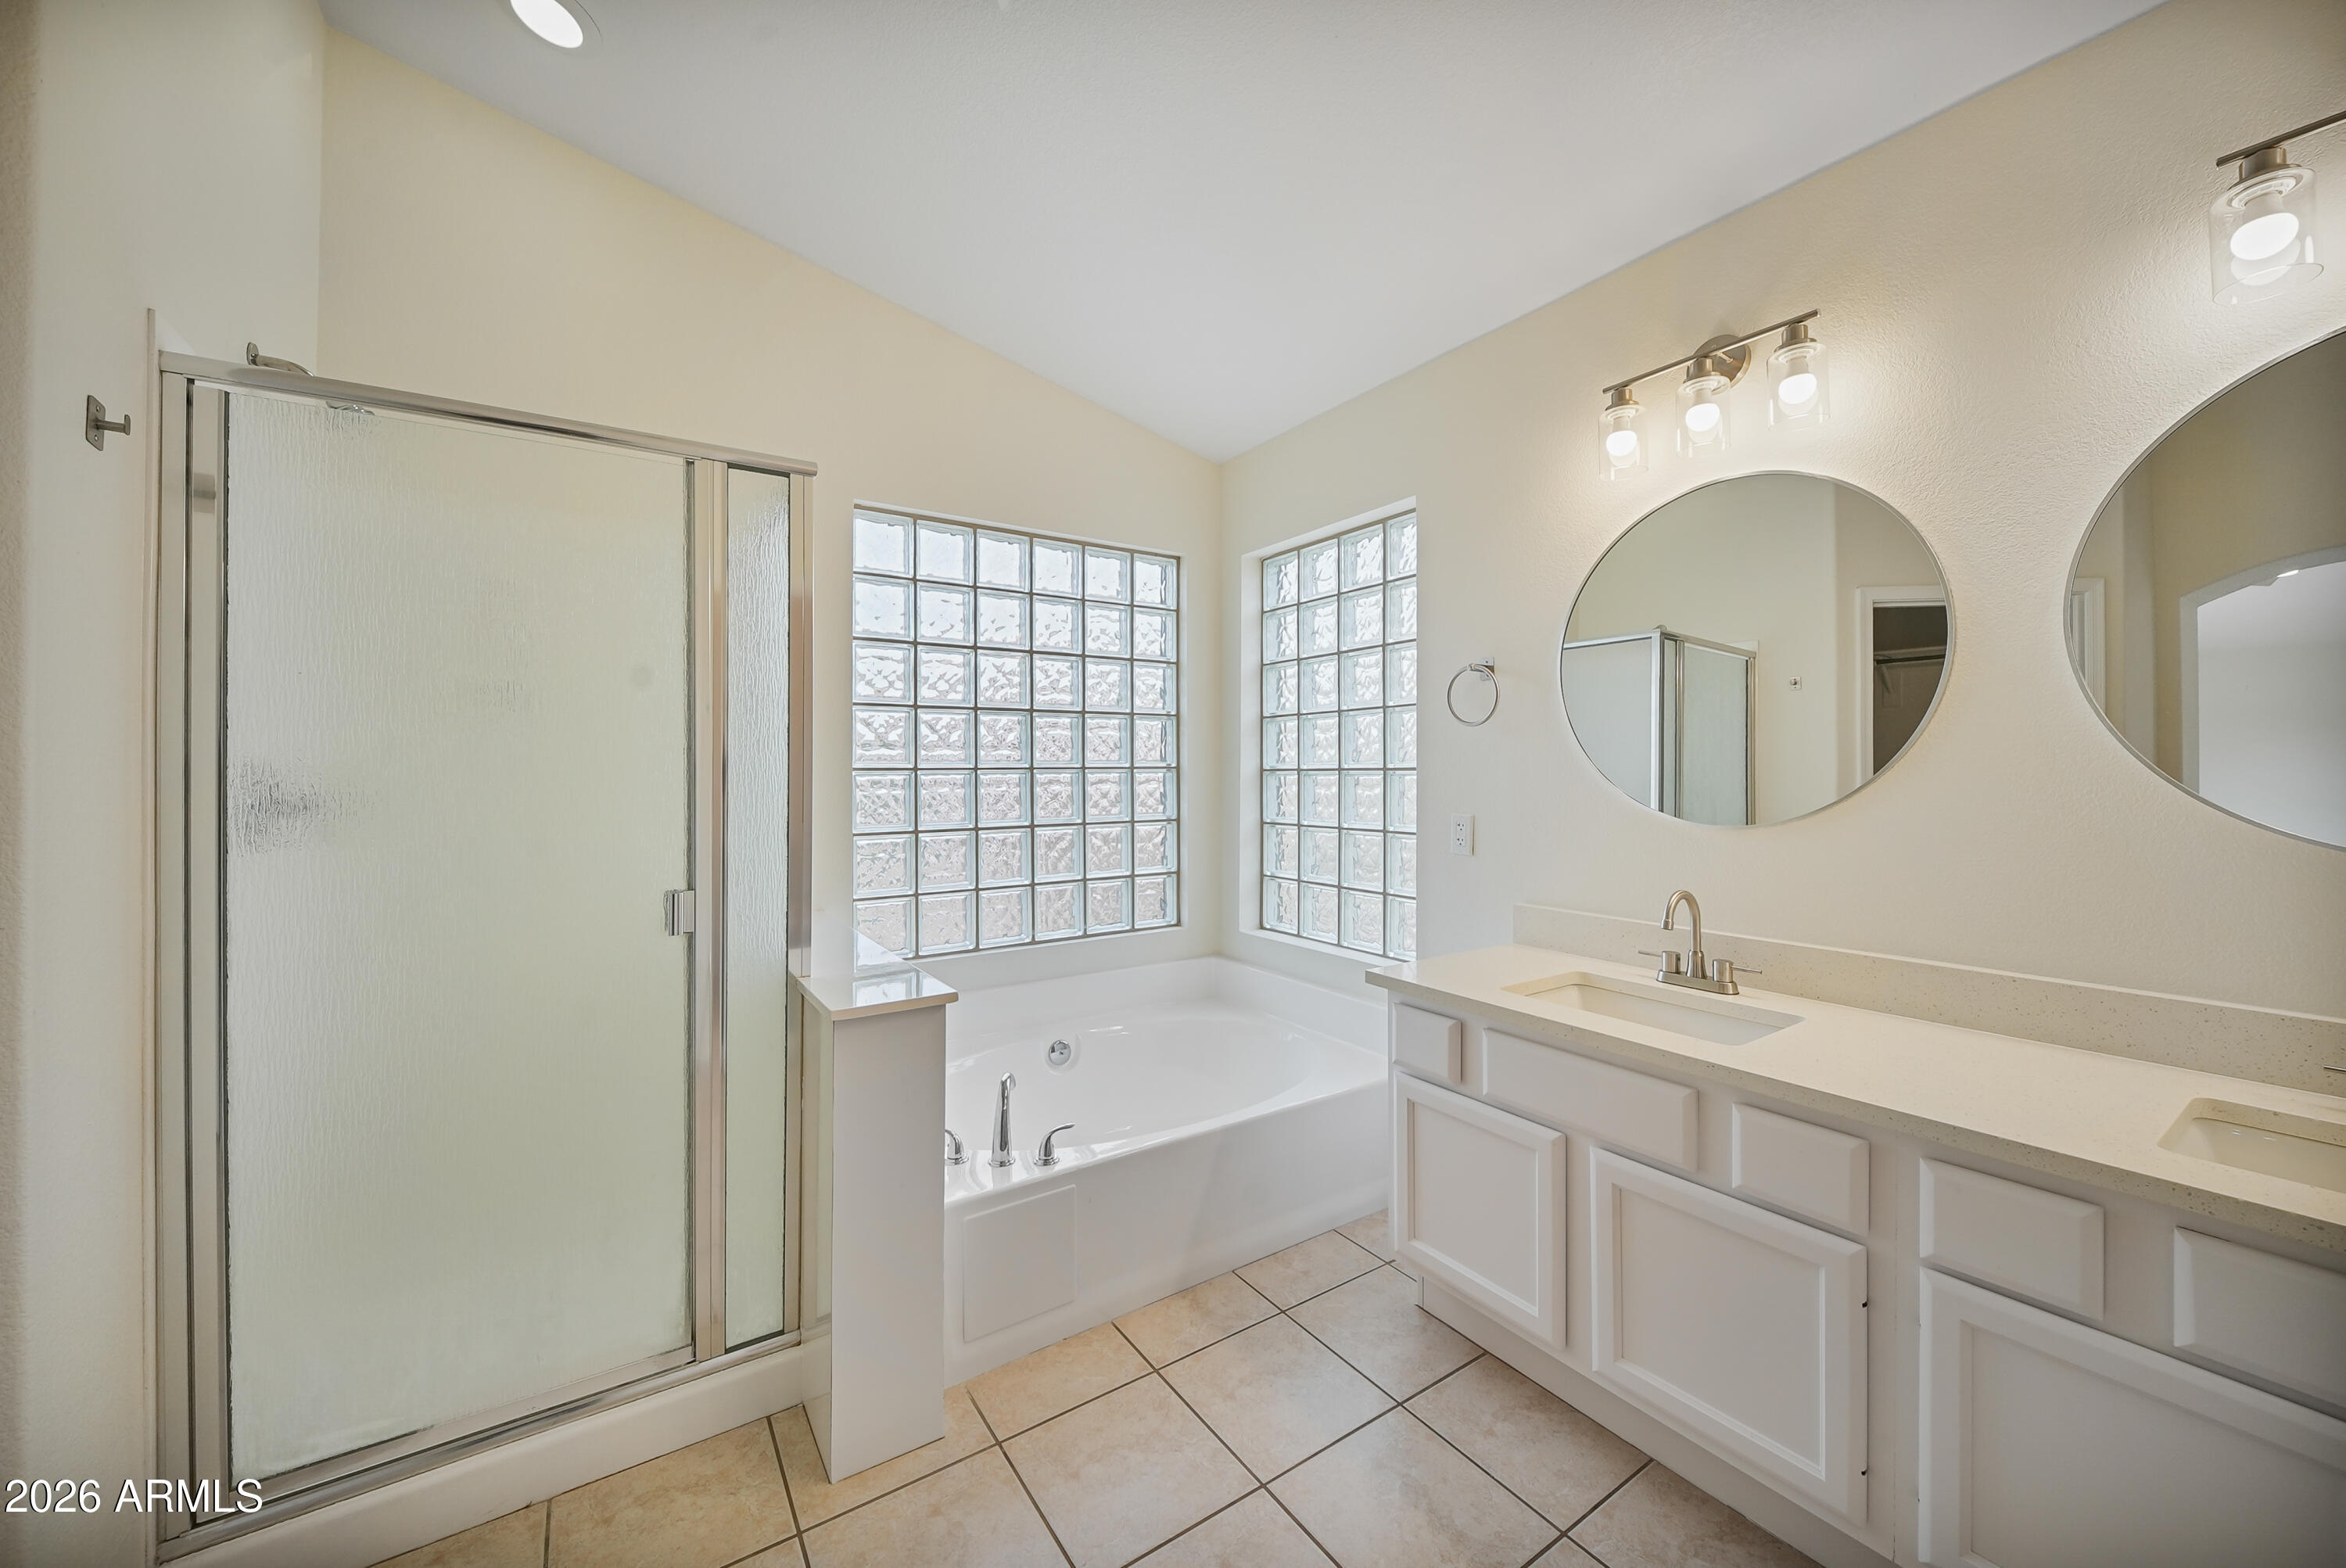
Bathroom with glass-block windows above a jetted tub, a glass shower, and a long double vanity.
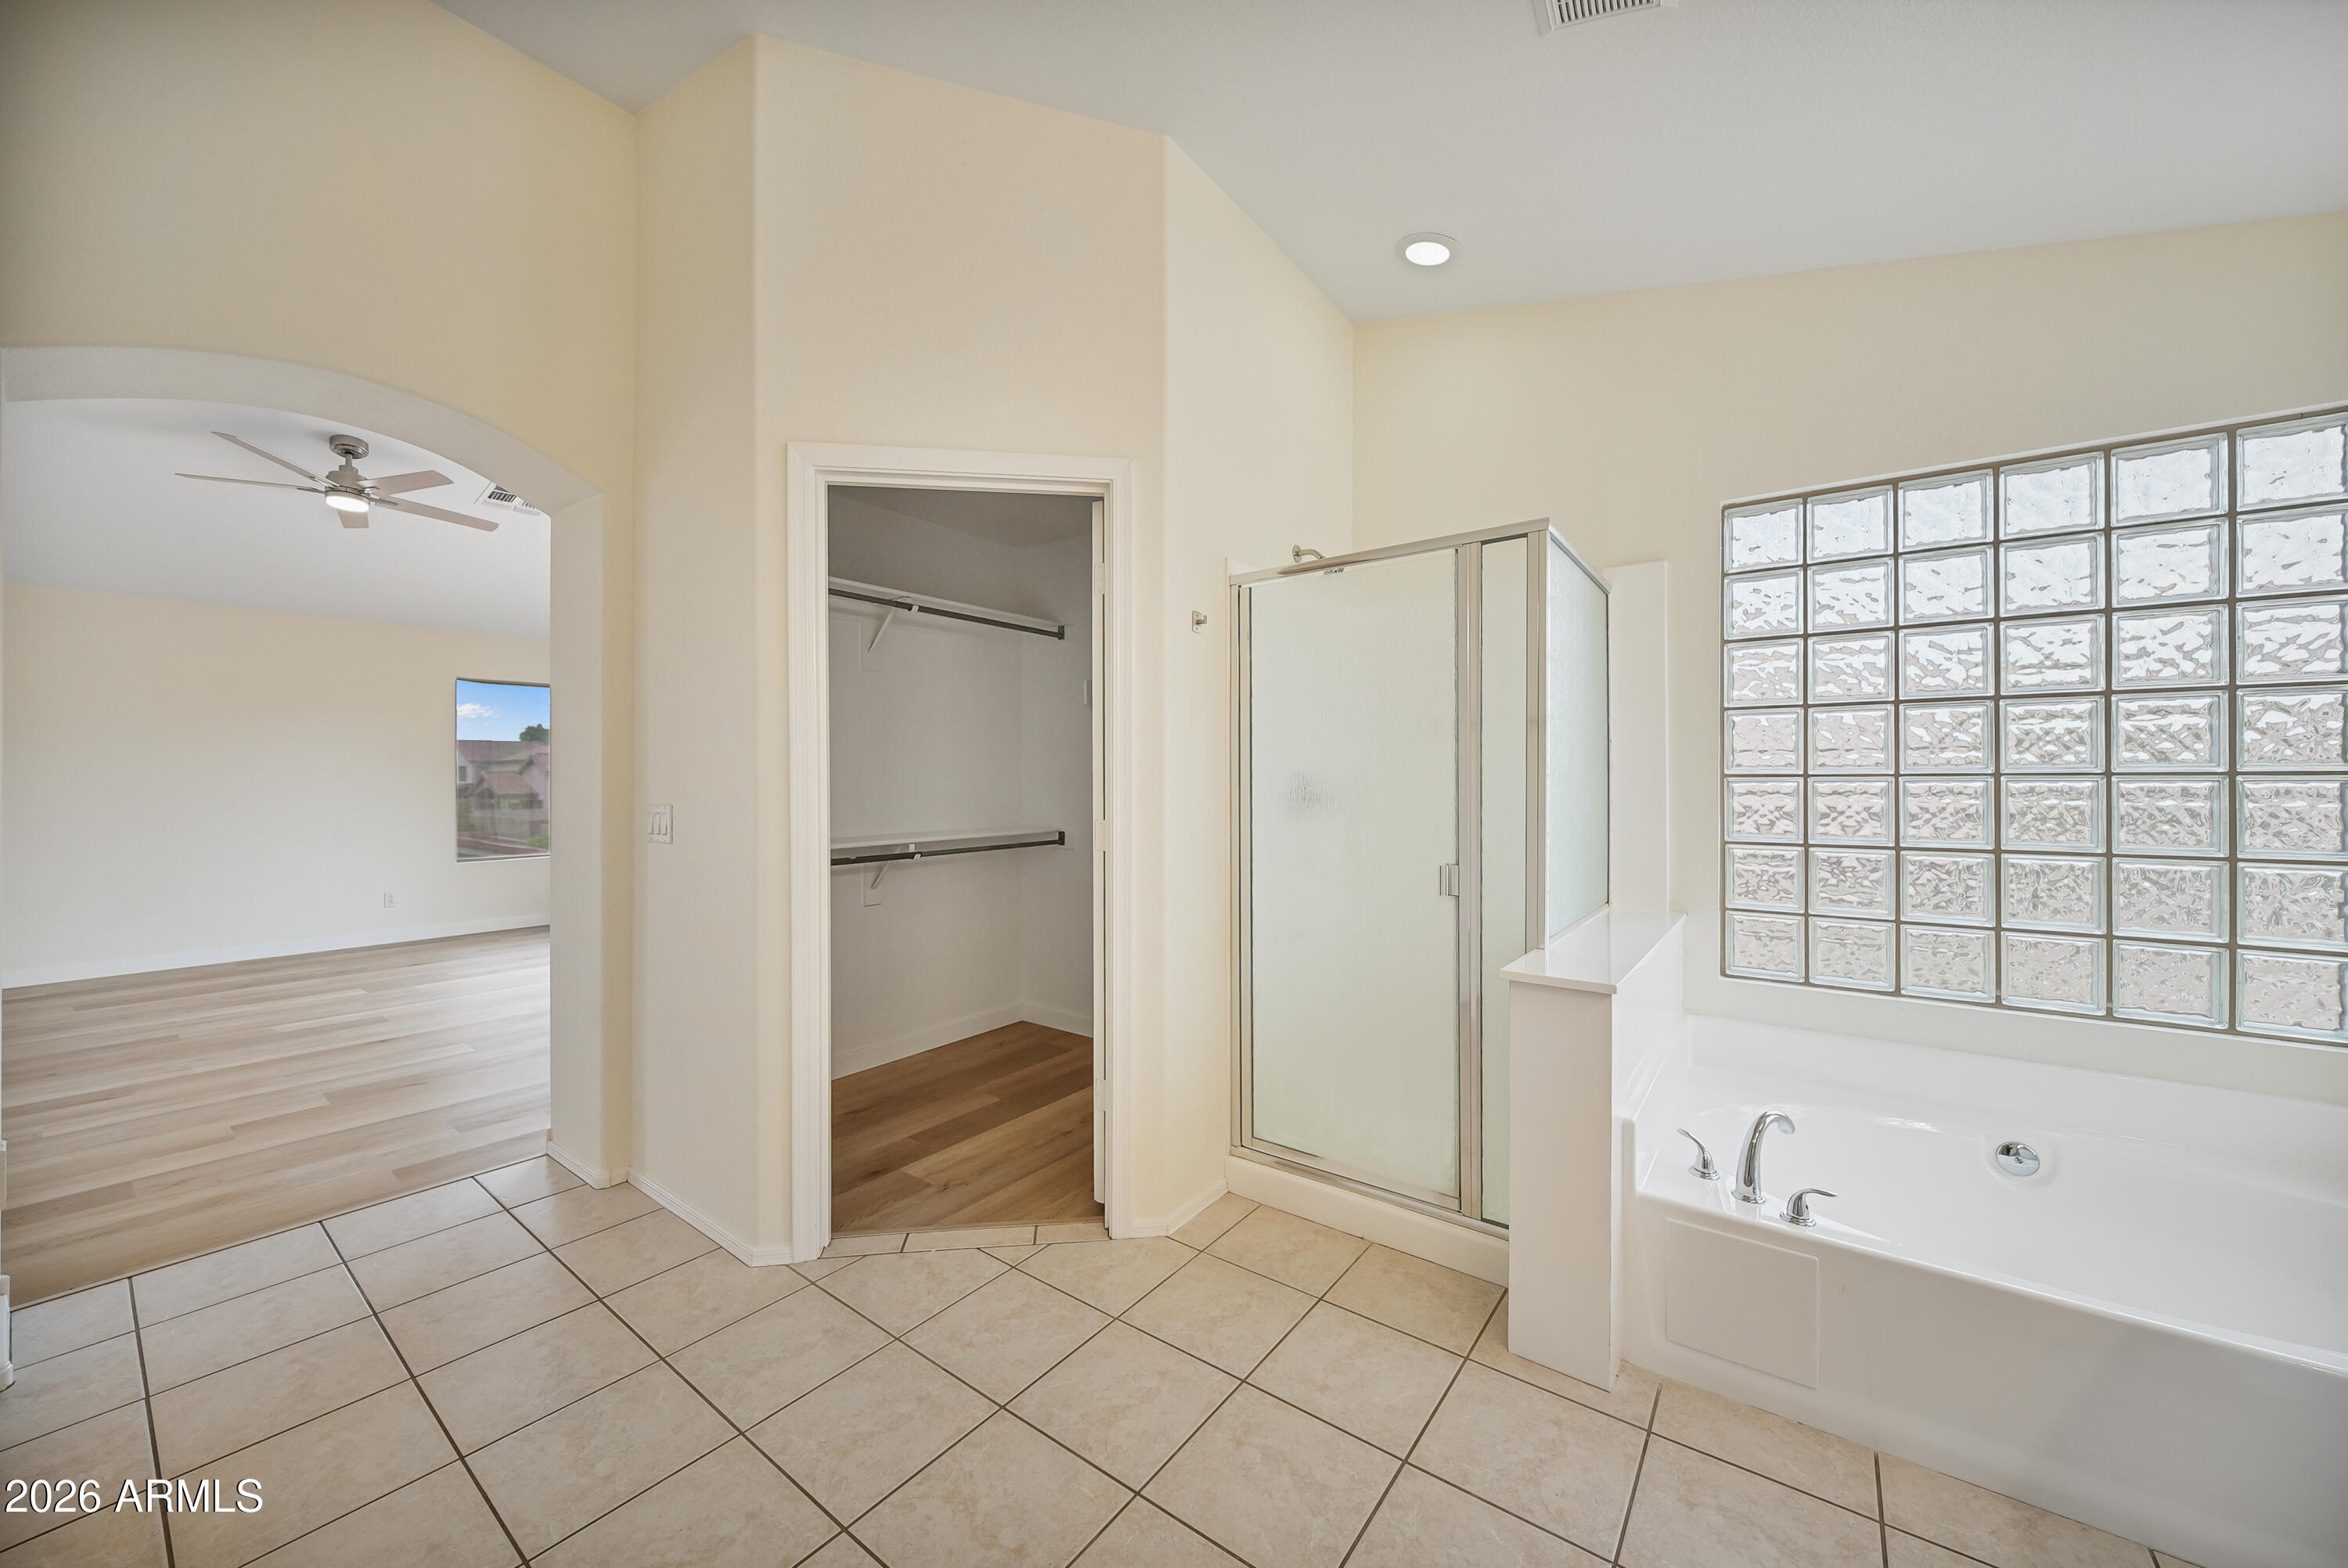
Bathroom with soaking tub, glass-block window, and frosted-glass shower beside an open closet.
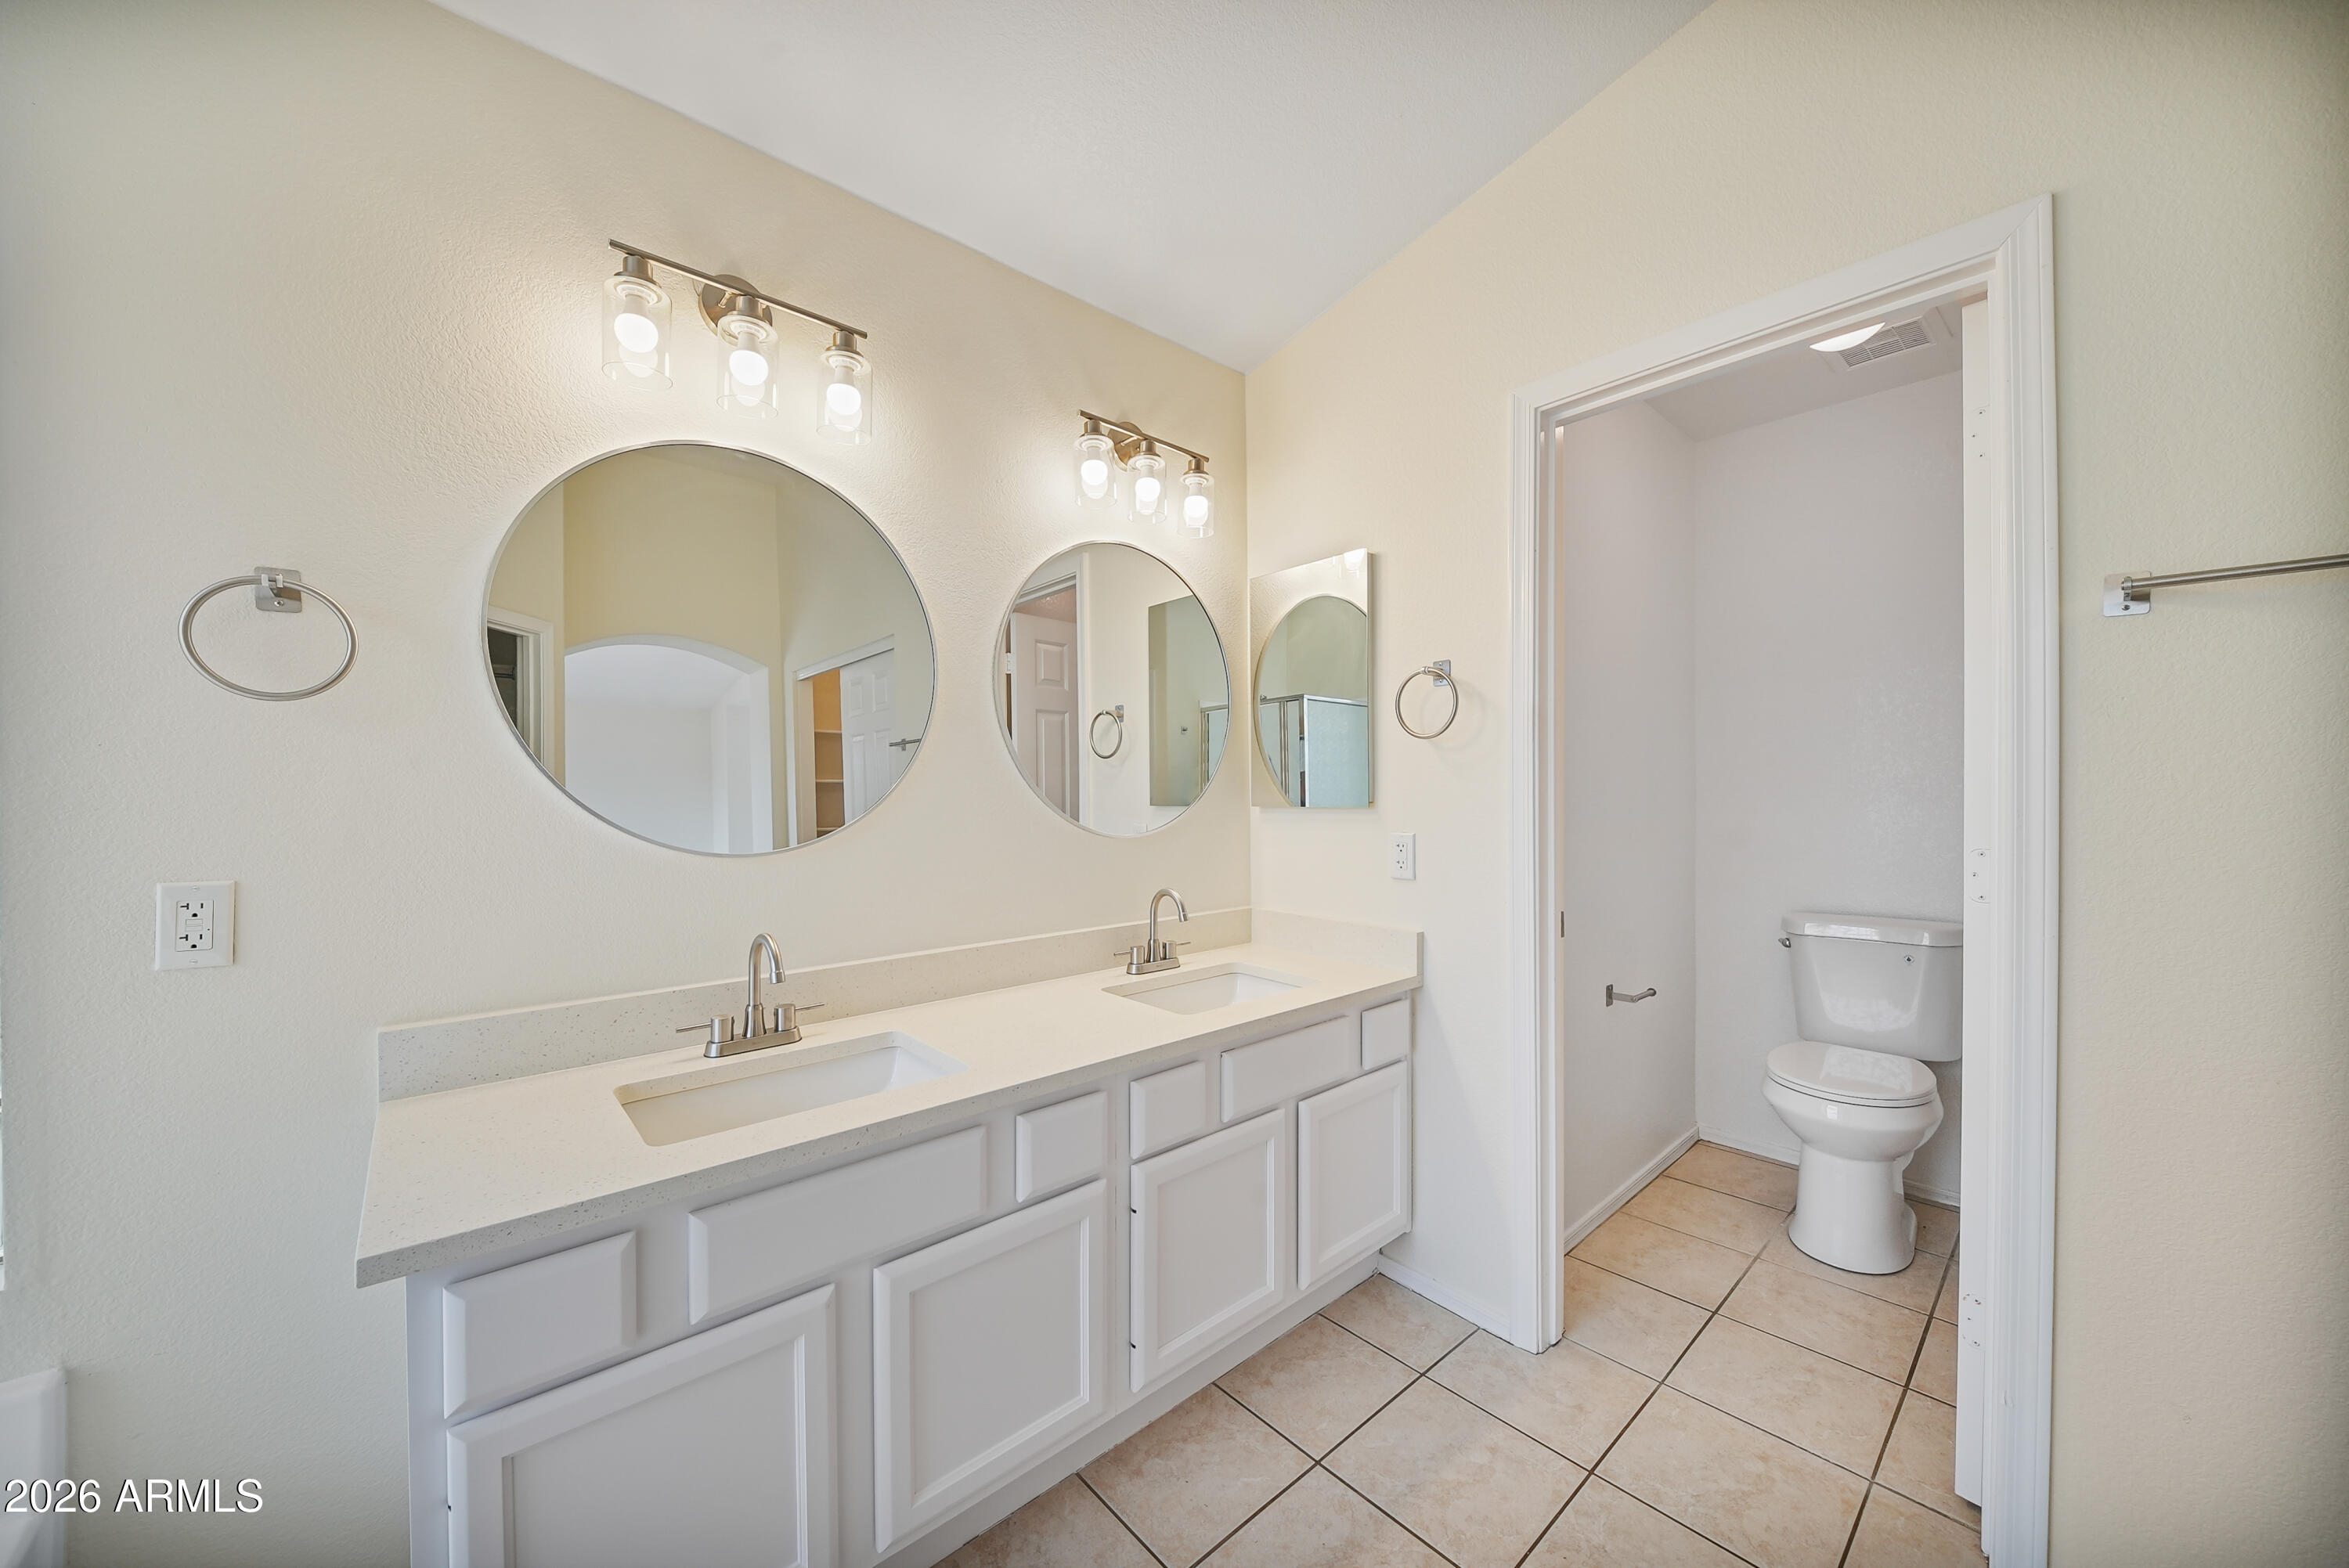
Bathroom with a white double-sink vanity, round mirrors, and a separate toilet room.
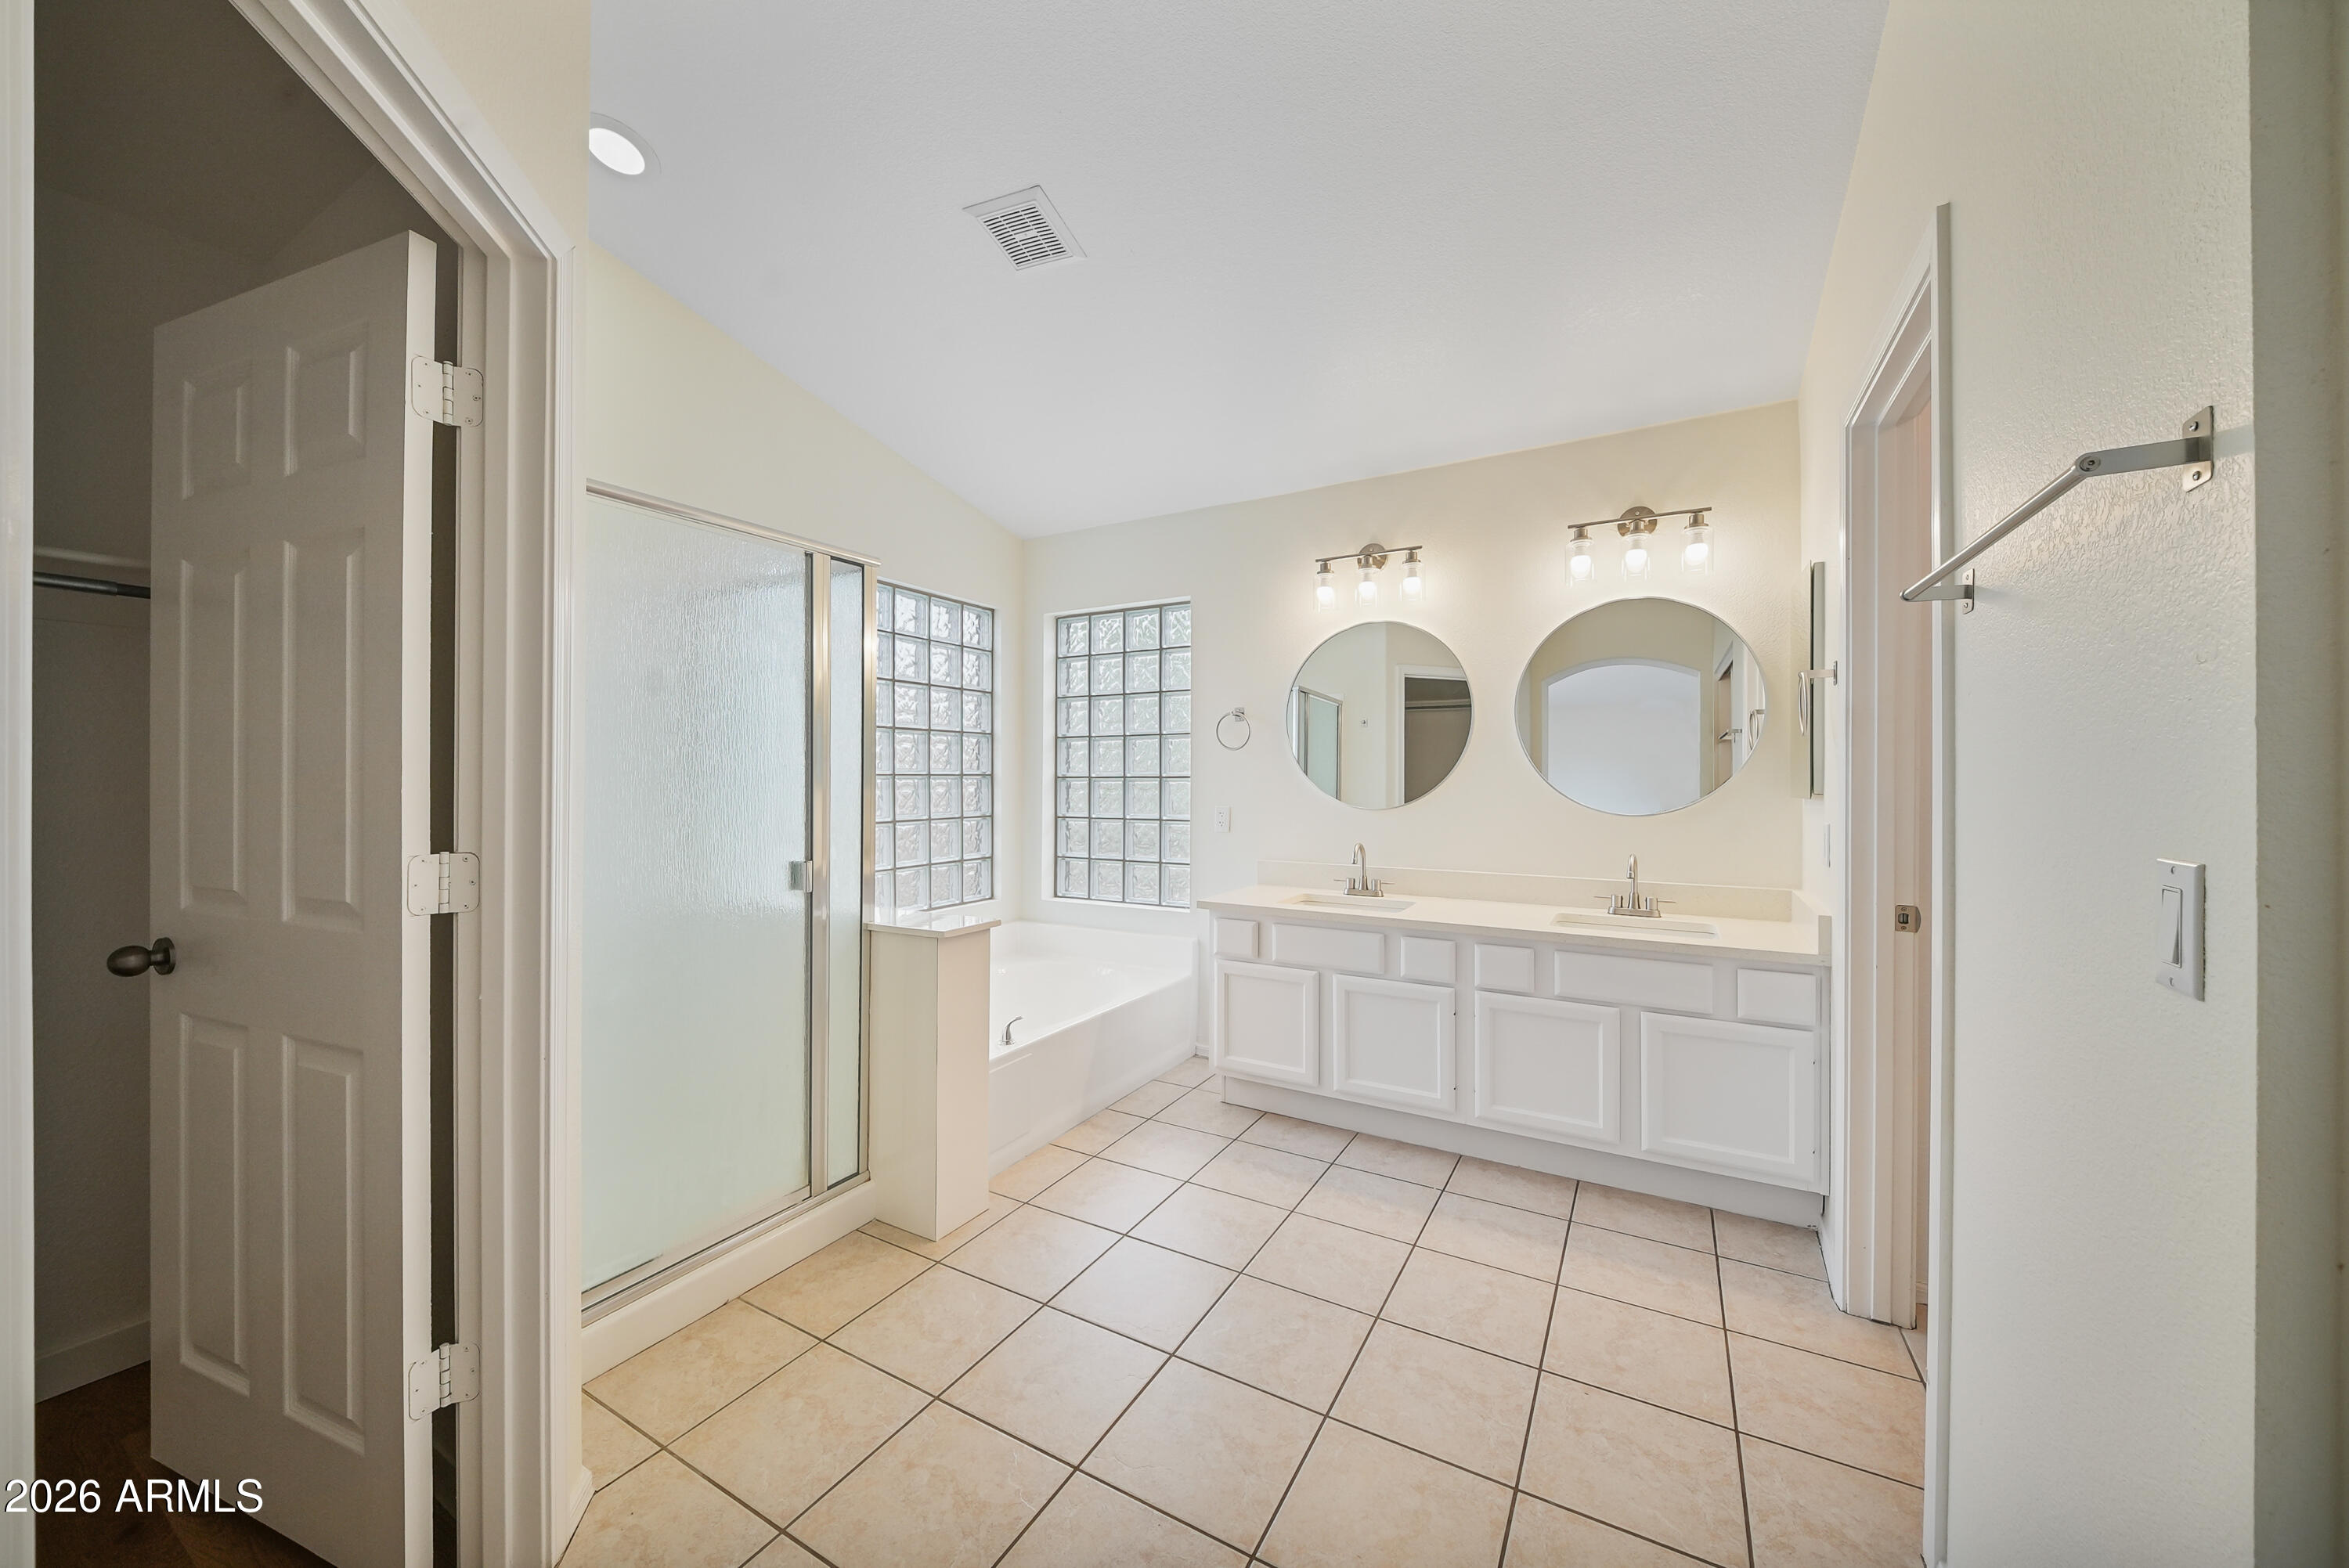
Primary bathroom with double vanity, round mirrors, frosted-glass shower, and tub beside glass-block windows.
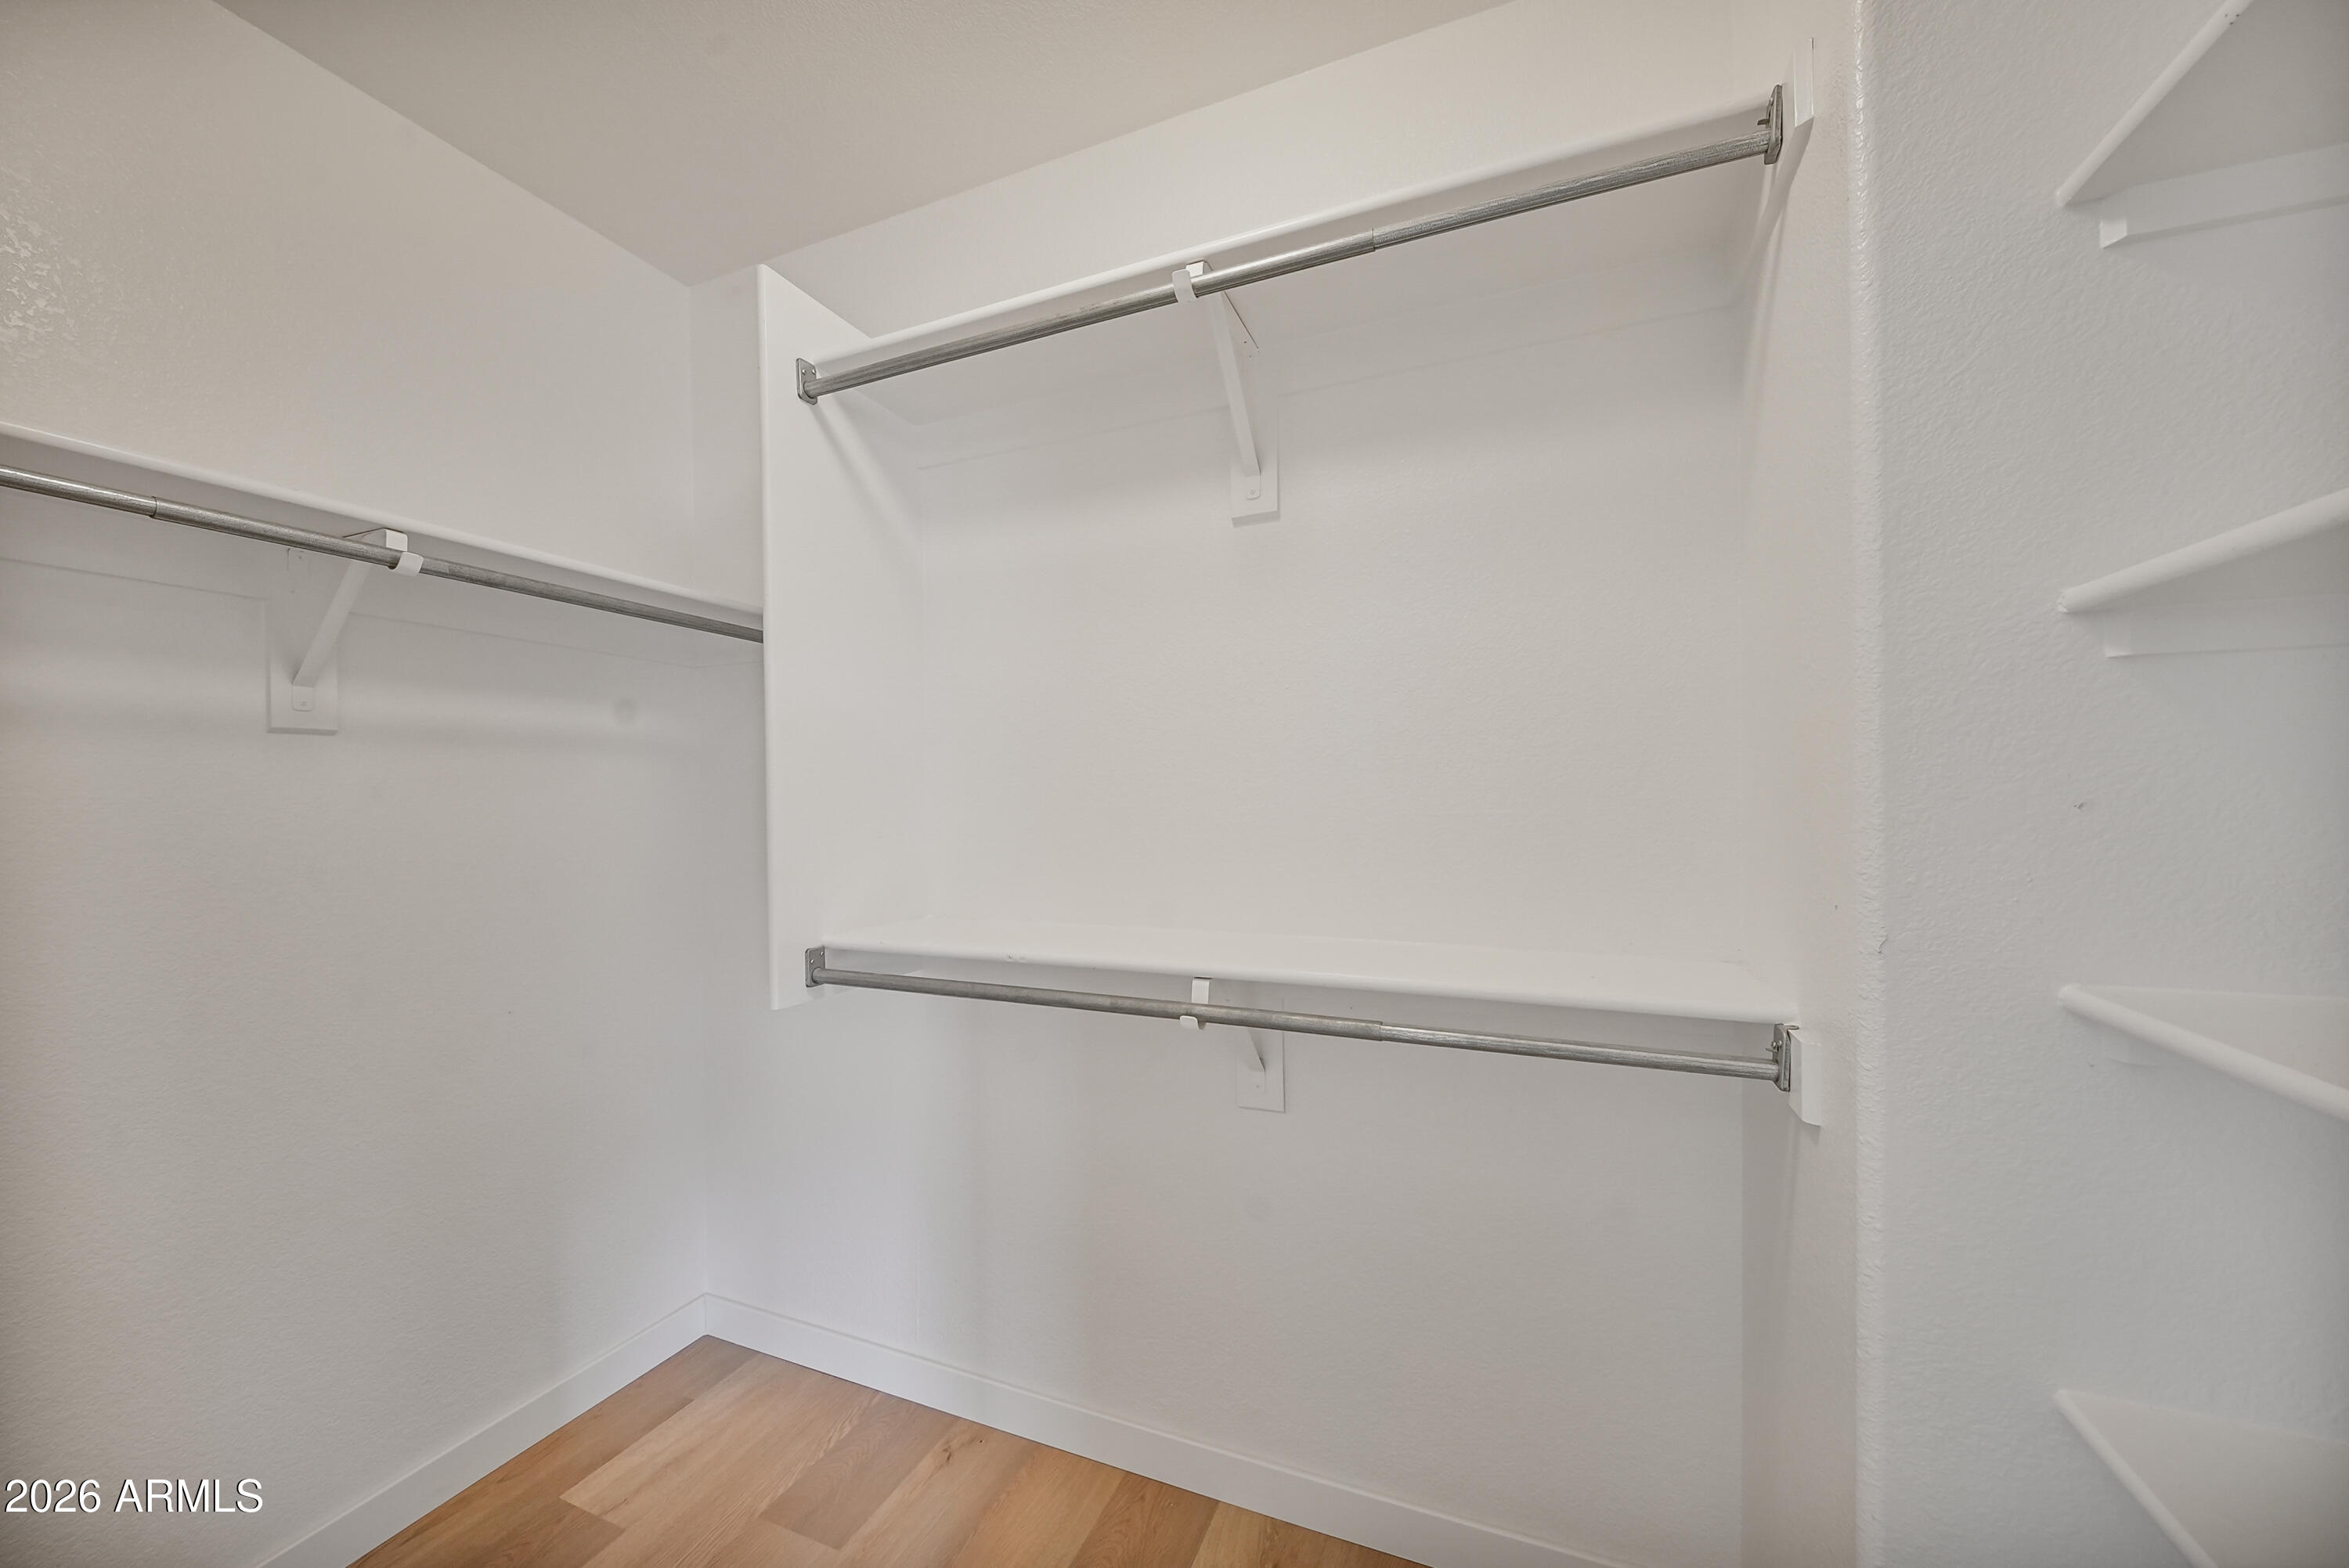
Empty walk-in closet with metal clothes rods, white shelving, and light wood flooring.
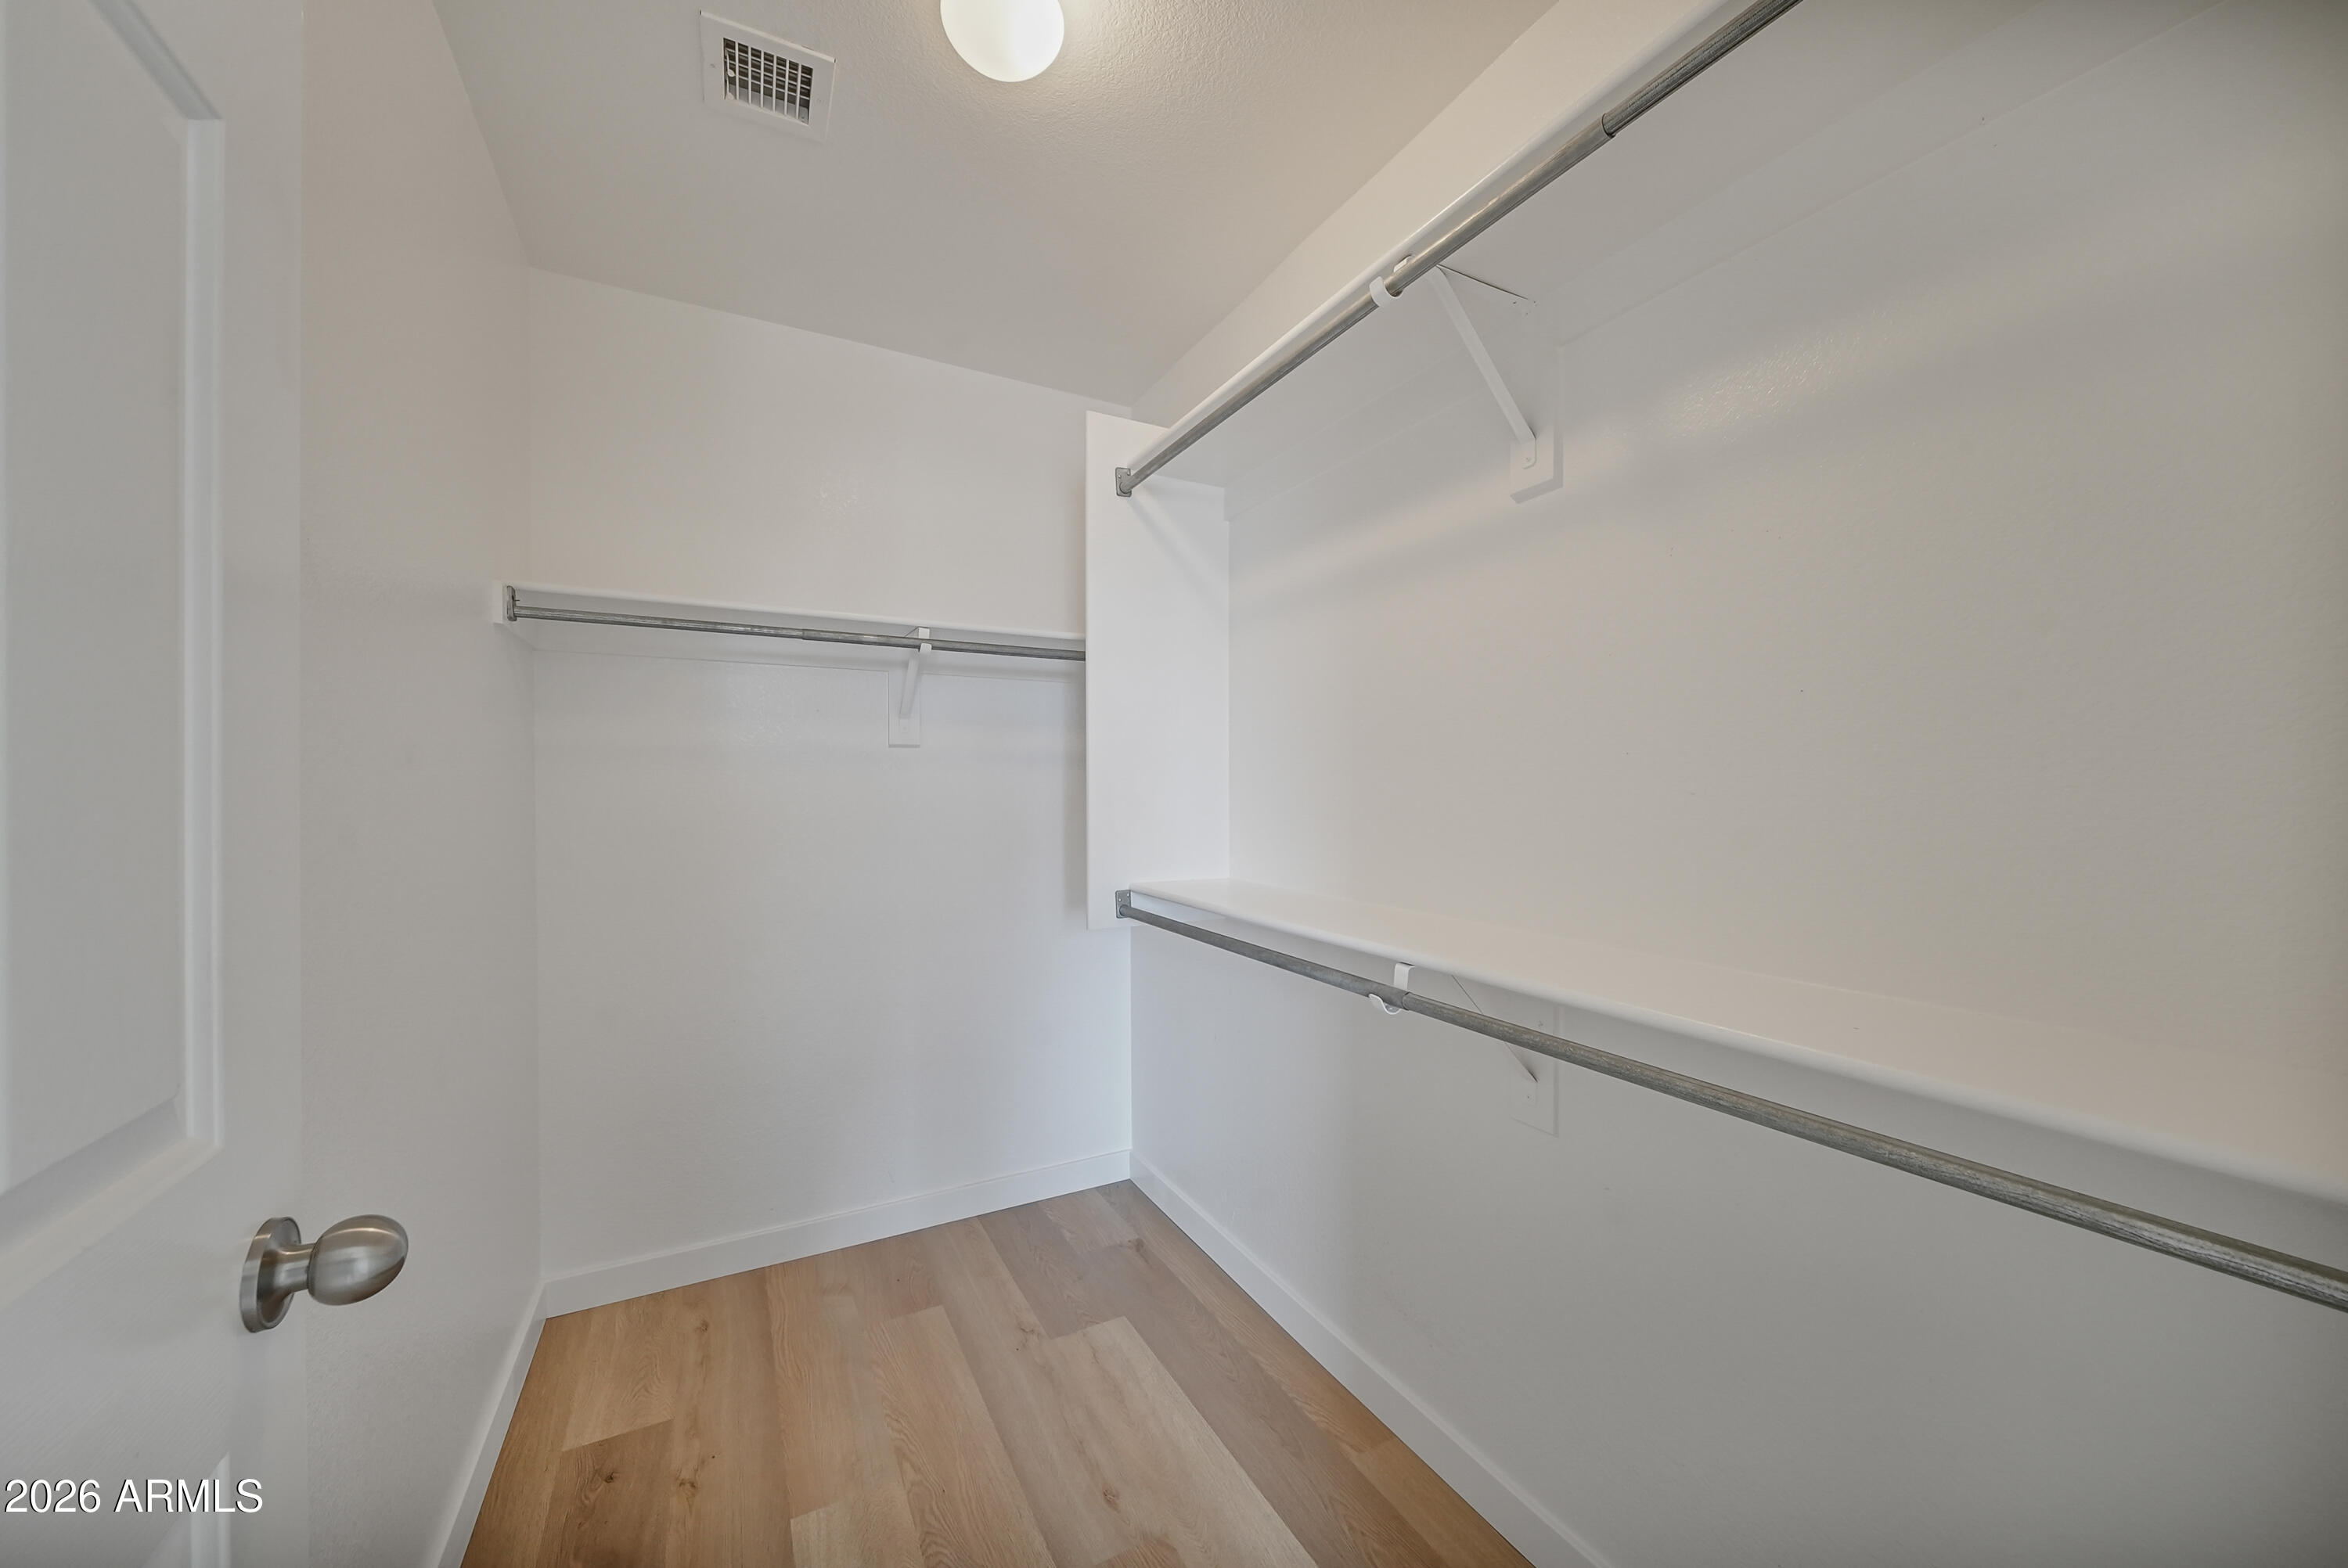
Empty walk-in closet with multiple hanging rods, shelves, and light wood-look flooring.
Vacant room with pale wood flooring, a ceiling fan, and a large window.
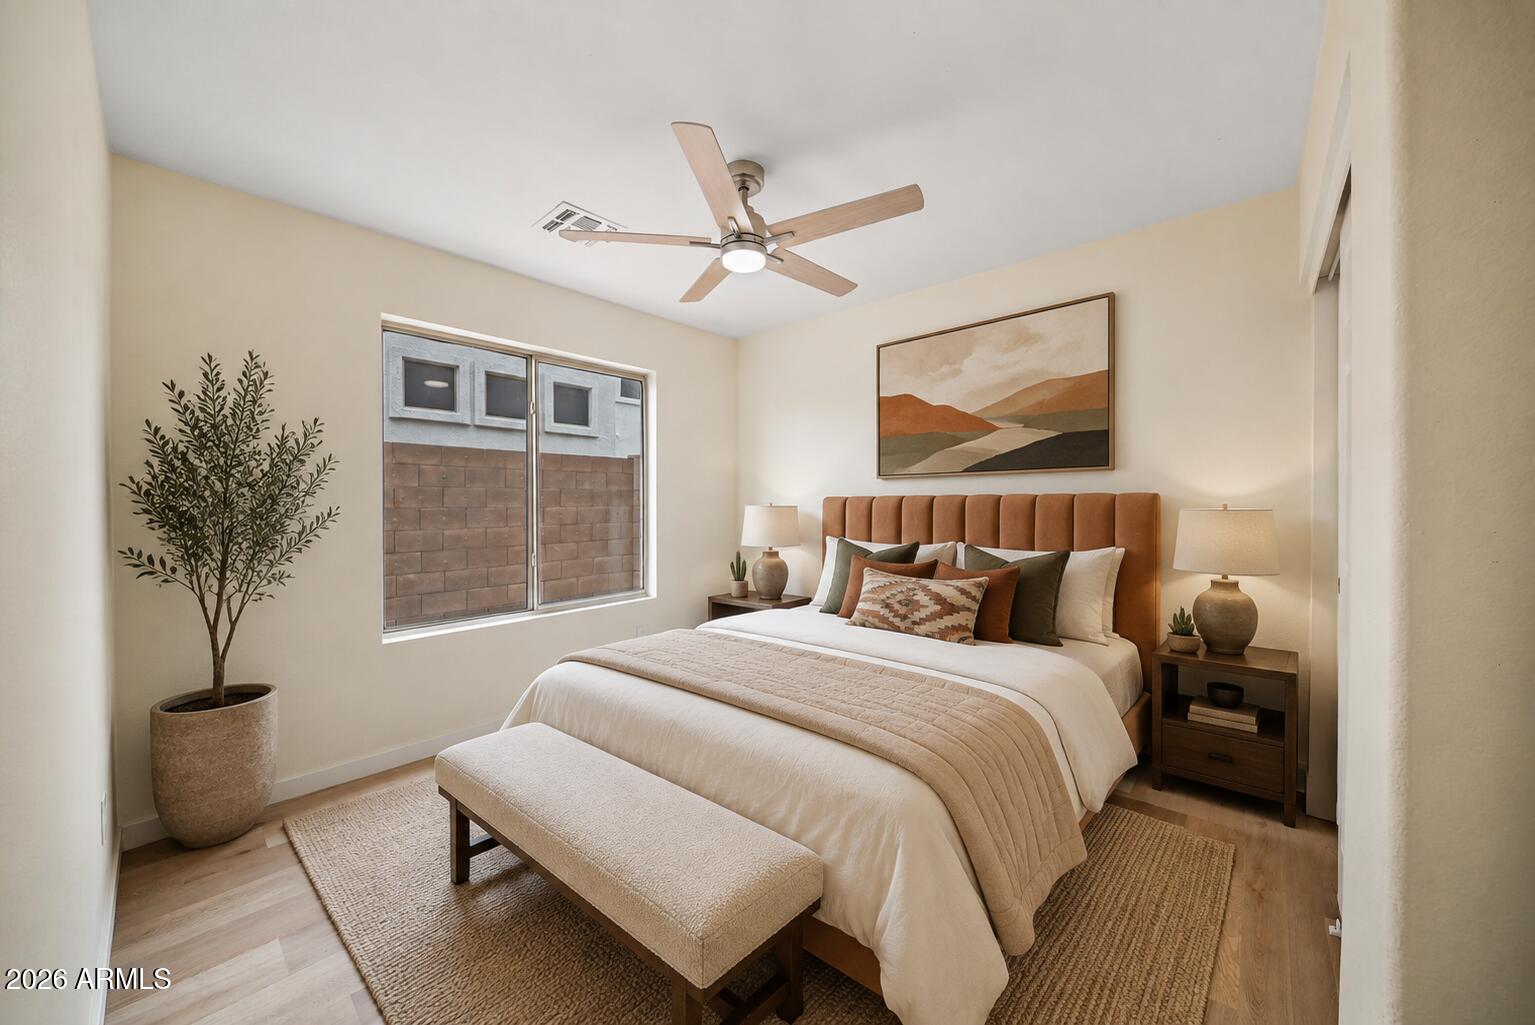
Staged bedroom with a king bed, rust-colored headboard, cushioned bench, and potted tree.
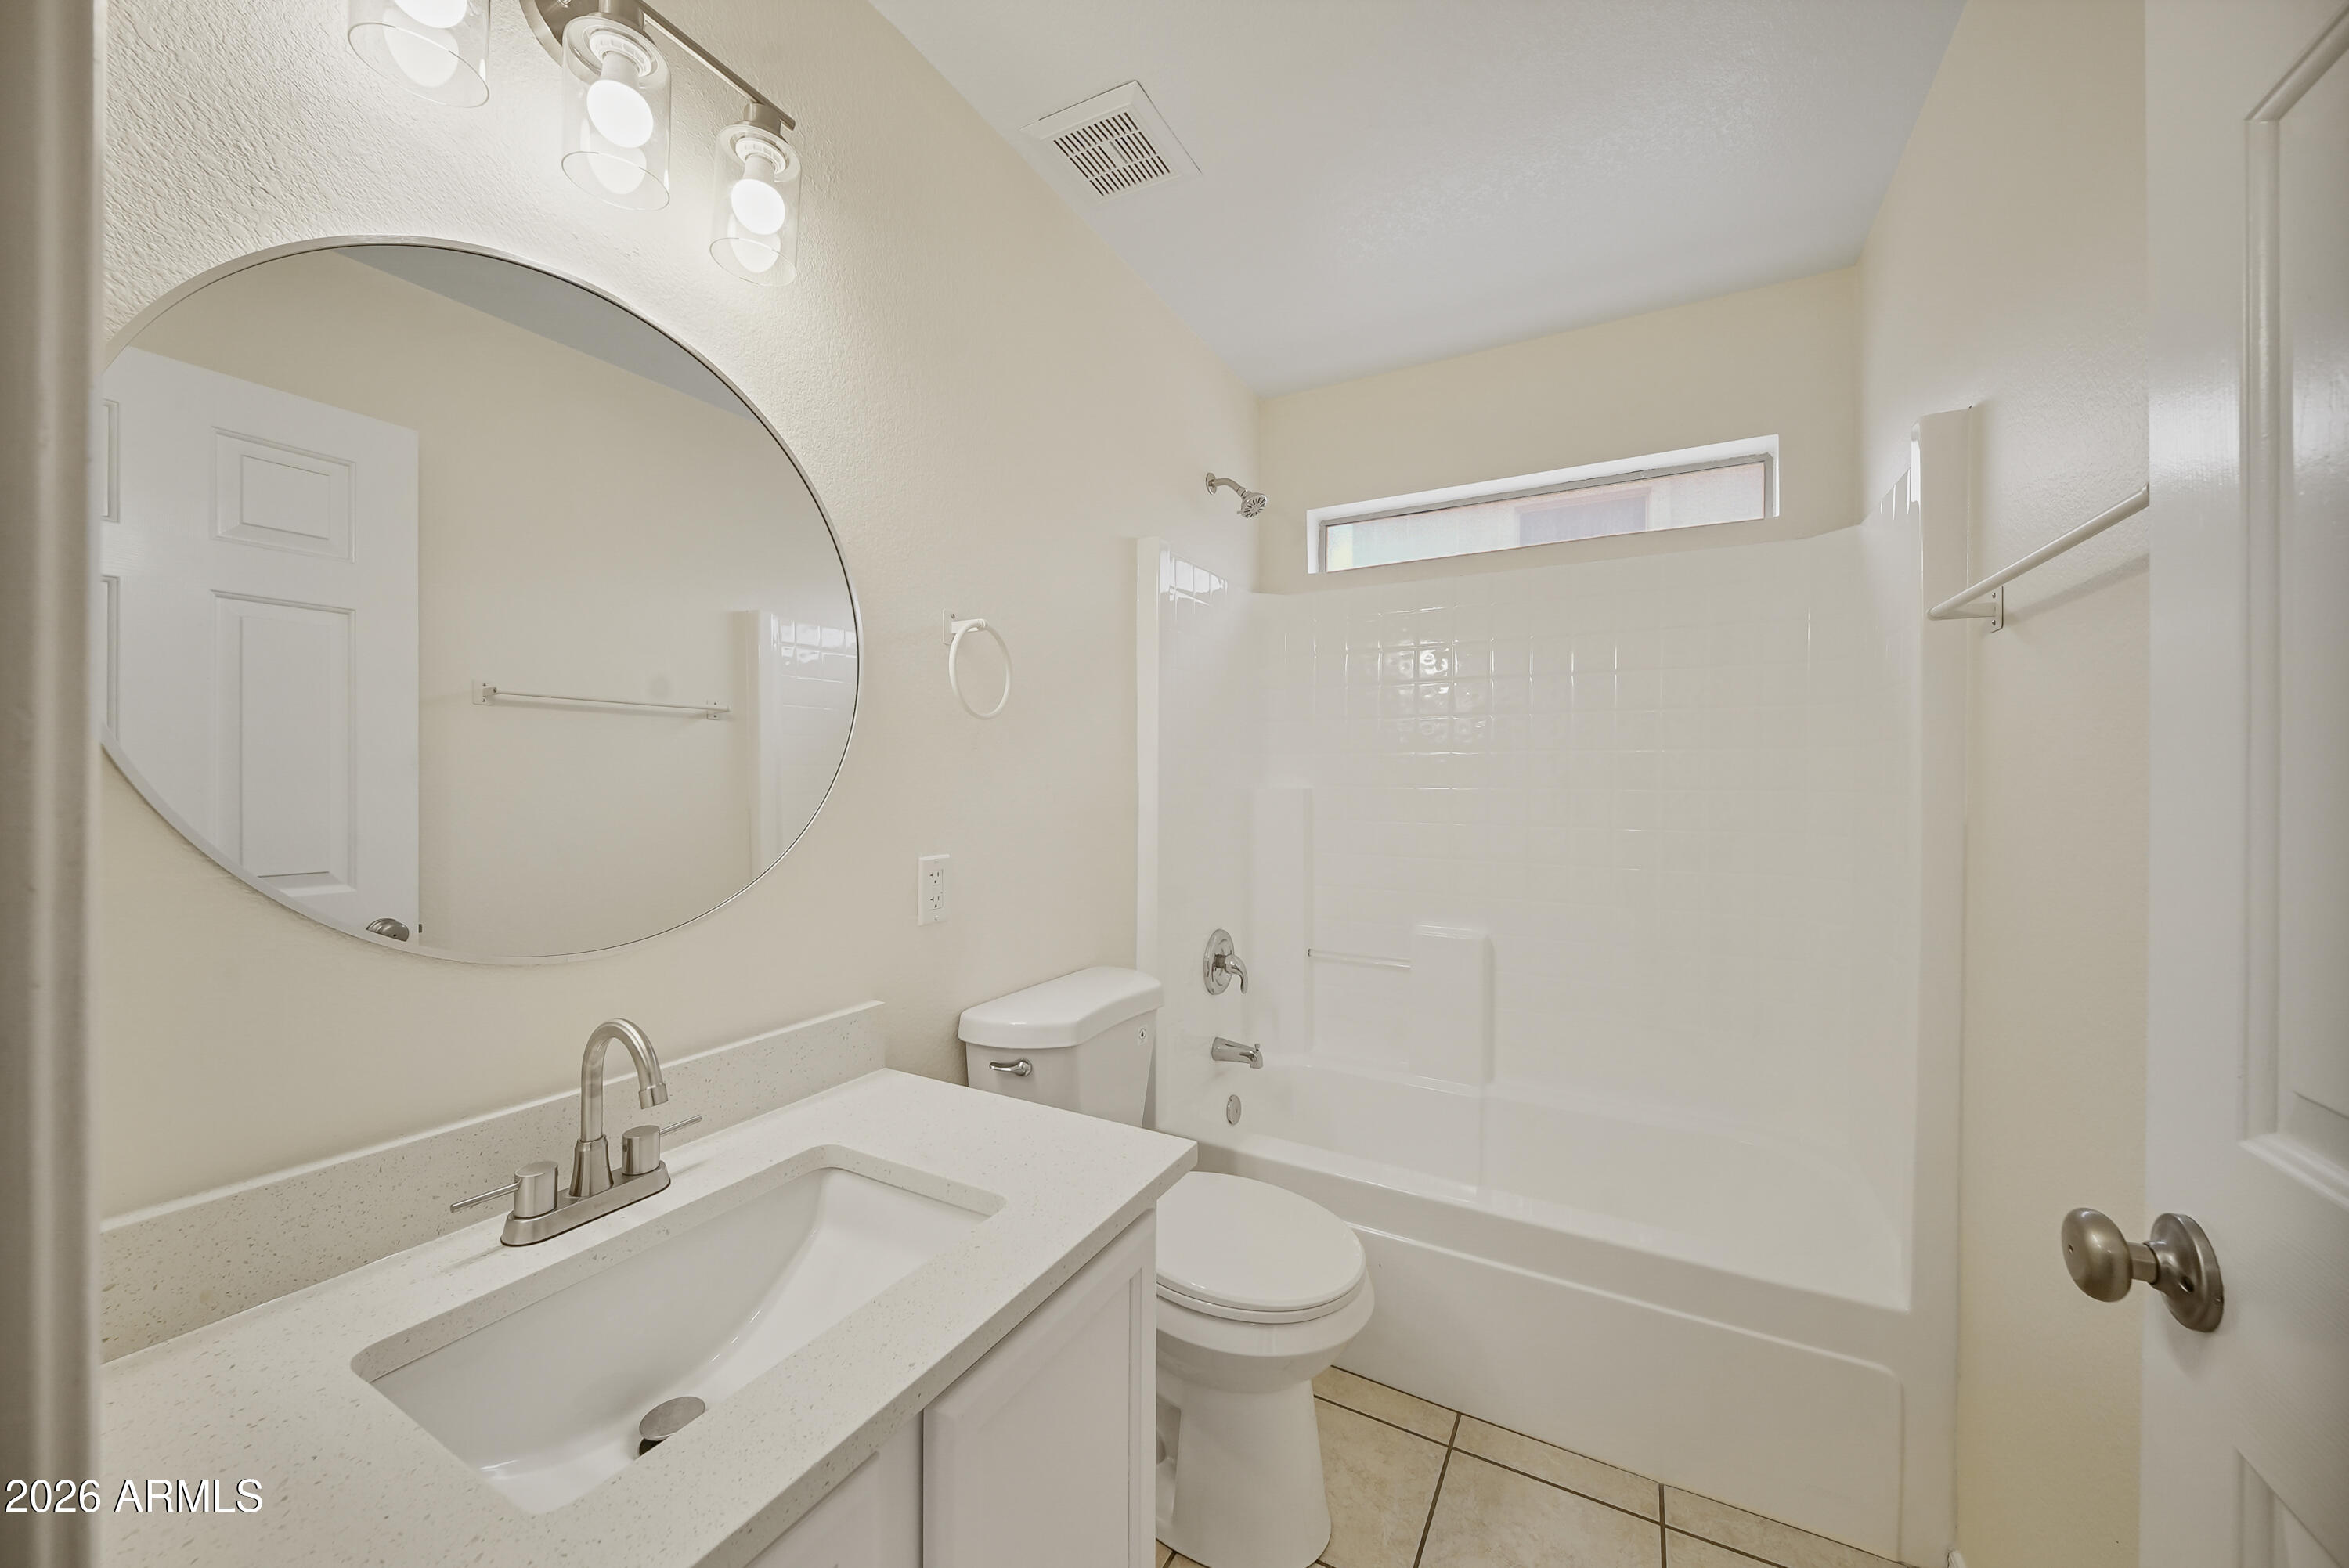
Bathroom with white vanity, large oval mirror, and tub-shower surround.
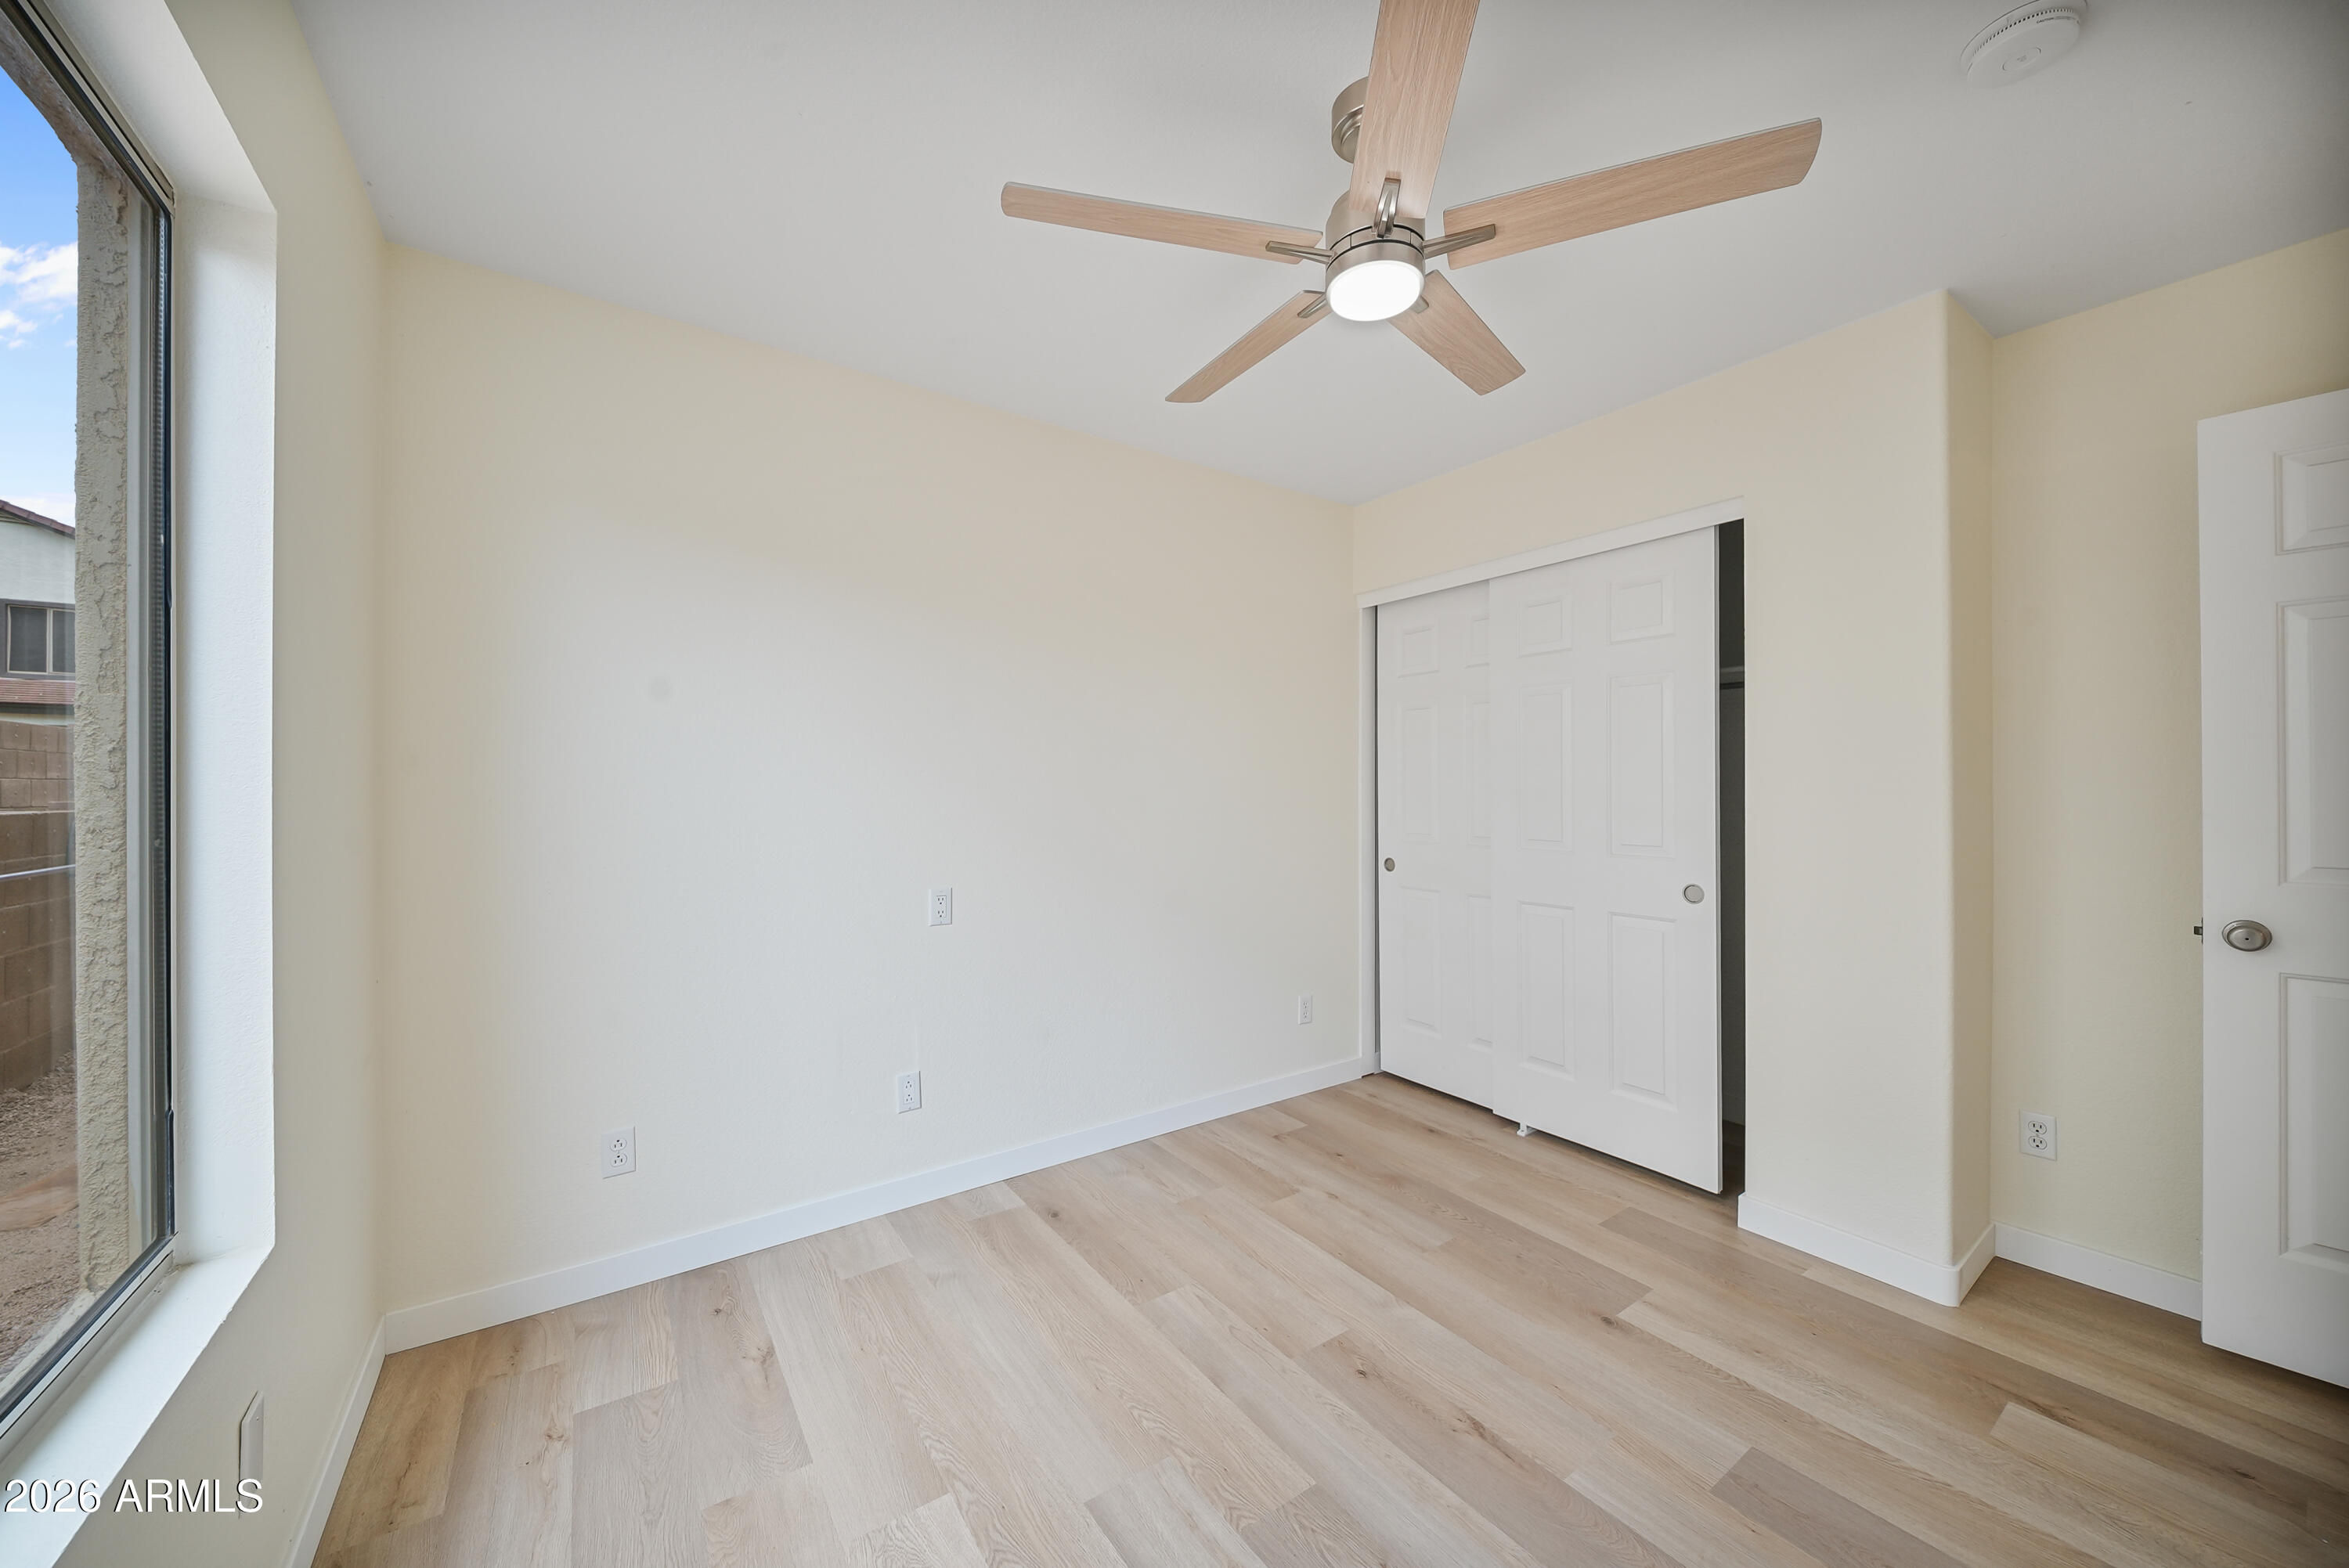
Empty bedroom with light flooring, a ceiling fan, and sliding closet doors.
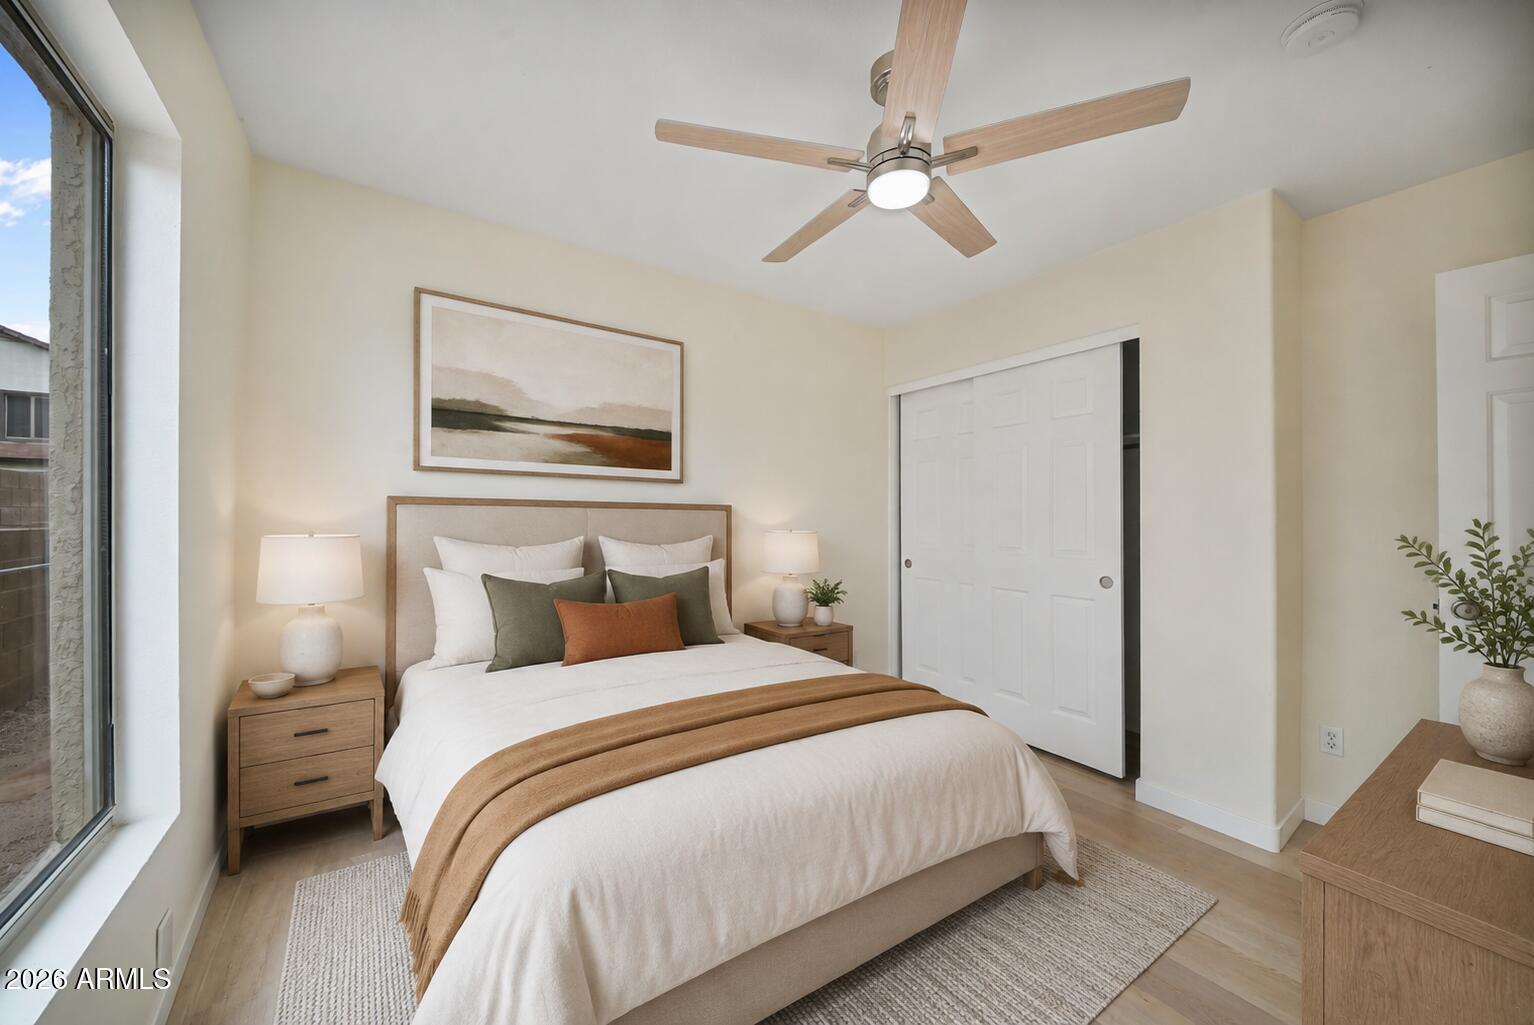
Staged bedroom with a white bed, wood nightstands, ceiling fan, and large window.
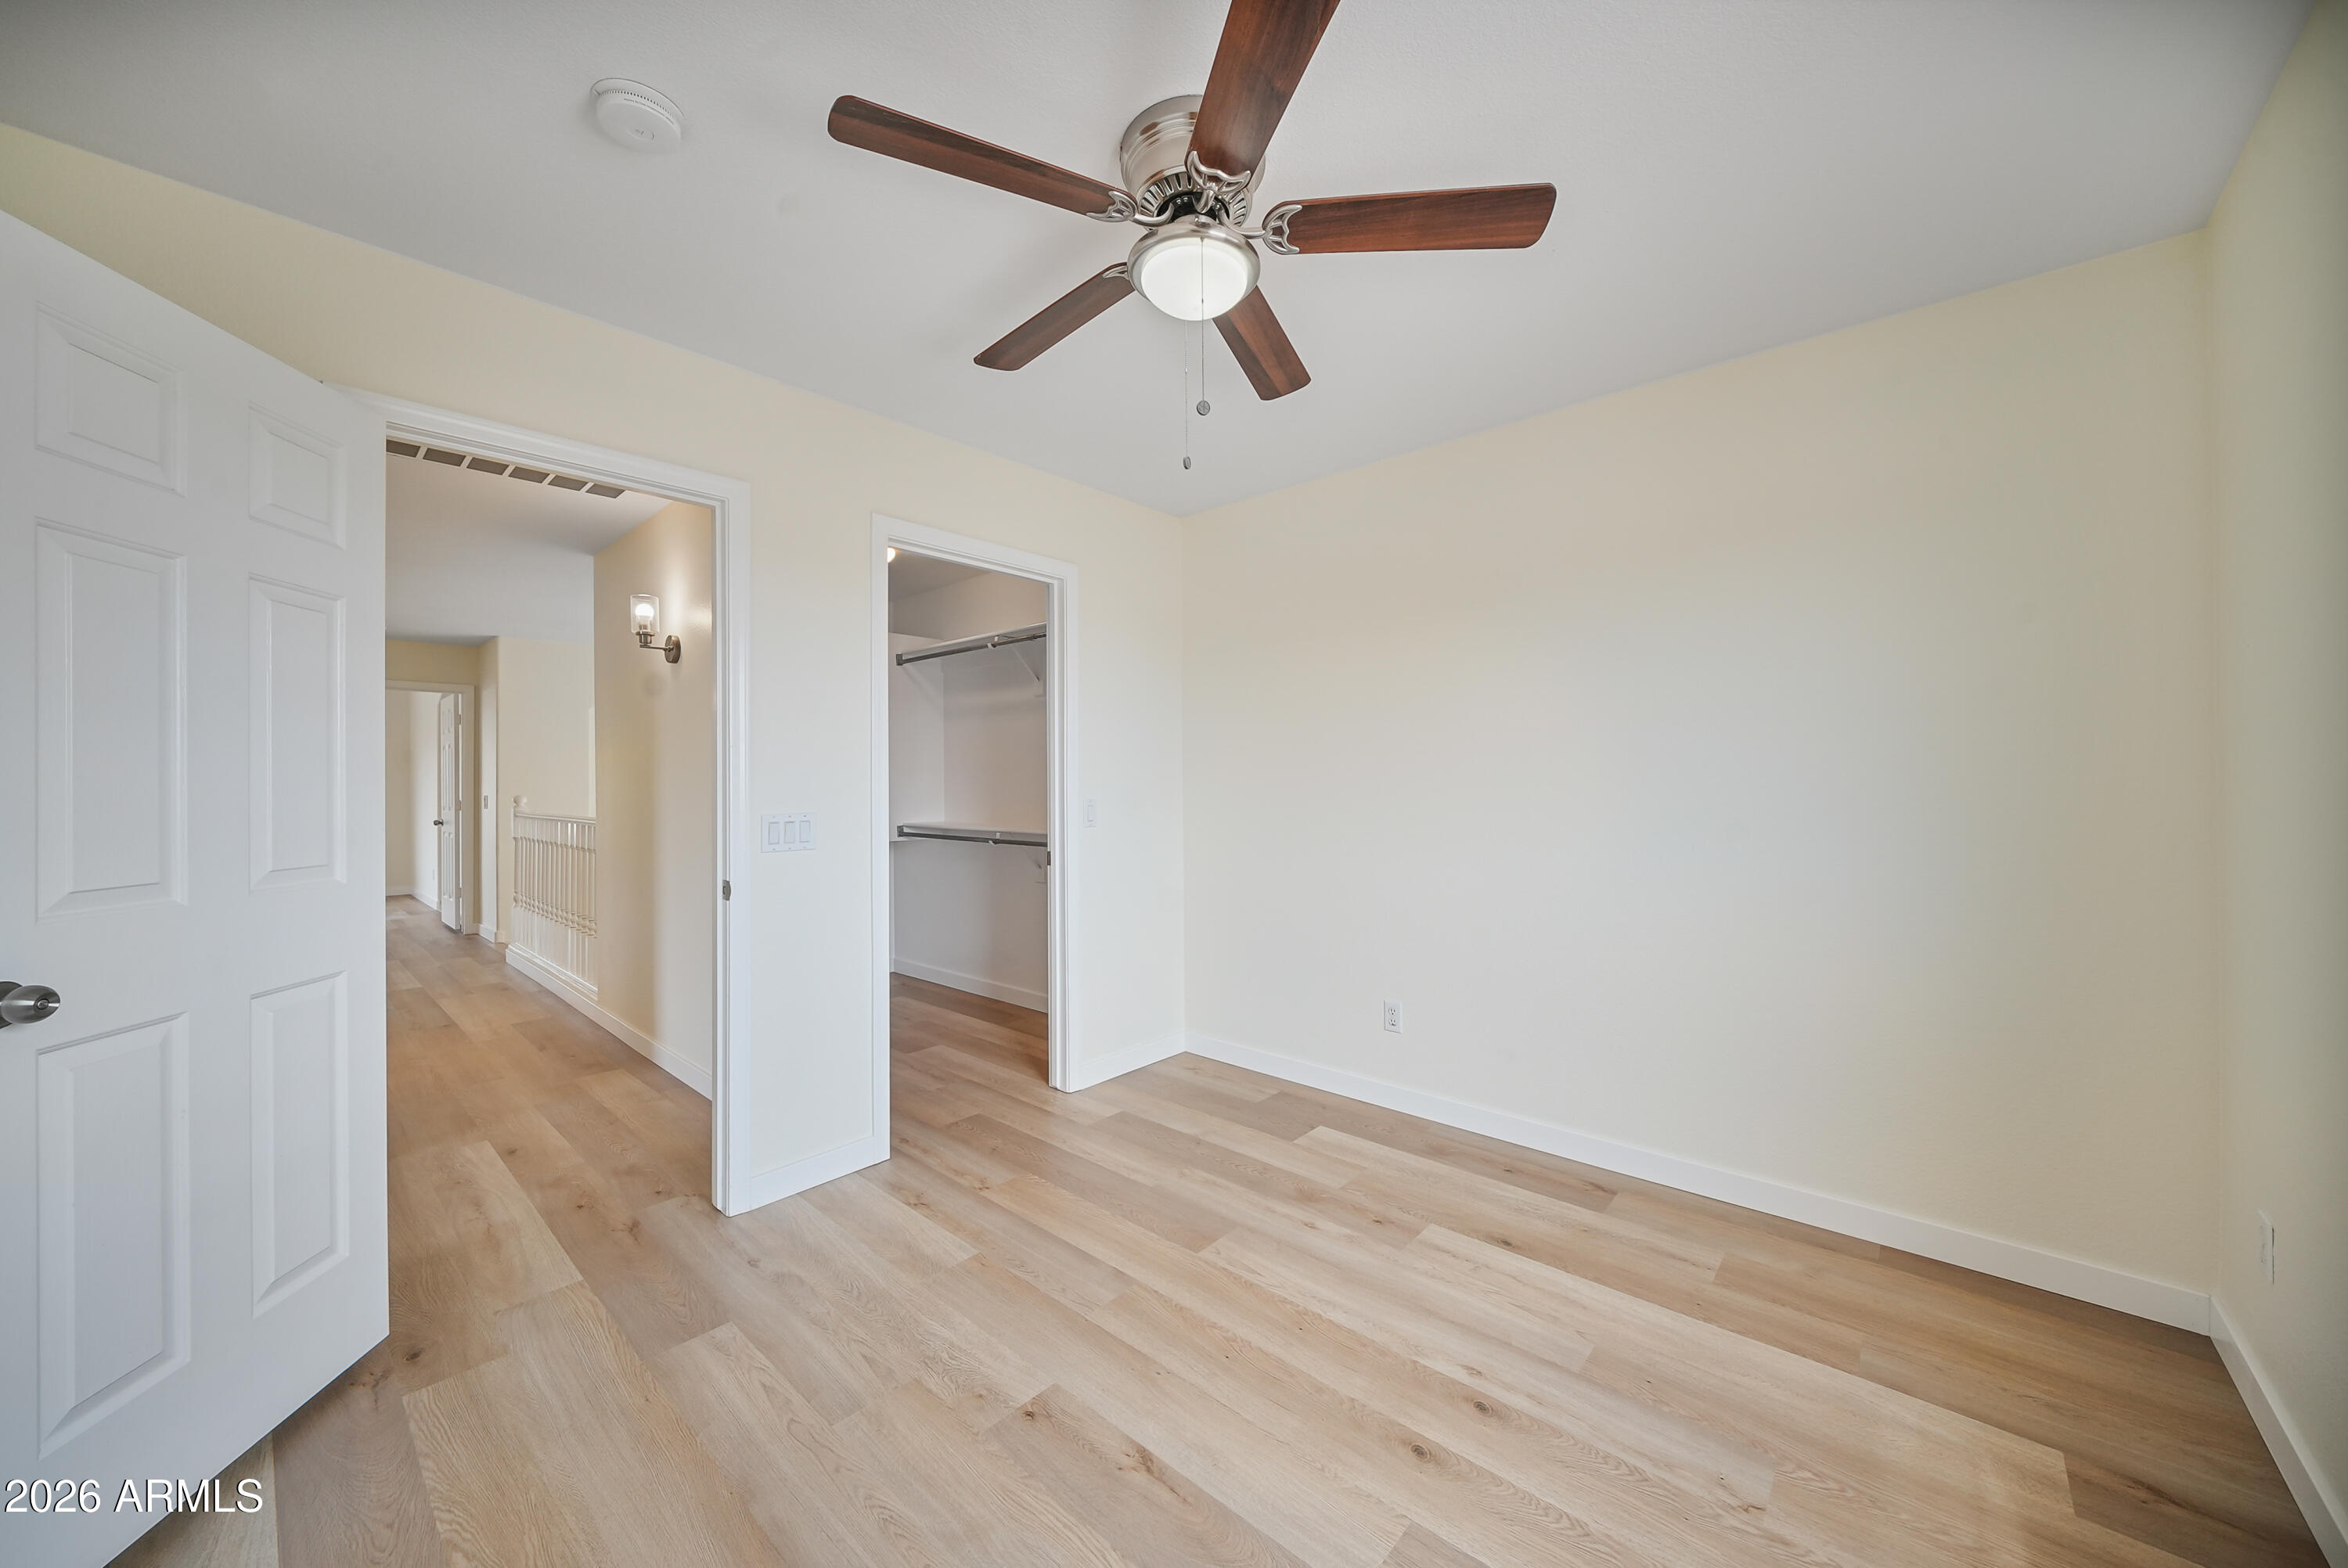
Empty bedroom with light wood flooring, a ceiling fan, and an open closet.
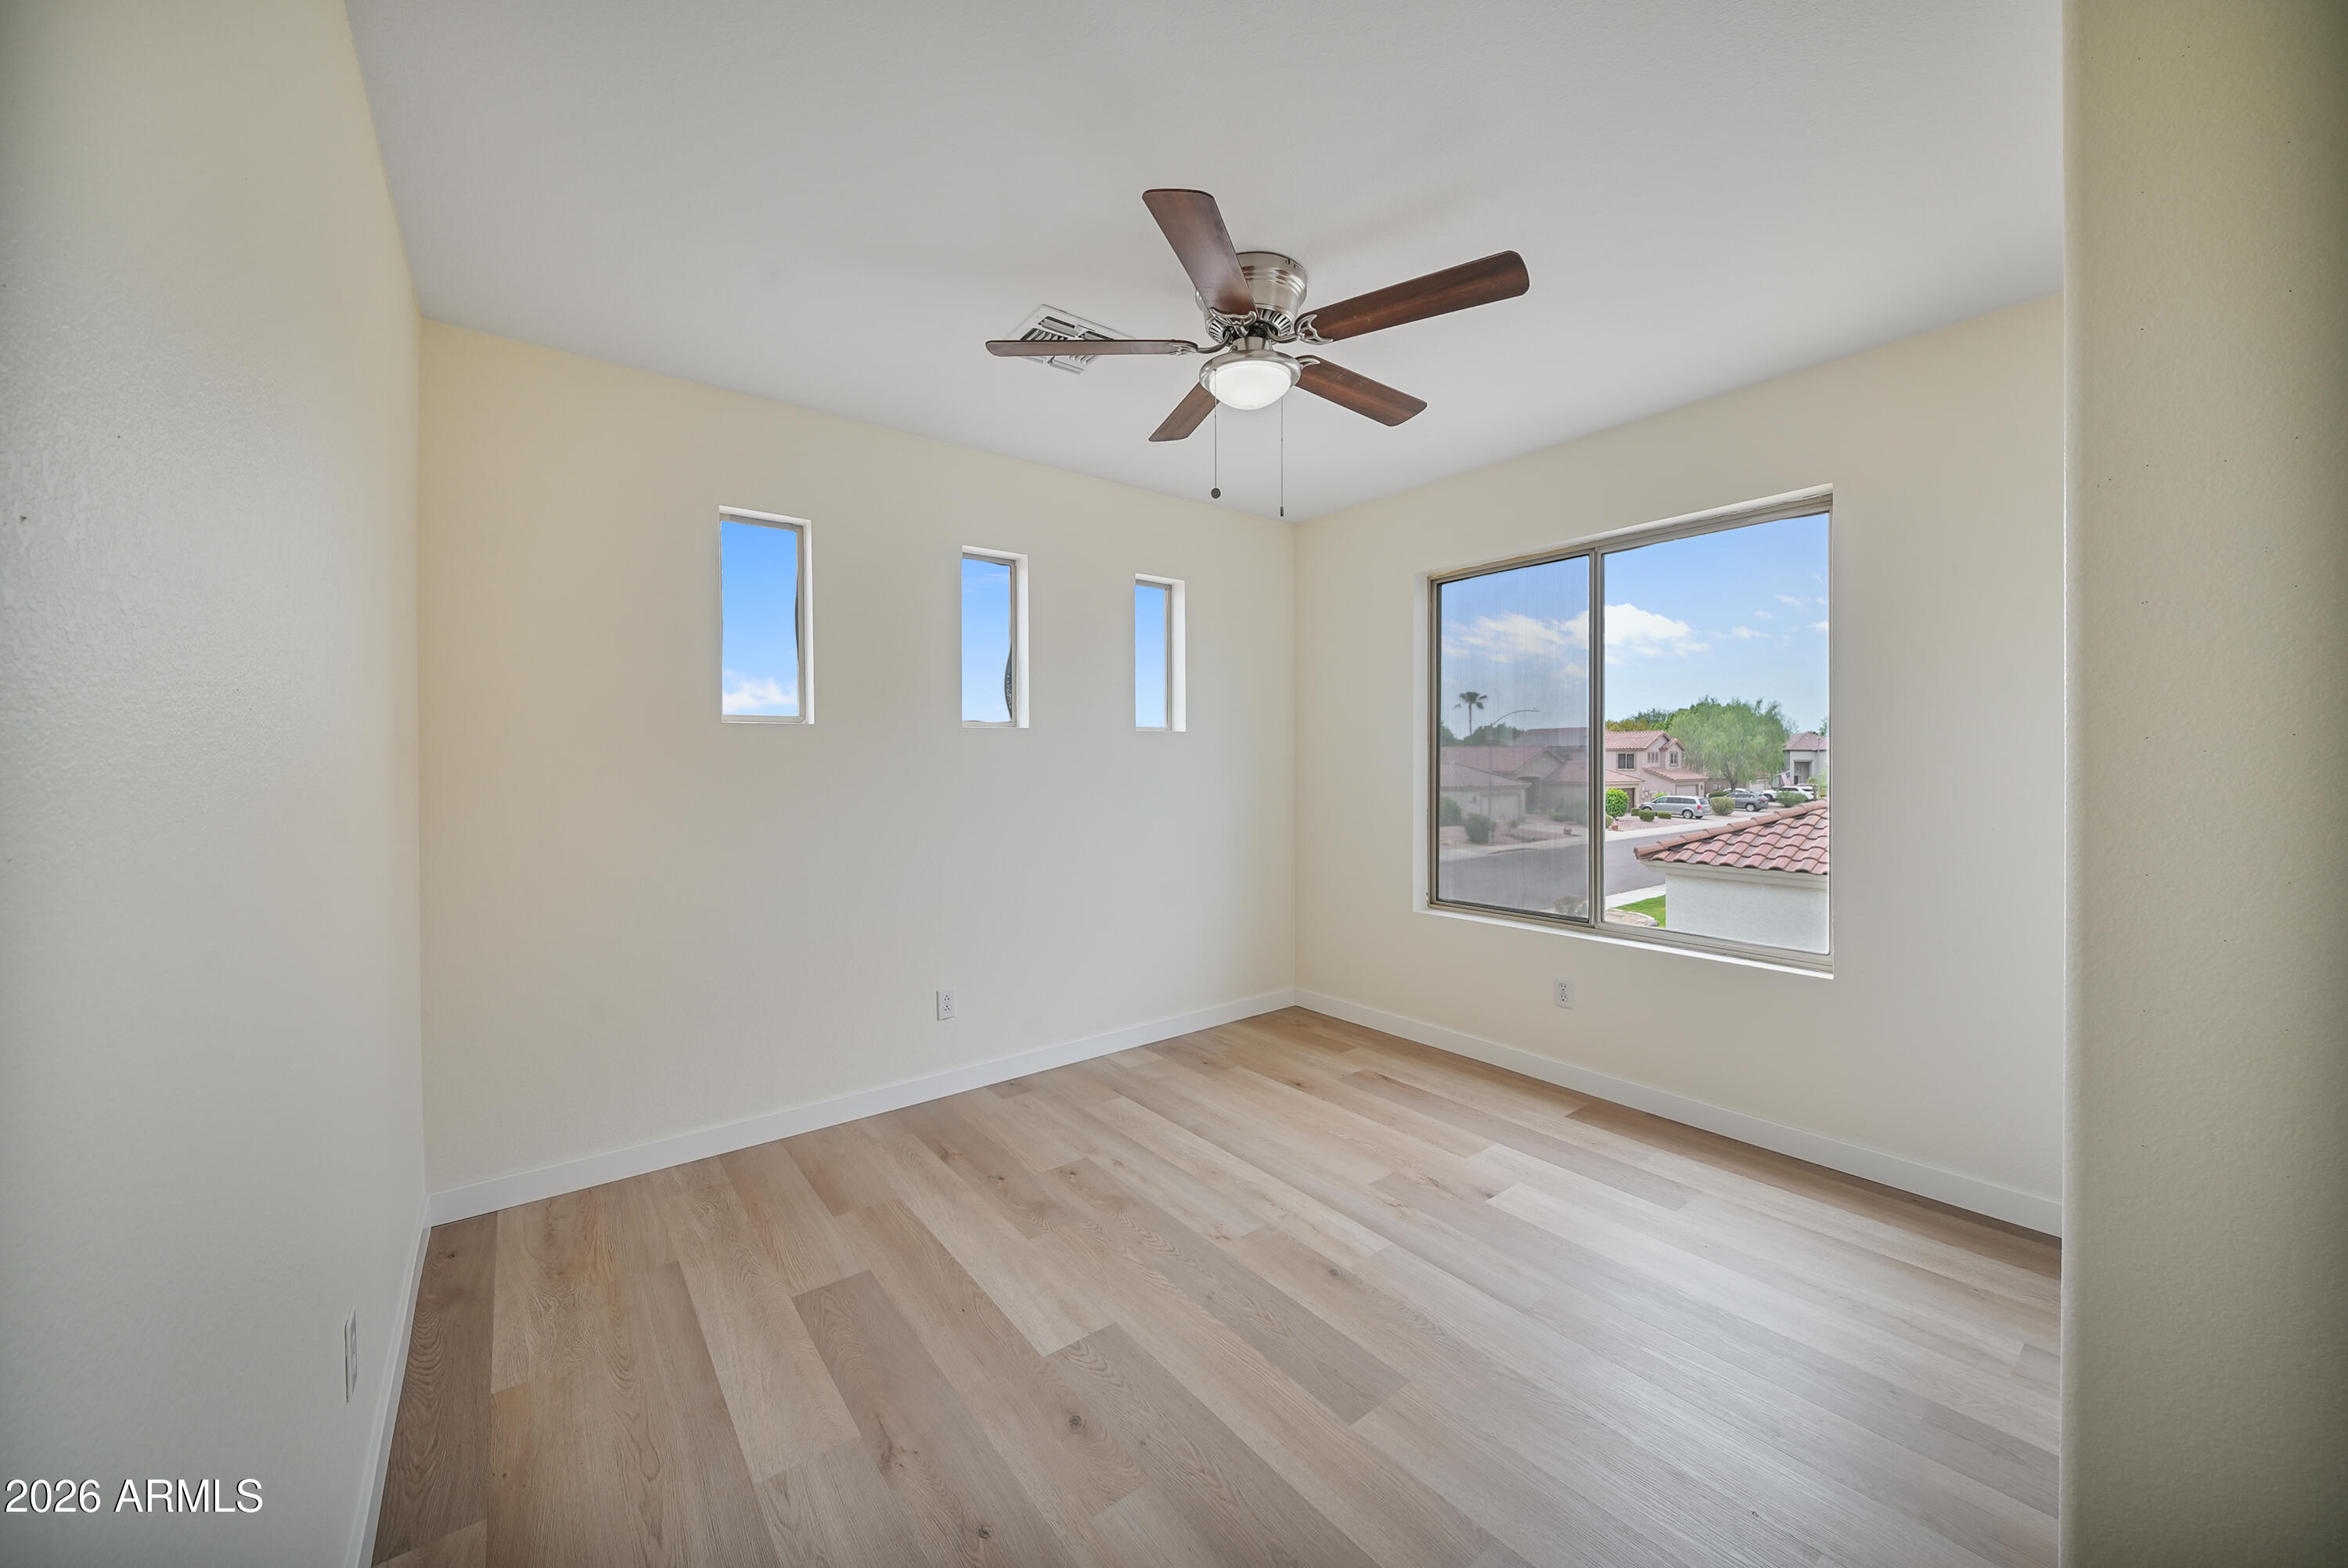
Empty room with light wood floors, three narrow windows, a large window, and a dark-bladed ceiling fan.
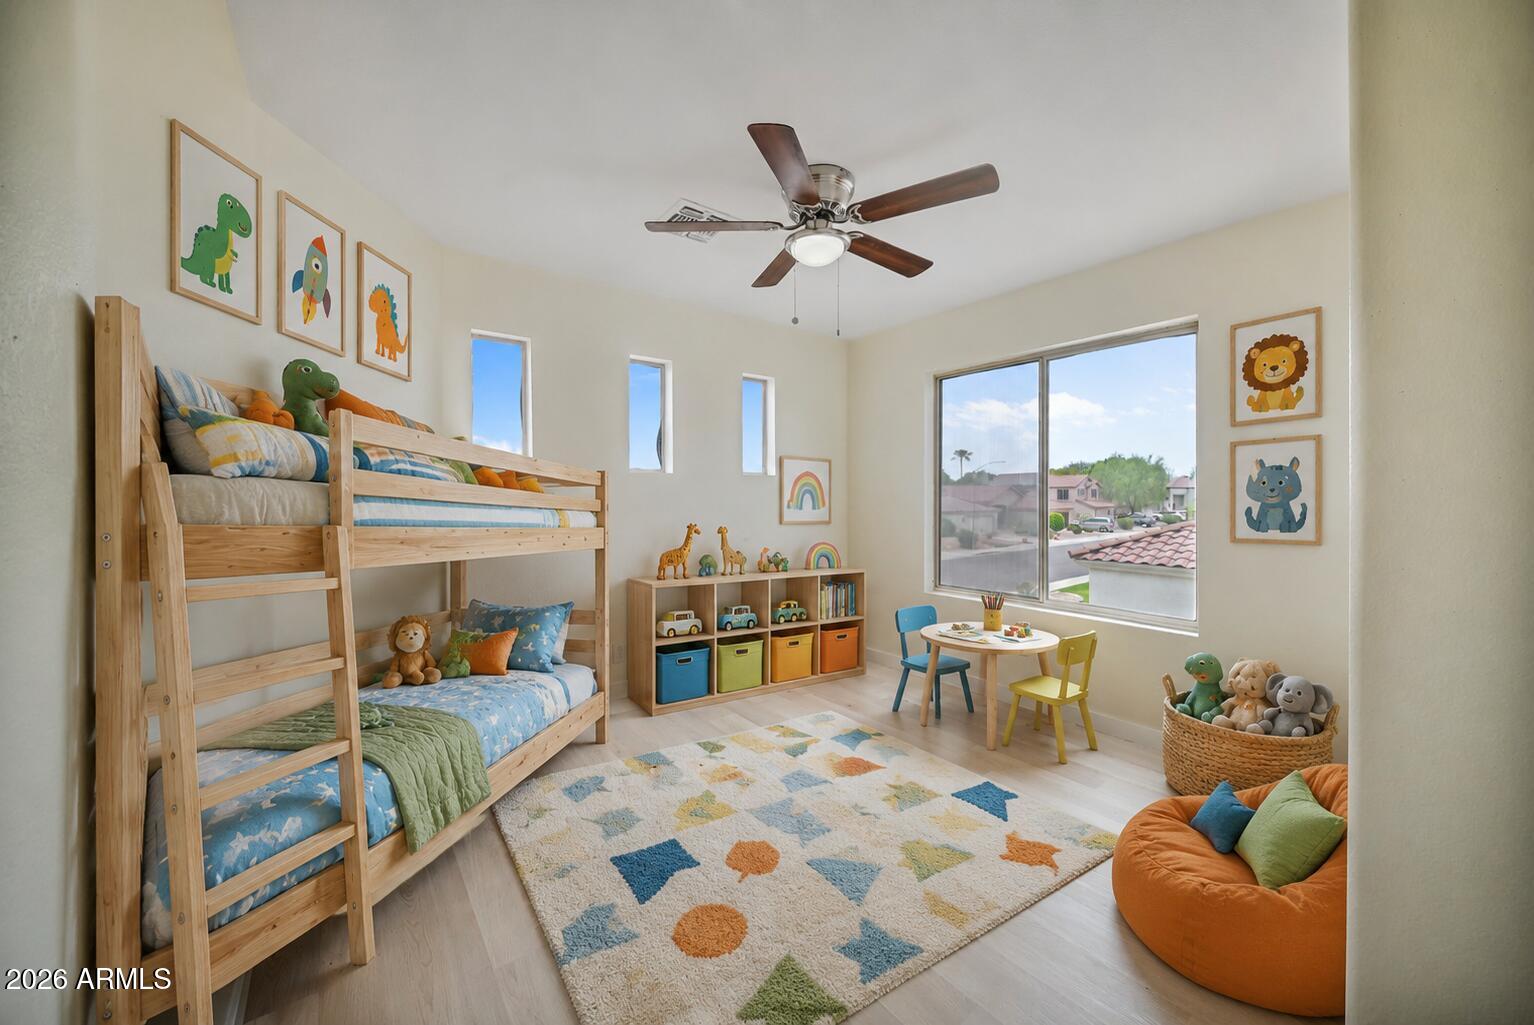
Children’s bedroom with a wooden bunk bed, animal decor, and a large window.
Empty bedroom with light wood-look flooring, a ceiling fan, and a window overlooking neighboring homes.
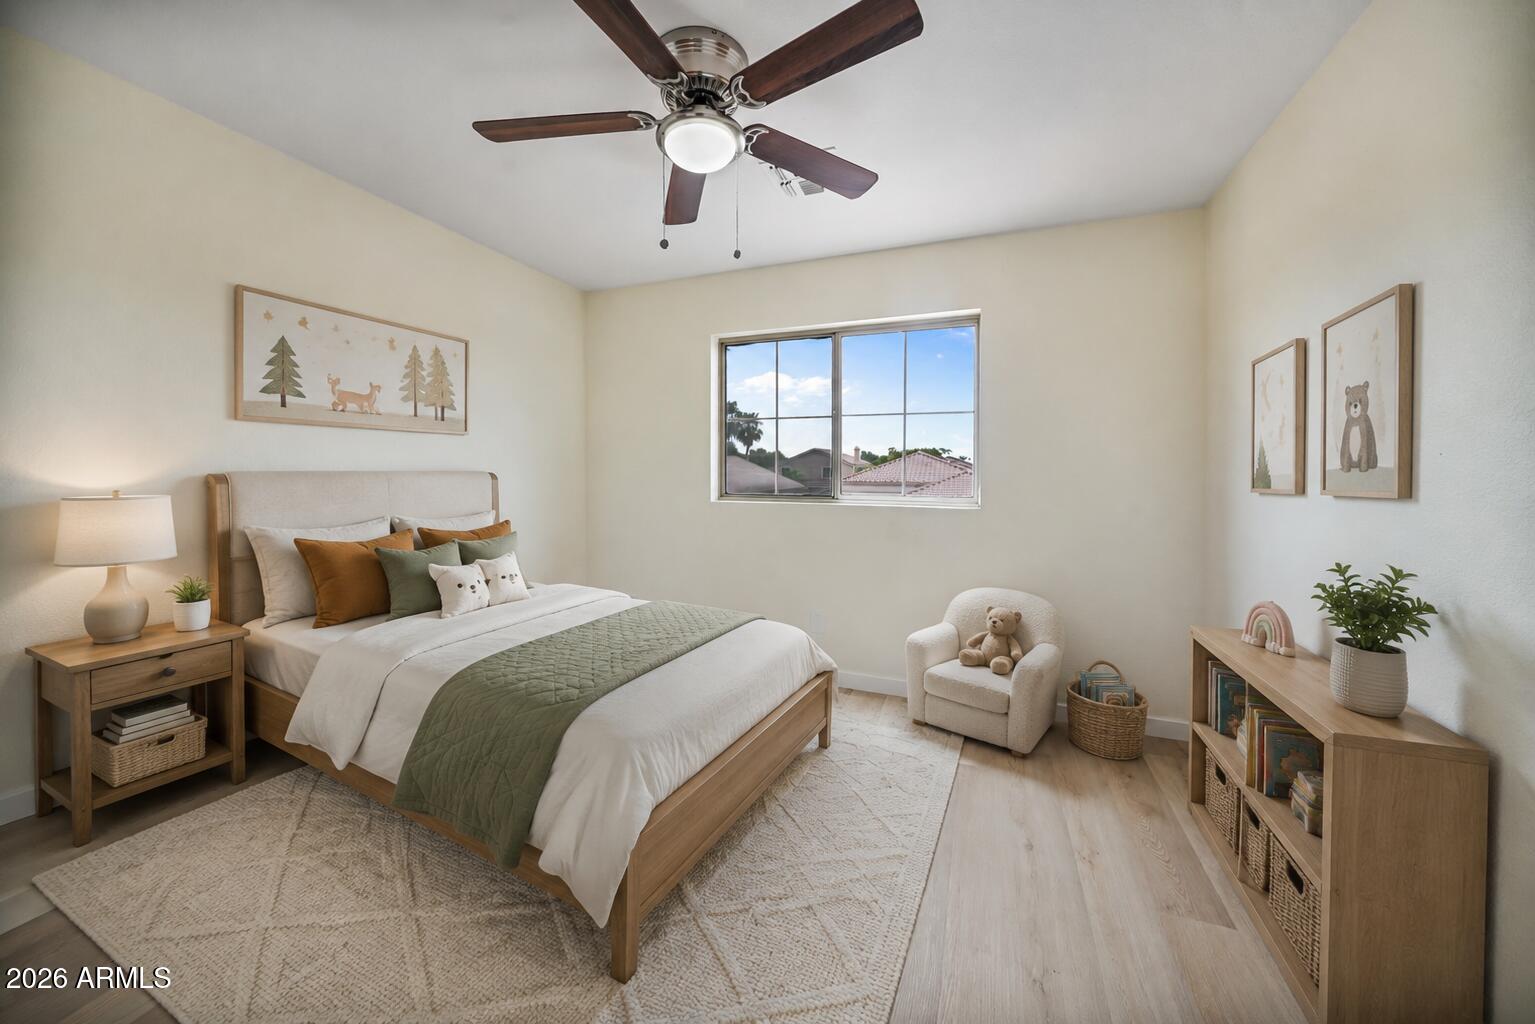
Furnished bedroom with sage-green bedding, a ceiling fan, and a window overlooking neighboring homes.
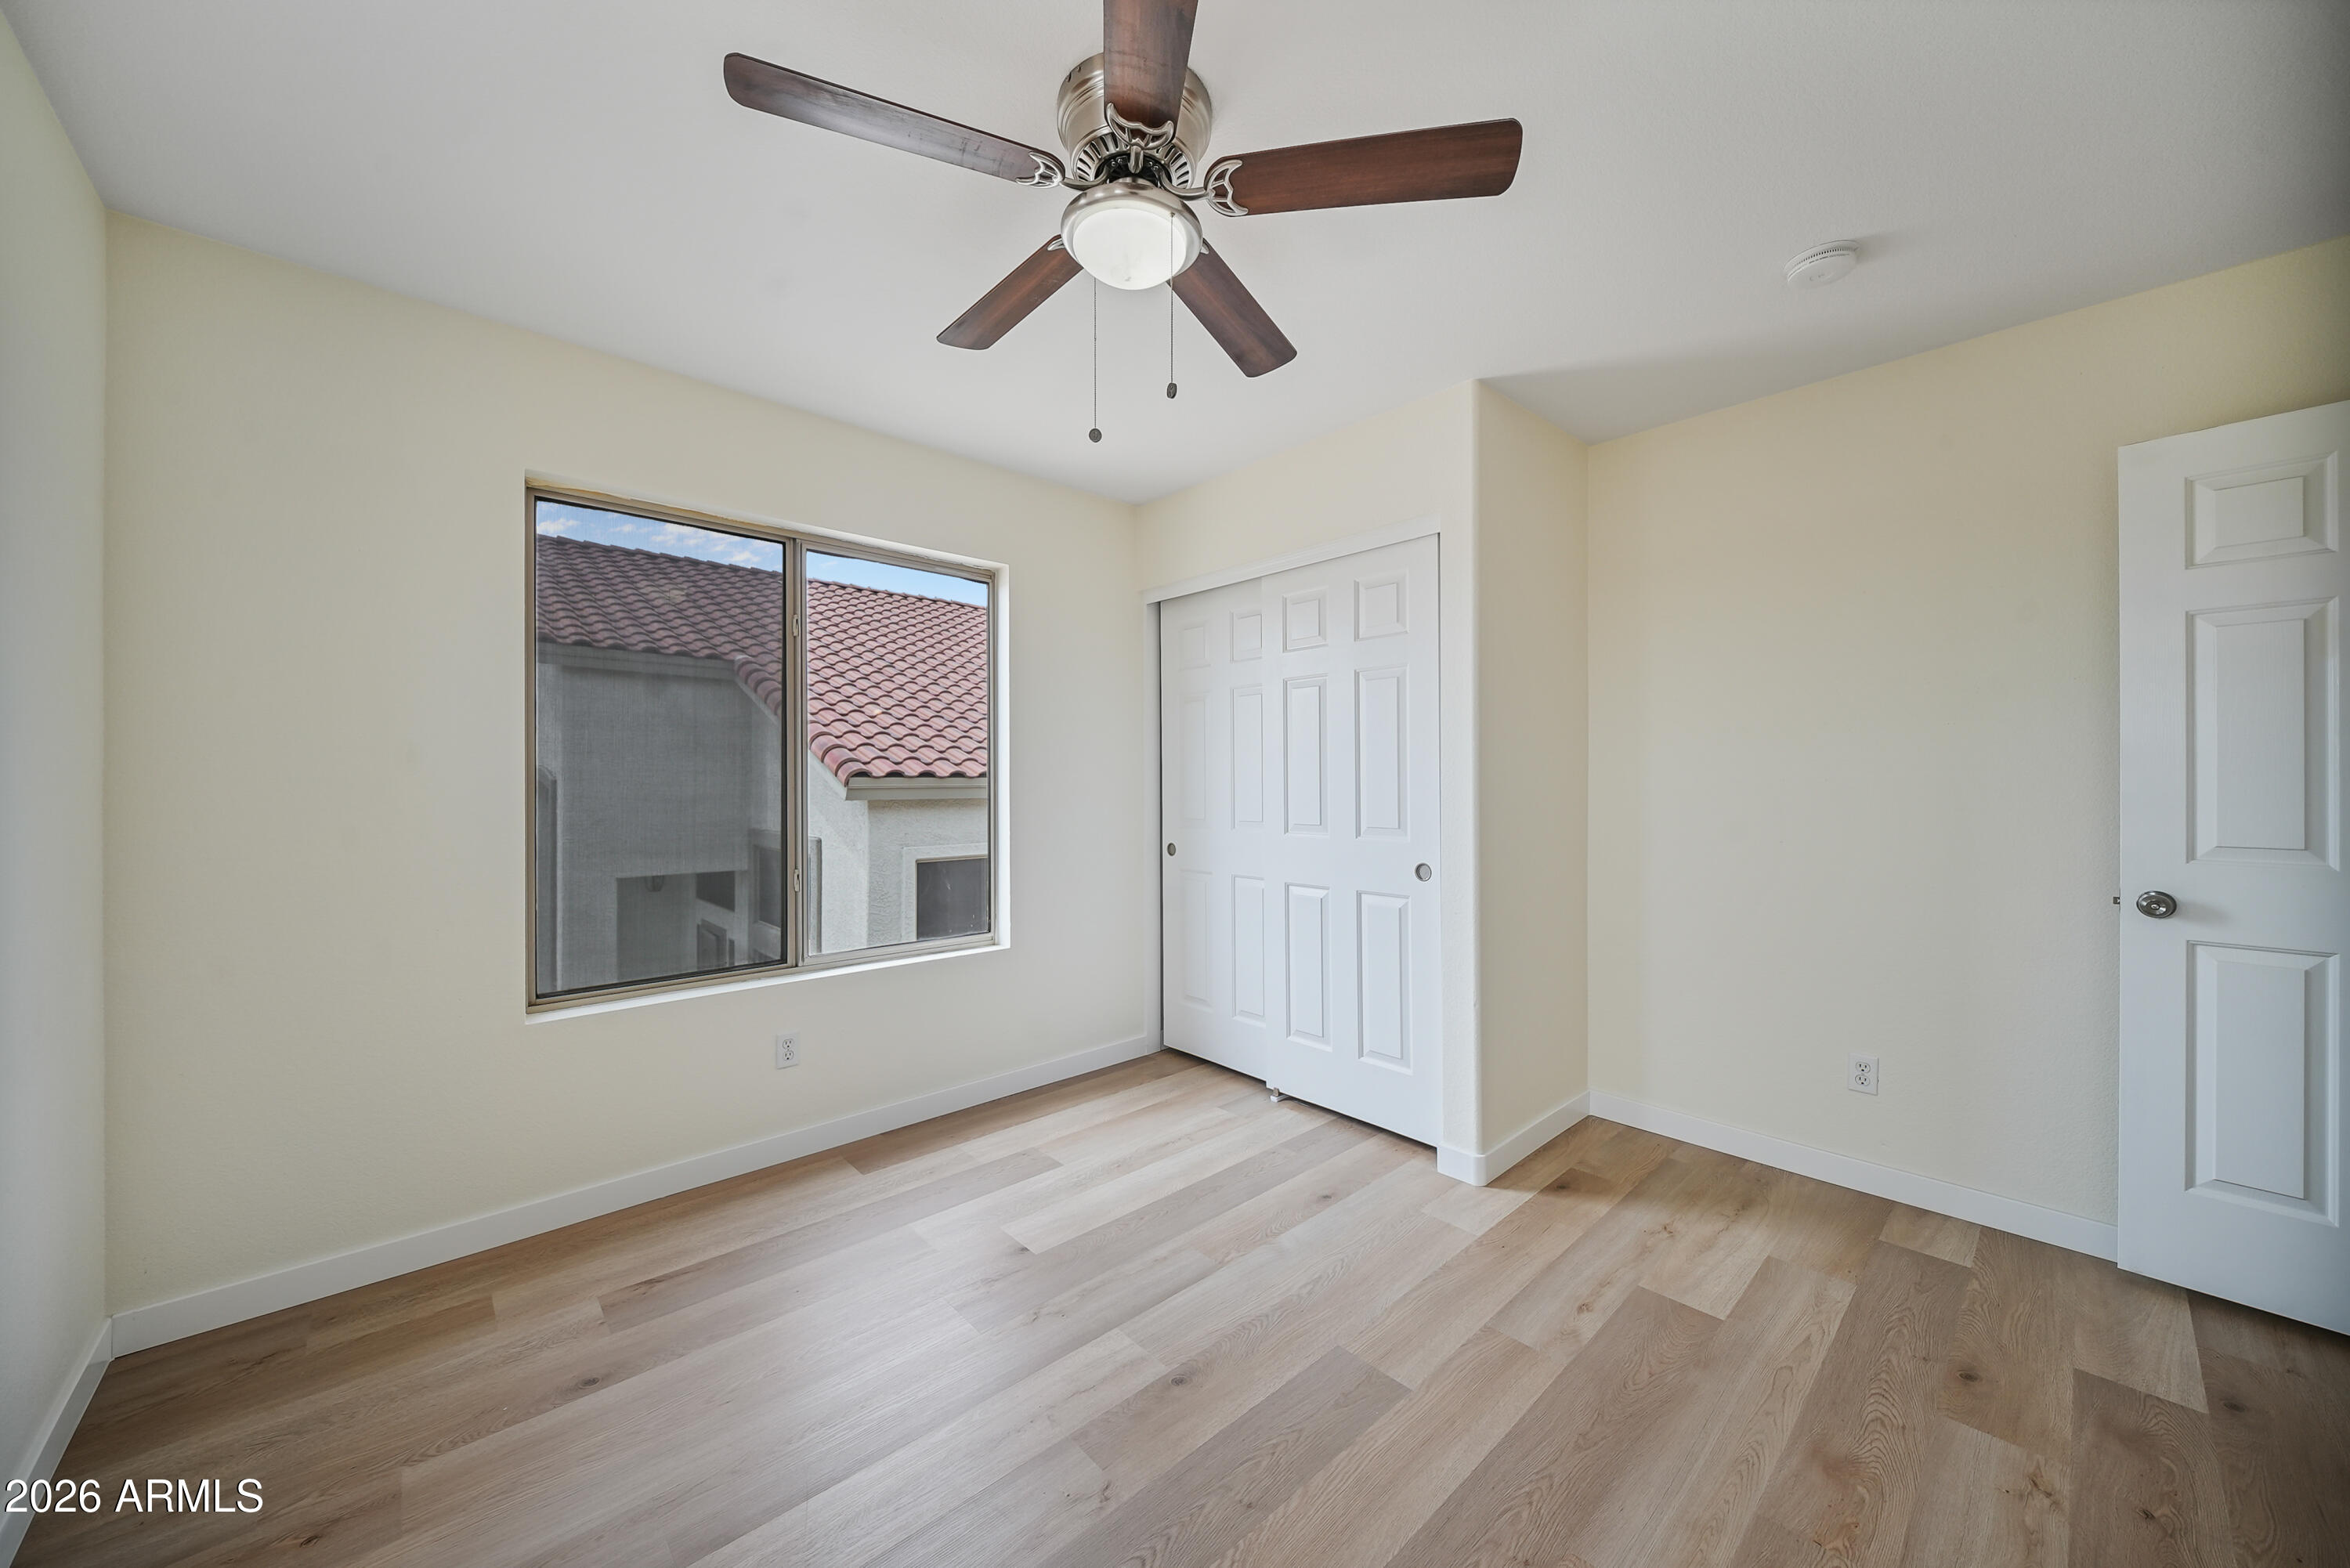
Empty bedroom with pale wood floors, a large window, sliding closet doors, and a dark wood ceiling fan.
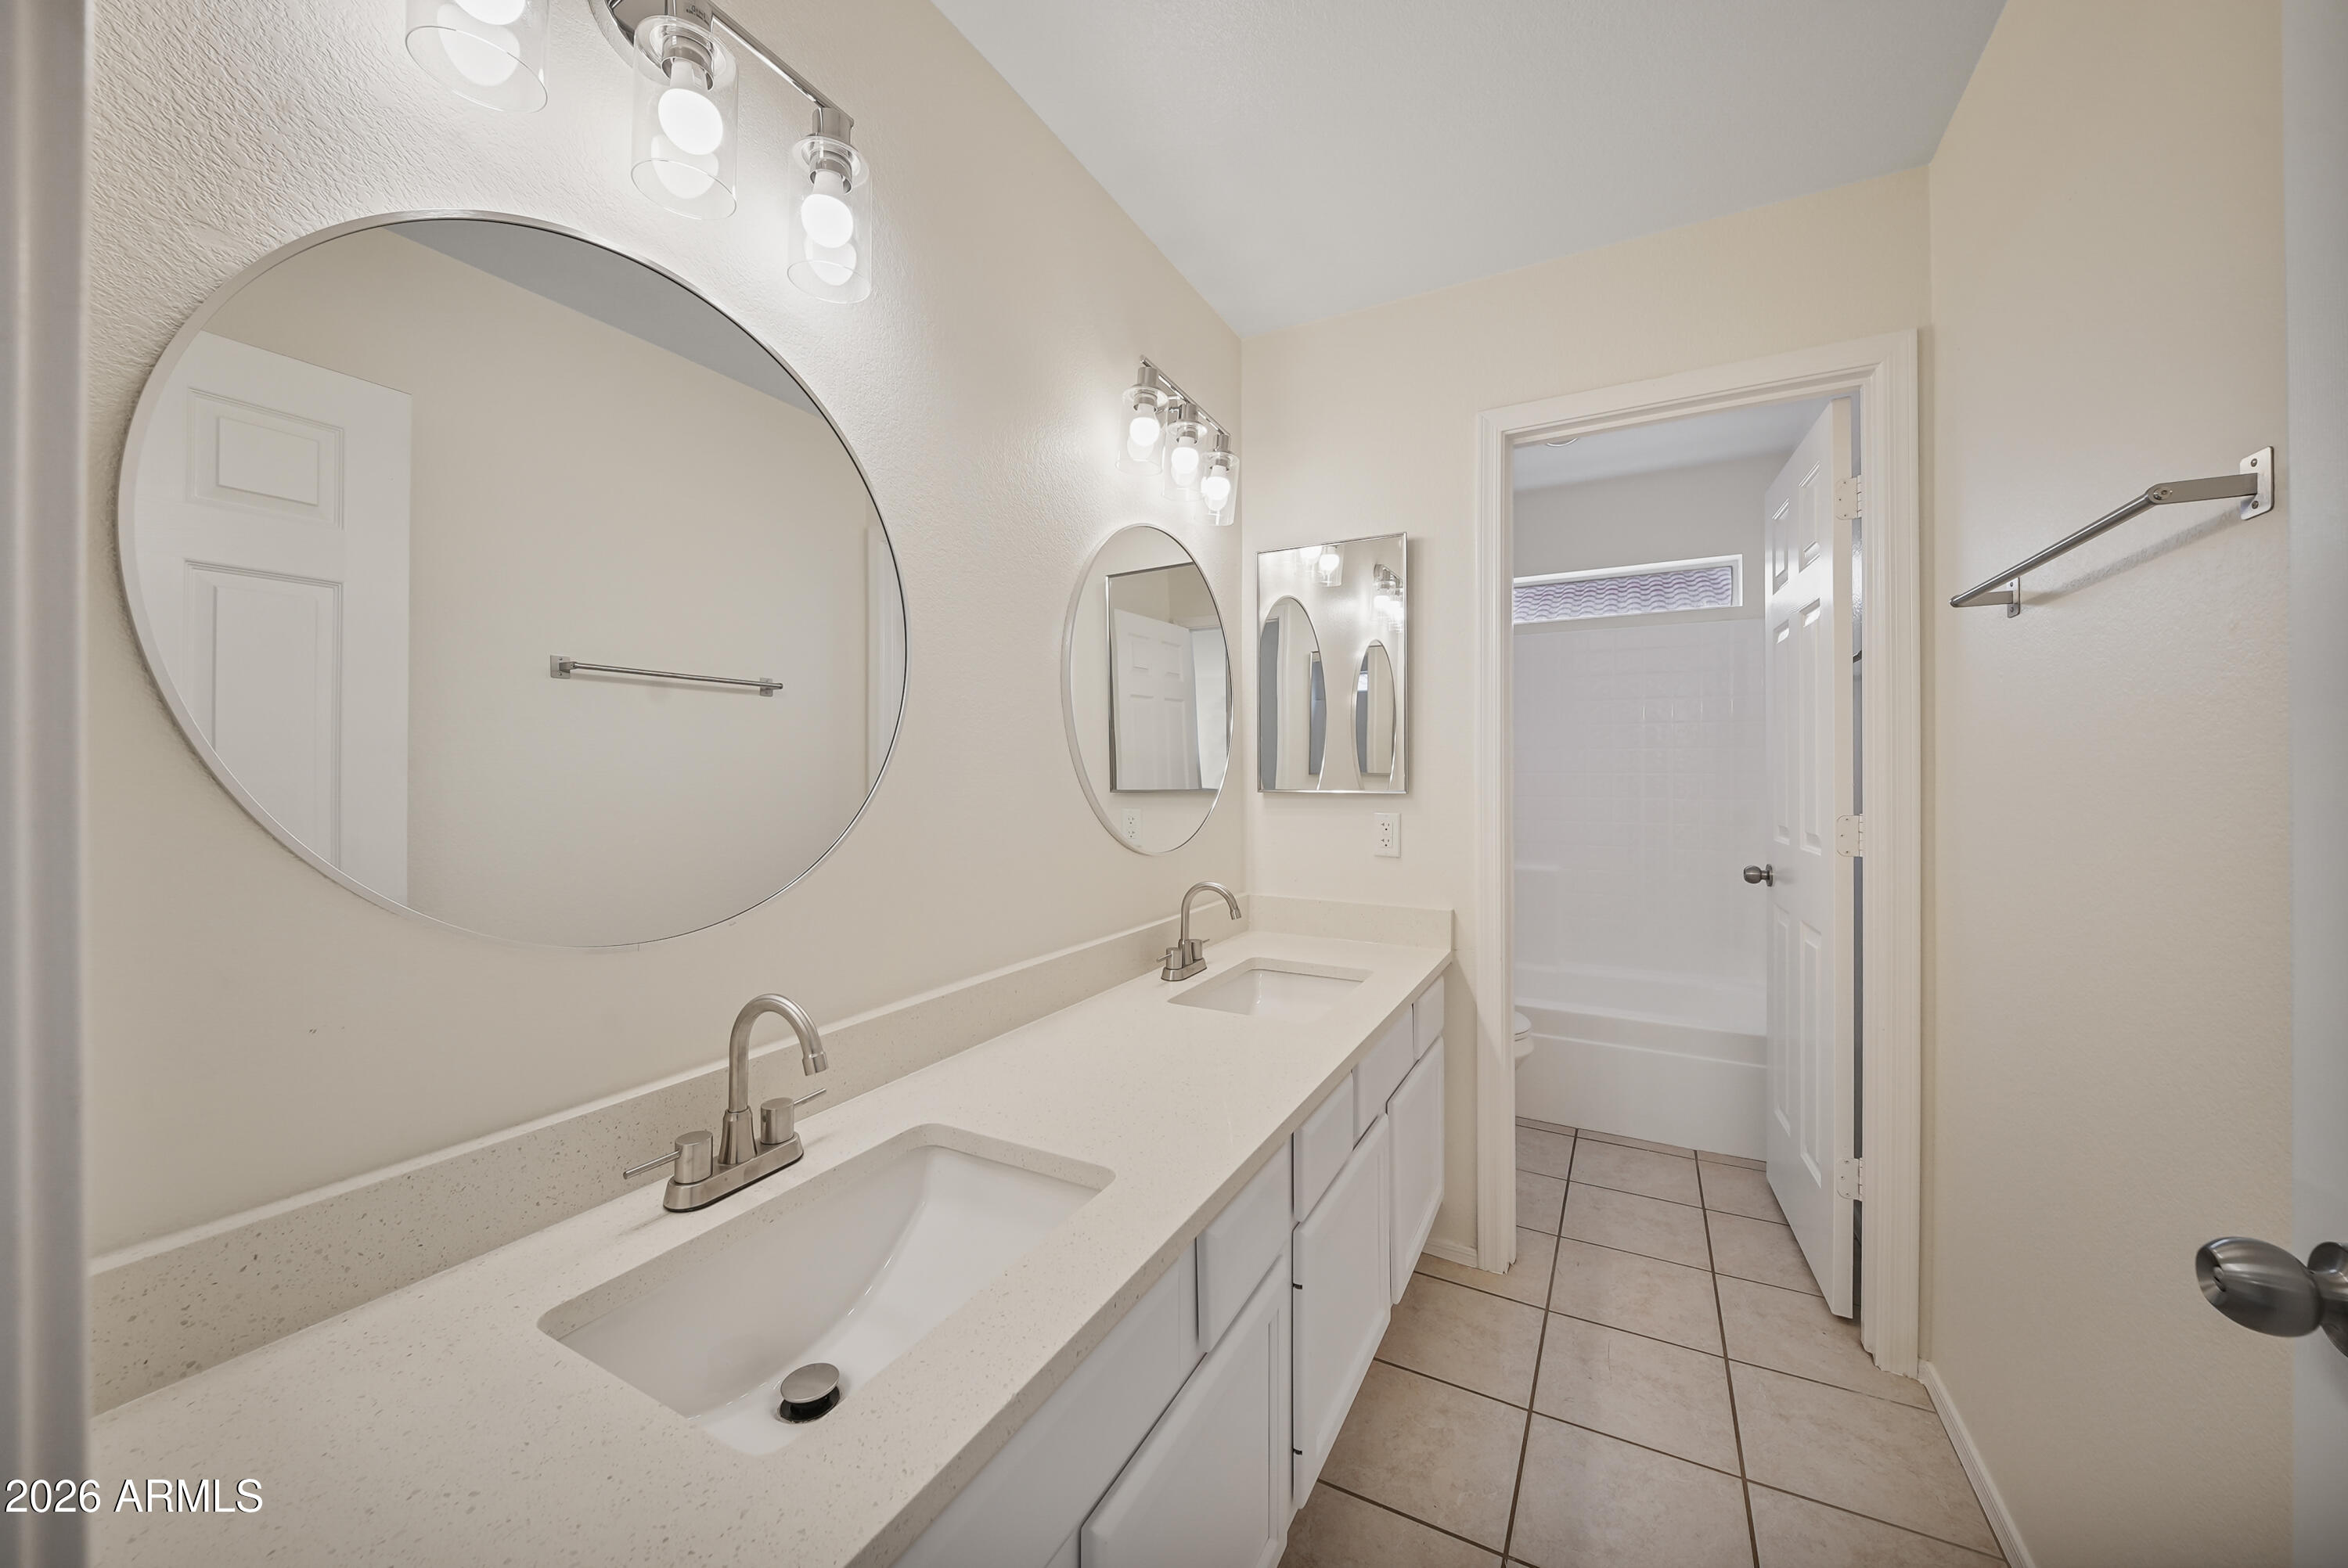
Bathroom with a long double-sink vanity, large mirrors, and an open doorway to the tub and shower.
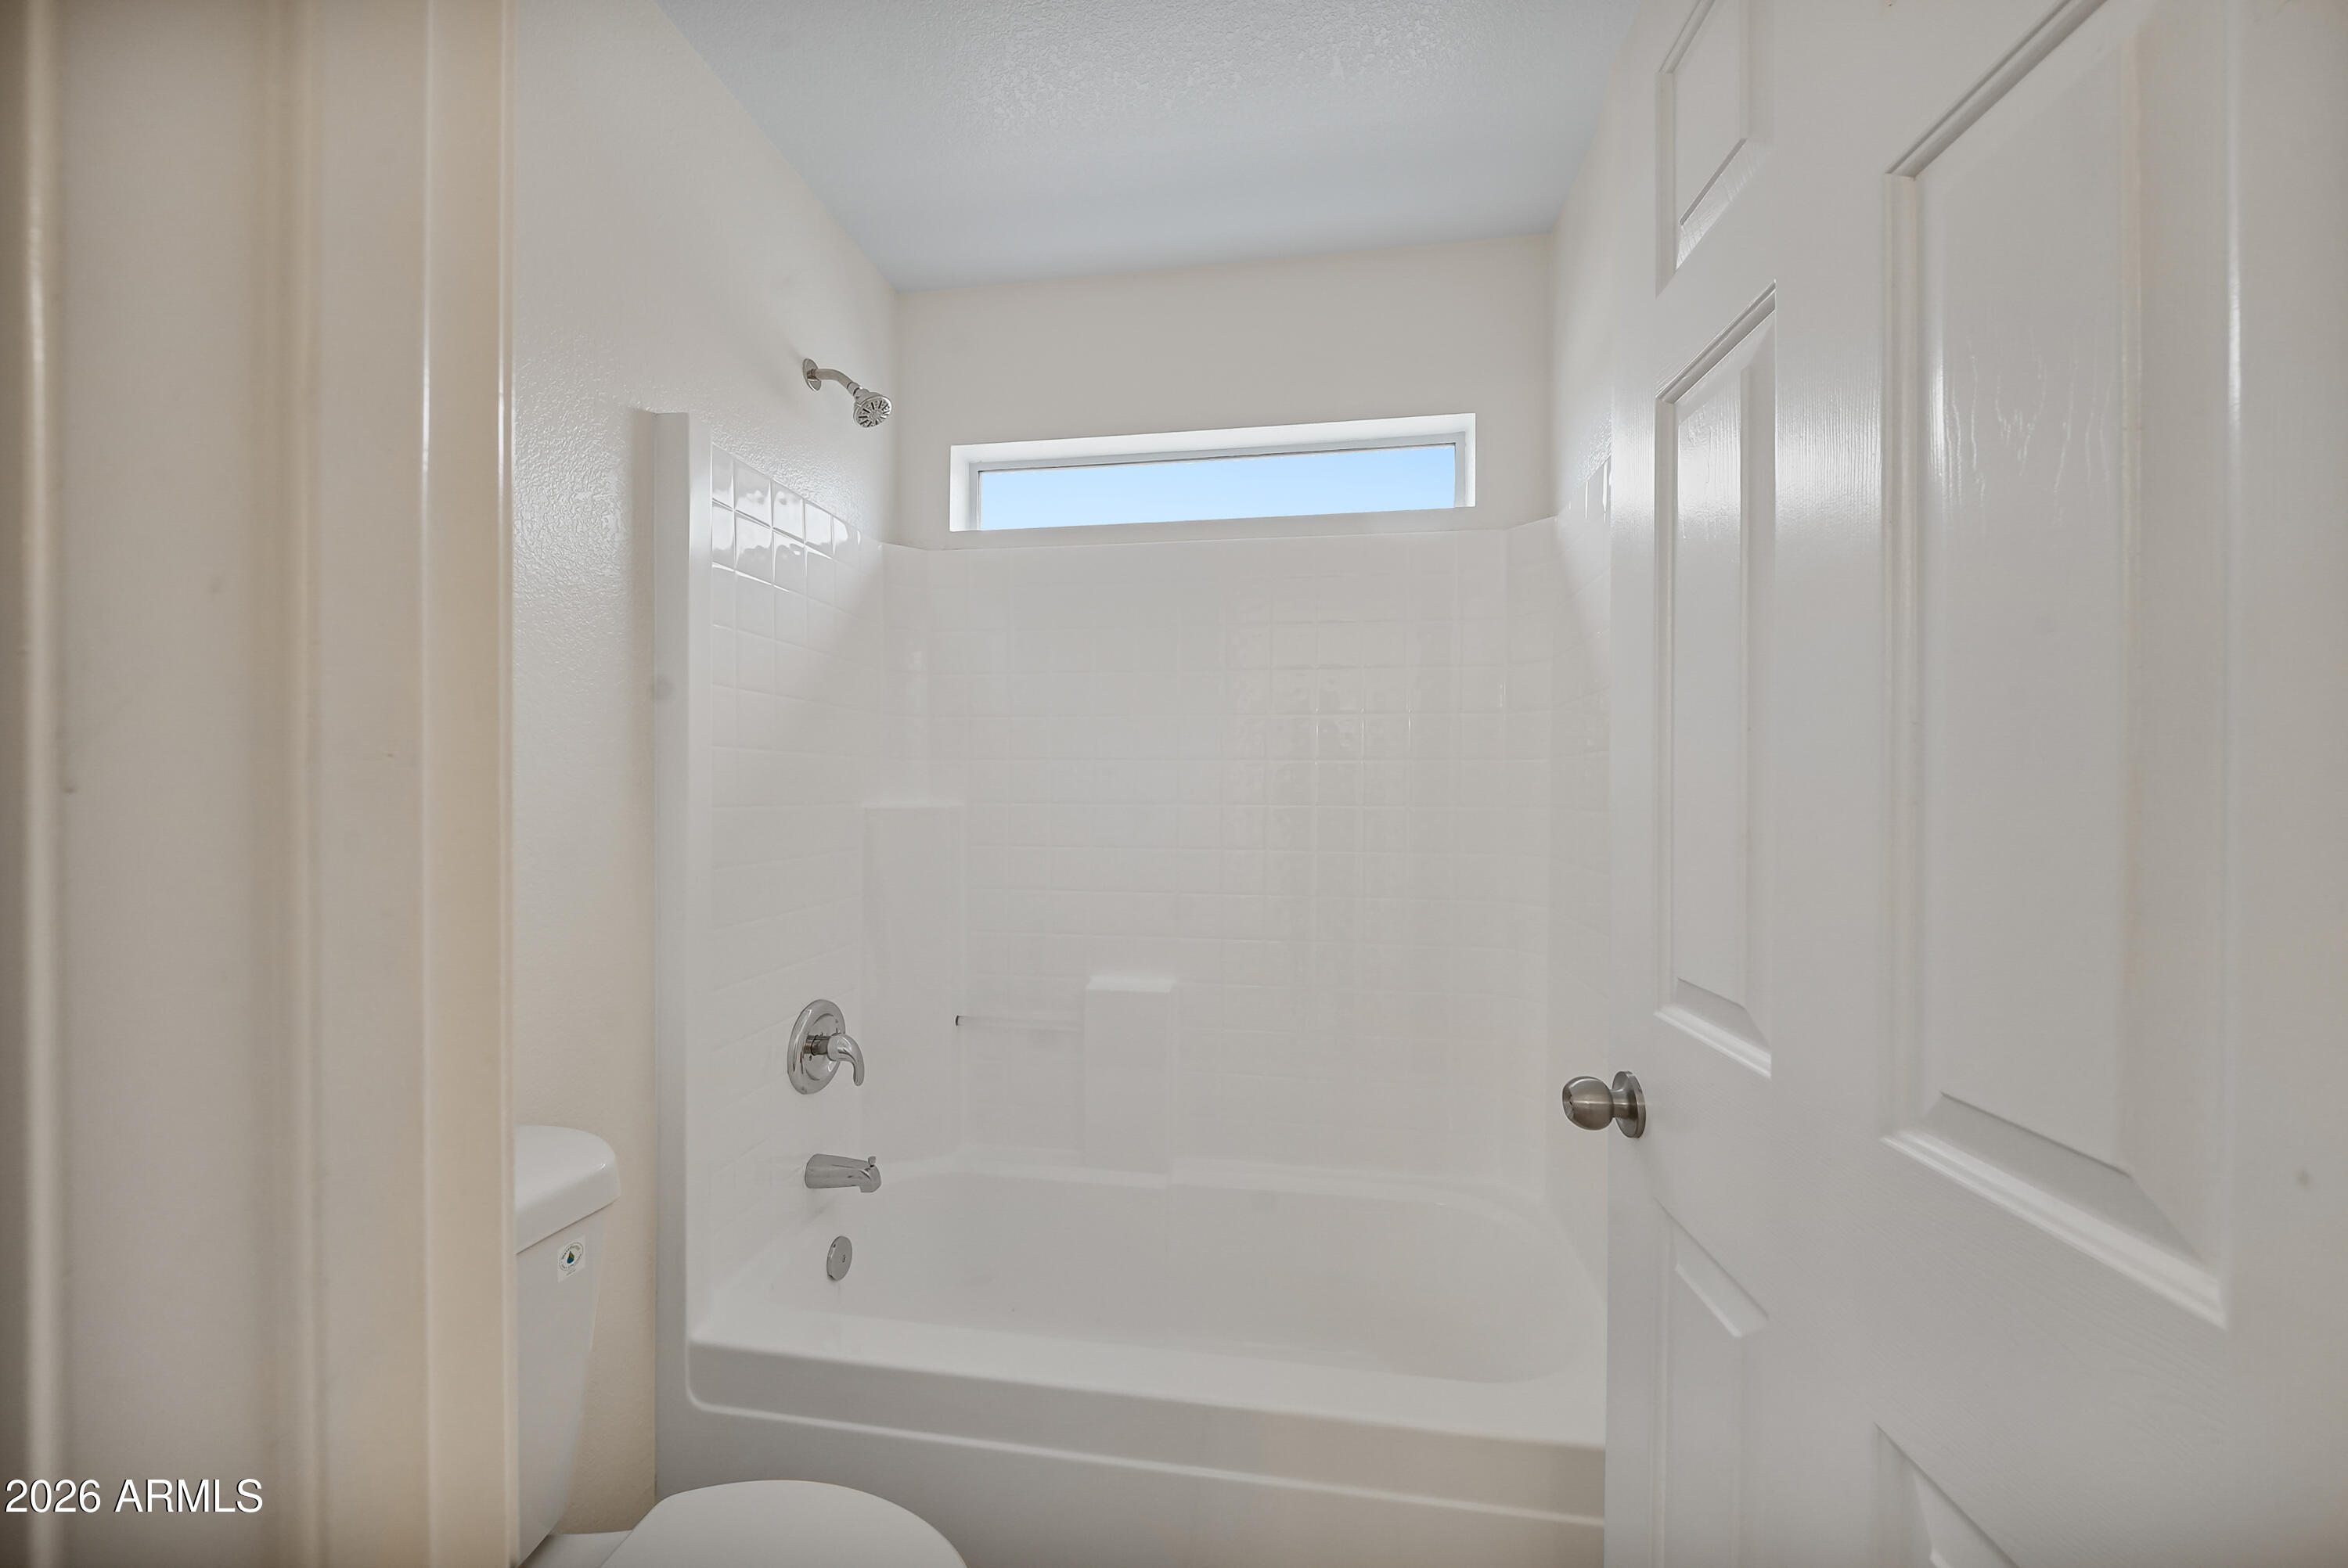
Bathroom tub and shower with white tile, chrome fixtures, and a high horizontal window.
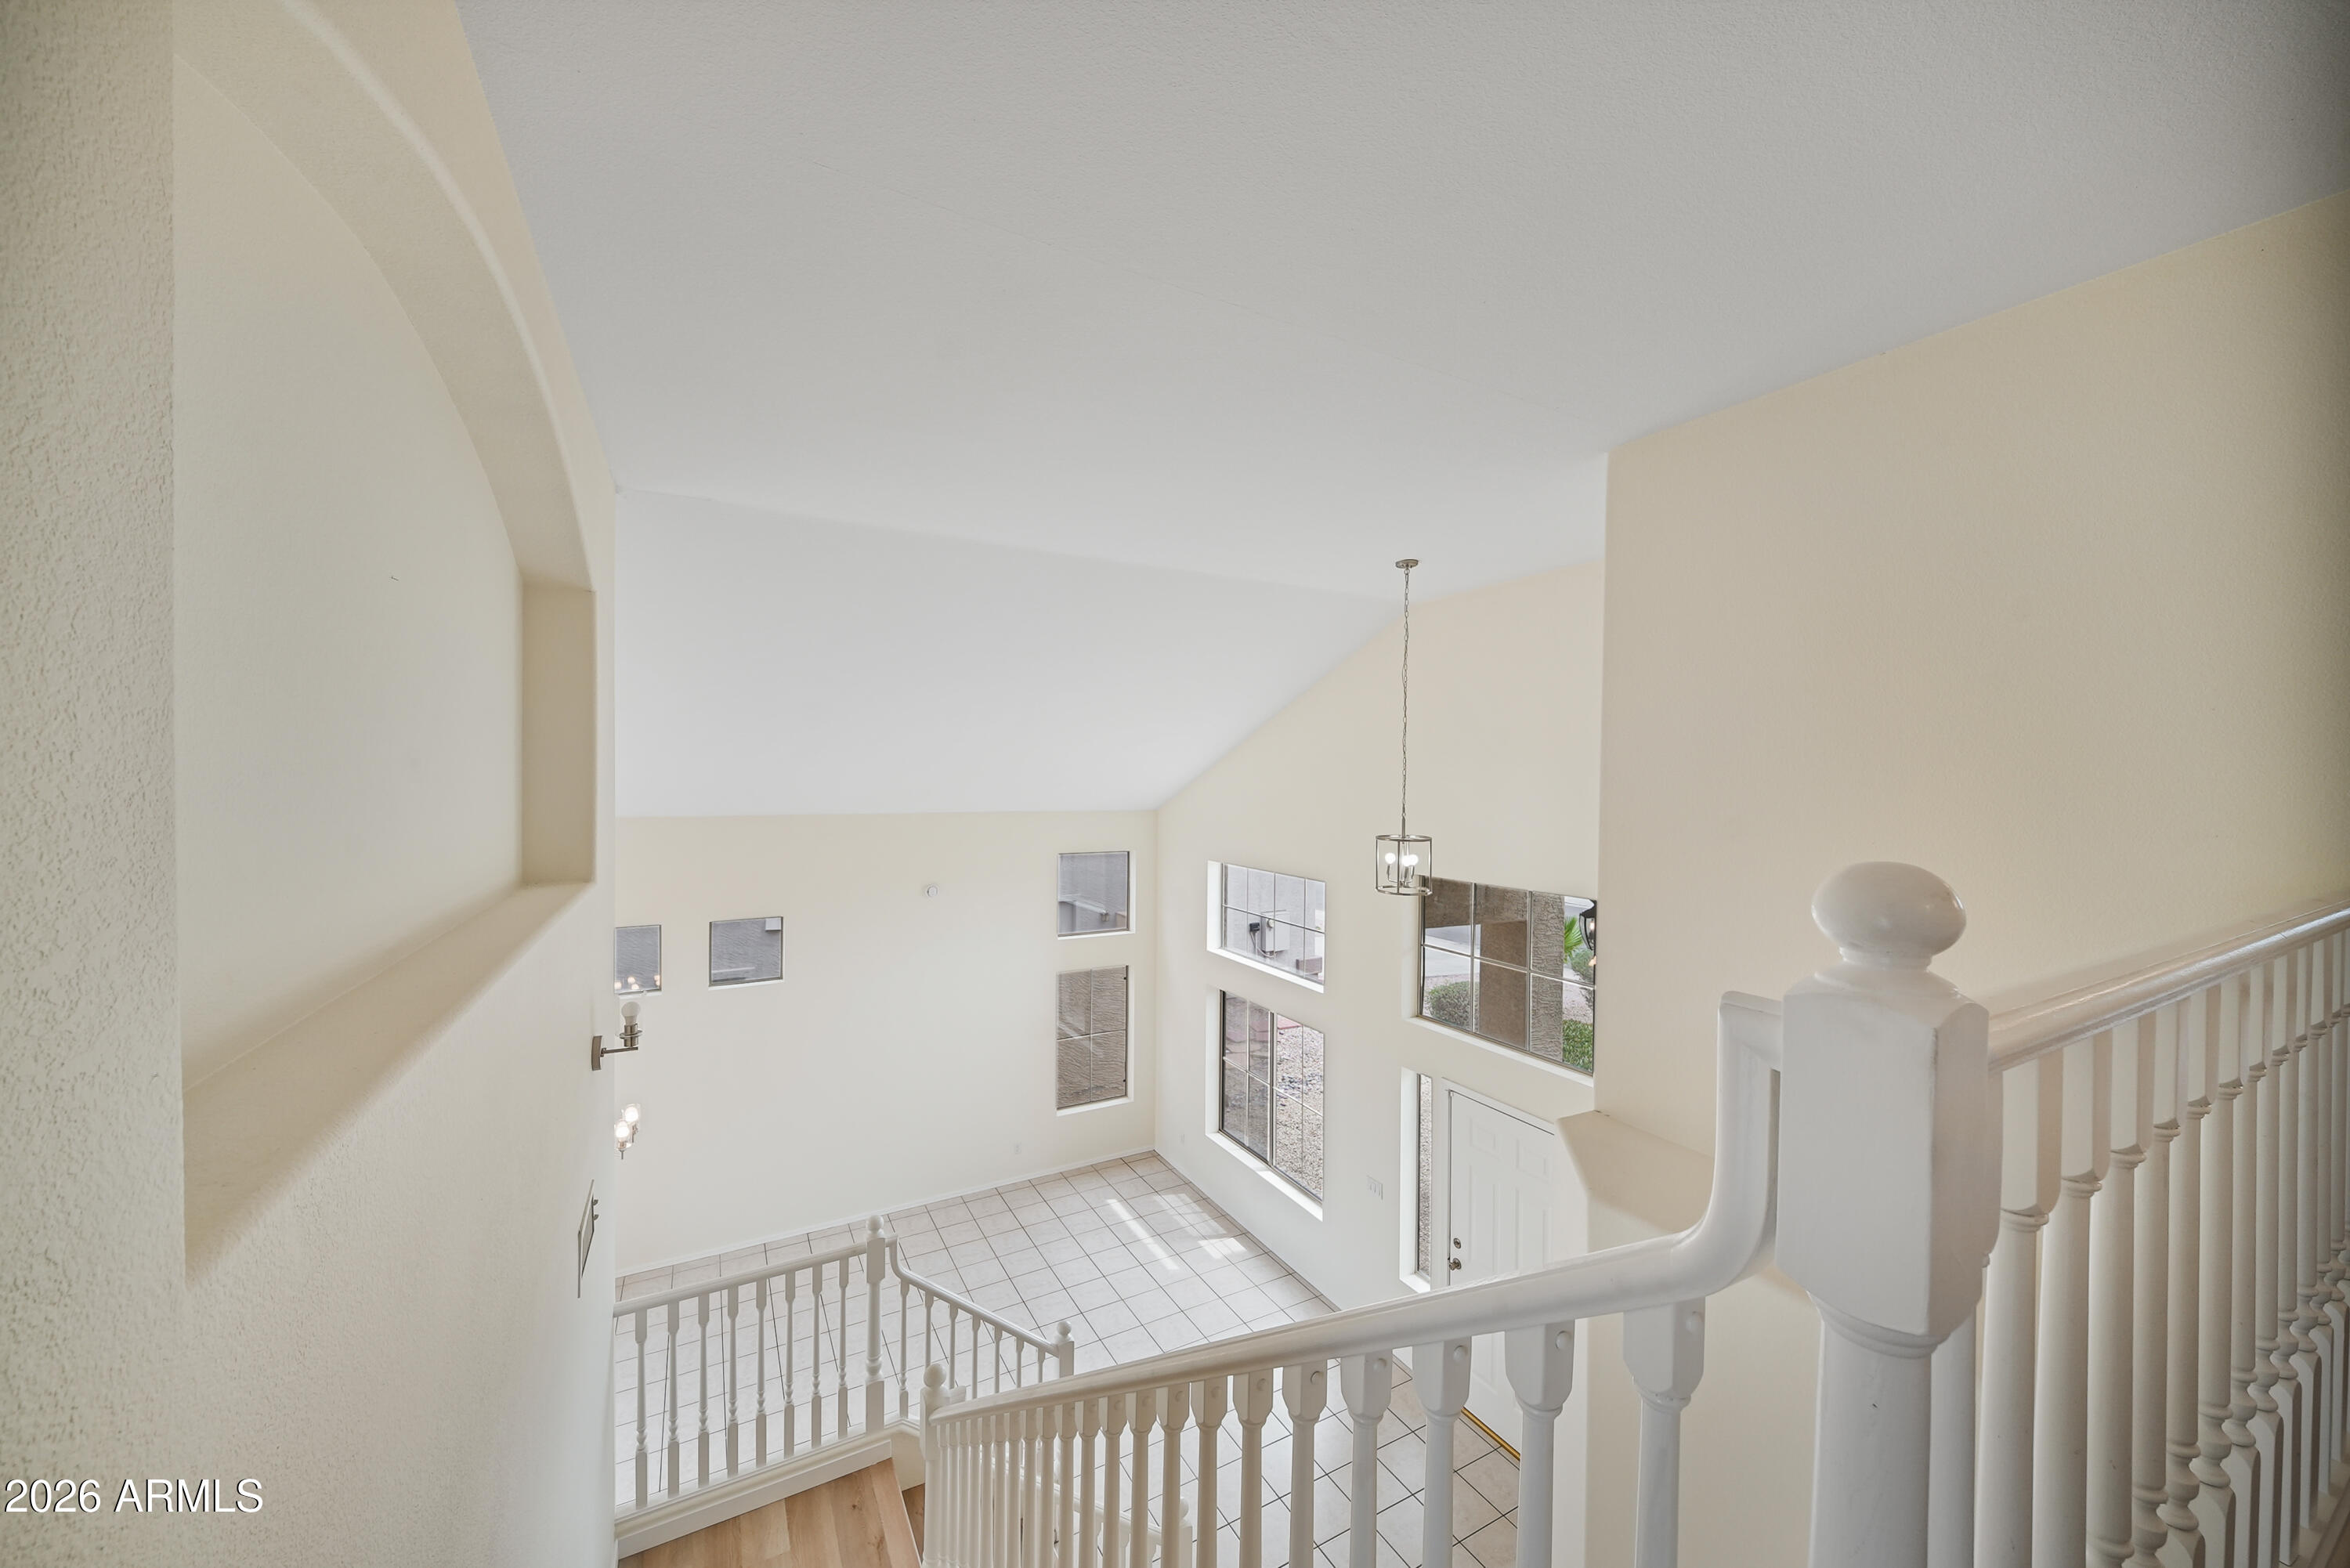
Two-story foyer with white tile flooring, tall windows, and a white staircase railing.
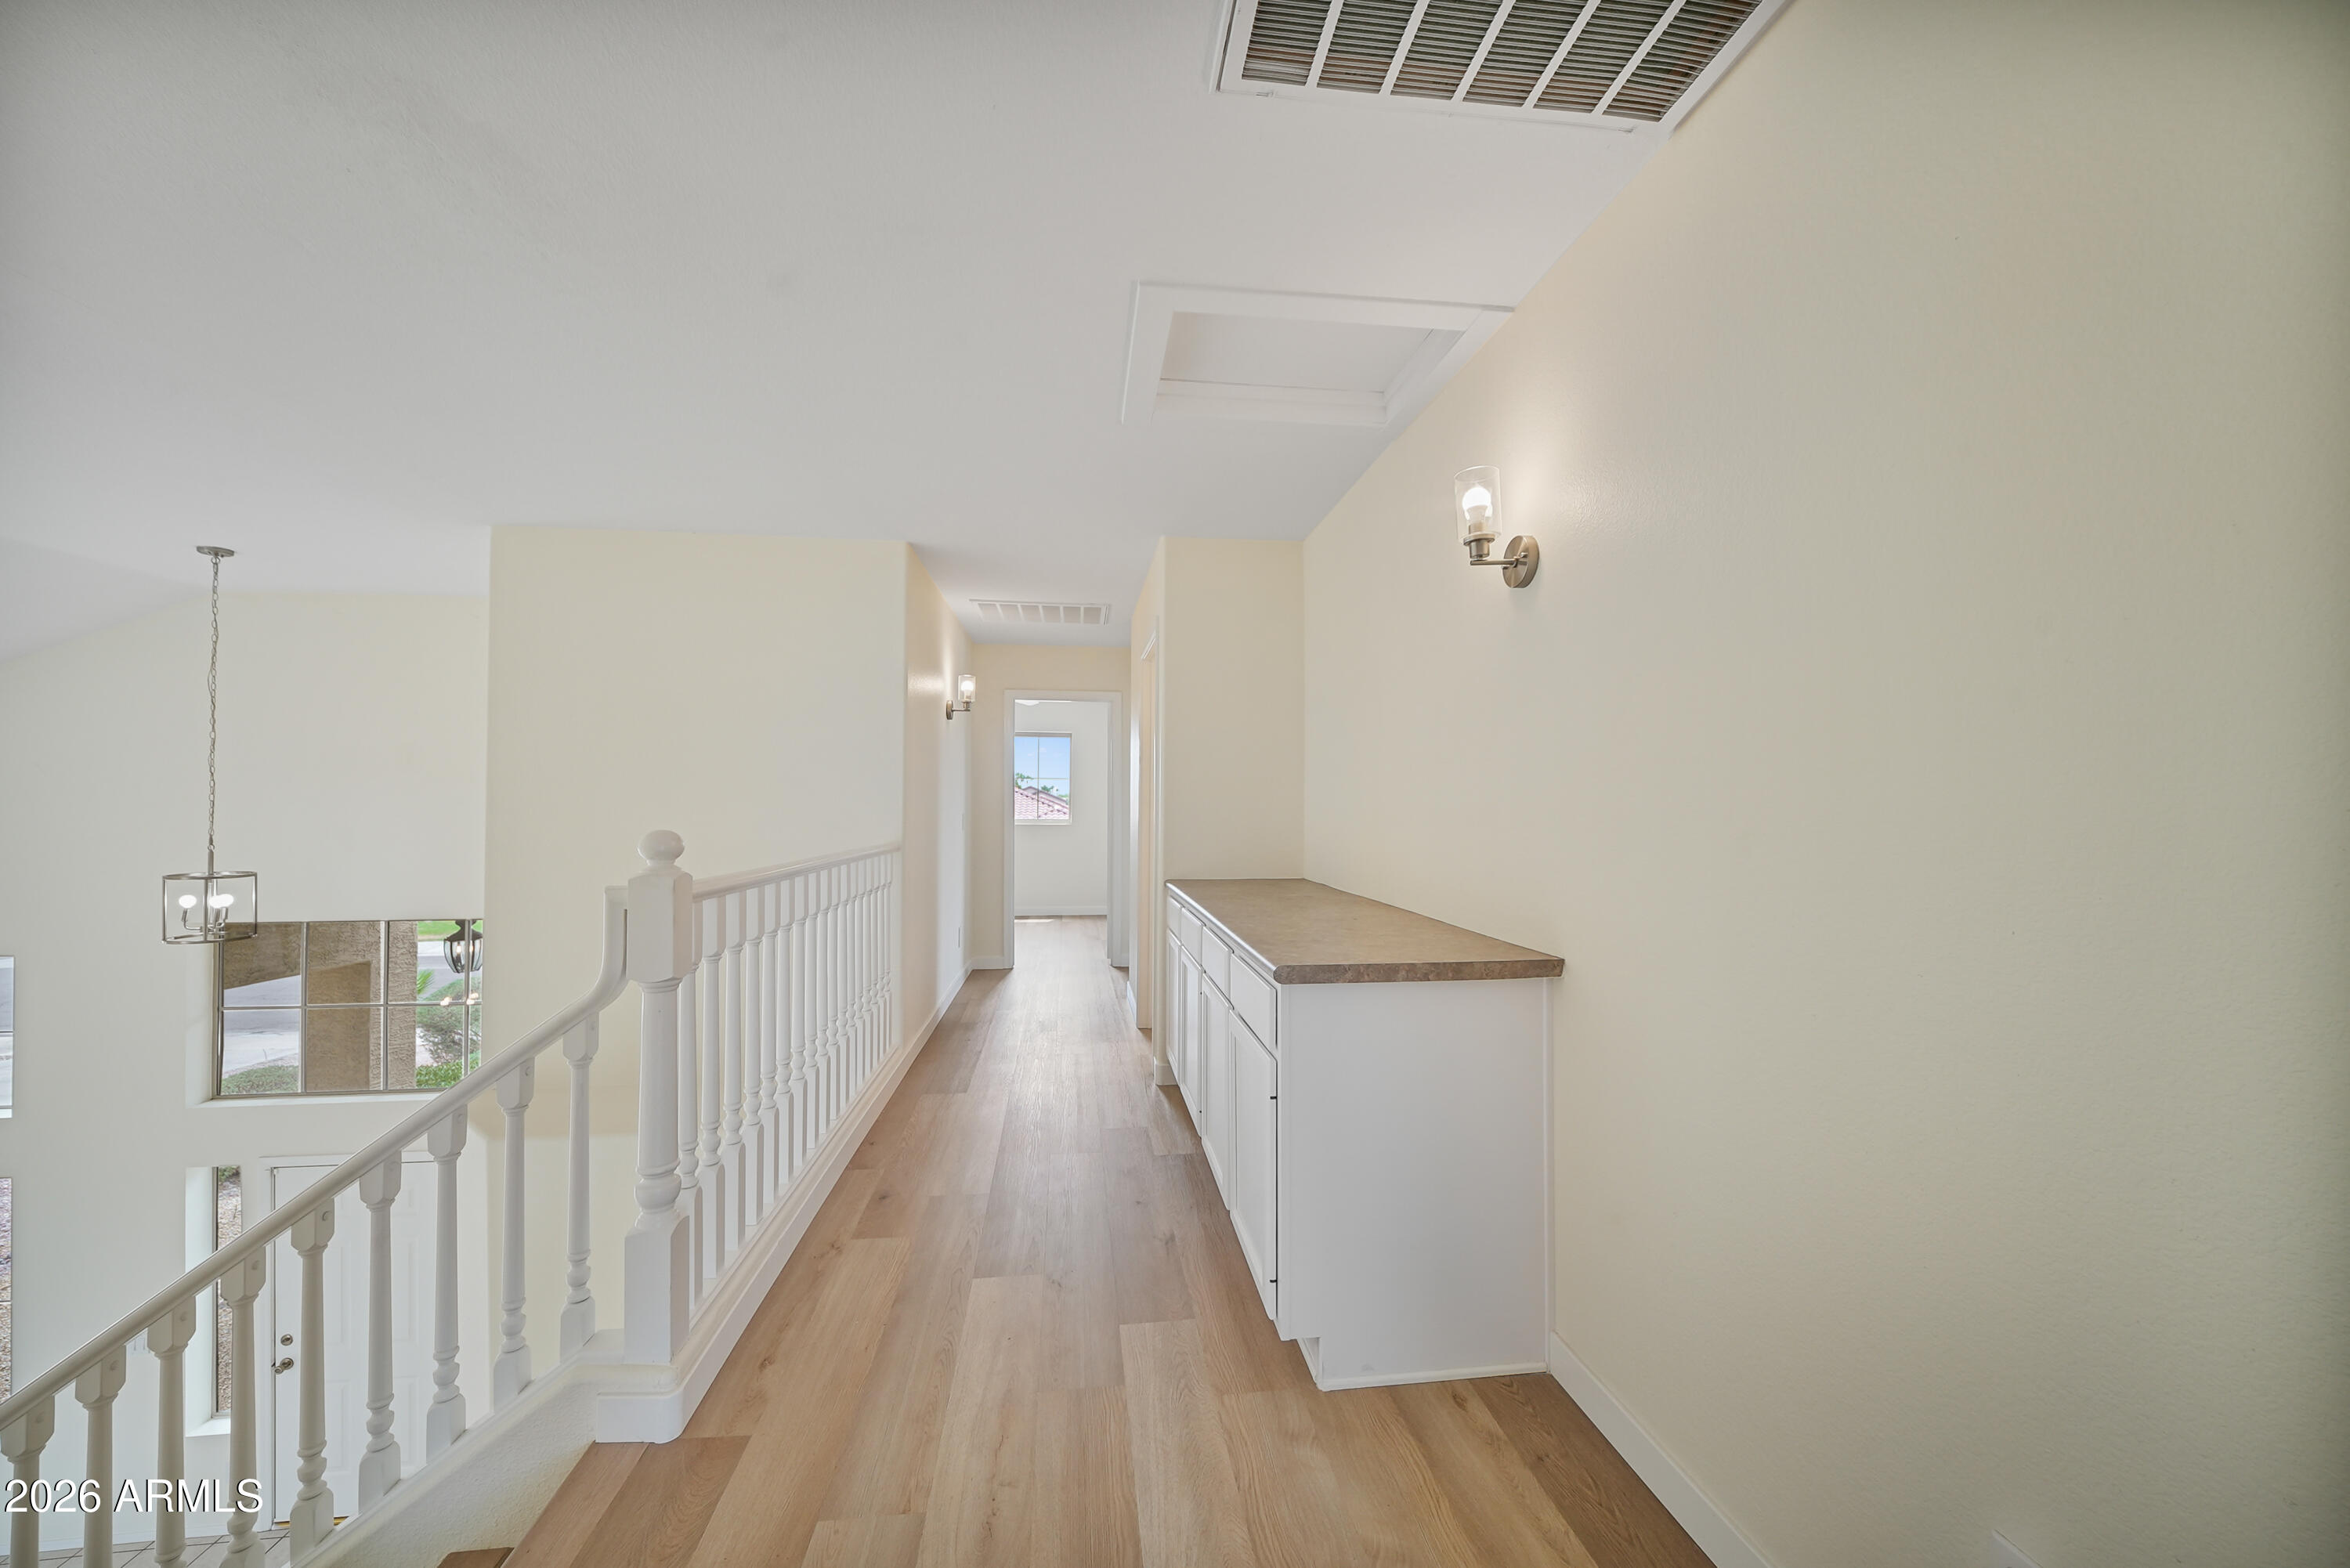
Upstairs hallway with light wood floors, white stair railing, and built-in cabinets with a tan countertop.
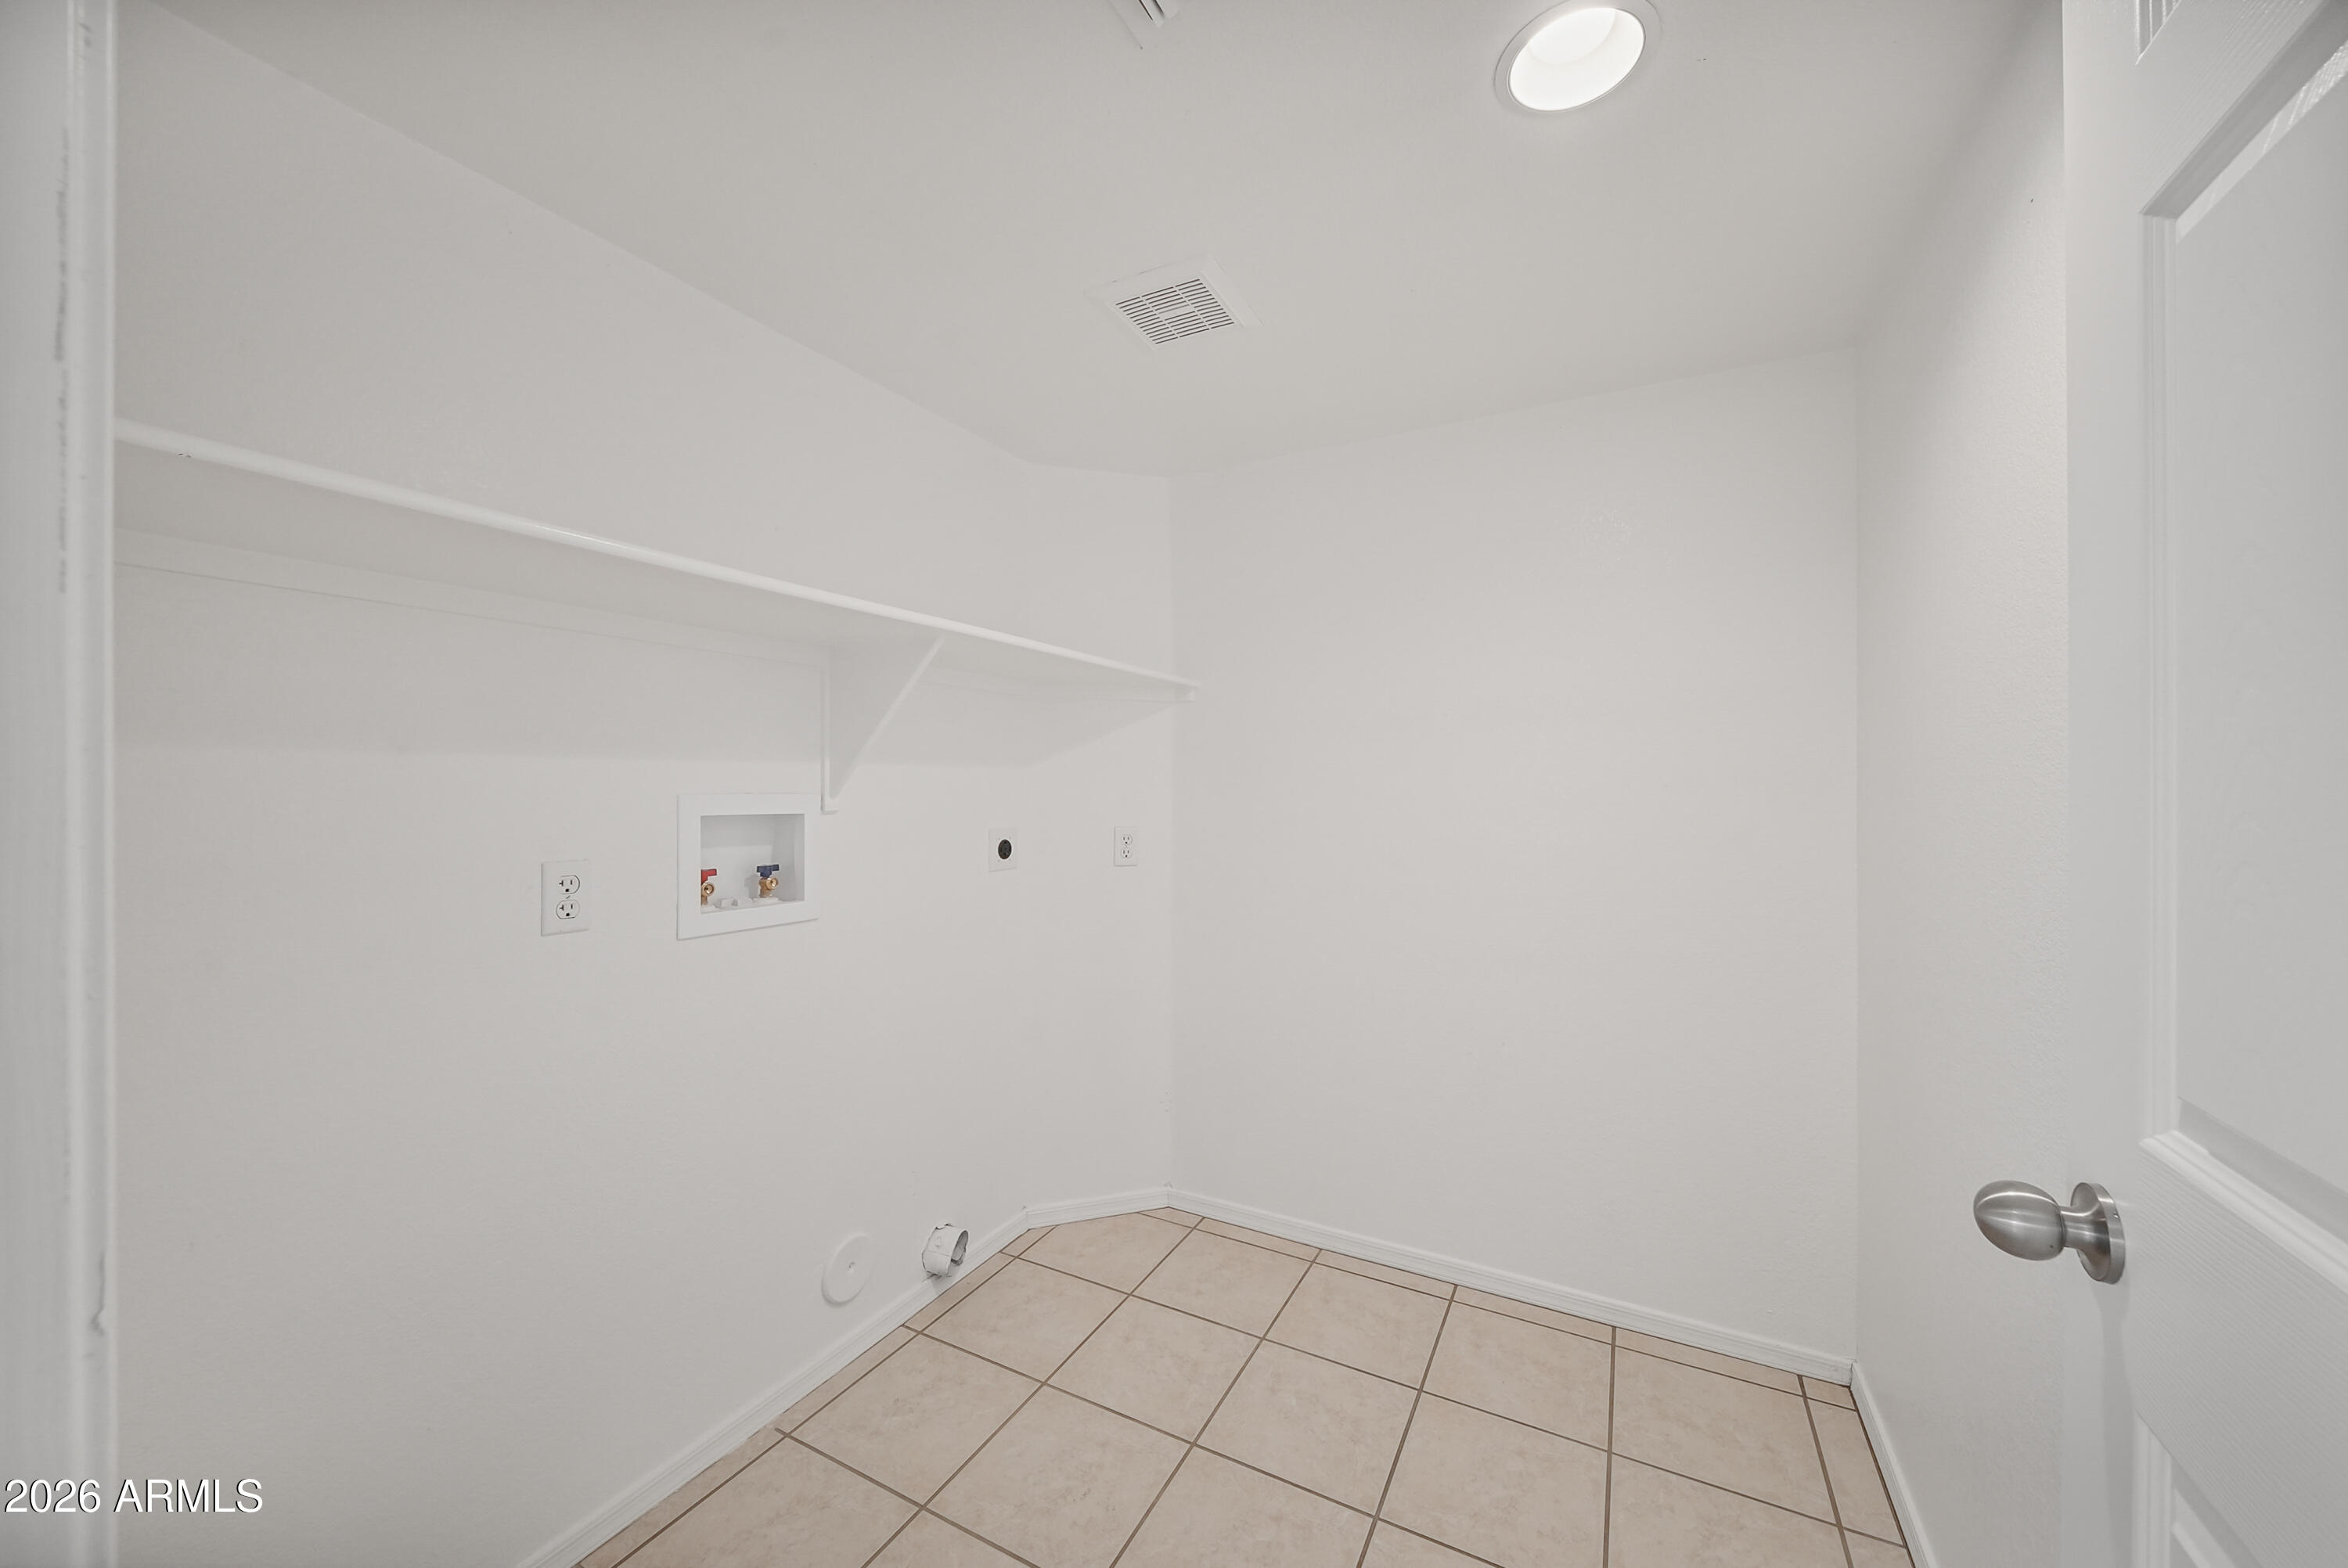
Empty laundry room with washer and dryer hookups, a wall shelf, and beige tile flooring.
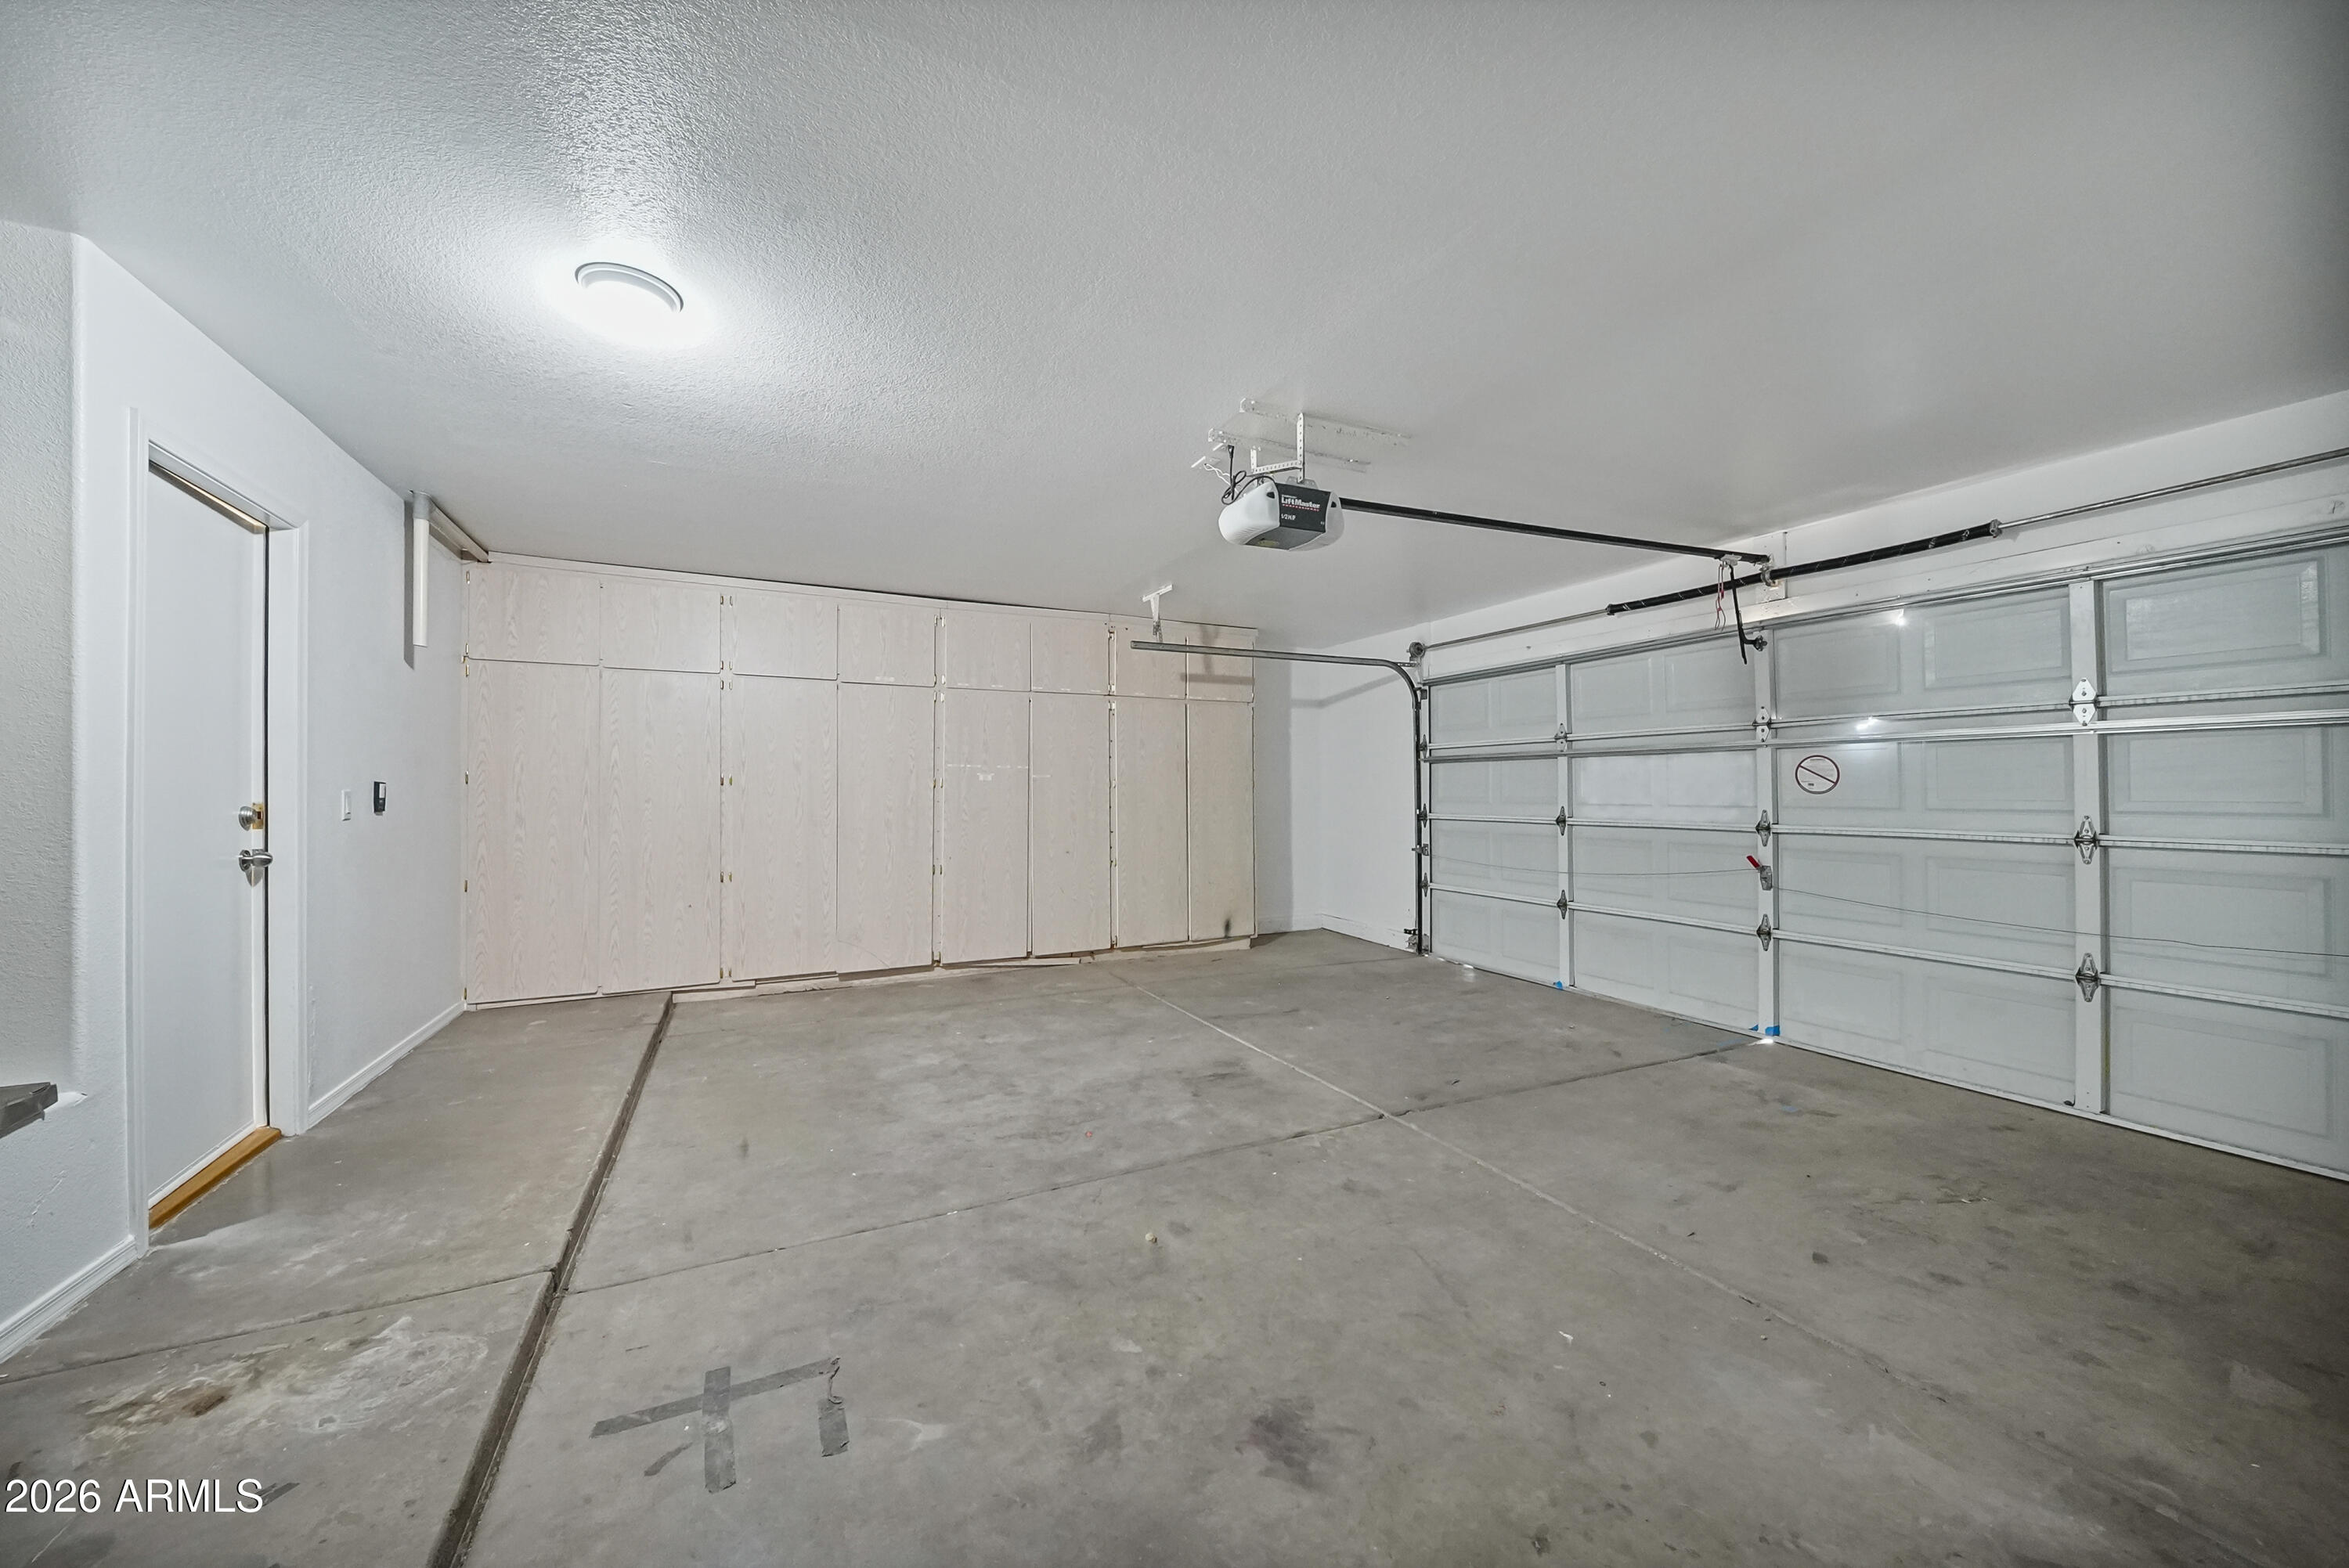
Empty garage with white storage cabinets, concrete floor, and sectional garage door.
Backyard pool beside a covered patio, artificial turf, and outdoor fireplace.
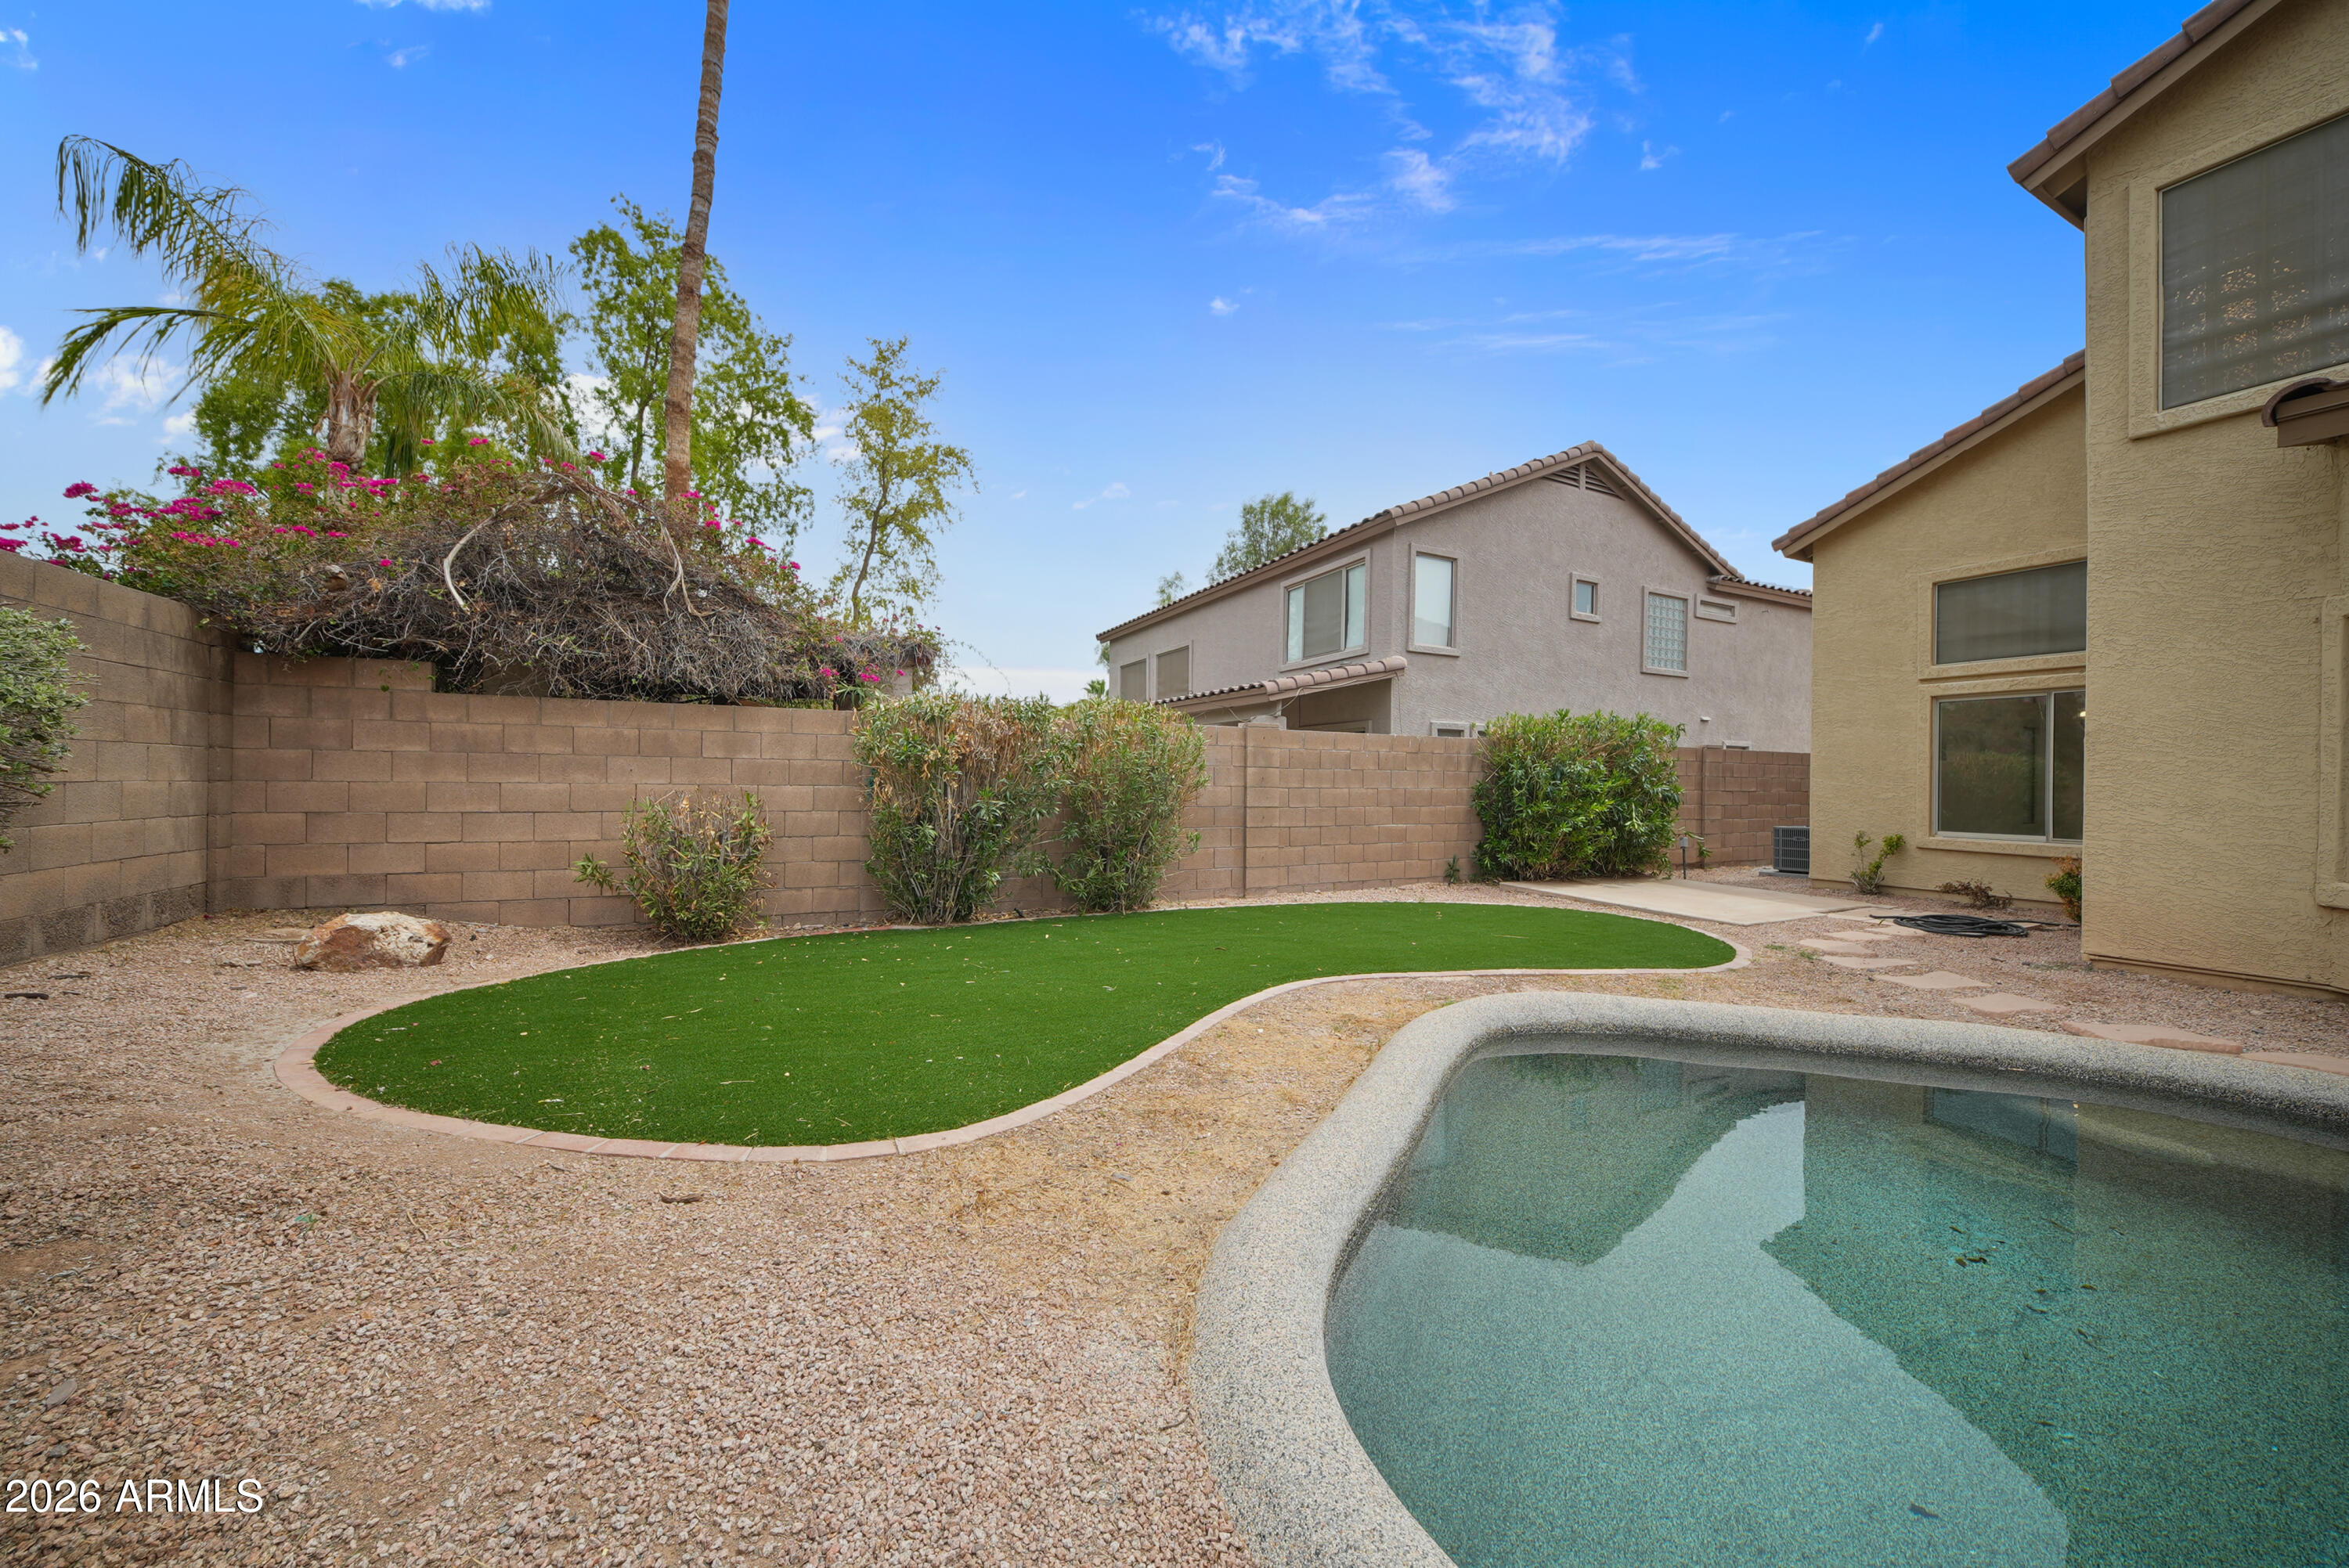
Backyard swimming pool beside a curved artificial-turf lawn and gravel landscaping.
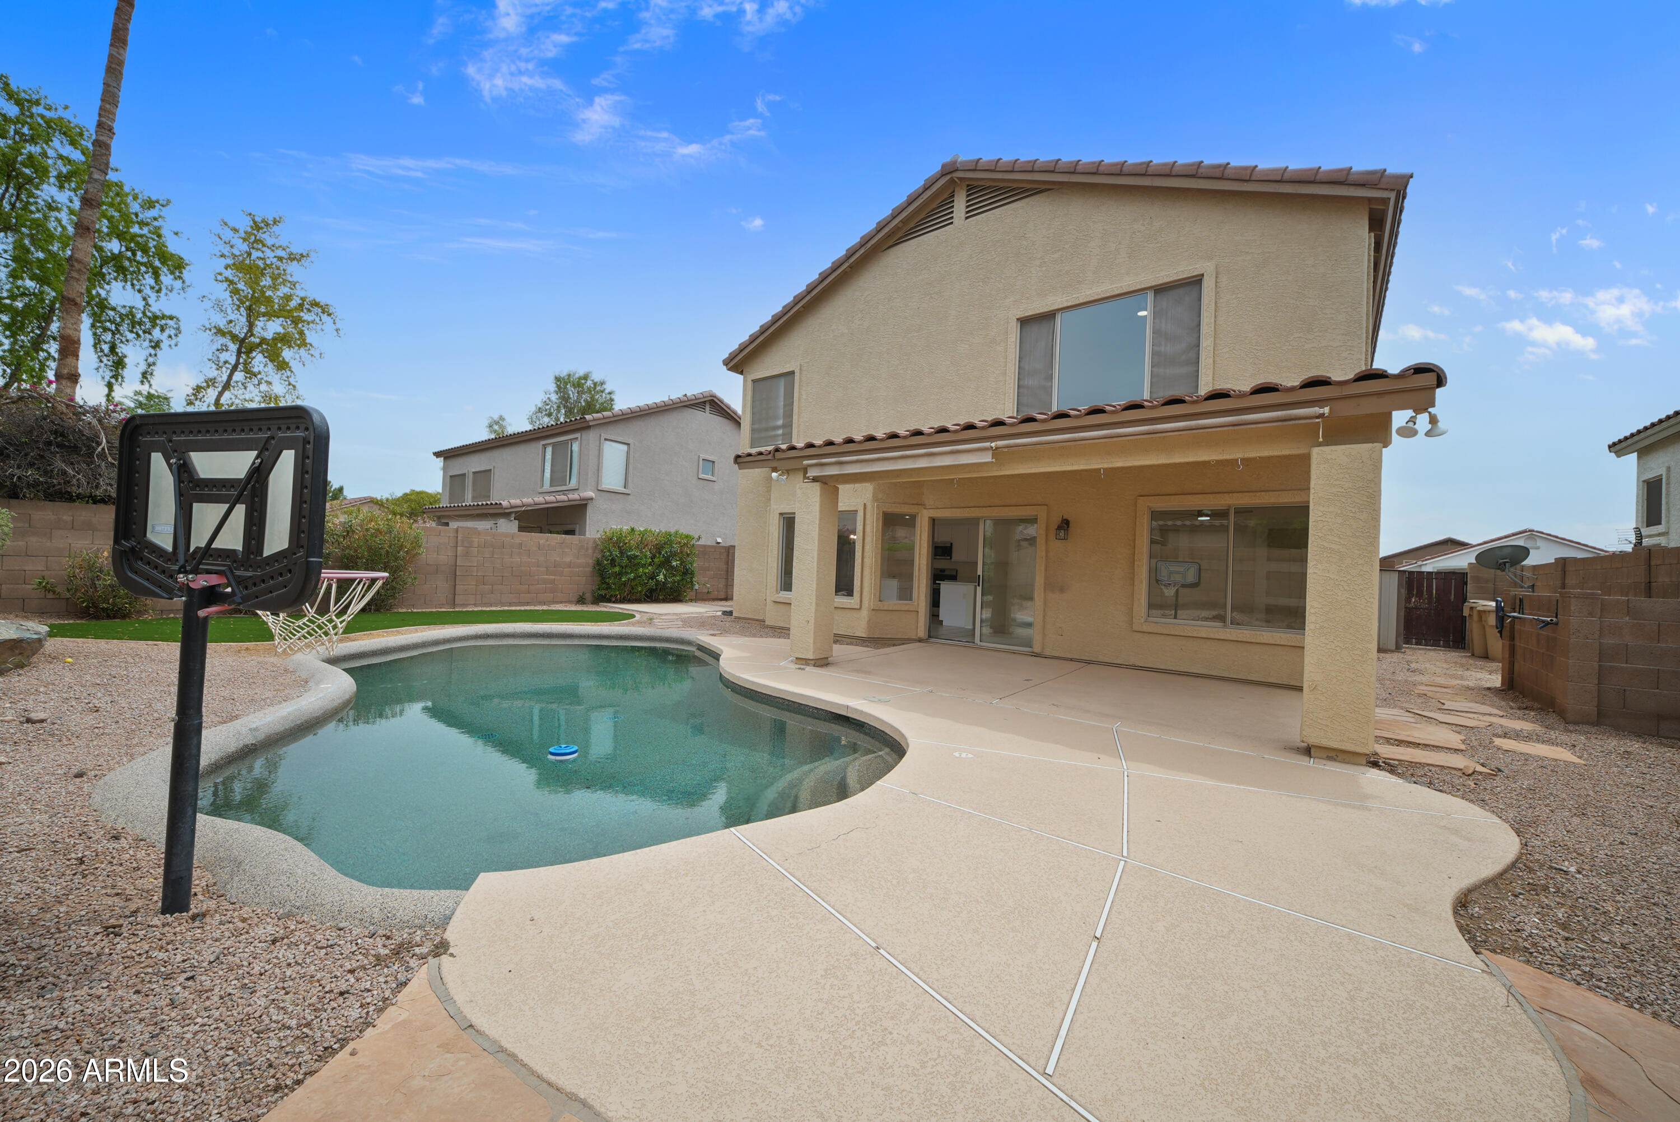
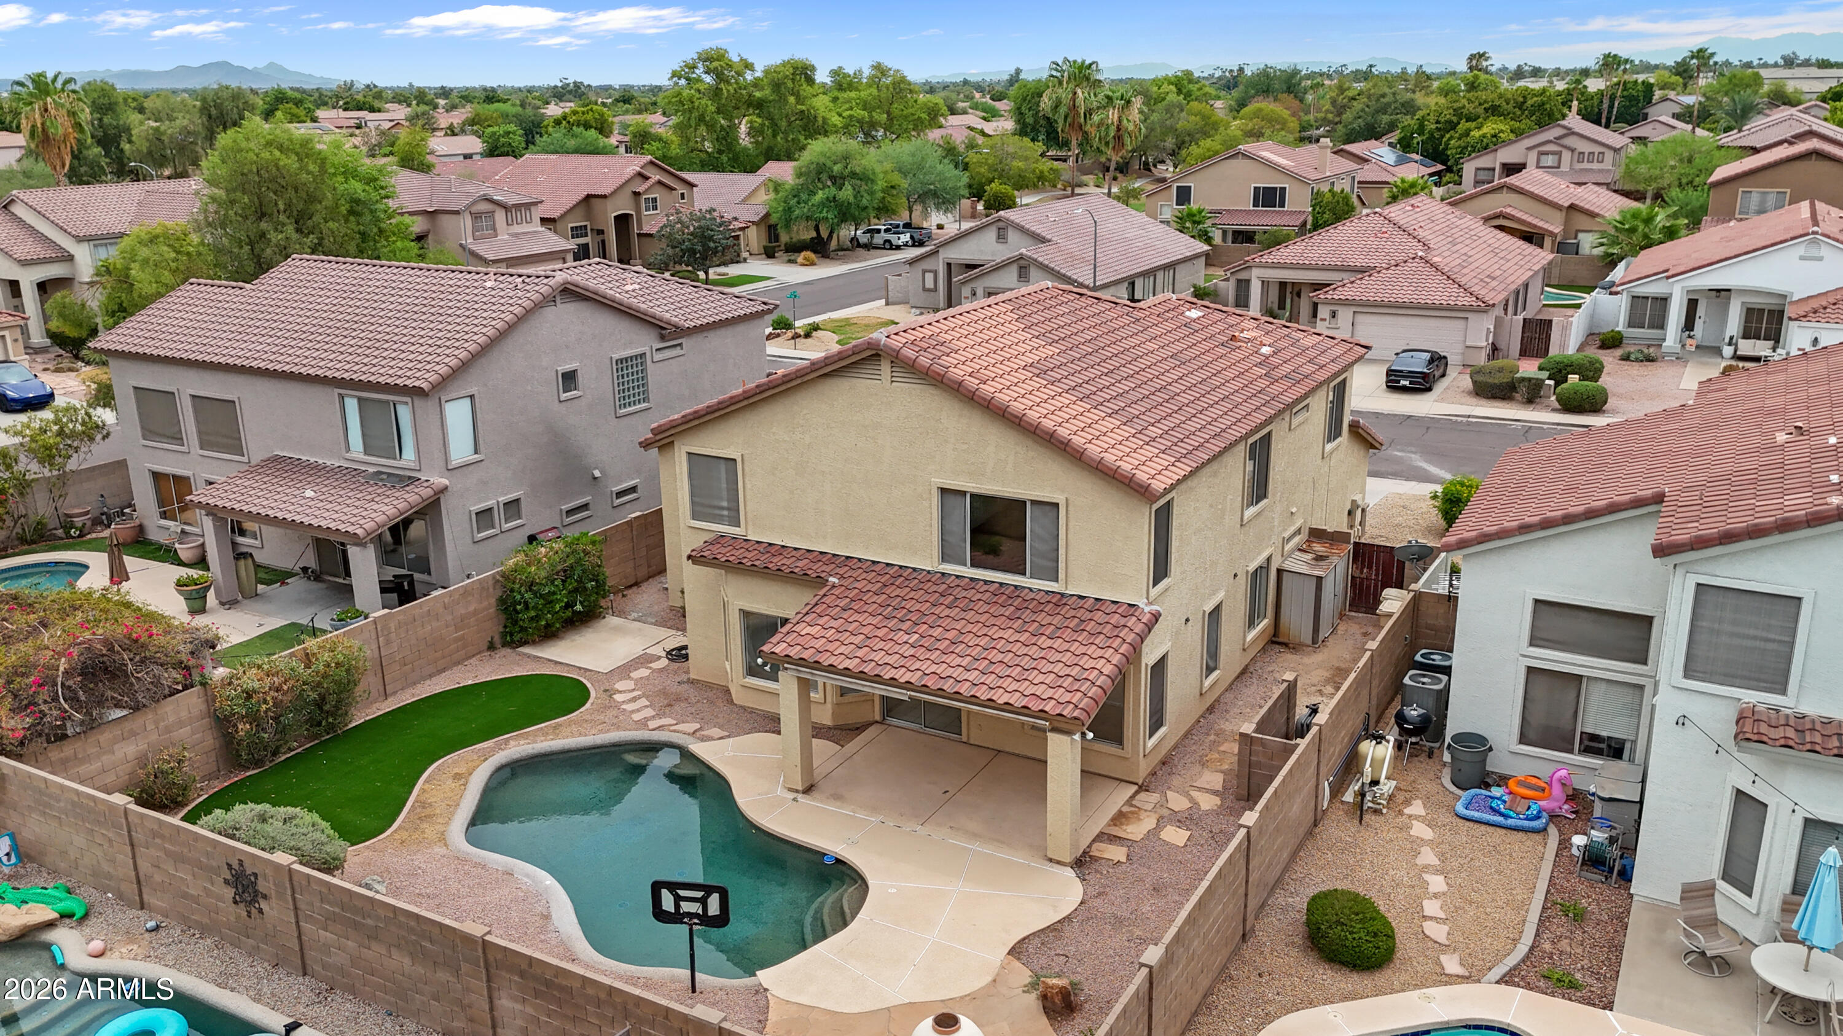
Two-story stucco home behind a curved backyard pool, with a covered patio and basketball hoop.
Rear aerial view of a two-story home with a freeform pool, covered patio, and distant mountains.
Two-story beige home with a red tile roof and backyard swimming pool, viewed from above.
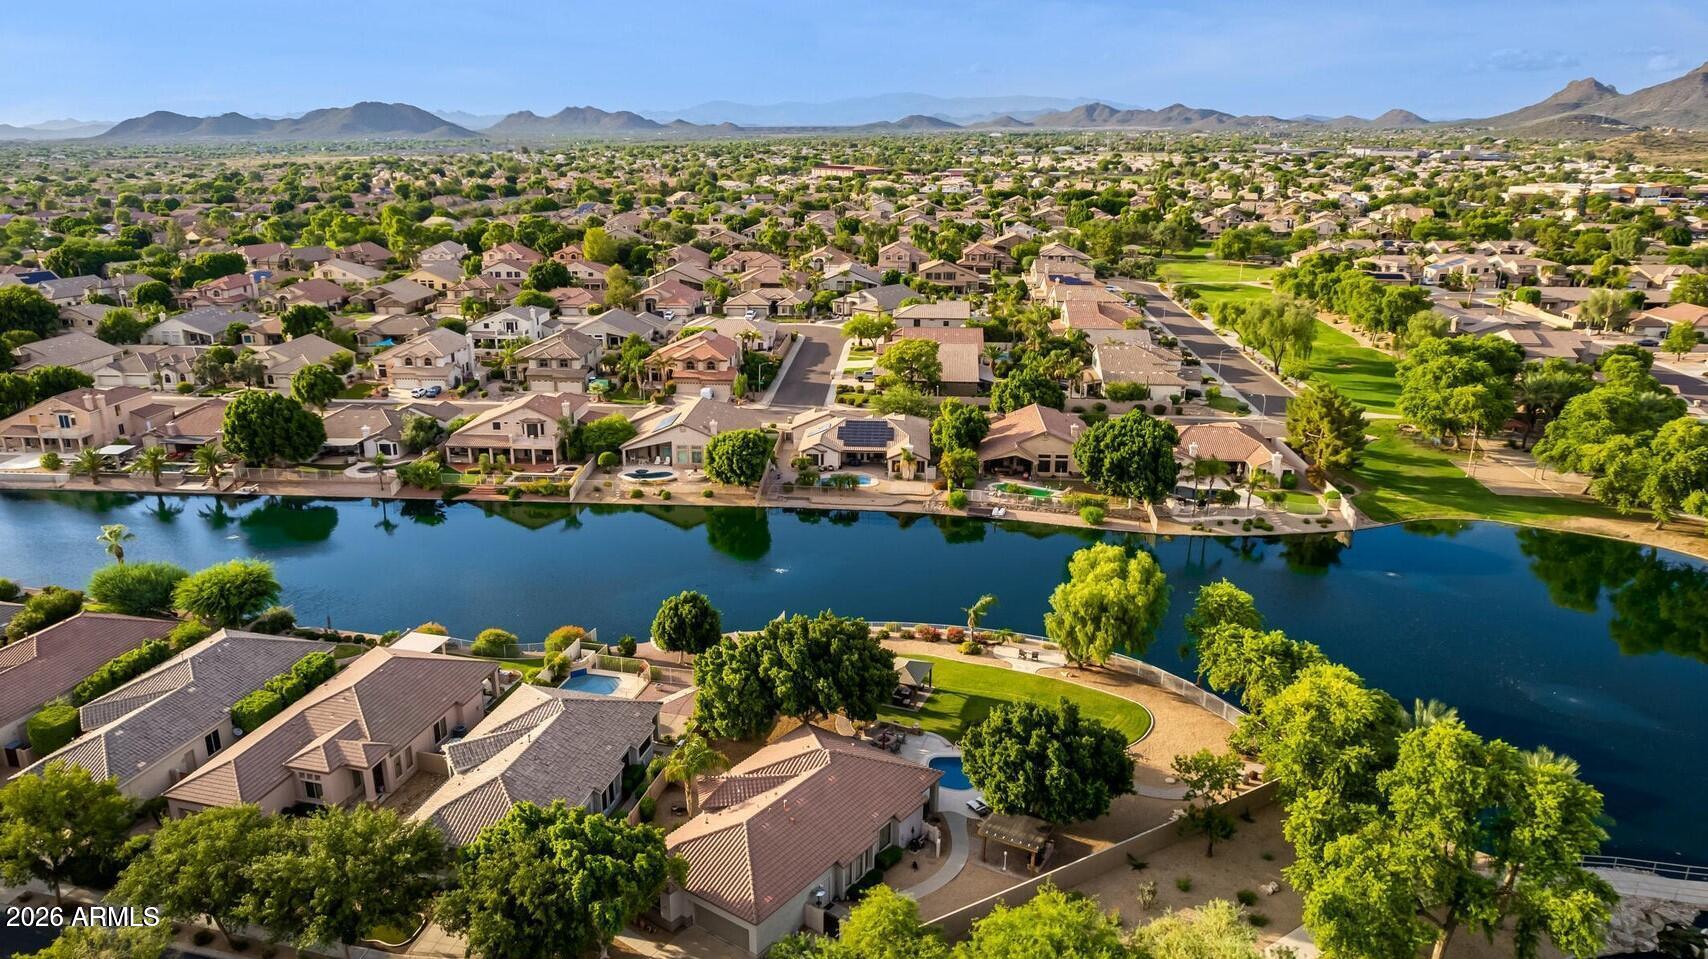
Neighborhood lake with a fountain, waterfront homes, green lawns, and distant mountains.
Aerial view of homes along a lake, with green space and mountains in the distance.
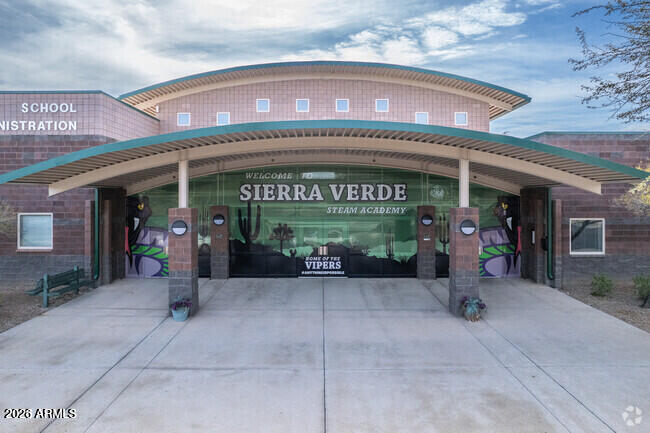
Sierra Verde STEAM Academy entrance beneath a curved canopy, with school signage and a wide concrete walkway.
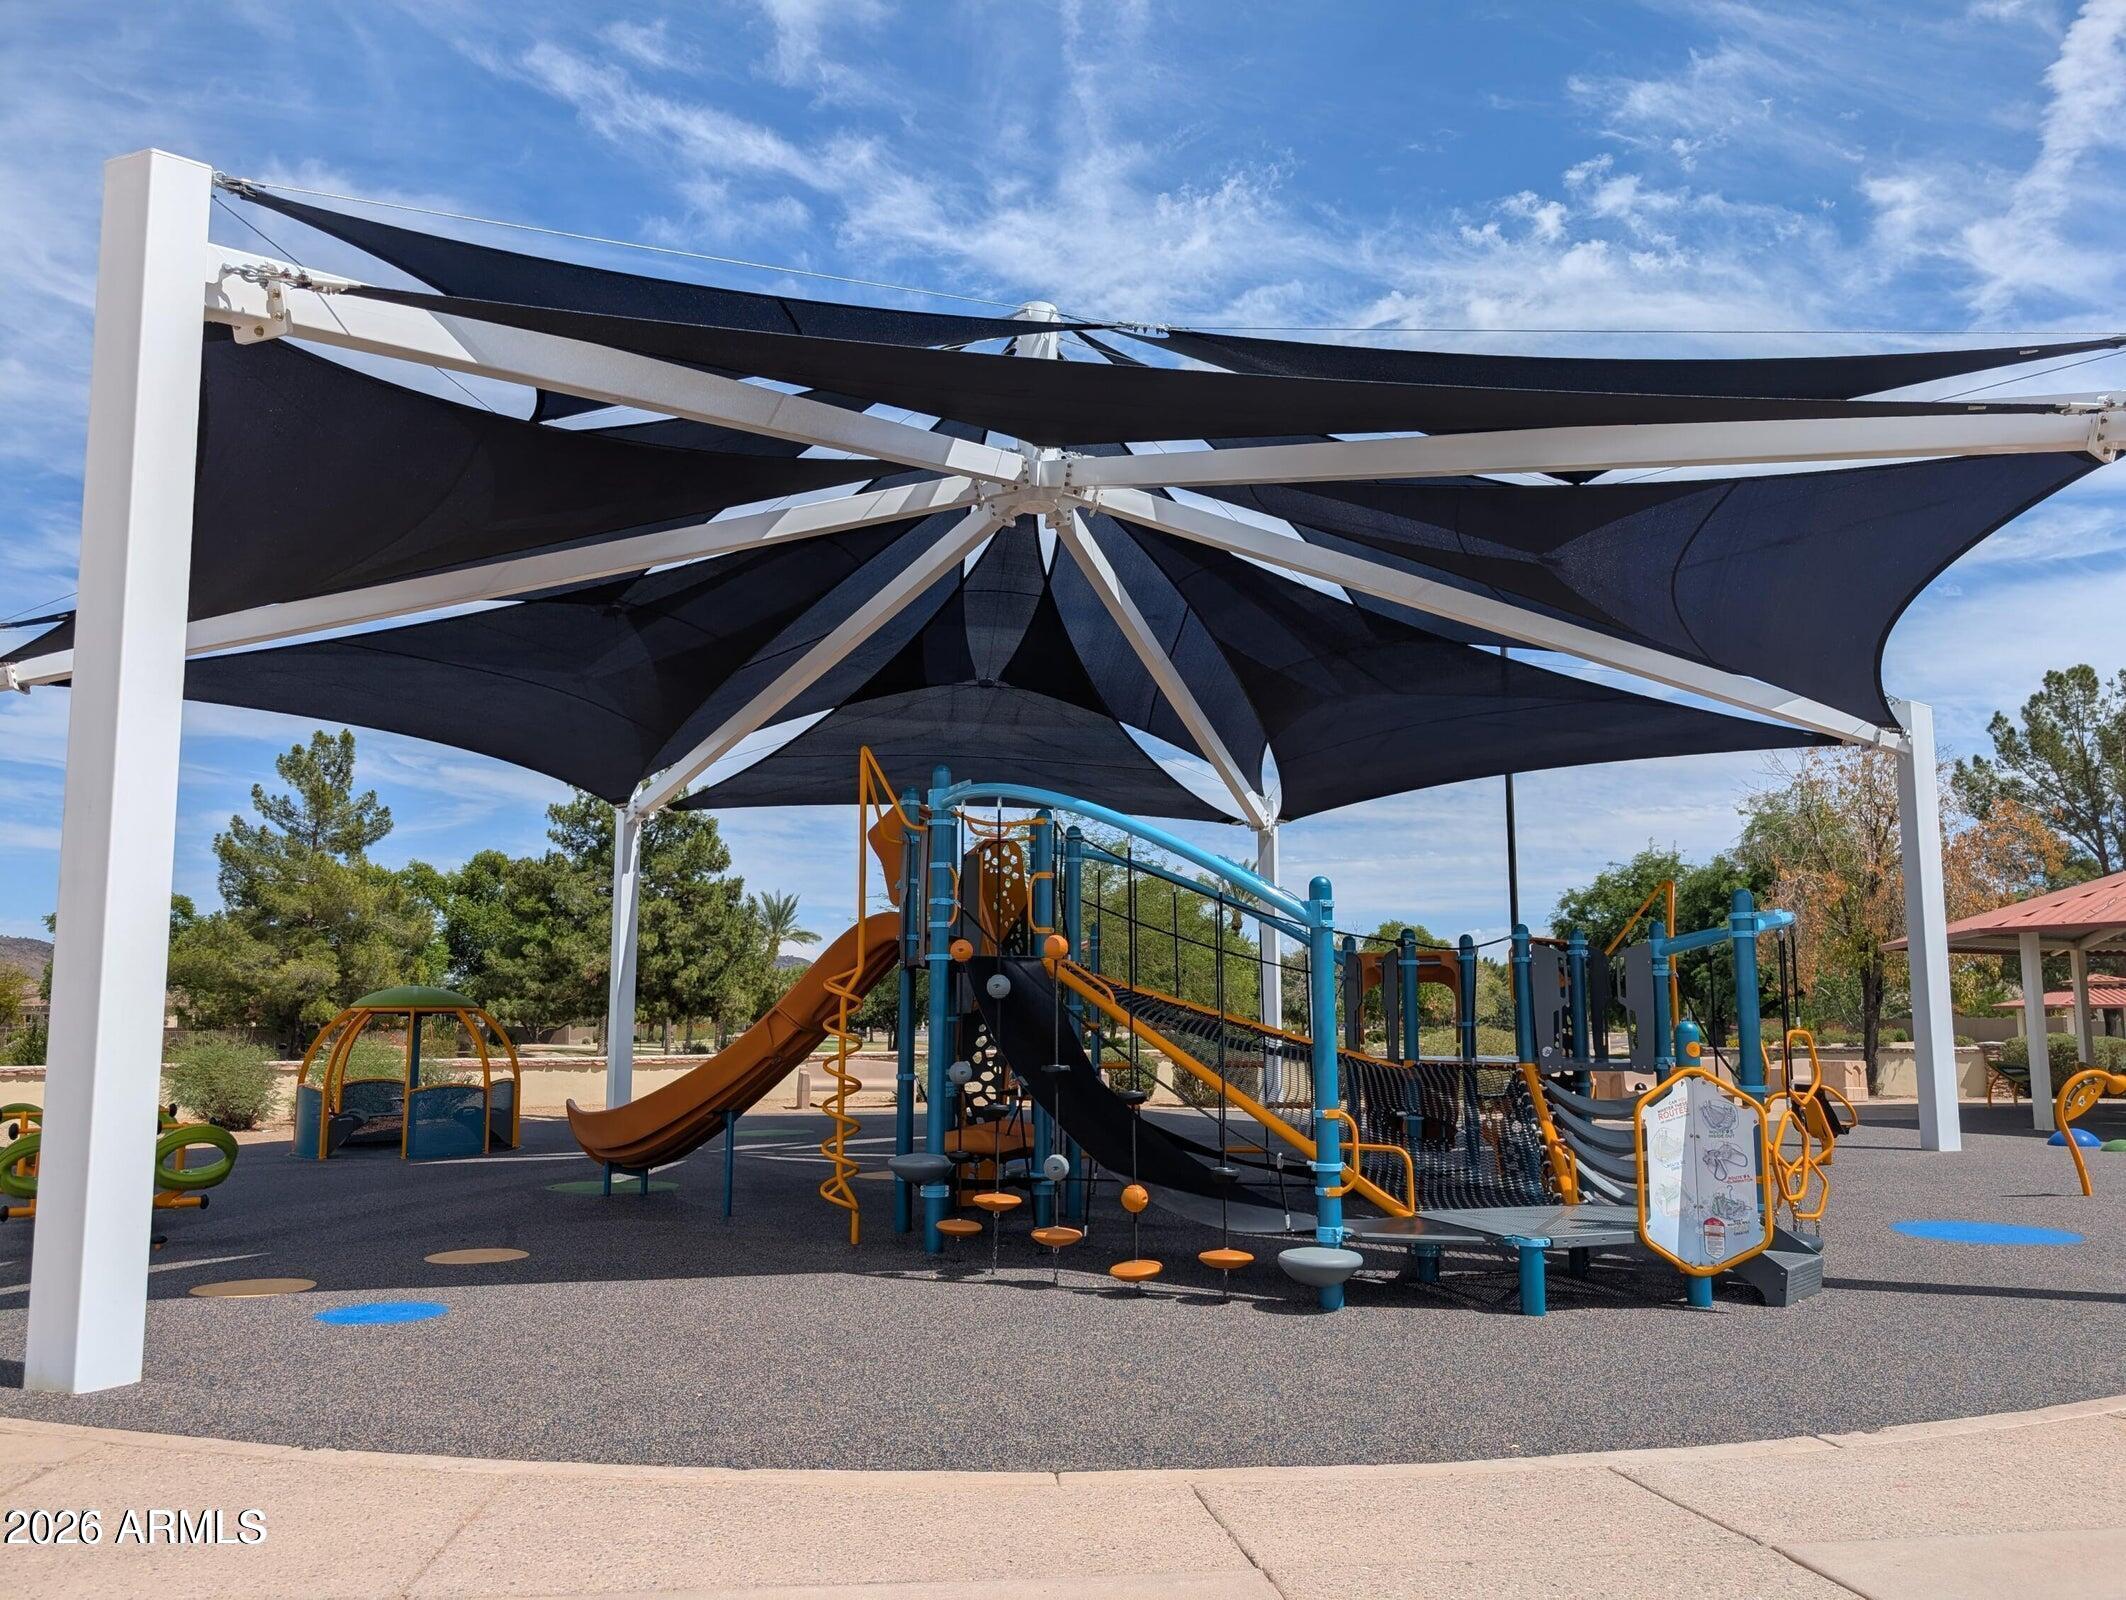
Neighborhood playground with colorful climbing structures and slides beneath large black shade sails.
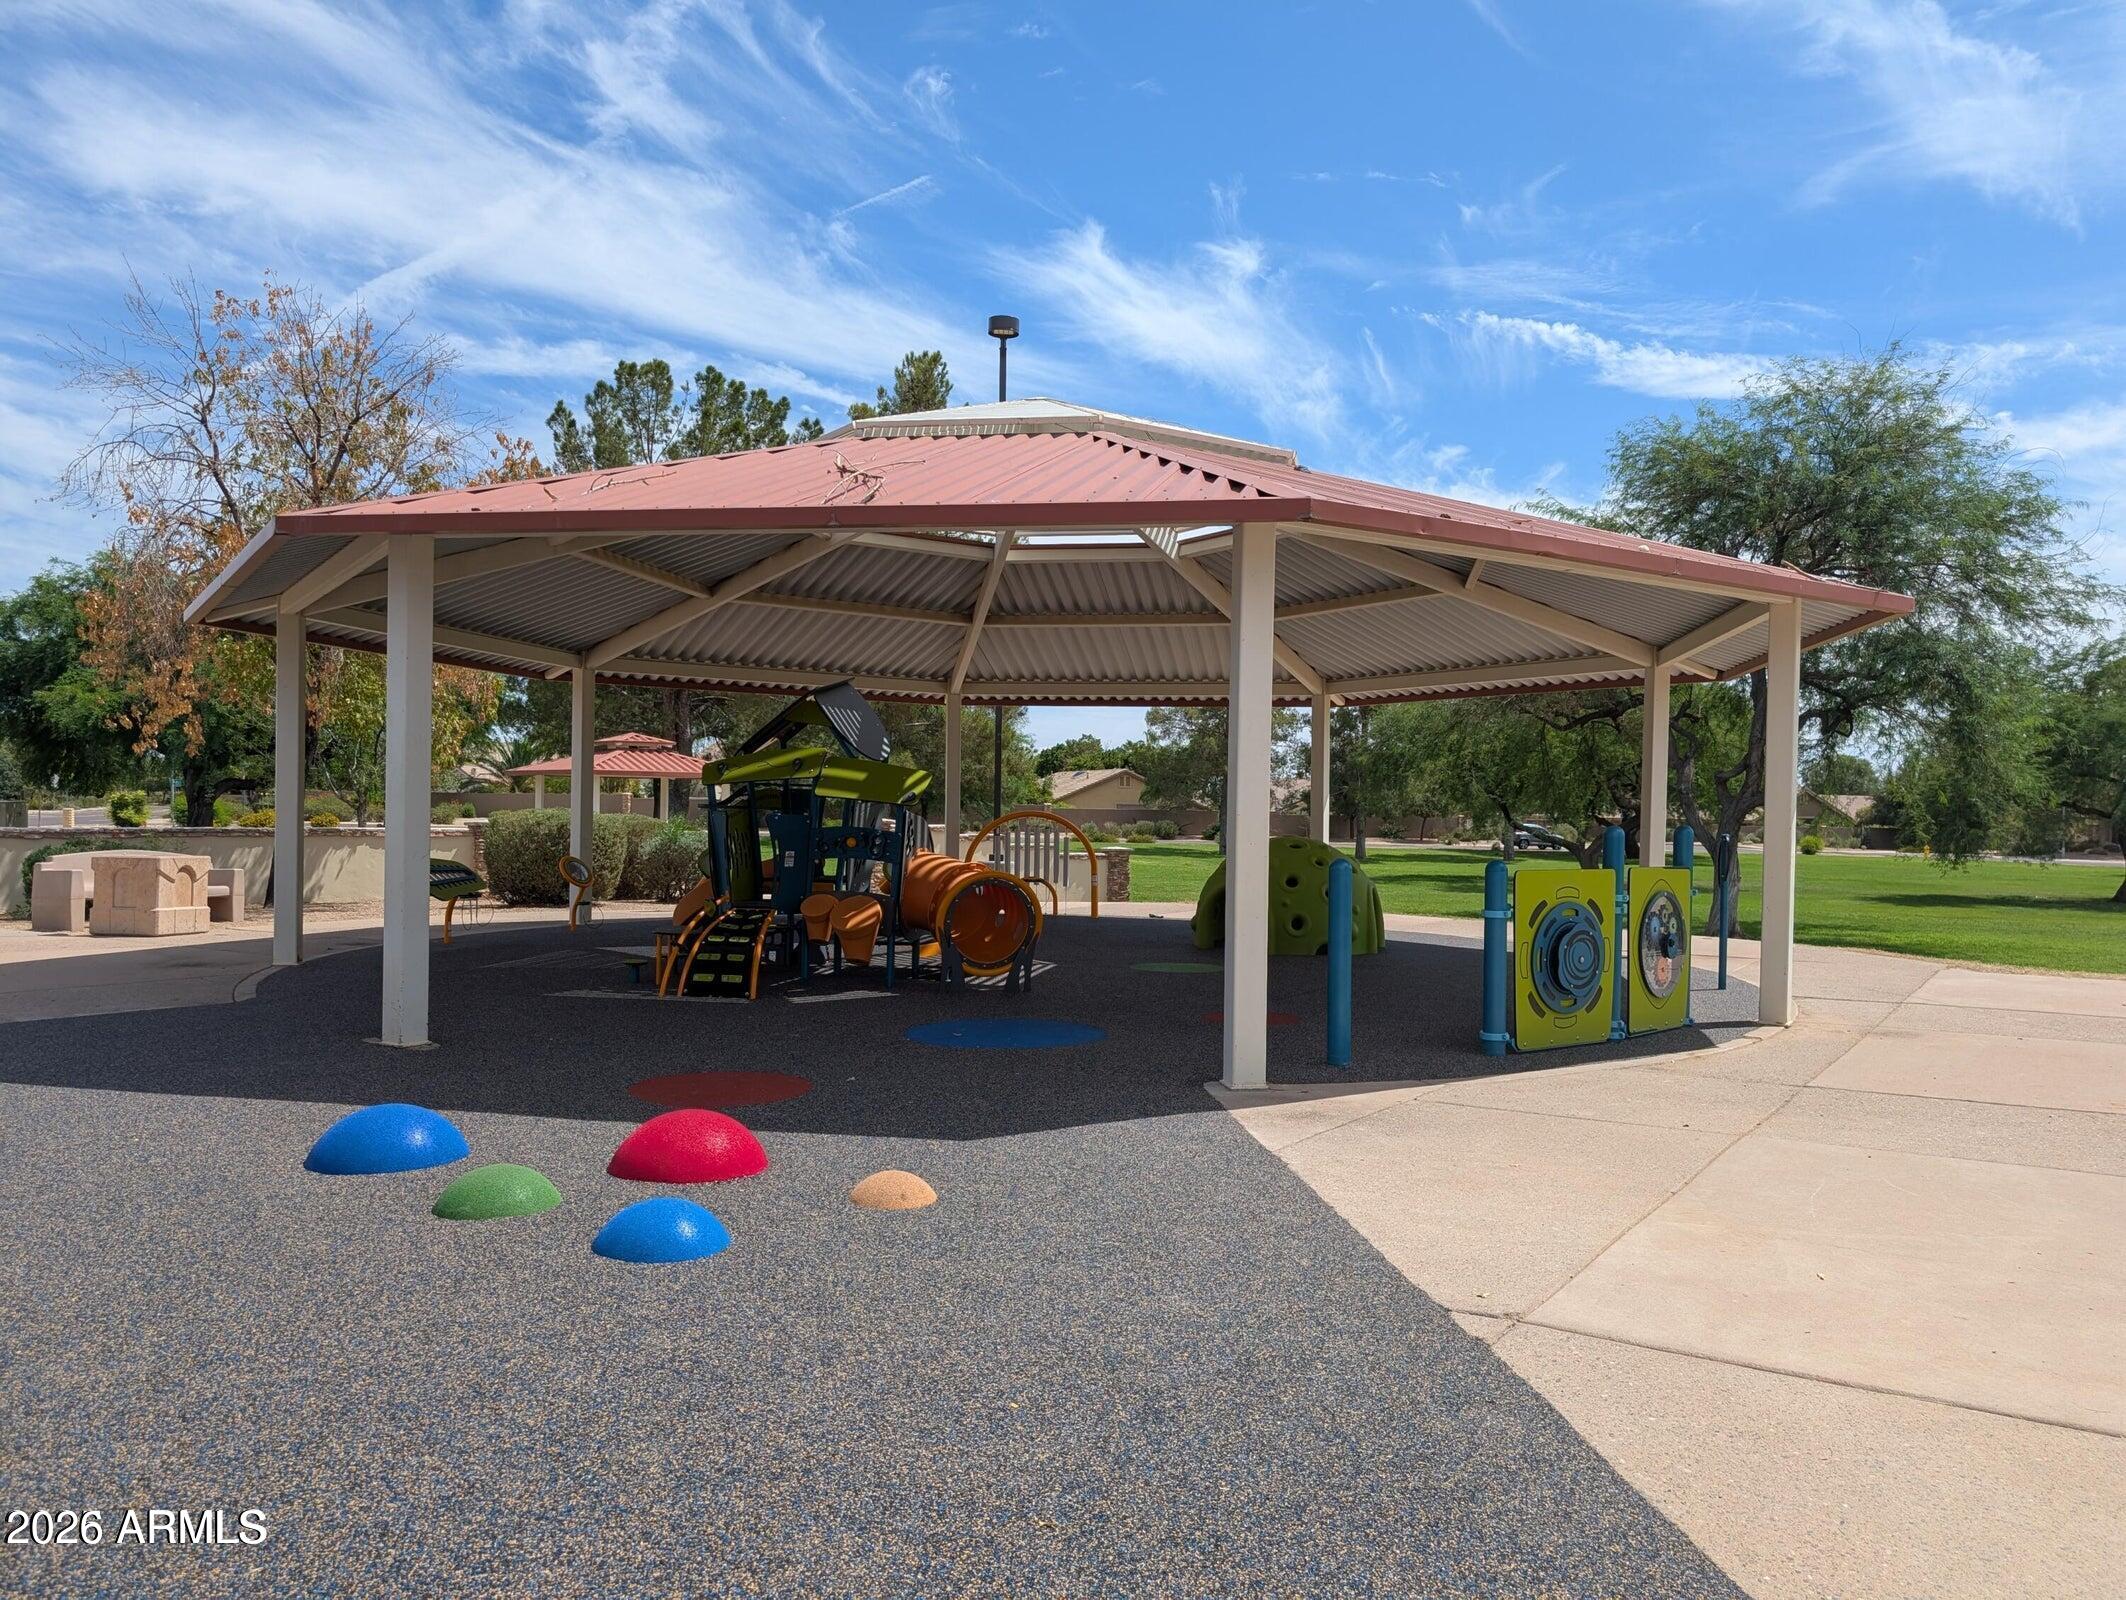
Neighborhood playground beneath a large canopy, with colorful equipment and rubber safety surfacing.
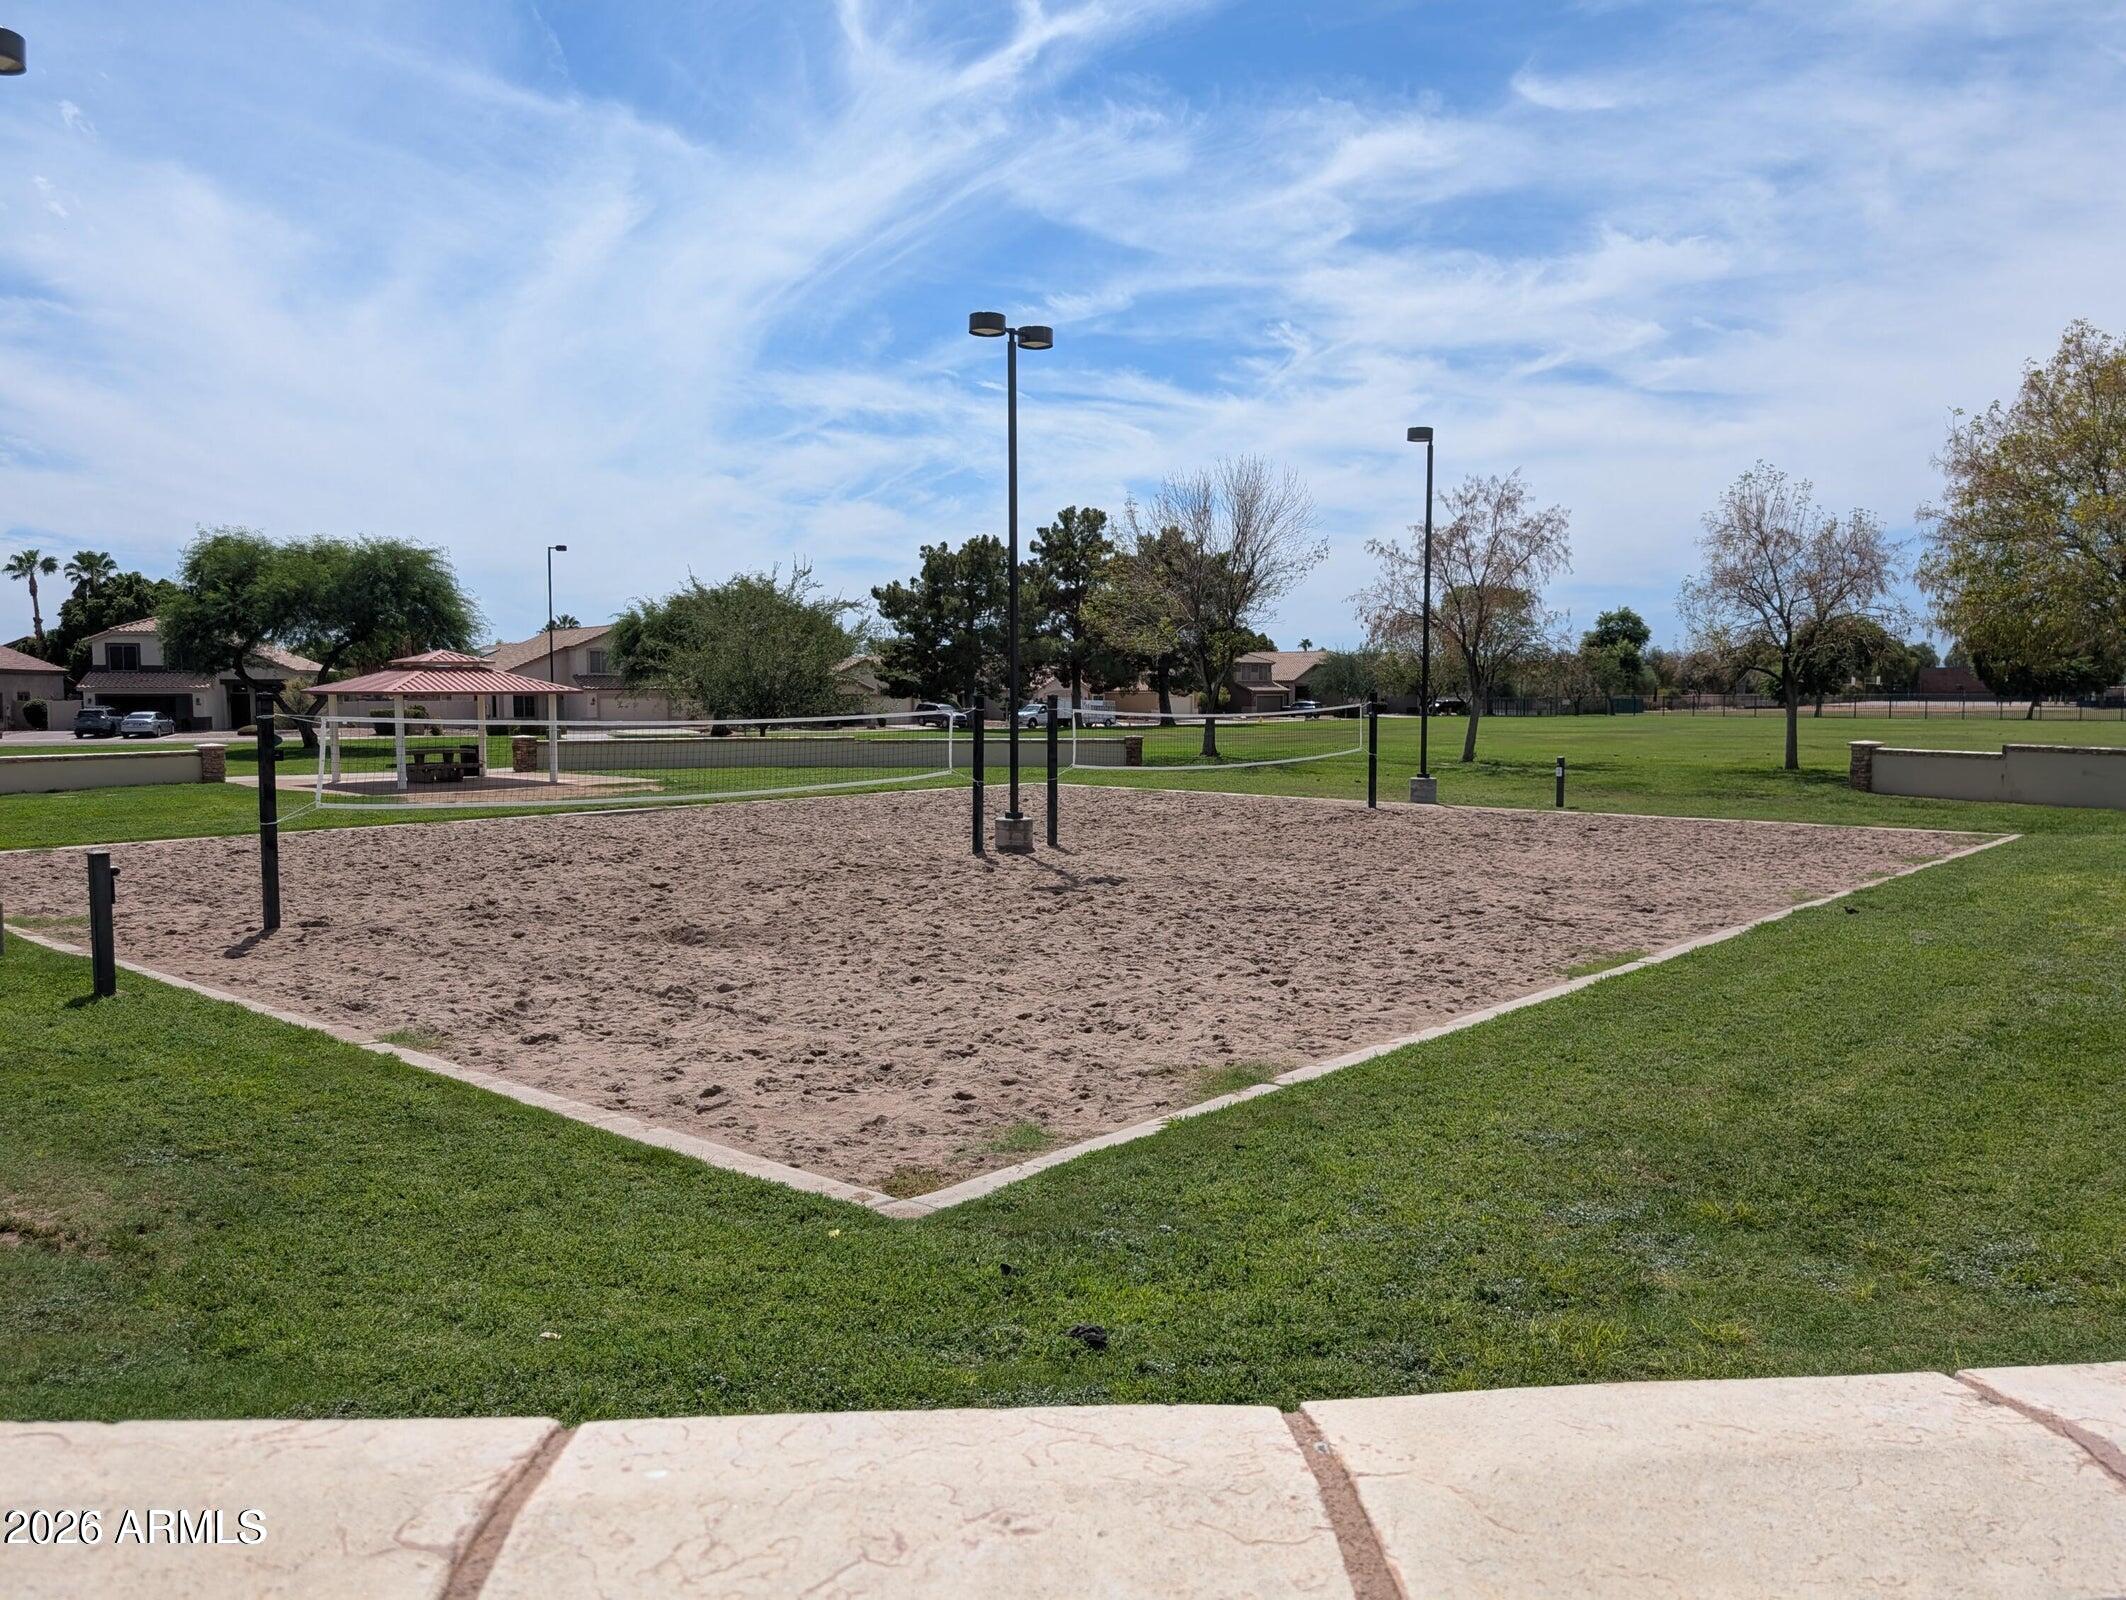
Community sand volleyball court bordered by lawn, with a pavilion and homes beyond.
SEE ALL PHOTOS
Two-story beige stucco home with a tile roof, double garage, and gravel landscaping.
Aerial view of a backyard pool beside curved artificial turf and a covered patio.
Home entrance with a white security screen door, tall hedges, and a hanging lantern.
Empty two-story living room with tiled floors, a white-railed staircase, and large windows.
Staged living room with soaring ceilings, a white staircase, and large backyard-facing windows.
Two-story living room with tiled floors, a wood staircase, white railings, and high windows.
Vacant tiled living and dining area with tall windows, a staircase, and the kitchen beyond.
Vacant dining room with tiled floors, a vaulted ceiling, and large windows.
Open-plan kitchen and living area with white cabinets, a breakfast bar, tiled floors, and built-in wall niches.
Open-plan living room with a white sectional, brown leather chairs, built-in TV wall, and kitchen island.
Open-plan kitchen and dining area with tile floors, breakfast bar, and sliding doors to the pool.
Open-plan living room with cream sectional, breakfast bar, and sliding doors overlooking a pool.
Kitchen with white cabinets, stainless steel appliances, and a large peninsula sink beside windows overlooking the yard.
Open kitchen and dining area with white cabinets, stainless steel appliances, and a round table by sliding glass doors.
Vacant tiled living room with built-in shelves and sliding doors overlooking a pool and basketball hoop.
Vacant living area with tiled floors, built-in wall niches, and sliding glass doors to the backyard.
Kitchen with a large white island, stainless steel refrigerator, and windows overlooking the backyard.
Vacant white kitchen with stainless steel appliances, two islands, and large square tile flooring.
Bright kitchen with white cabinets, a large island, and stainless steel appliances.
Vacant living room with light wood floors, vaulted ceiling, and ceiling fan
Staged bedroom with a king bed, vaulted ceiling, light wood floors, and an adjoining hallway.
Empty bedroom with pale wood floors, ceiling fan, and arched opening to a bathroom.
Empty bedroom with pale wood floors, a ceiling fan, and large windows.
Vacant room with pale wood-look floors and a large window overlooking neighboring homes.
Home gym with treadmill, dumbbells, and an adjustable bench beside a large window.
Staged home office with a dark wood desk, shelving, and a large window.
Bathroom with glass-block windows above a jetted tub, a glass shower, and a long double vanity.
Bathroom with soaking tub, glass-block window, and frosted-glass shower beside an open closet.
Bathroom with a white double-sink vanity, round mirrors, and a separate toilet room.
Primary bathroom with double vanity, round mirrors, frosted-glass shower, and tub beside glass-block windows.
Empty walk-in closet with metal clothes rods, white shelving, and light wood flooring.
Empty walk-in closet with multiple hanging rods, shelves, and light wood-look flooring.
Vacant room with pale wood flooring, a ceiling fan, and a large window.
Staged bedroom with a king bed, rust-colored headboard, cushioned bench, and potted tree.
Bathroom with white vanity, large oval mirror, and tub-shower surround.
Empty bedroom with light flooring, a ceiling fan, and sliding closet doors.
Staged bedroom with a white bed, wood nightstands, ceiling fan, and large window.
Empty bedroom with light wood flooring, a ceiling fan, and an open closet.
Empty room with light wood floors, three narrow windows, a large window, and a dark-bladed ceiling fan.
Children’s bedroom with a wooden bunk bed, animal decor, and a large window.
Empty bedroom with light wood-look flooring, a ceiling fan, and a window overlooking neighboring homes.
Furnished bedroom with sage-green bedding, a ceiling fan, and a window overlooking neighboring homes.
Empty bedroom with pale wood floors, a large window, sliding closet doors, and a dark wood ceiling fan.
Bathroom with a long double-sink vanity, large mirrors, and an open doorway to the tub and shower.
Bathroom tub and shower with white tile, chrome fixtures, and a high horizontal window.
Two-story foyer with white tile flooring, tall windows, and a white staircase railing.
Upstairs hallway with light wood floors, white stair railing, and built-in cabinets with a tan countertop.
Empty laundry room with washer and dryer hookups, a wall shelf, and beige tile flooring.
Empty garage with white storage cabinets, concrete floor, and sectional garage door.
Backyard pool beside a covered patio, artificial turf, and outdoor fireplace.
Backyard swimming pool beside a curved artificial-turf lawn and gravel landscaping.
Two-story stucco home behind a curved backyard pool, with a covered patio and basketball hoop.
Rear aerial view of a two-story home with a freeform pool, covered patio, and distant mountains.
Two-story beige home with a red tile roof and backyard swimming pool, viewed from above.
Neighborhood lake with a fountain, waterfront homes, green lawns, and distant mountains.
Aerial view of homes along a lake, with green space and mountains in the distance.
Sierra Verde STEAM Academy entrance beneath a curved canopy, with school signage and a wide concrete walkway.
Neighborhood playground with colorful climbing structures and slides beneath large black shade sails.
Neighborhood playground beneath a large canopy, with colorful equipment and rubber safety surfacing.
Community sand volleyball court bordered by lawn, with a pavilion and homes beyond.
Courtesy of eXp Realty, Robert Tolnai Listing Contact: 602-516-5360 
For Sale

7456 W POTTER Drive

7456 W POTTER Drive, Glendale, AZ 85308

$574,900
Over $25,000 REDUCED! Market spoke - seller listened +Get a lower interest rate with 2% concessions from seller! + 2 BRAND NEW A/C units + pool! in popular neighborhood & top rated 10 of 10 school - Sierra Verde STEM. Newly updated 4-bed, 3-bath home with fresh paint, new flooring, central vacuum, updated kitchen & baths, + RARE downstairs bedroom + full bath! Spectacular entrance with soaring two-story ceilings for that WOW factor setting the tone for the entire home! Upstairs, the oversized primary suite even has its own bonus flex room--perfect for an office, gym or retreat. Step outside to a sparkling pool & easy-care turf. Explore nearby hiking trails, + popular Four Corners & the new Trailhead at 83rd & Pinnacle Peak, featuring Bourbon & Bones, JINYA Ramen Bar, Sparrow, Crust & mor worth mentioning twice:
WALK to the corner to TOP rated 10 of 10 school - Sierra Verde STEM !!!
and and 2 BRAND NEW A/C units +:
- central vacuum hookup with outlets for it throughout the house

PLUS many brand new just installed:
- ALL brand new appliances: fridge, stove, dishwasher, & microwave
- new sinks, and countertops in all bathrooms and kitchen
- new toilets in all 3 bathrooms
- new light fixtures
- new flooring upstairs and stairs
- new fresh paint throughout the entire home - inside
- new artificial turf
- professional cleaning just completed

4
beds

3
baths

2,247 Sq.Ft. LIVING AREA

6,600 Sq.Ft. lot

Robert Tolnai

Robert Tolnai

Features & Amenities

Interior

  • total bedrooms4
  • Total bathrooms3
  • full bathrooms3
  • Laundry room Gas Dryer Hookup, Wshr/Dry Hook Up Only
  • Flooring Laminate, Tile
  • APPLIANCES Refrigerator, Built-in Microwave, Dishwasher, Disposal, Electric Oven
  • other interior Features Quartz Countertops, Double Vanity, Upstairs, Eat-in Kitchen, Breakfast Bar, Vaulted Ceiling(s), Full Bth Master Bdrm, Separate Shwr Tub

Area & Lot

  • Status For Sale
  • Living Area2,247 Sq.Ft.
  • Total Area2,247 Sq.Ft.
  • Lot Area6,600 Sq.Ft.
  • MLS® ID7068128
  • TypeResidential
  • YEAR BUILT1999
  • NeighborhoodGlendale
  • Elementary SchoolSierra Verde STEAM Academy
  • Middle SchoolSierra Verde STEAM Academy
  • High SchoolMountain Ridge High School
  • School DistrictDeer Valley Unified District

Exterior

  • STORIES2
  • Garage Space2.0
  • water SourcePublic
  • PoolPlay Pool
  • roofTile
  • lot featuresNorth/South Exposure, Desert Back, Desert Front
  • HEAT TYPEElectric
  • AIR CONDITIONINGCentral Air
  • sewerPublic Sewer

Financial

  • Sales Price$574,900
  • Real Estate Tax $3,083/yr
  • HOA $450
Aerial view of a backyard pool beside curved artificial turf and a covered patio.

Schedule a Showing

I would love to show you our beautiful property. Please select your preferred date and time below. I will be in touch shortly to confirm your appointment.

Schedule a Showing

I would love to show you our beautiful property. Please select your preferred date and time below. I will be in touch shortly to confirm your appointment.

Thank you for your interest in 7456 W POTTER Drive, Glendale, AZ 85308. We are reviewing your request and will be in touch shortly!

Mortgage Calculator

Estimate your monthly mortgage payment, including the principal and interest, property taxes, and HOA. Adjust the values to generate a more accurate rate.

All estimates are provided for informational purposes only. Actual amounts may vary.
$0,000 Your Payment 20 15 65
$0,000 Your Payment

Glendale

Discover all the charming local attractions and fun activities in Glendale.

Explore

Your Trusted Agent, Ready to Help

Get assistance in determining current property value, crafting a competitive offer, writing and negotiating a contract, and much more. Let me guide you through your home-buying journey.

Follow Me on Instagram