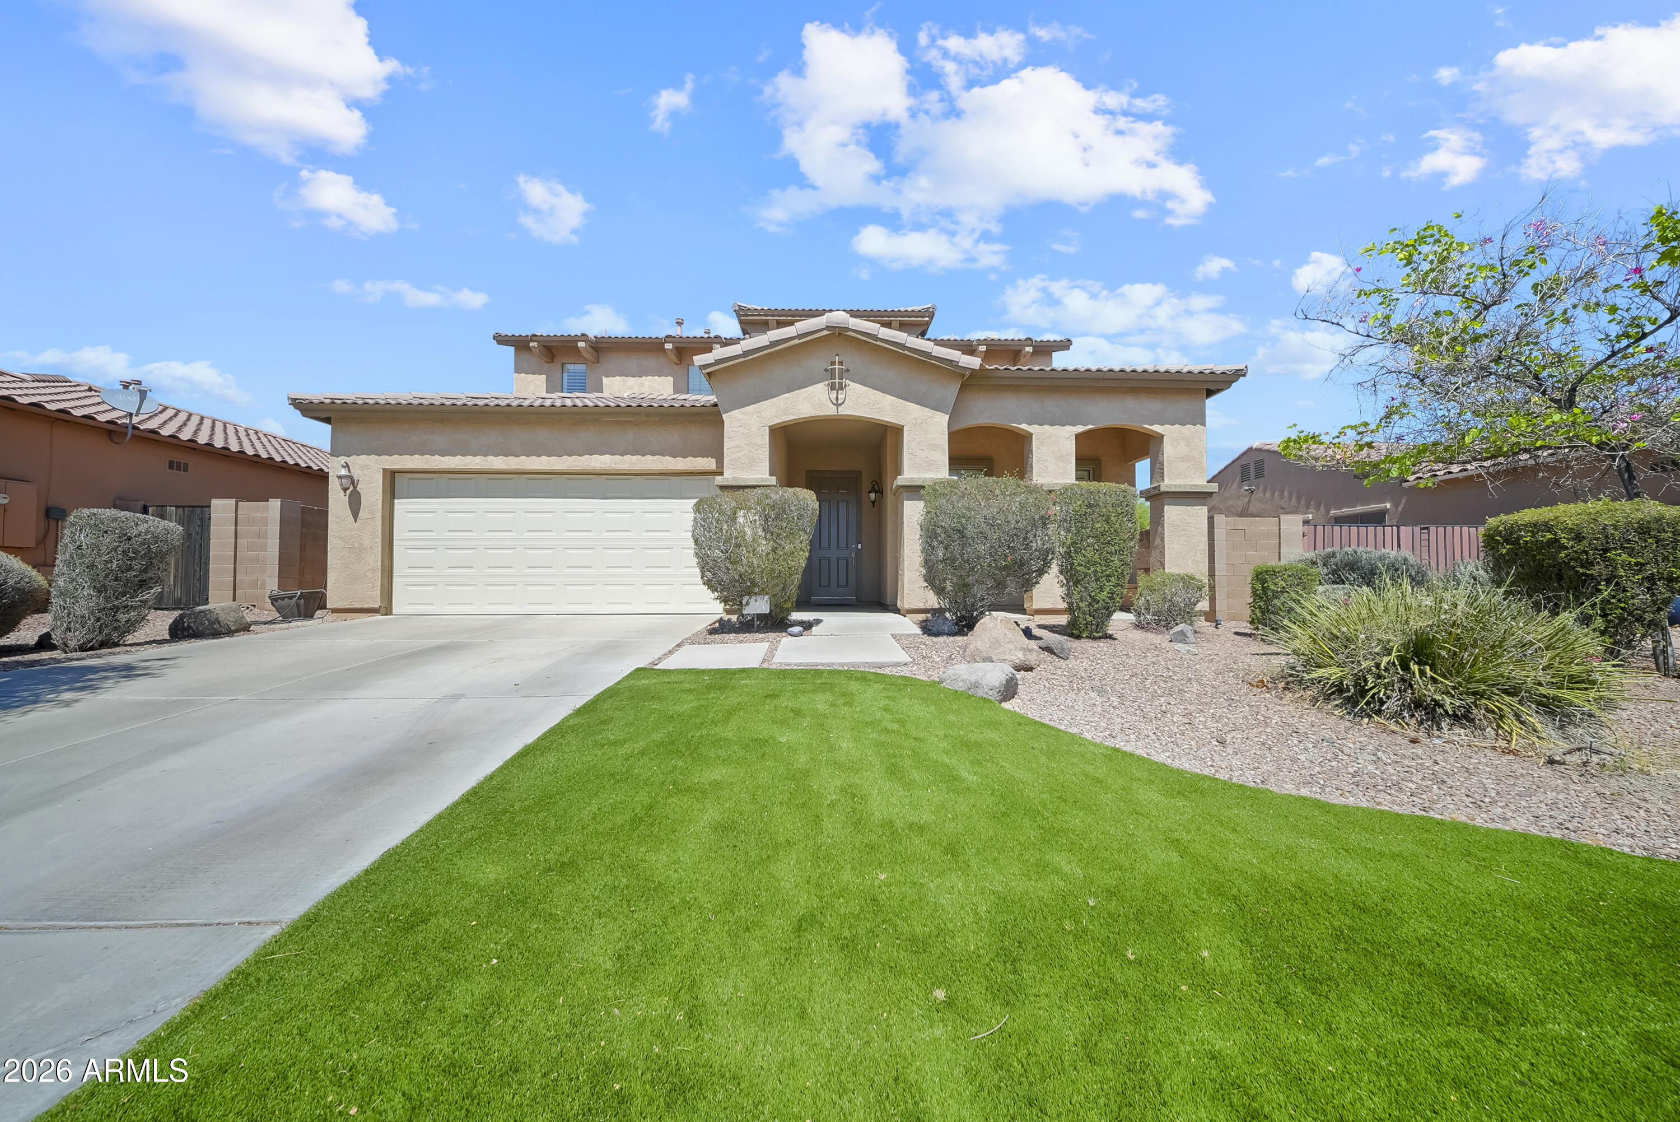
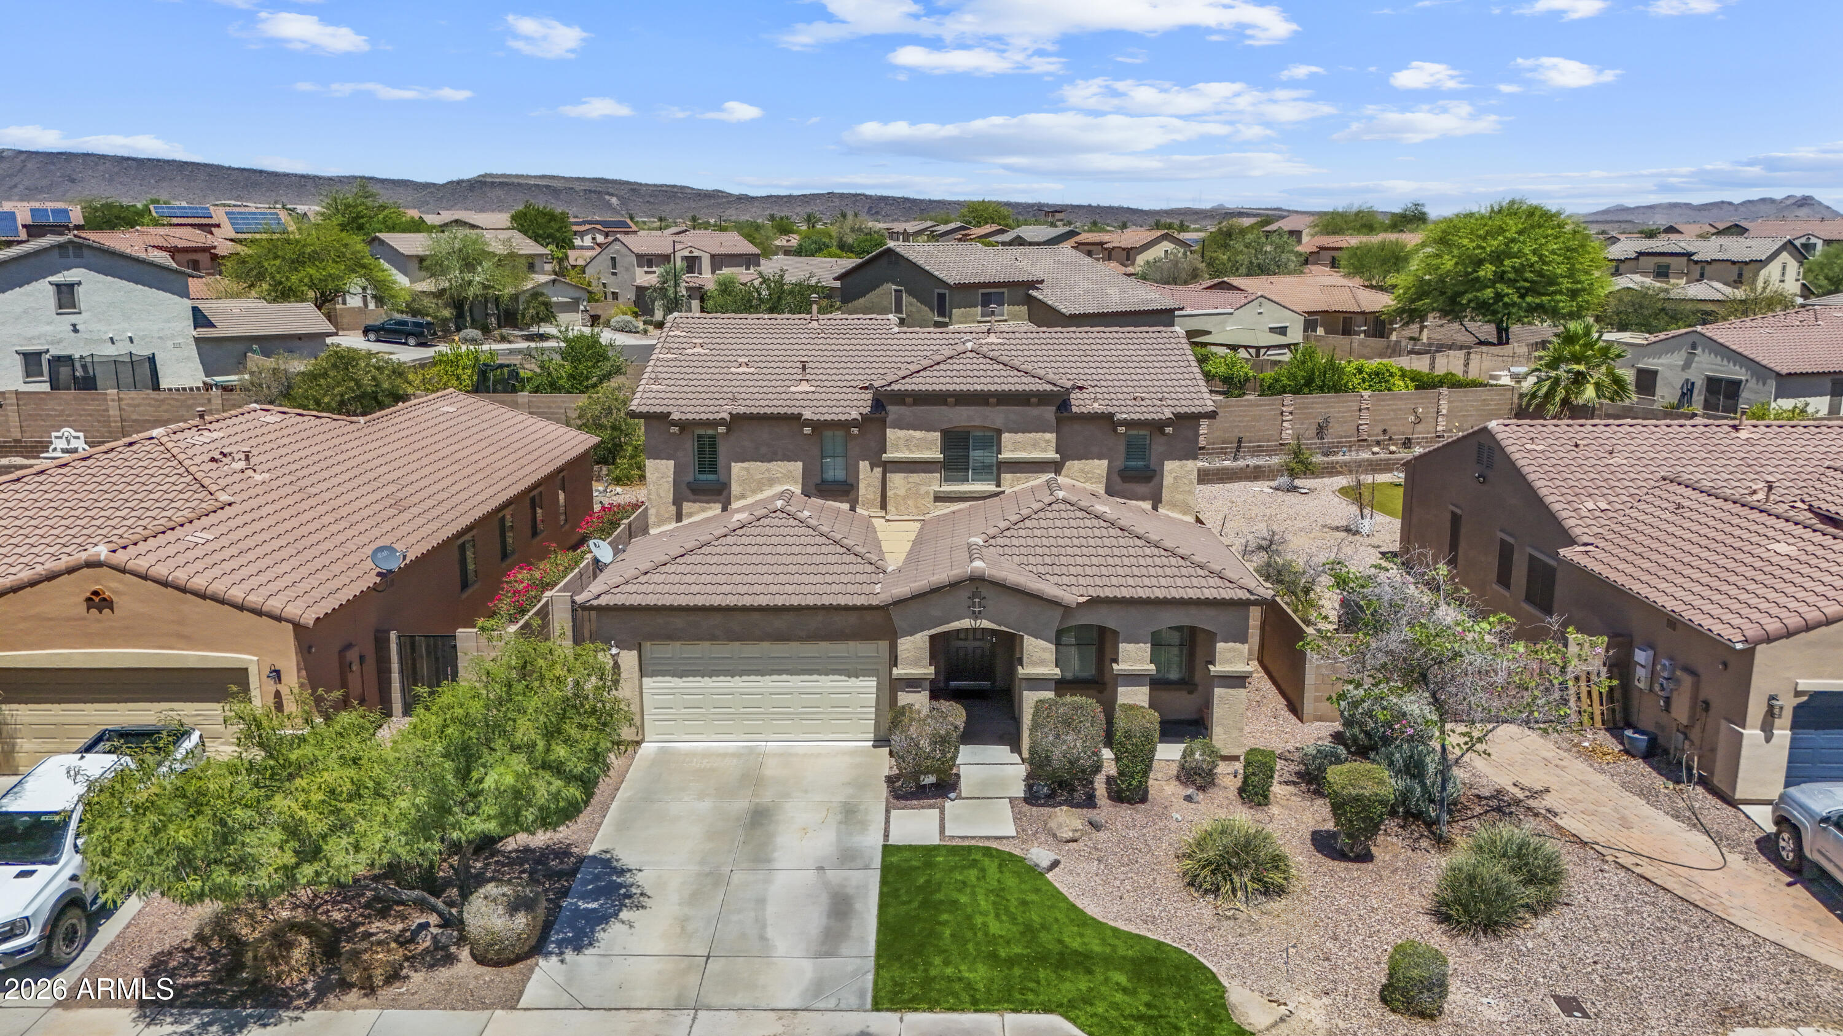
Beige two-story house with a tiled roof, white double garage, arched entry, and green front lawn.
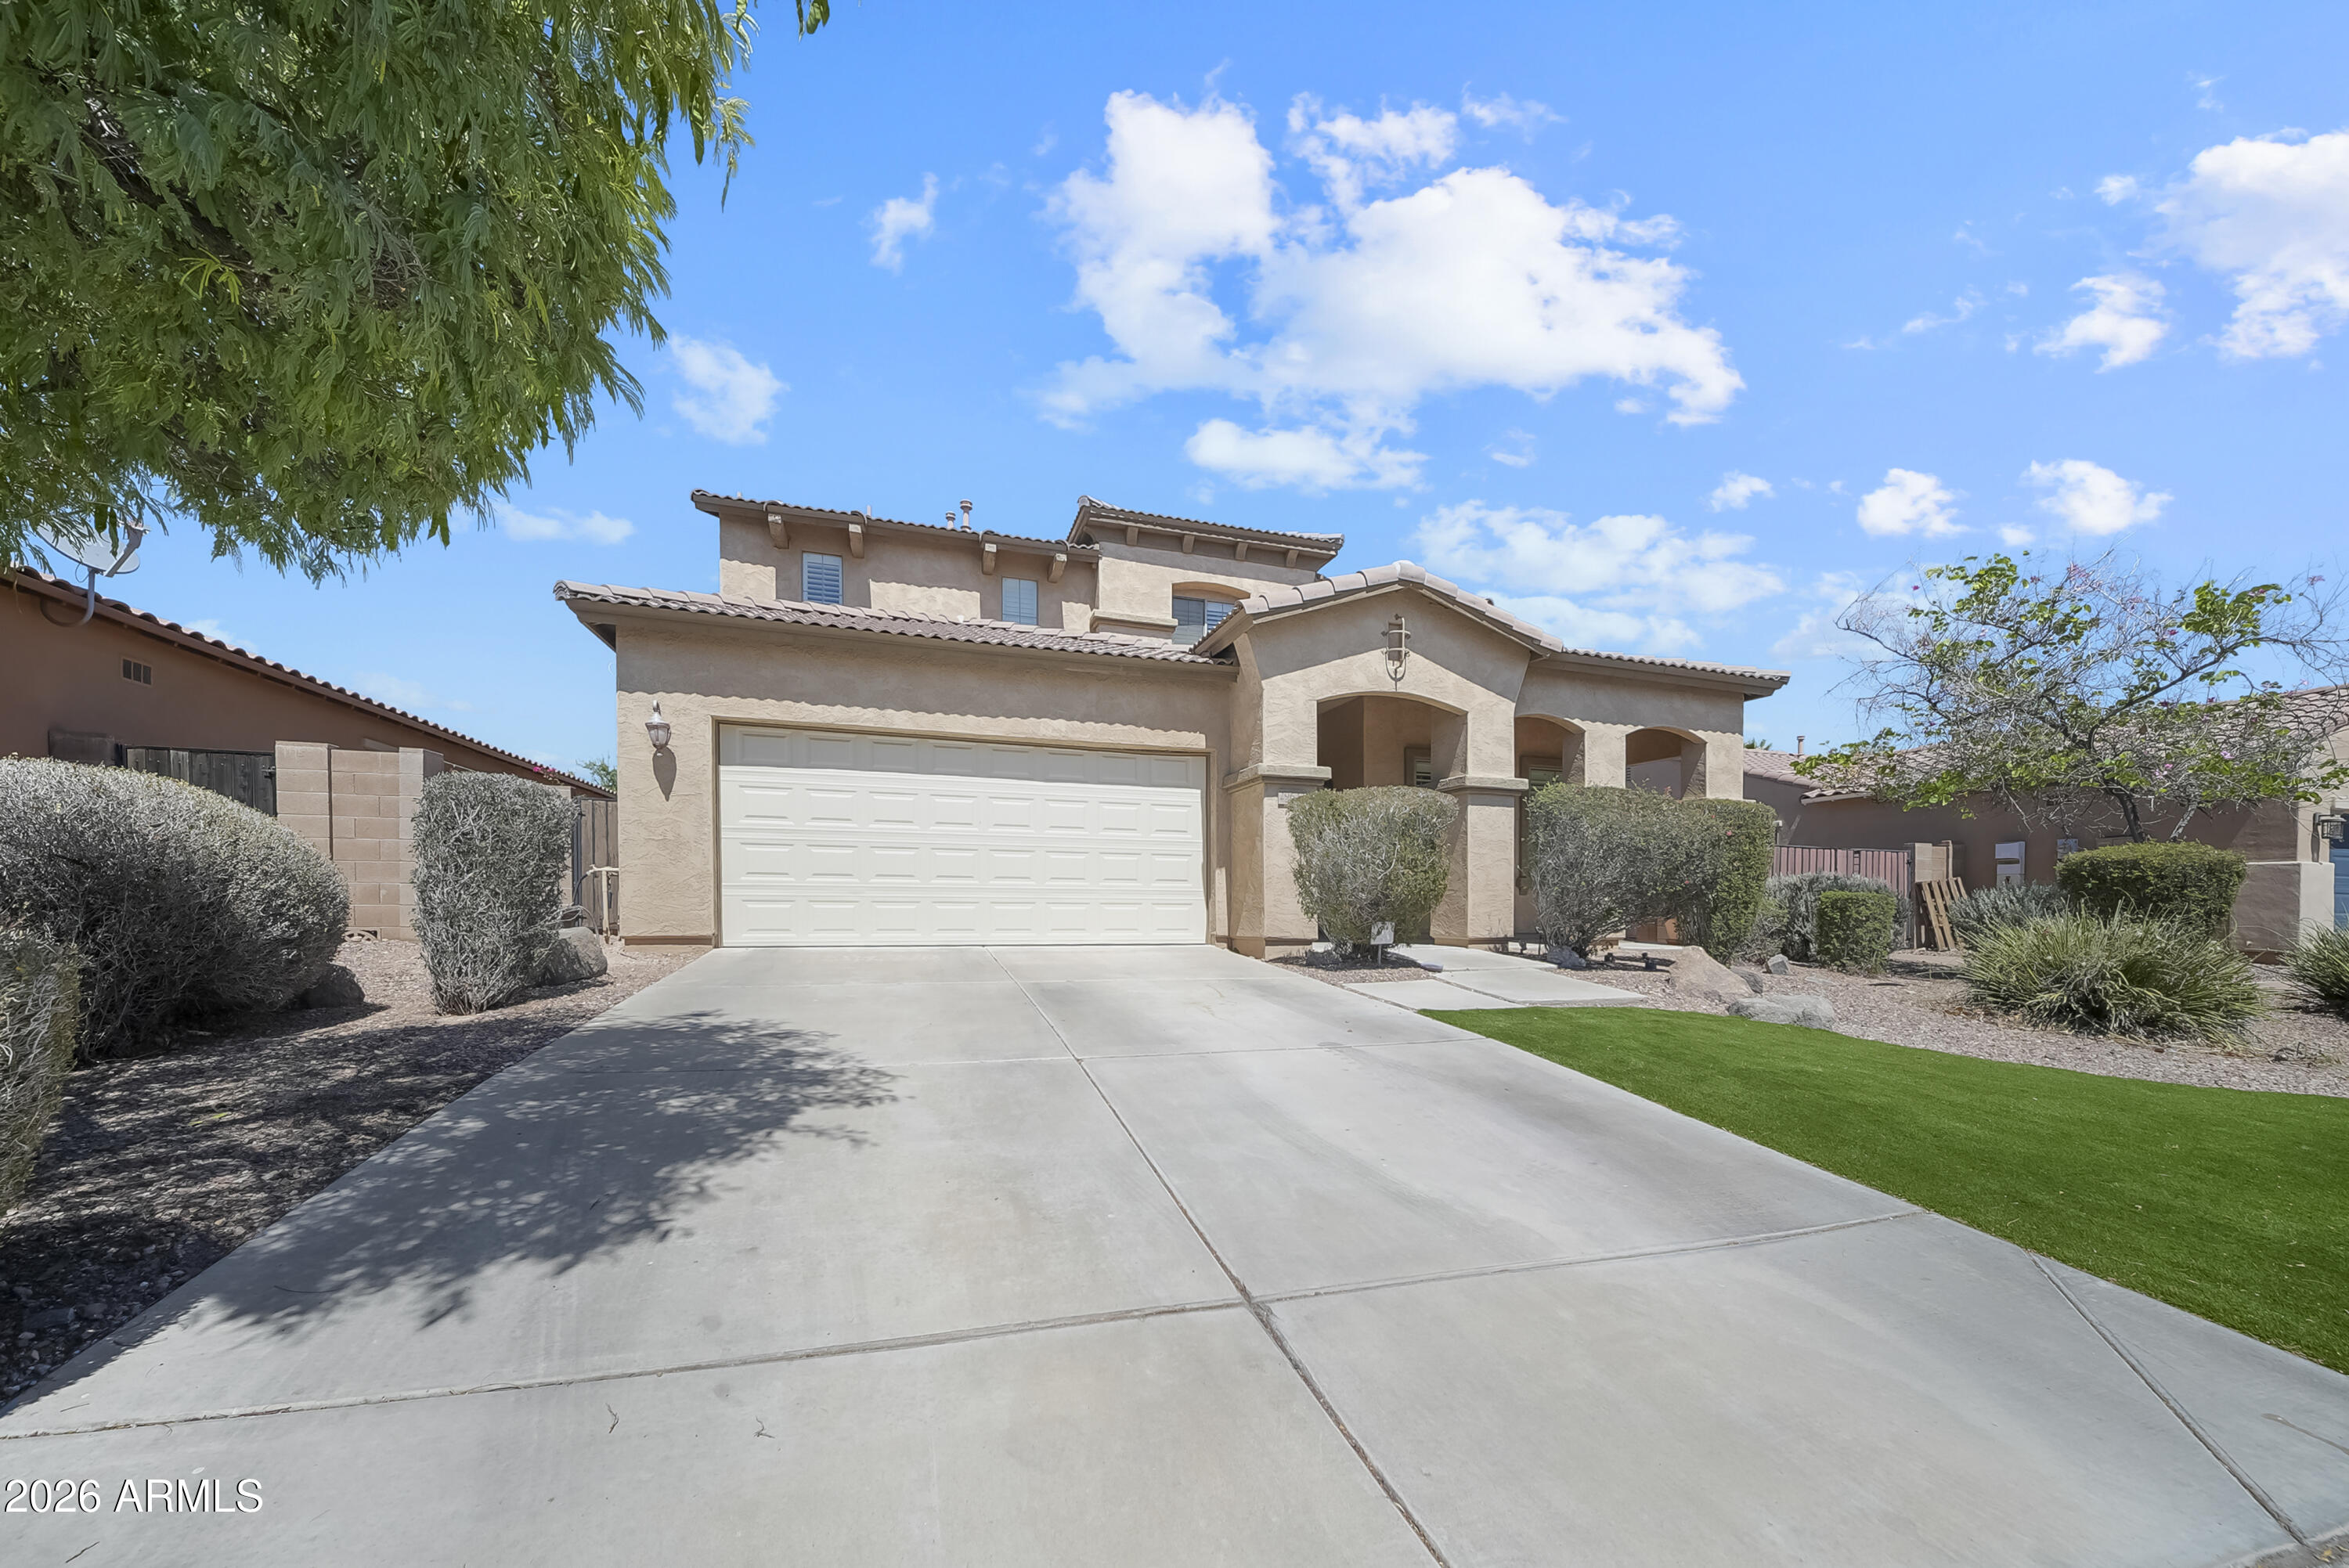
Two-story stucco home with a wide driveway, white double garage door, and desert landscaping.
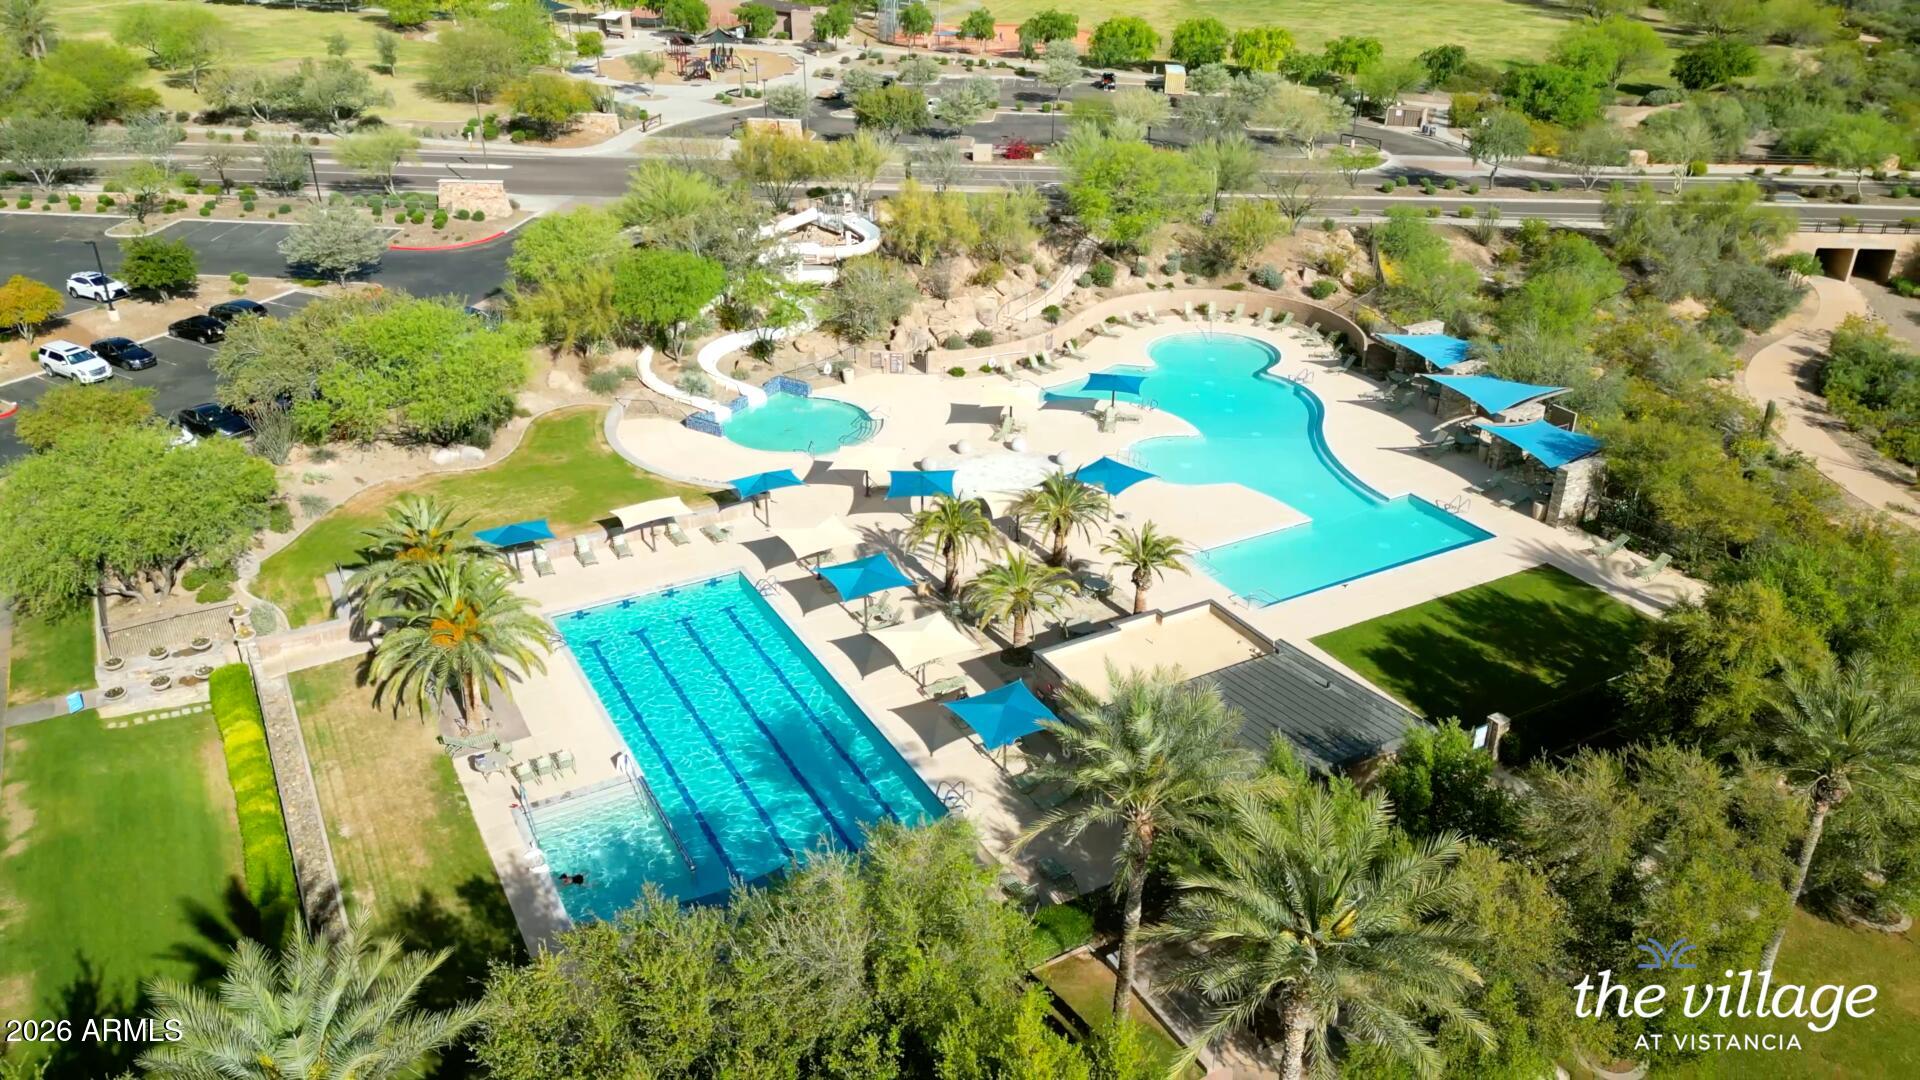
Aerial view of a community pool complex with a freeform pool, lap pool, and blue shade canopies.
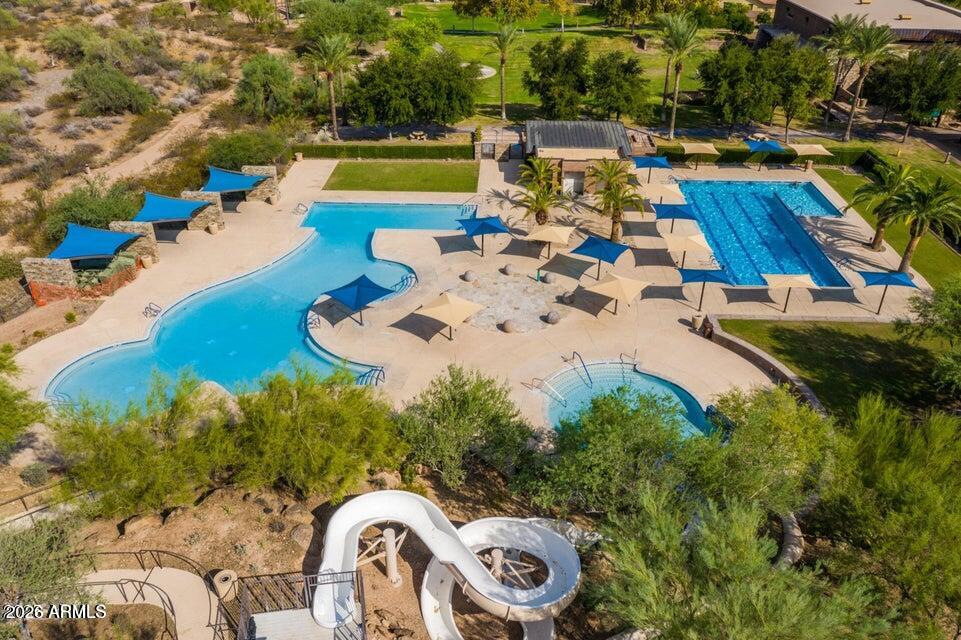
Aerial view of a winding pool, lap pool, and waterslide surrounded by shade canopies.
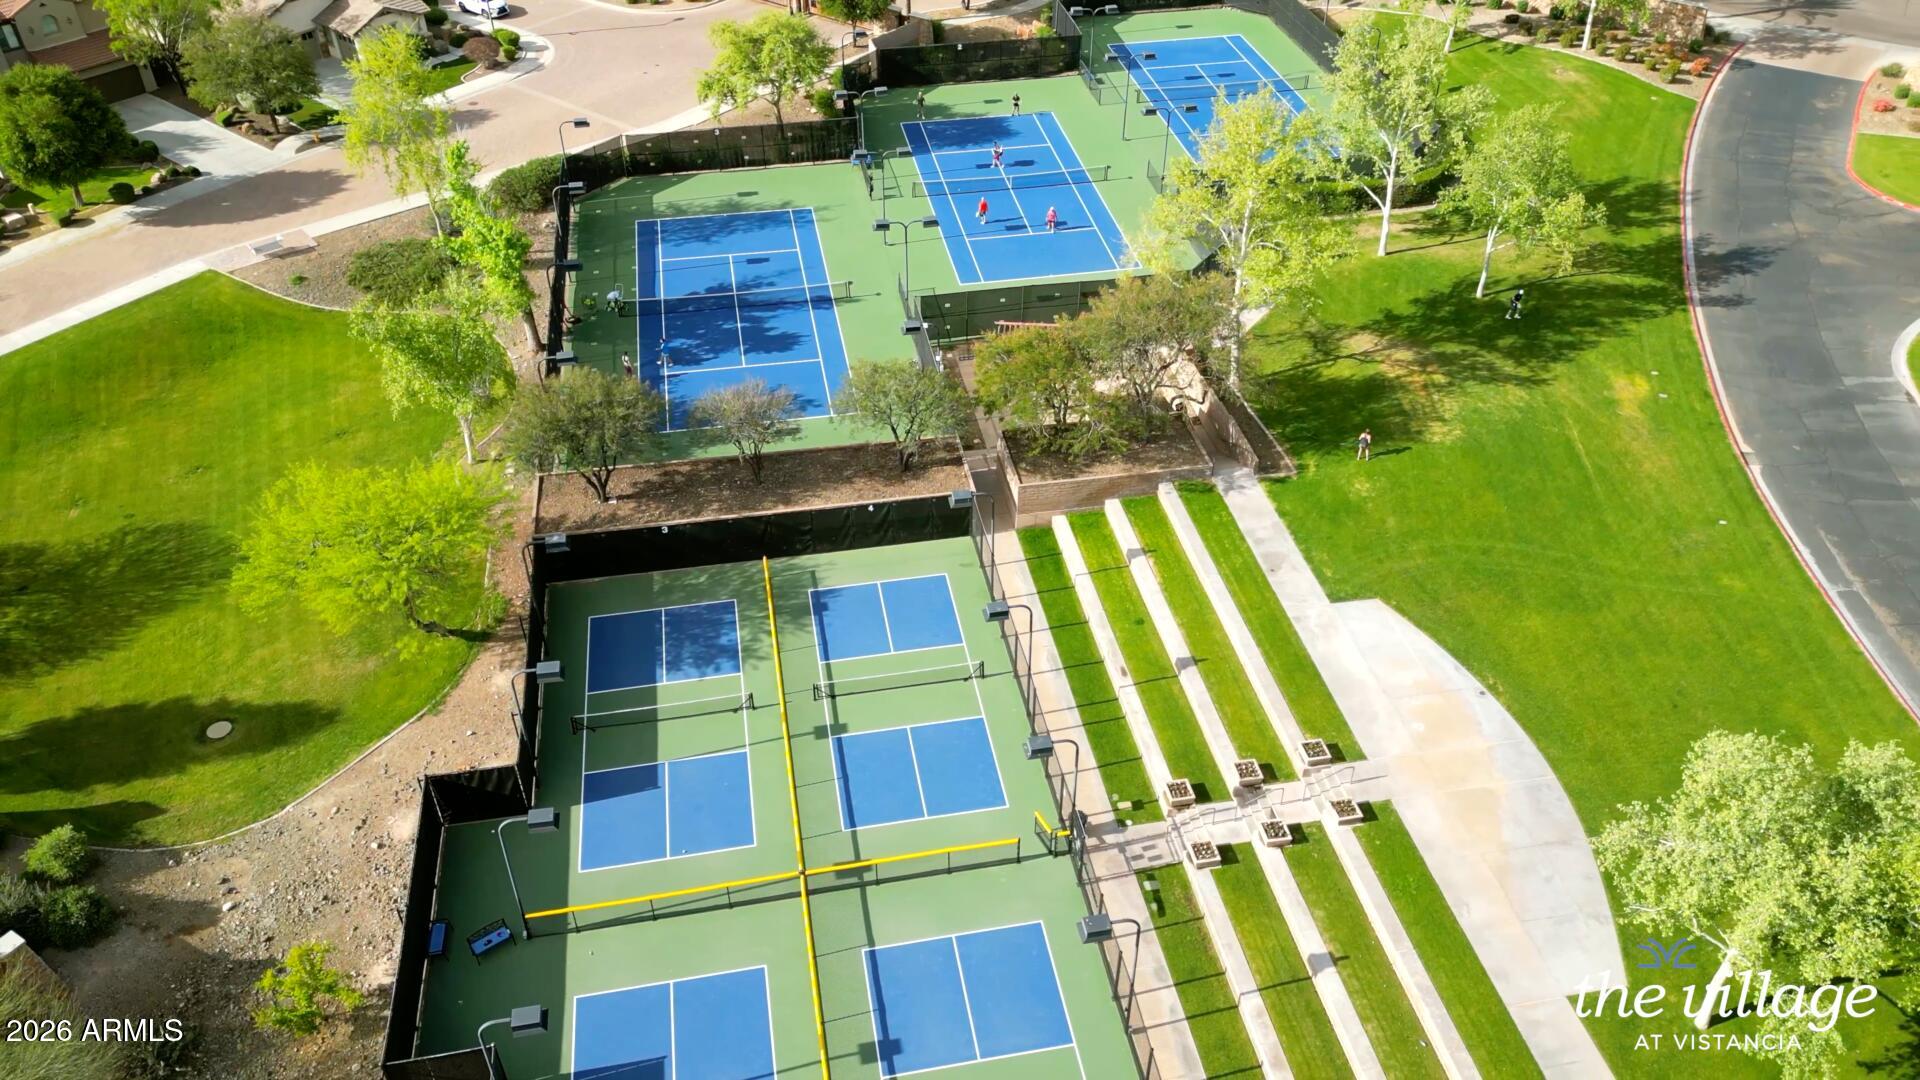
Aerial view of pickleball courts, landscaped lawns, and tiered seating at The Village at Vistancia.
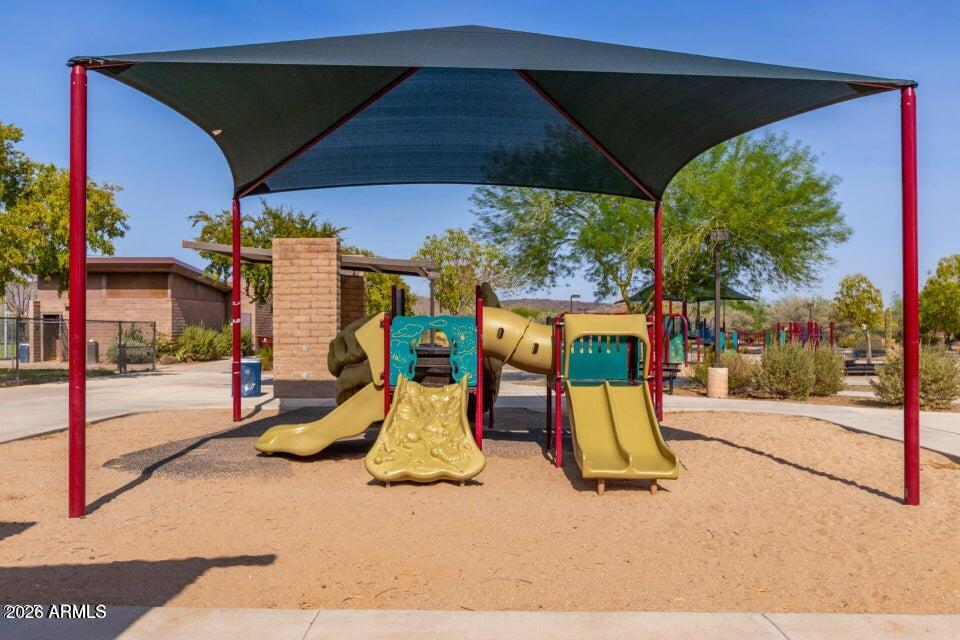
Community playground with tan slides and climbing equipment beneath a large shade canopy.
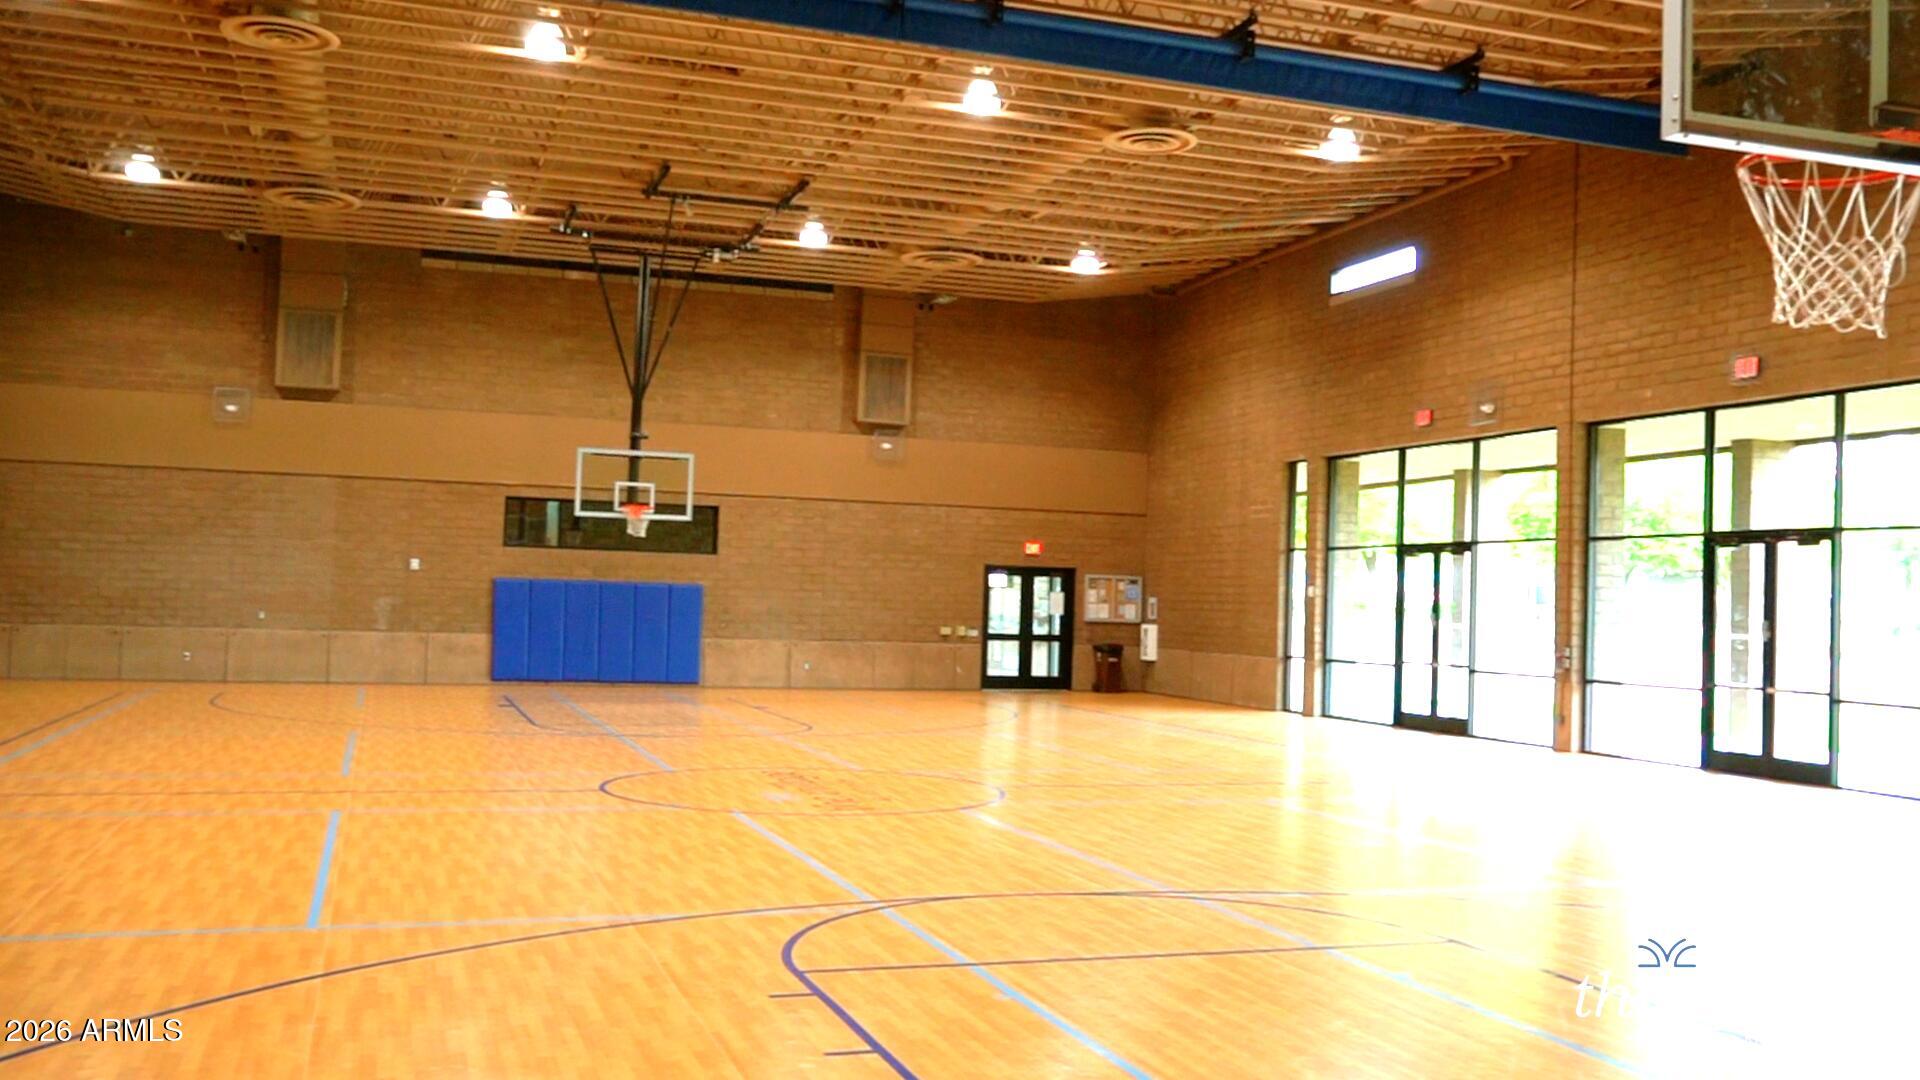
Indoor basketball court with polished wood flooring, blue wall padding, and tall glass doors.
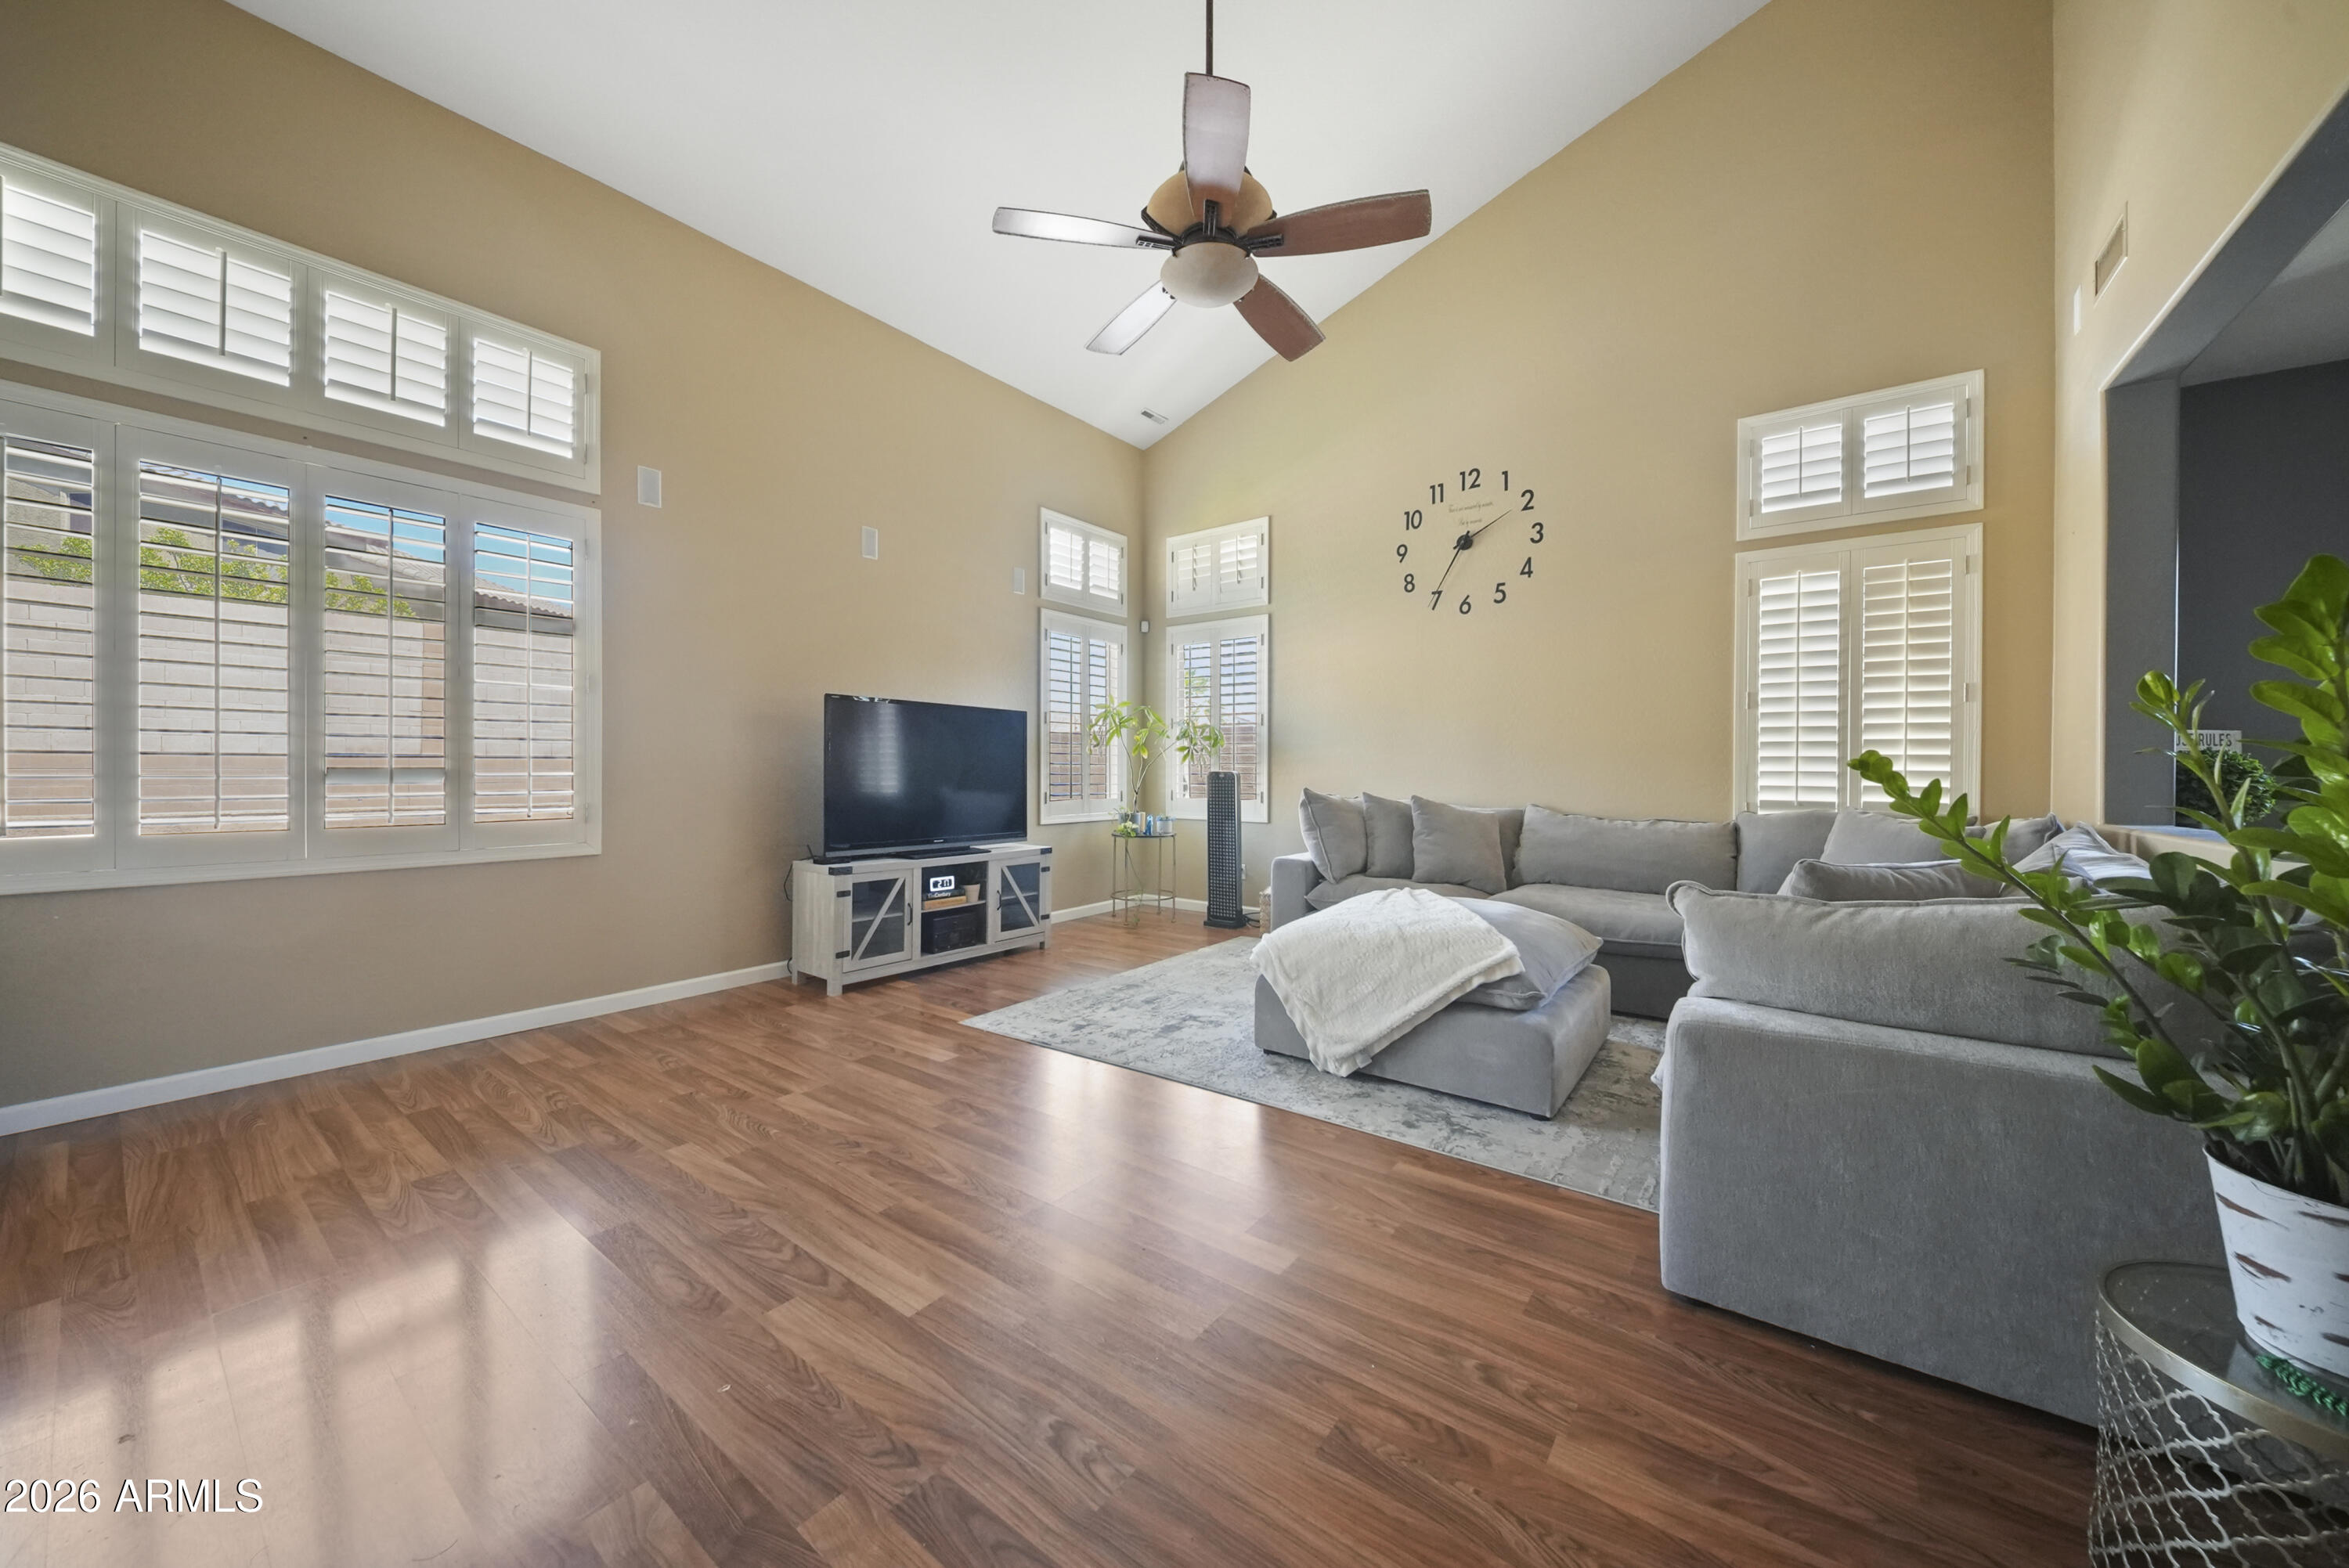
Vaulted living room with plantation shutters, wood-look flooring, and a gray sectional sofa.
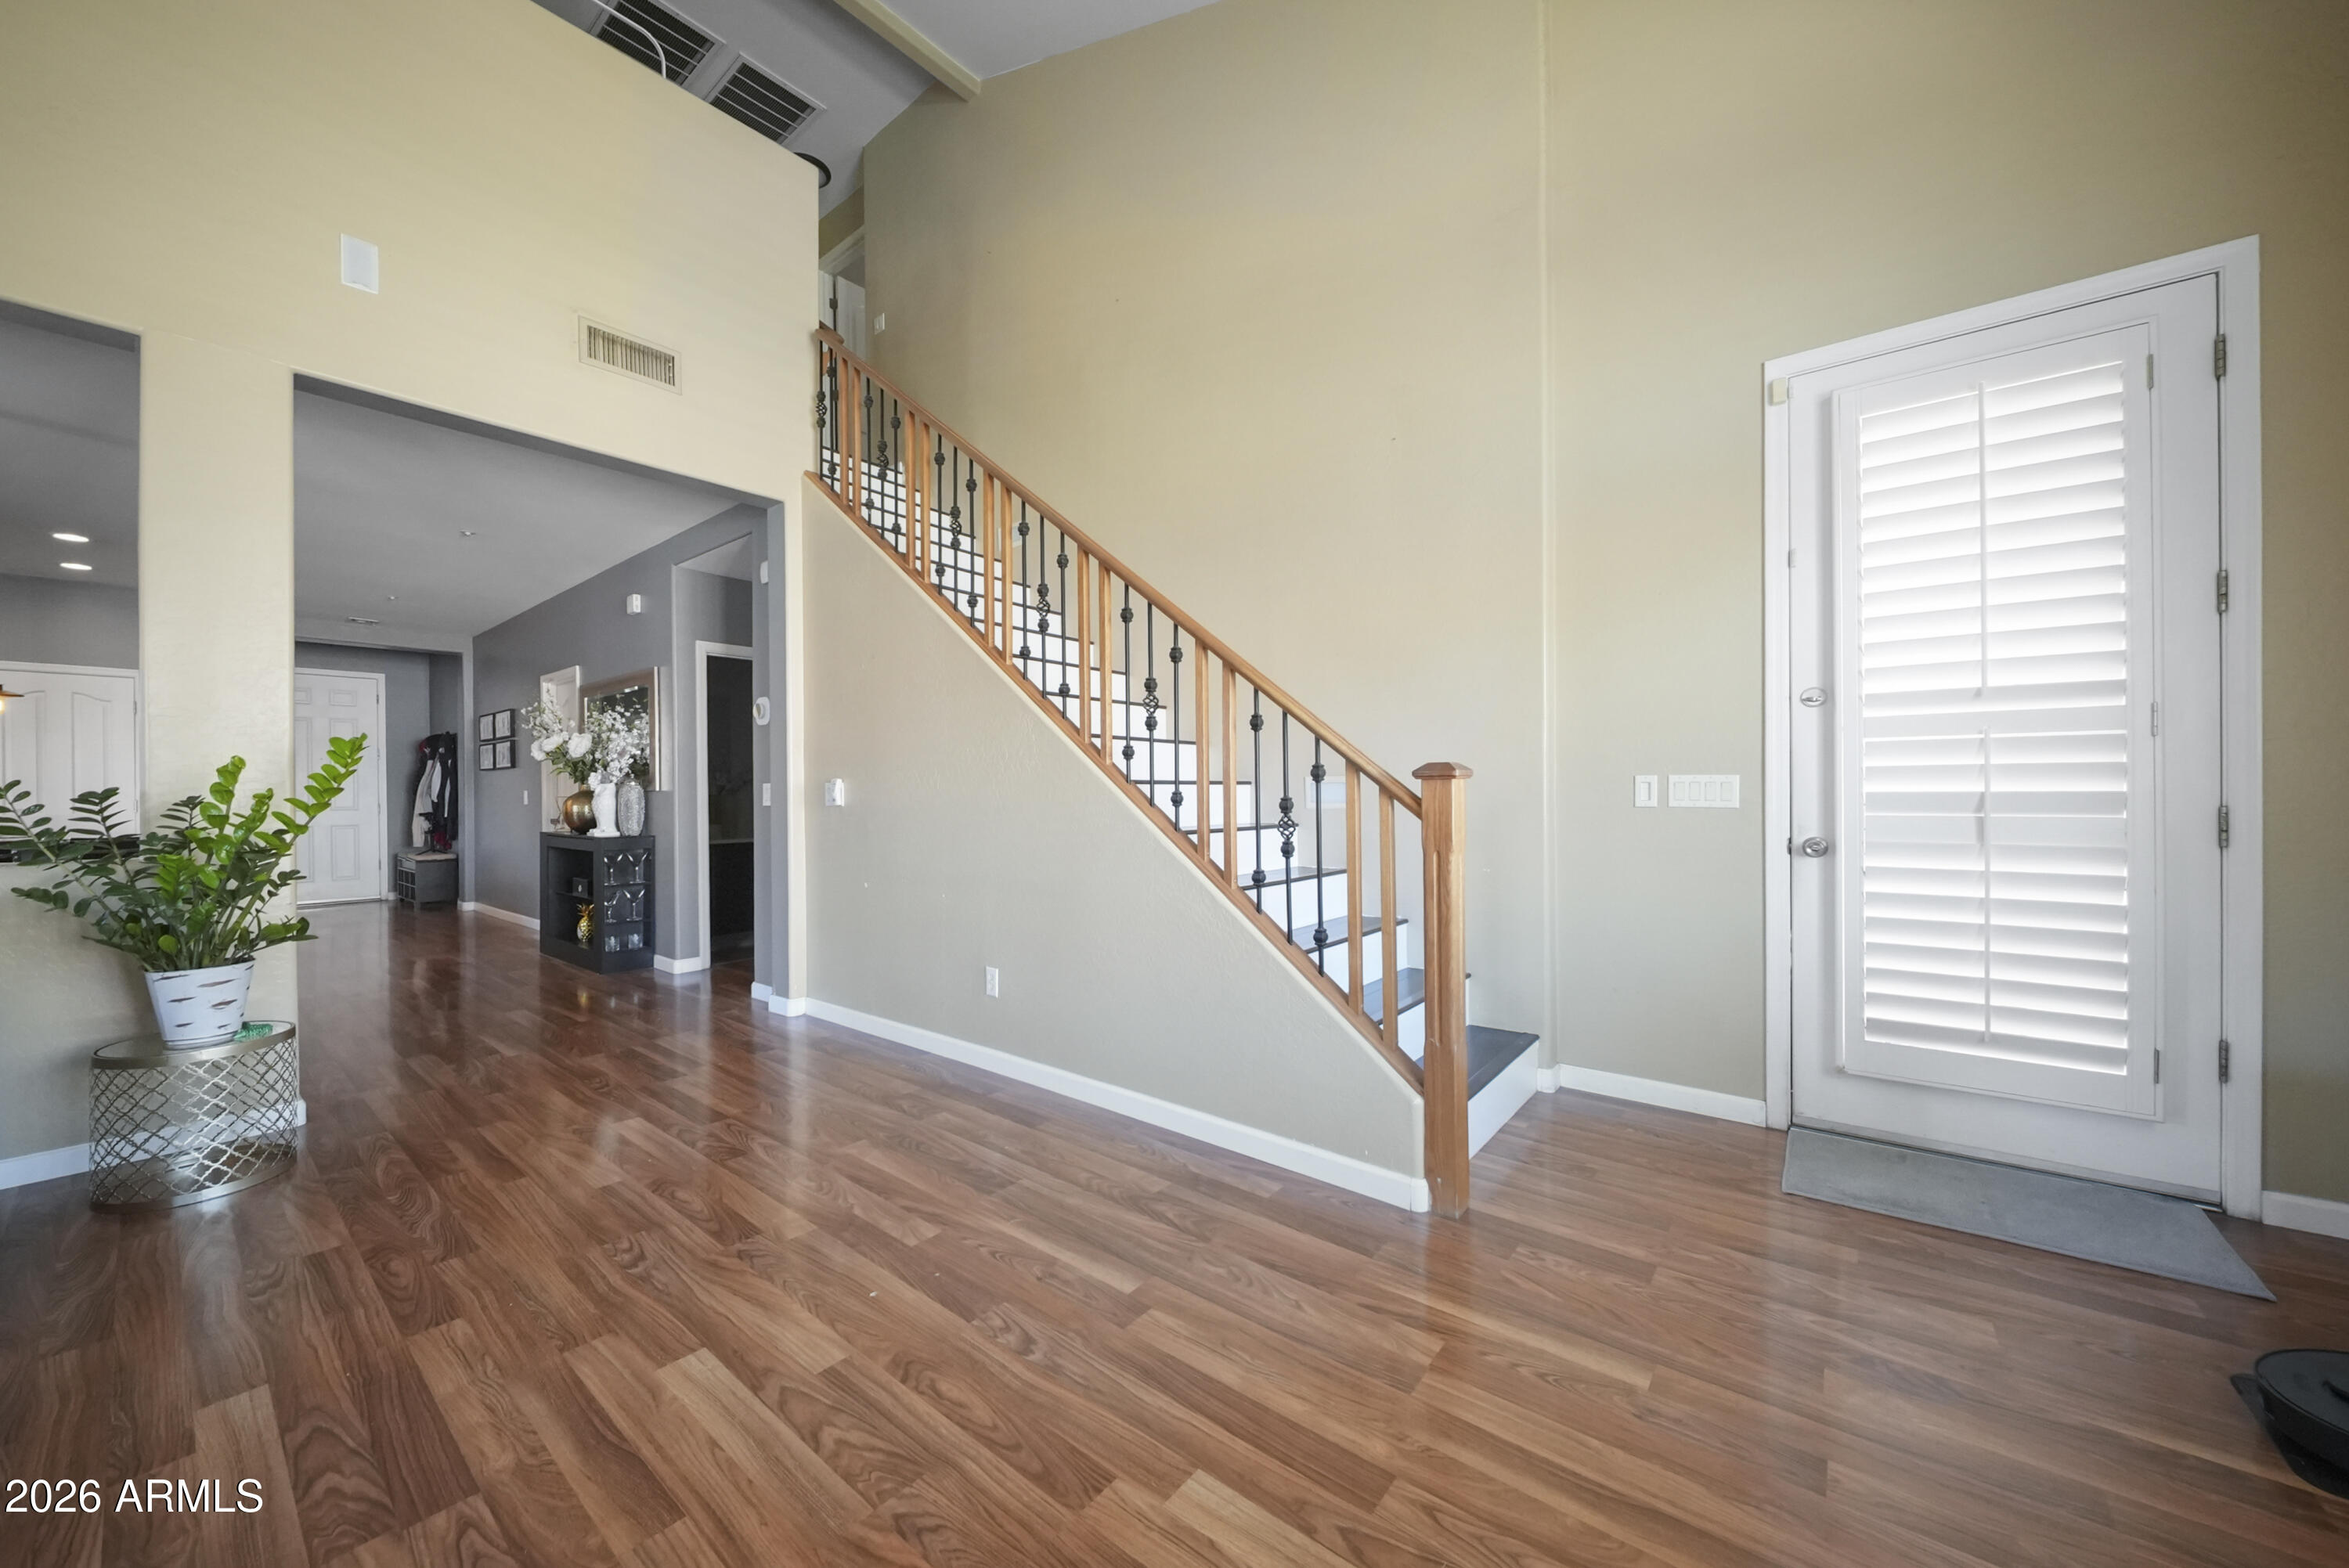
Two-story entryway with a wood-and-iron staircase, polished floors, and a shuttered front door.
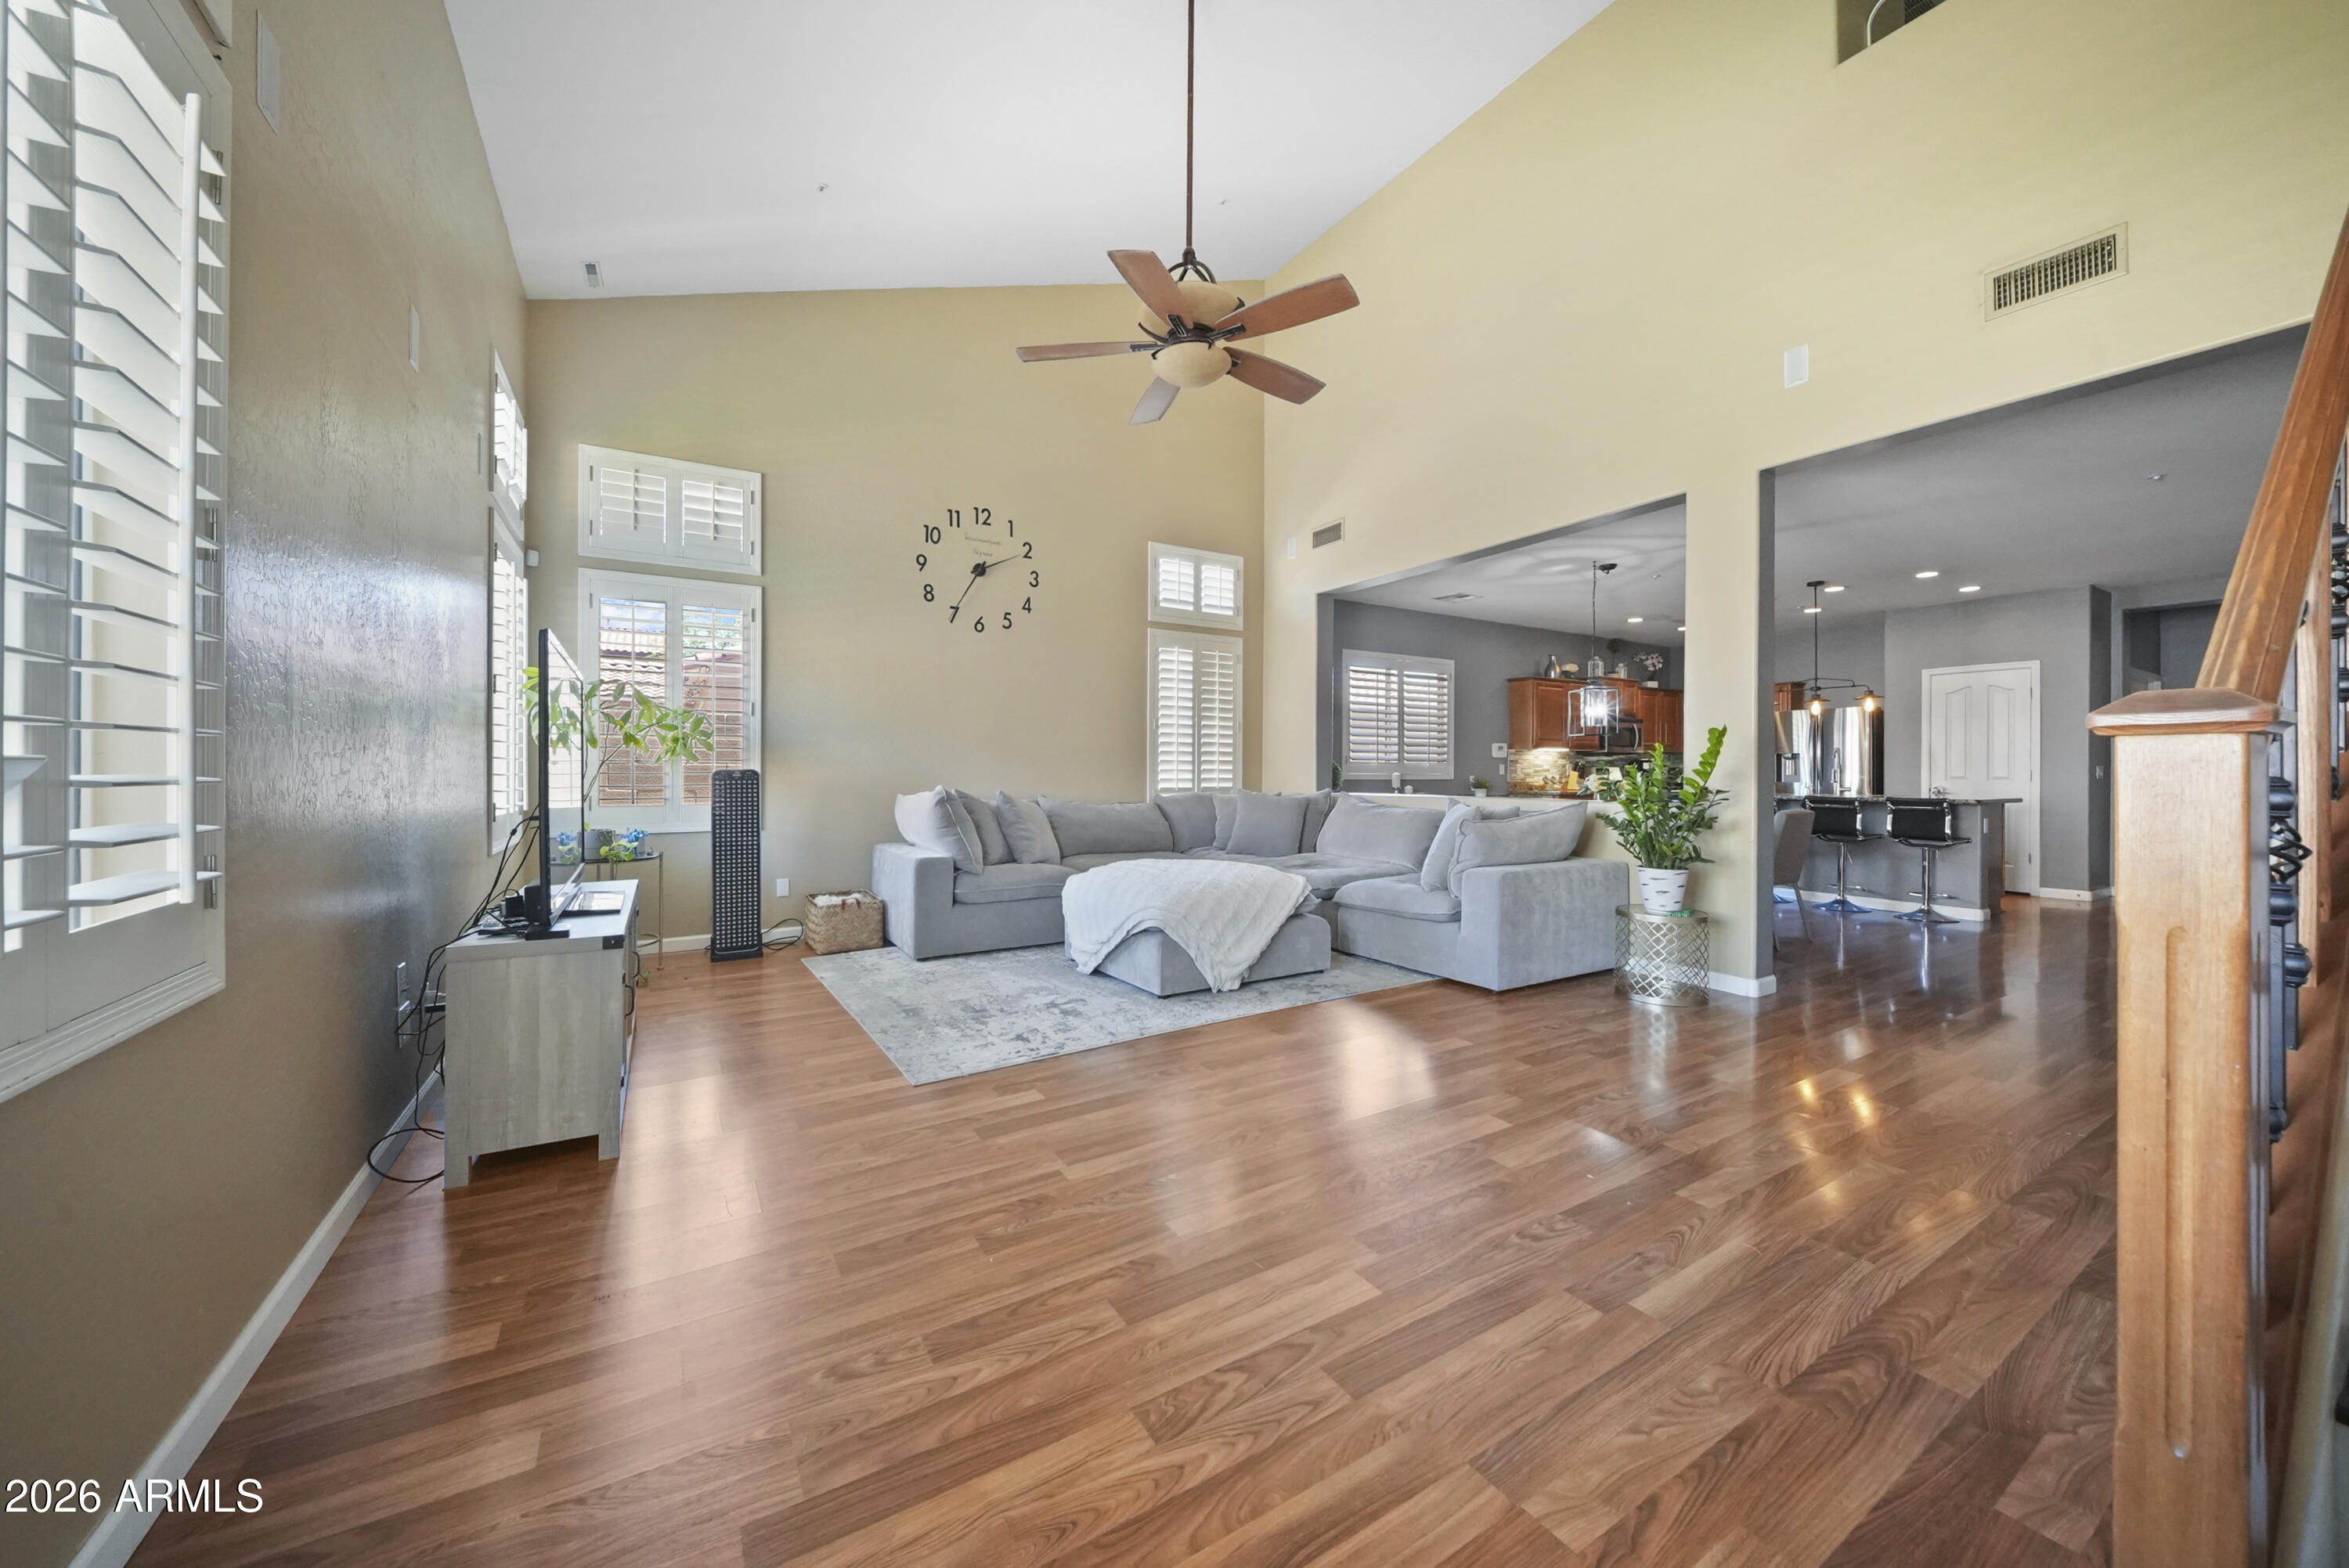
Vaulted living room with gray sectional, warm wood floors, plantation shutters, and an open kitchen.
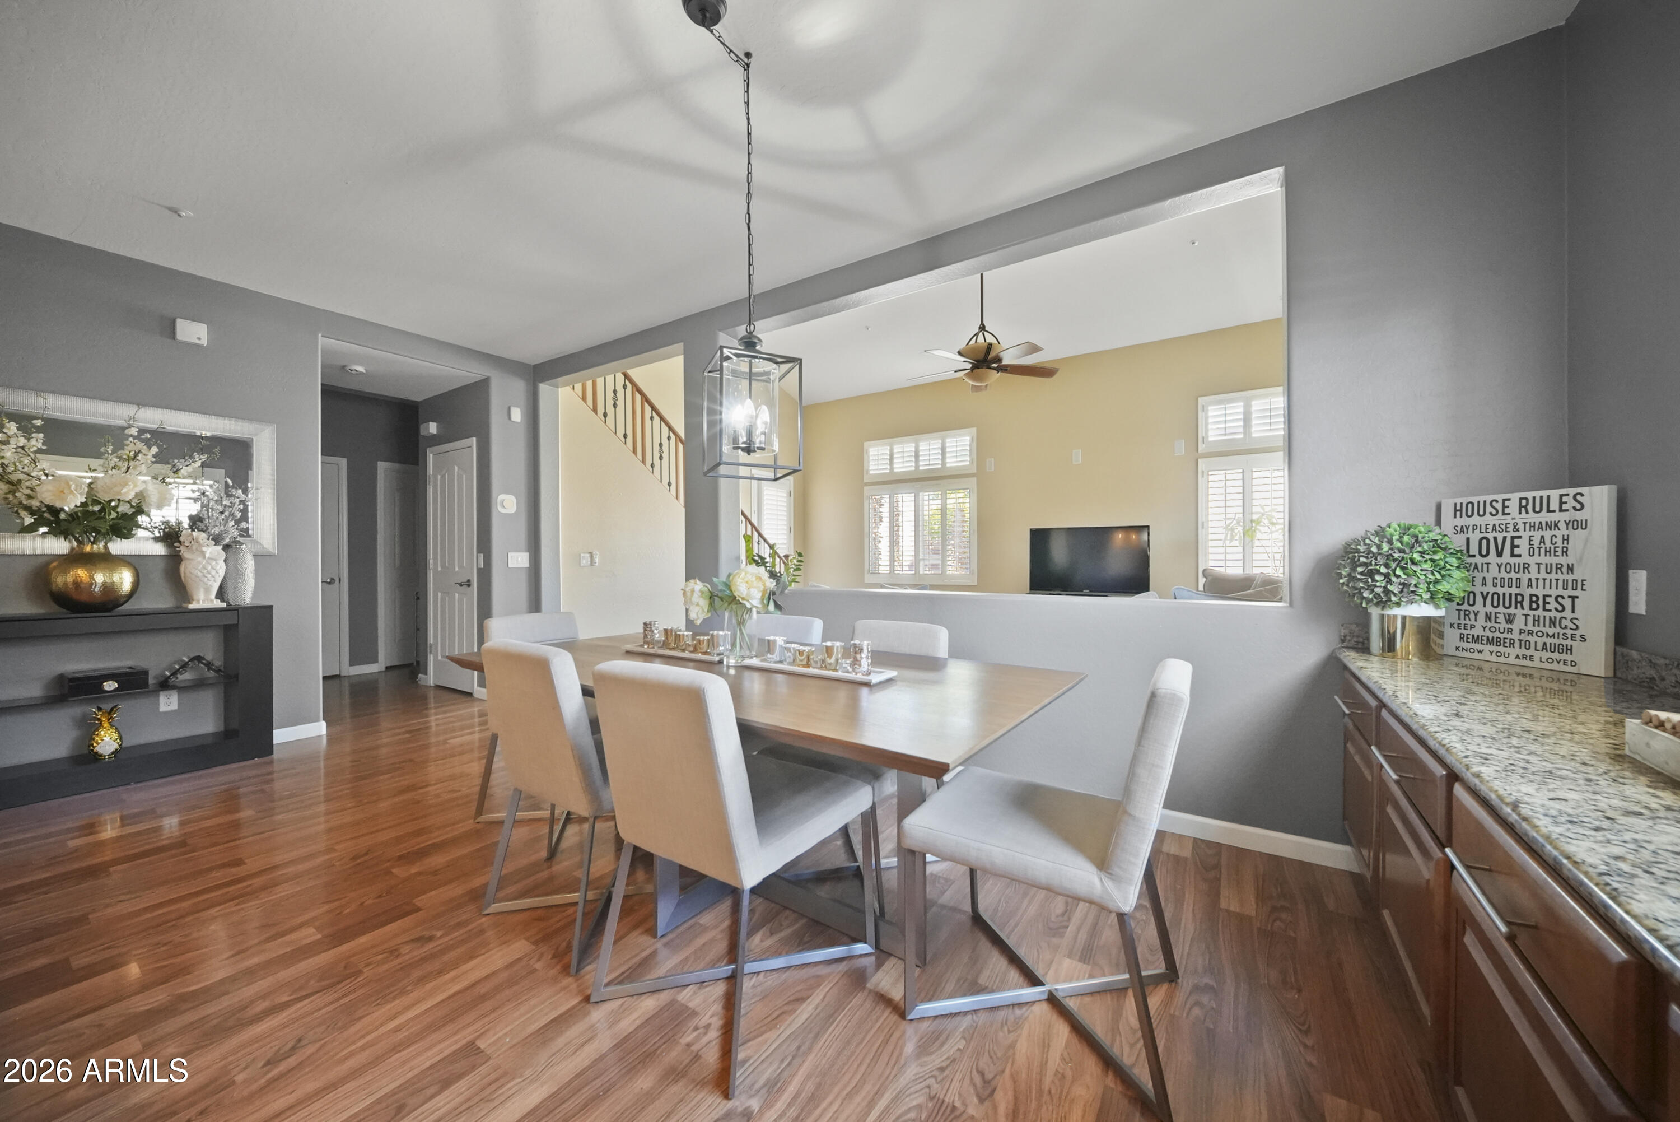
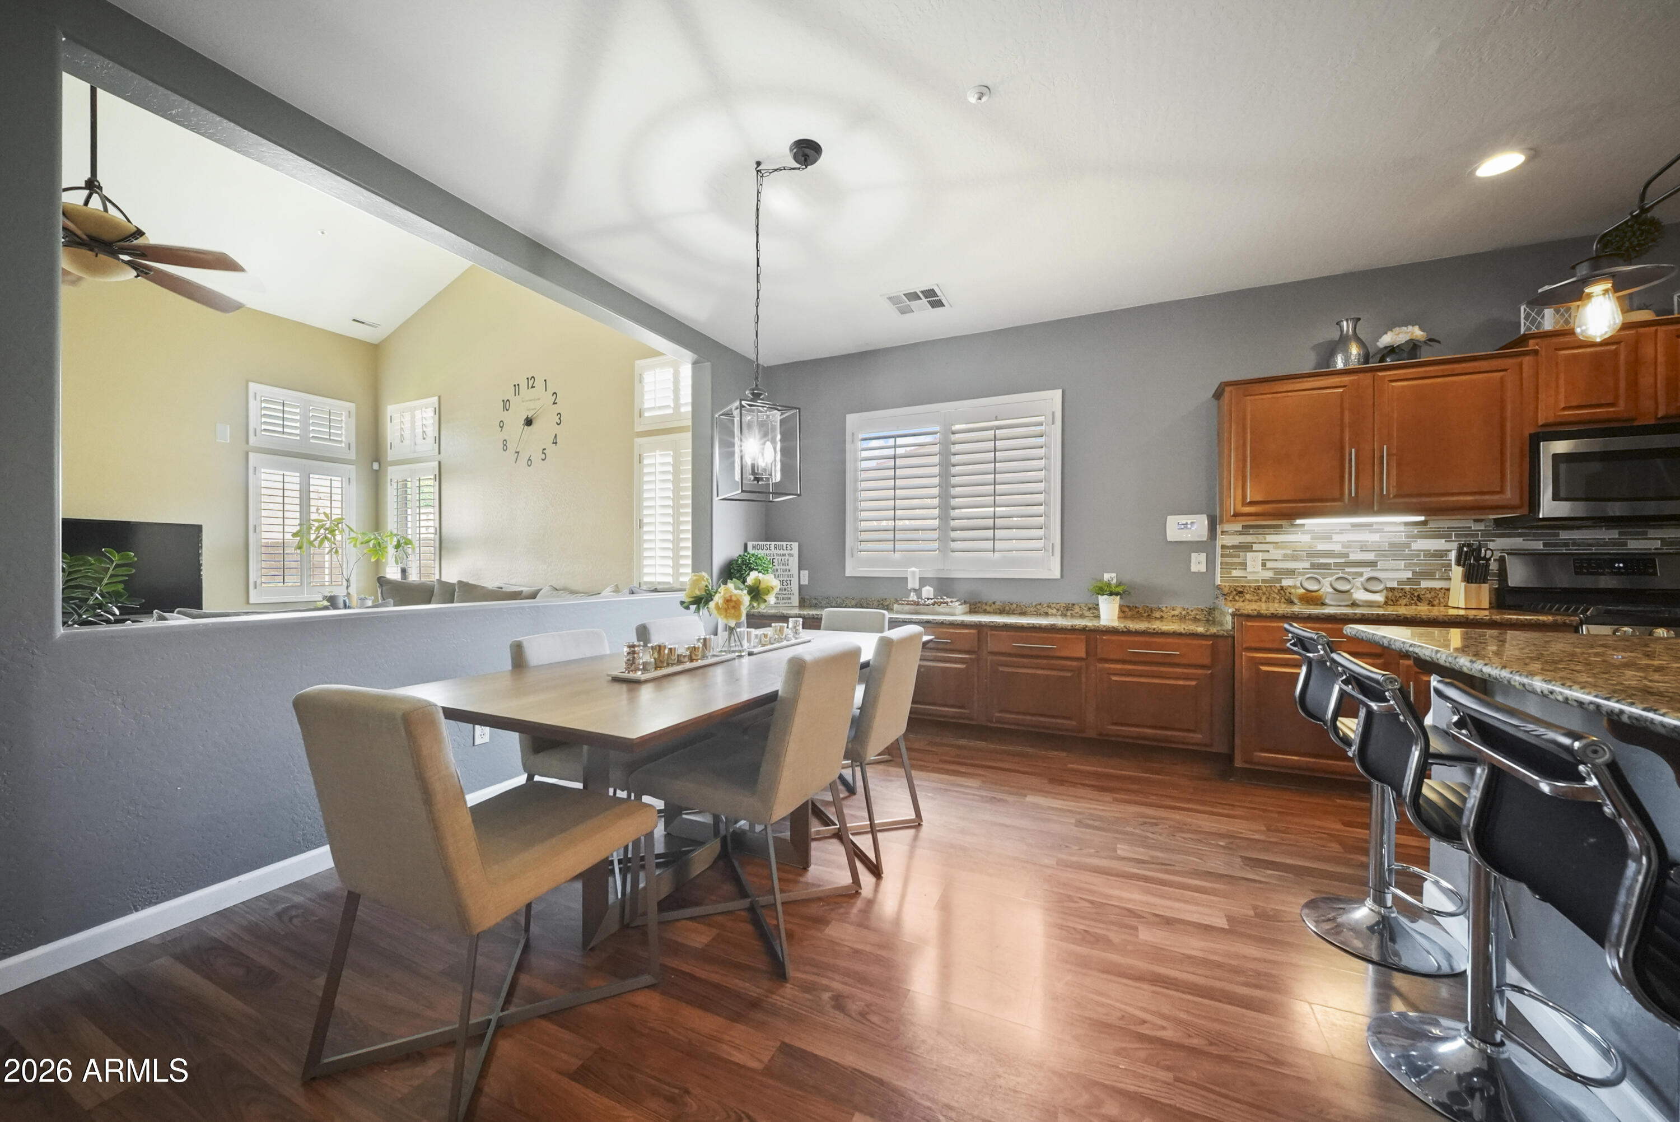
Dining room with a wood table, upholstered chairs, hardwood floors, and a wide opening to the living room.
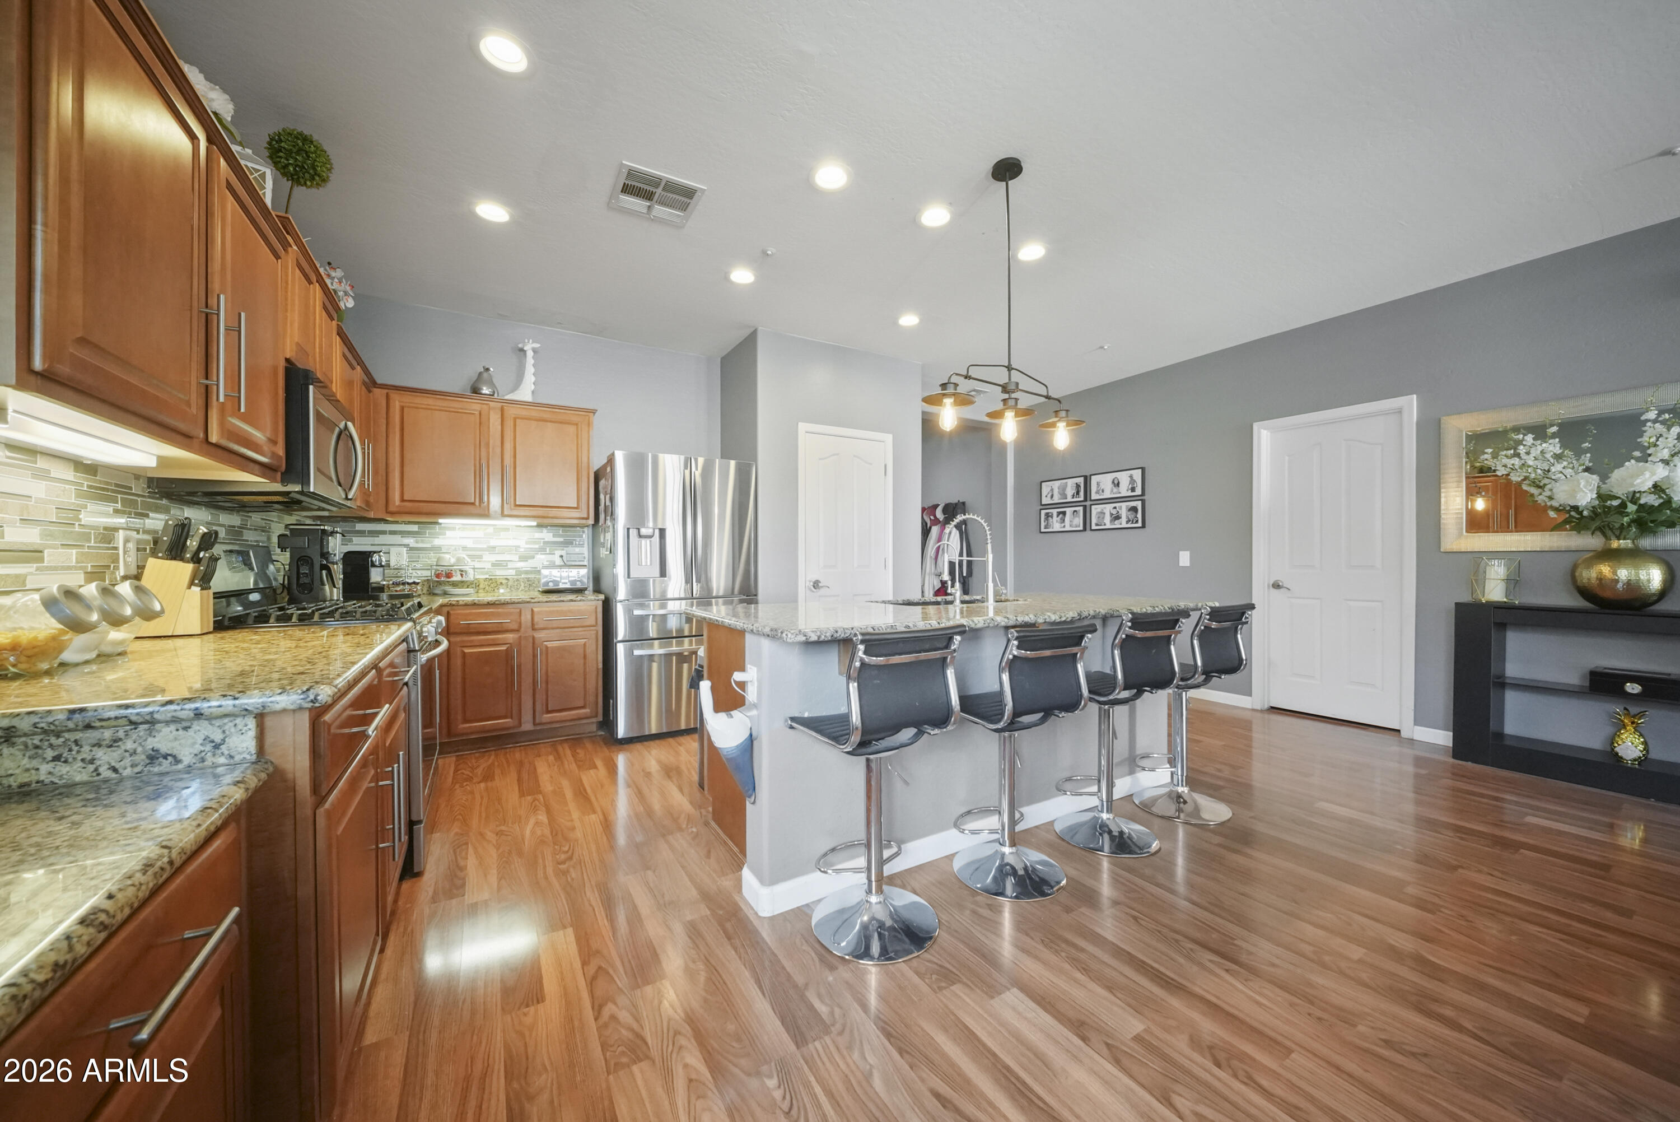
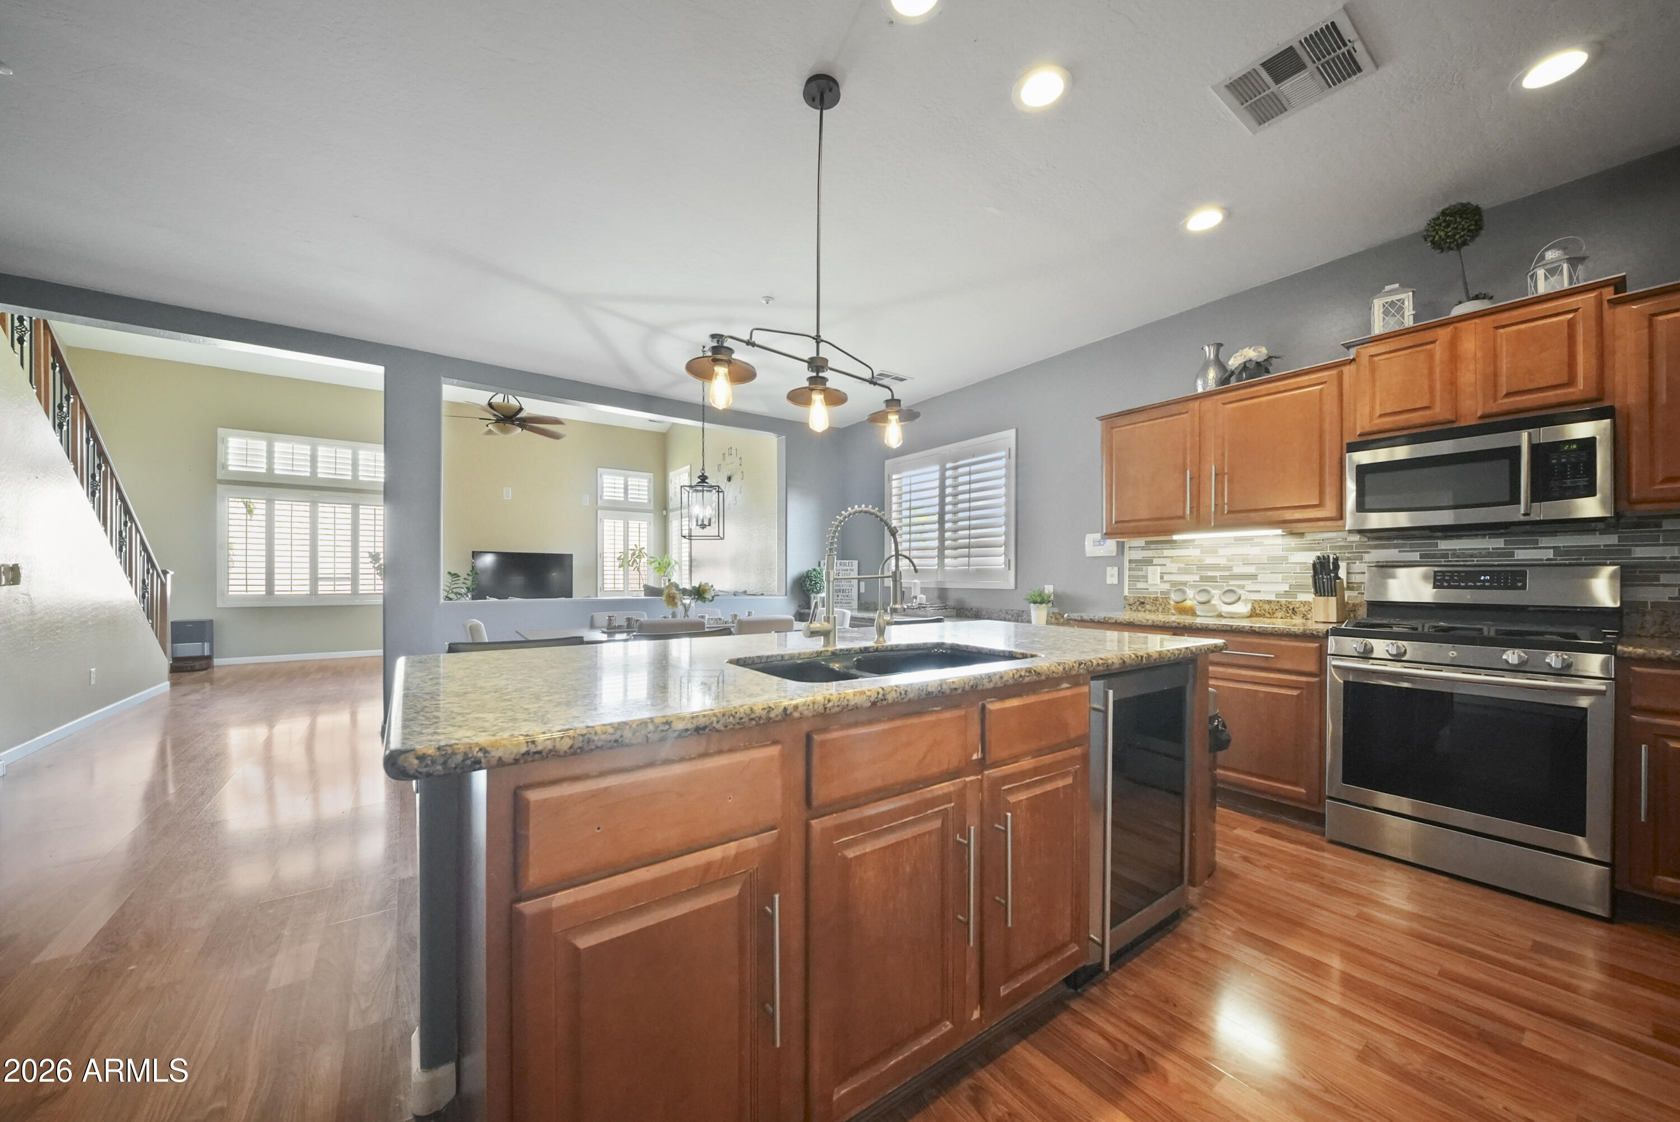
Kitchen with warm wood cabinets, granite counters, stainless steel appliances, and a large island with four stools.
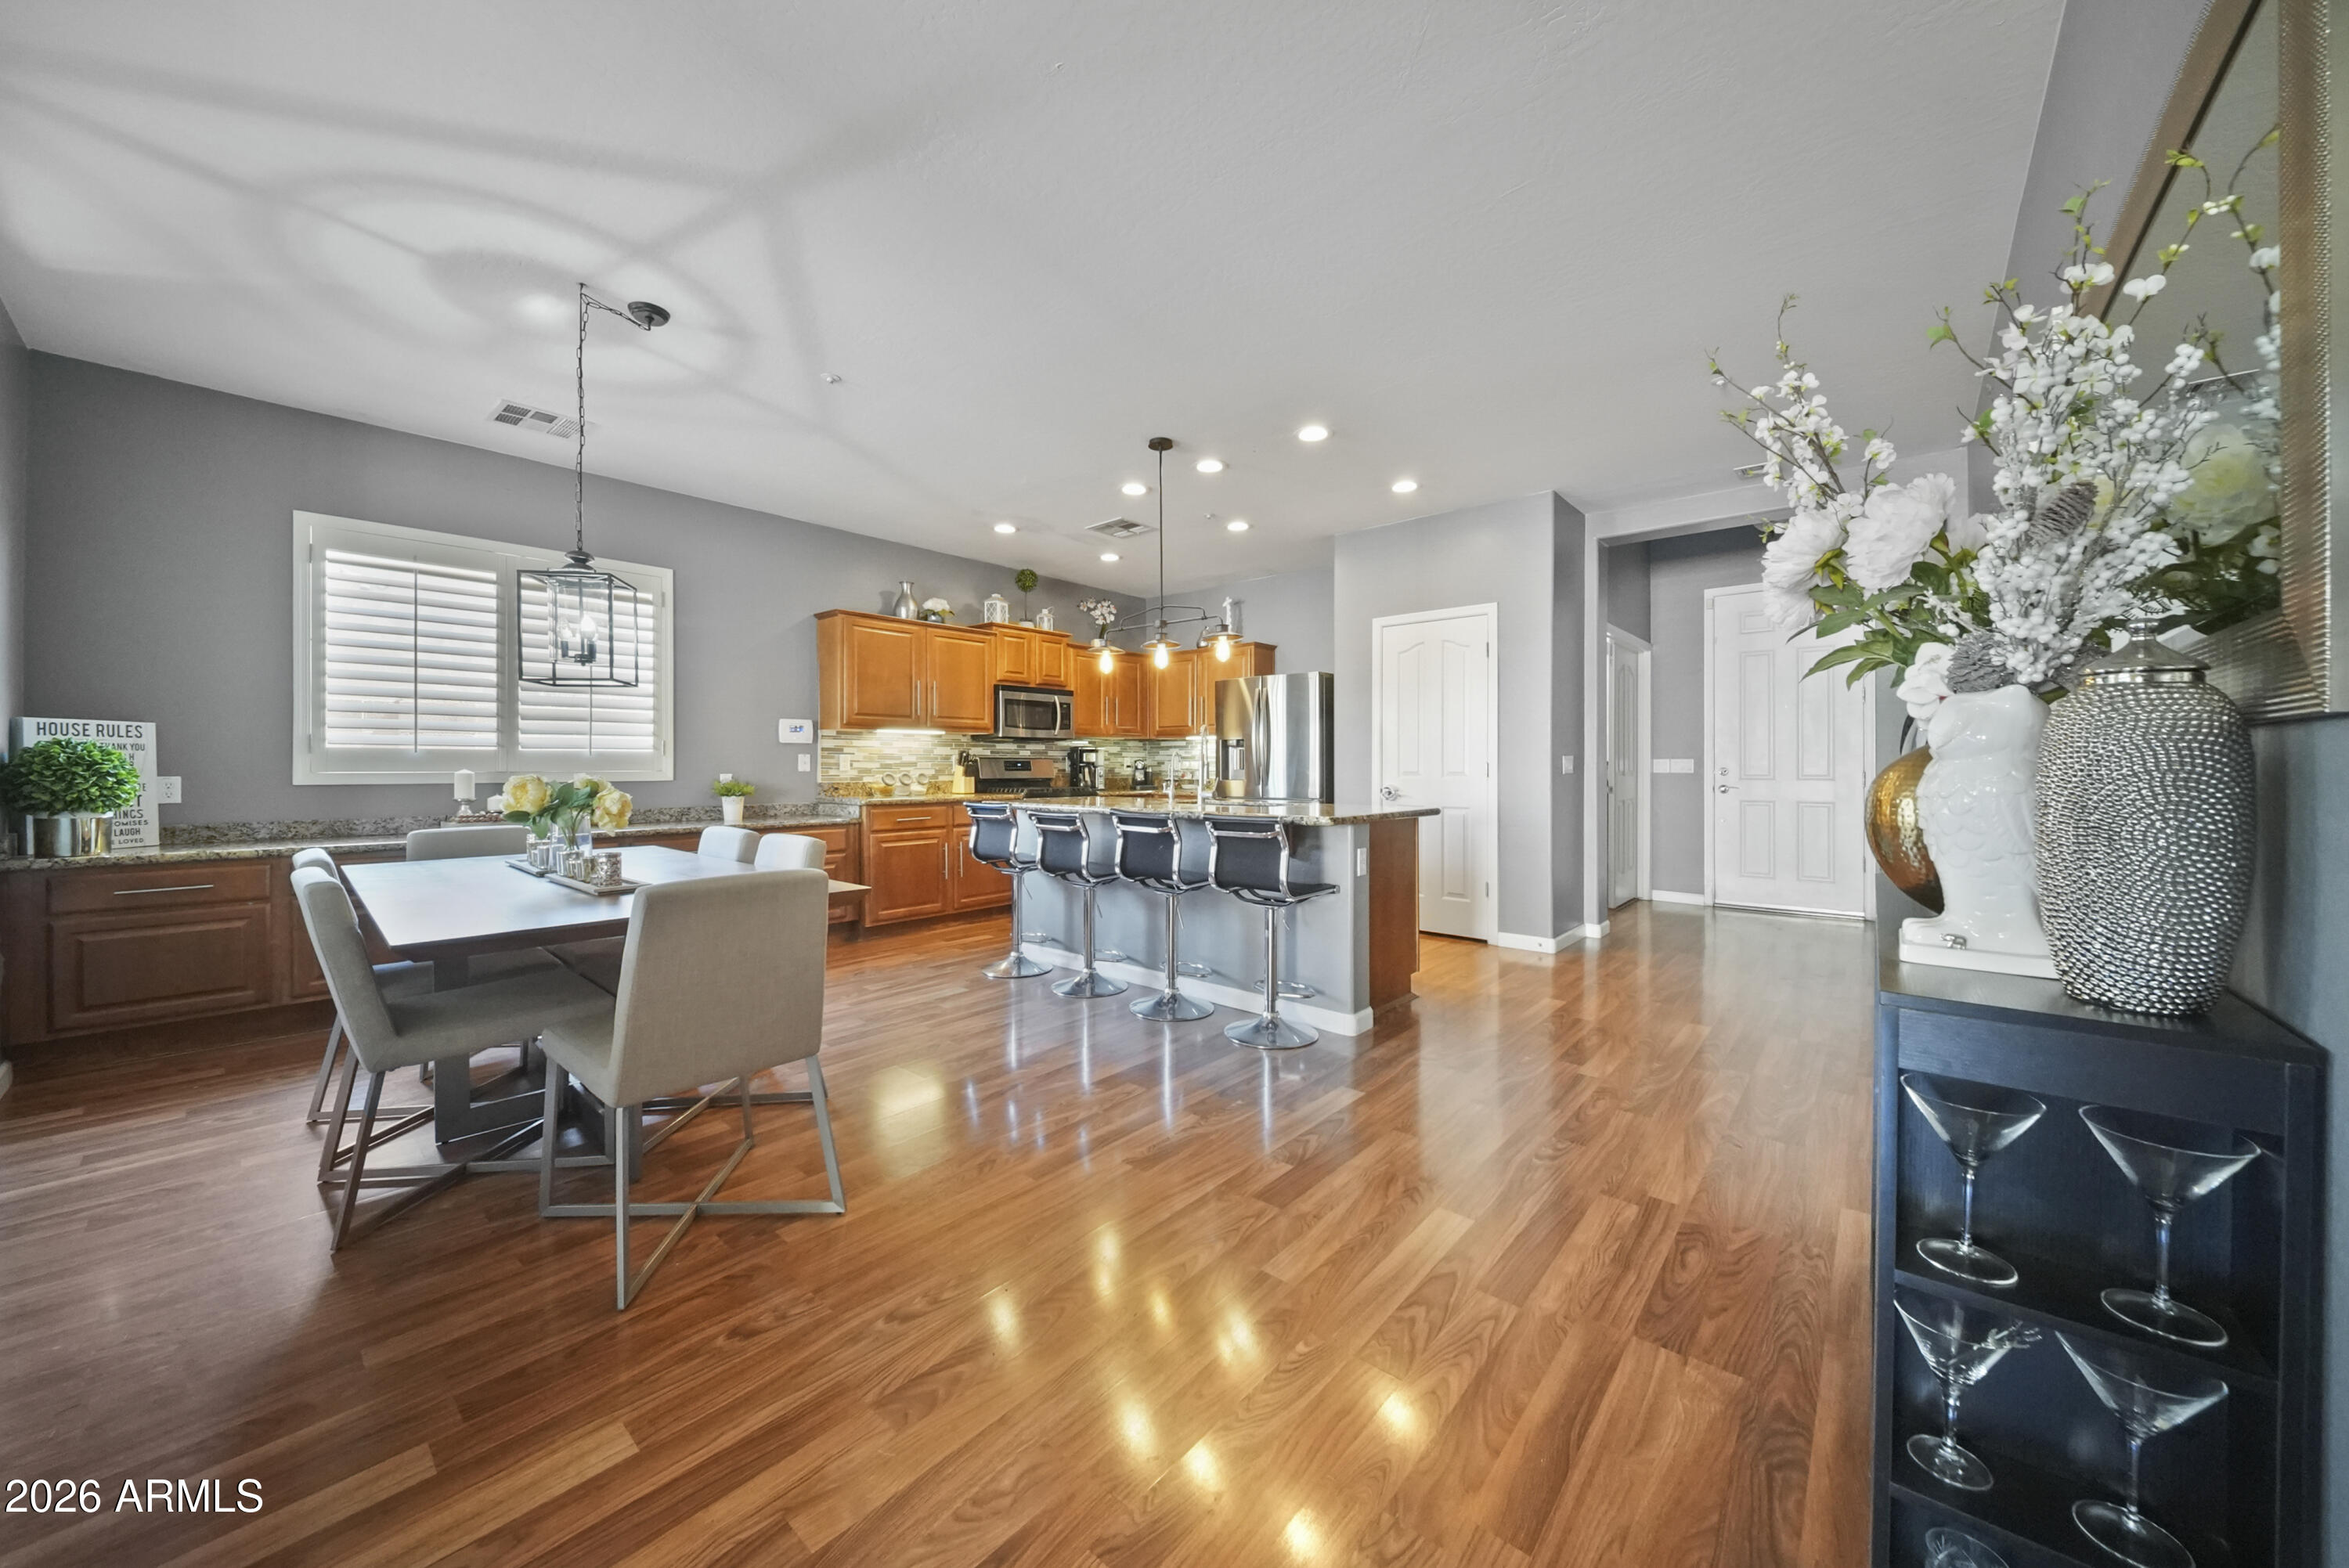
Open kitchen and dining area with cherry cabinets, a large island, and polished wood floors.
Kitchen and dining area with wood cabinets, a breakfast bar, and a dining table.
Kitchen with a large granite island, reddish wood cabinets, and stainless steel appliances.
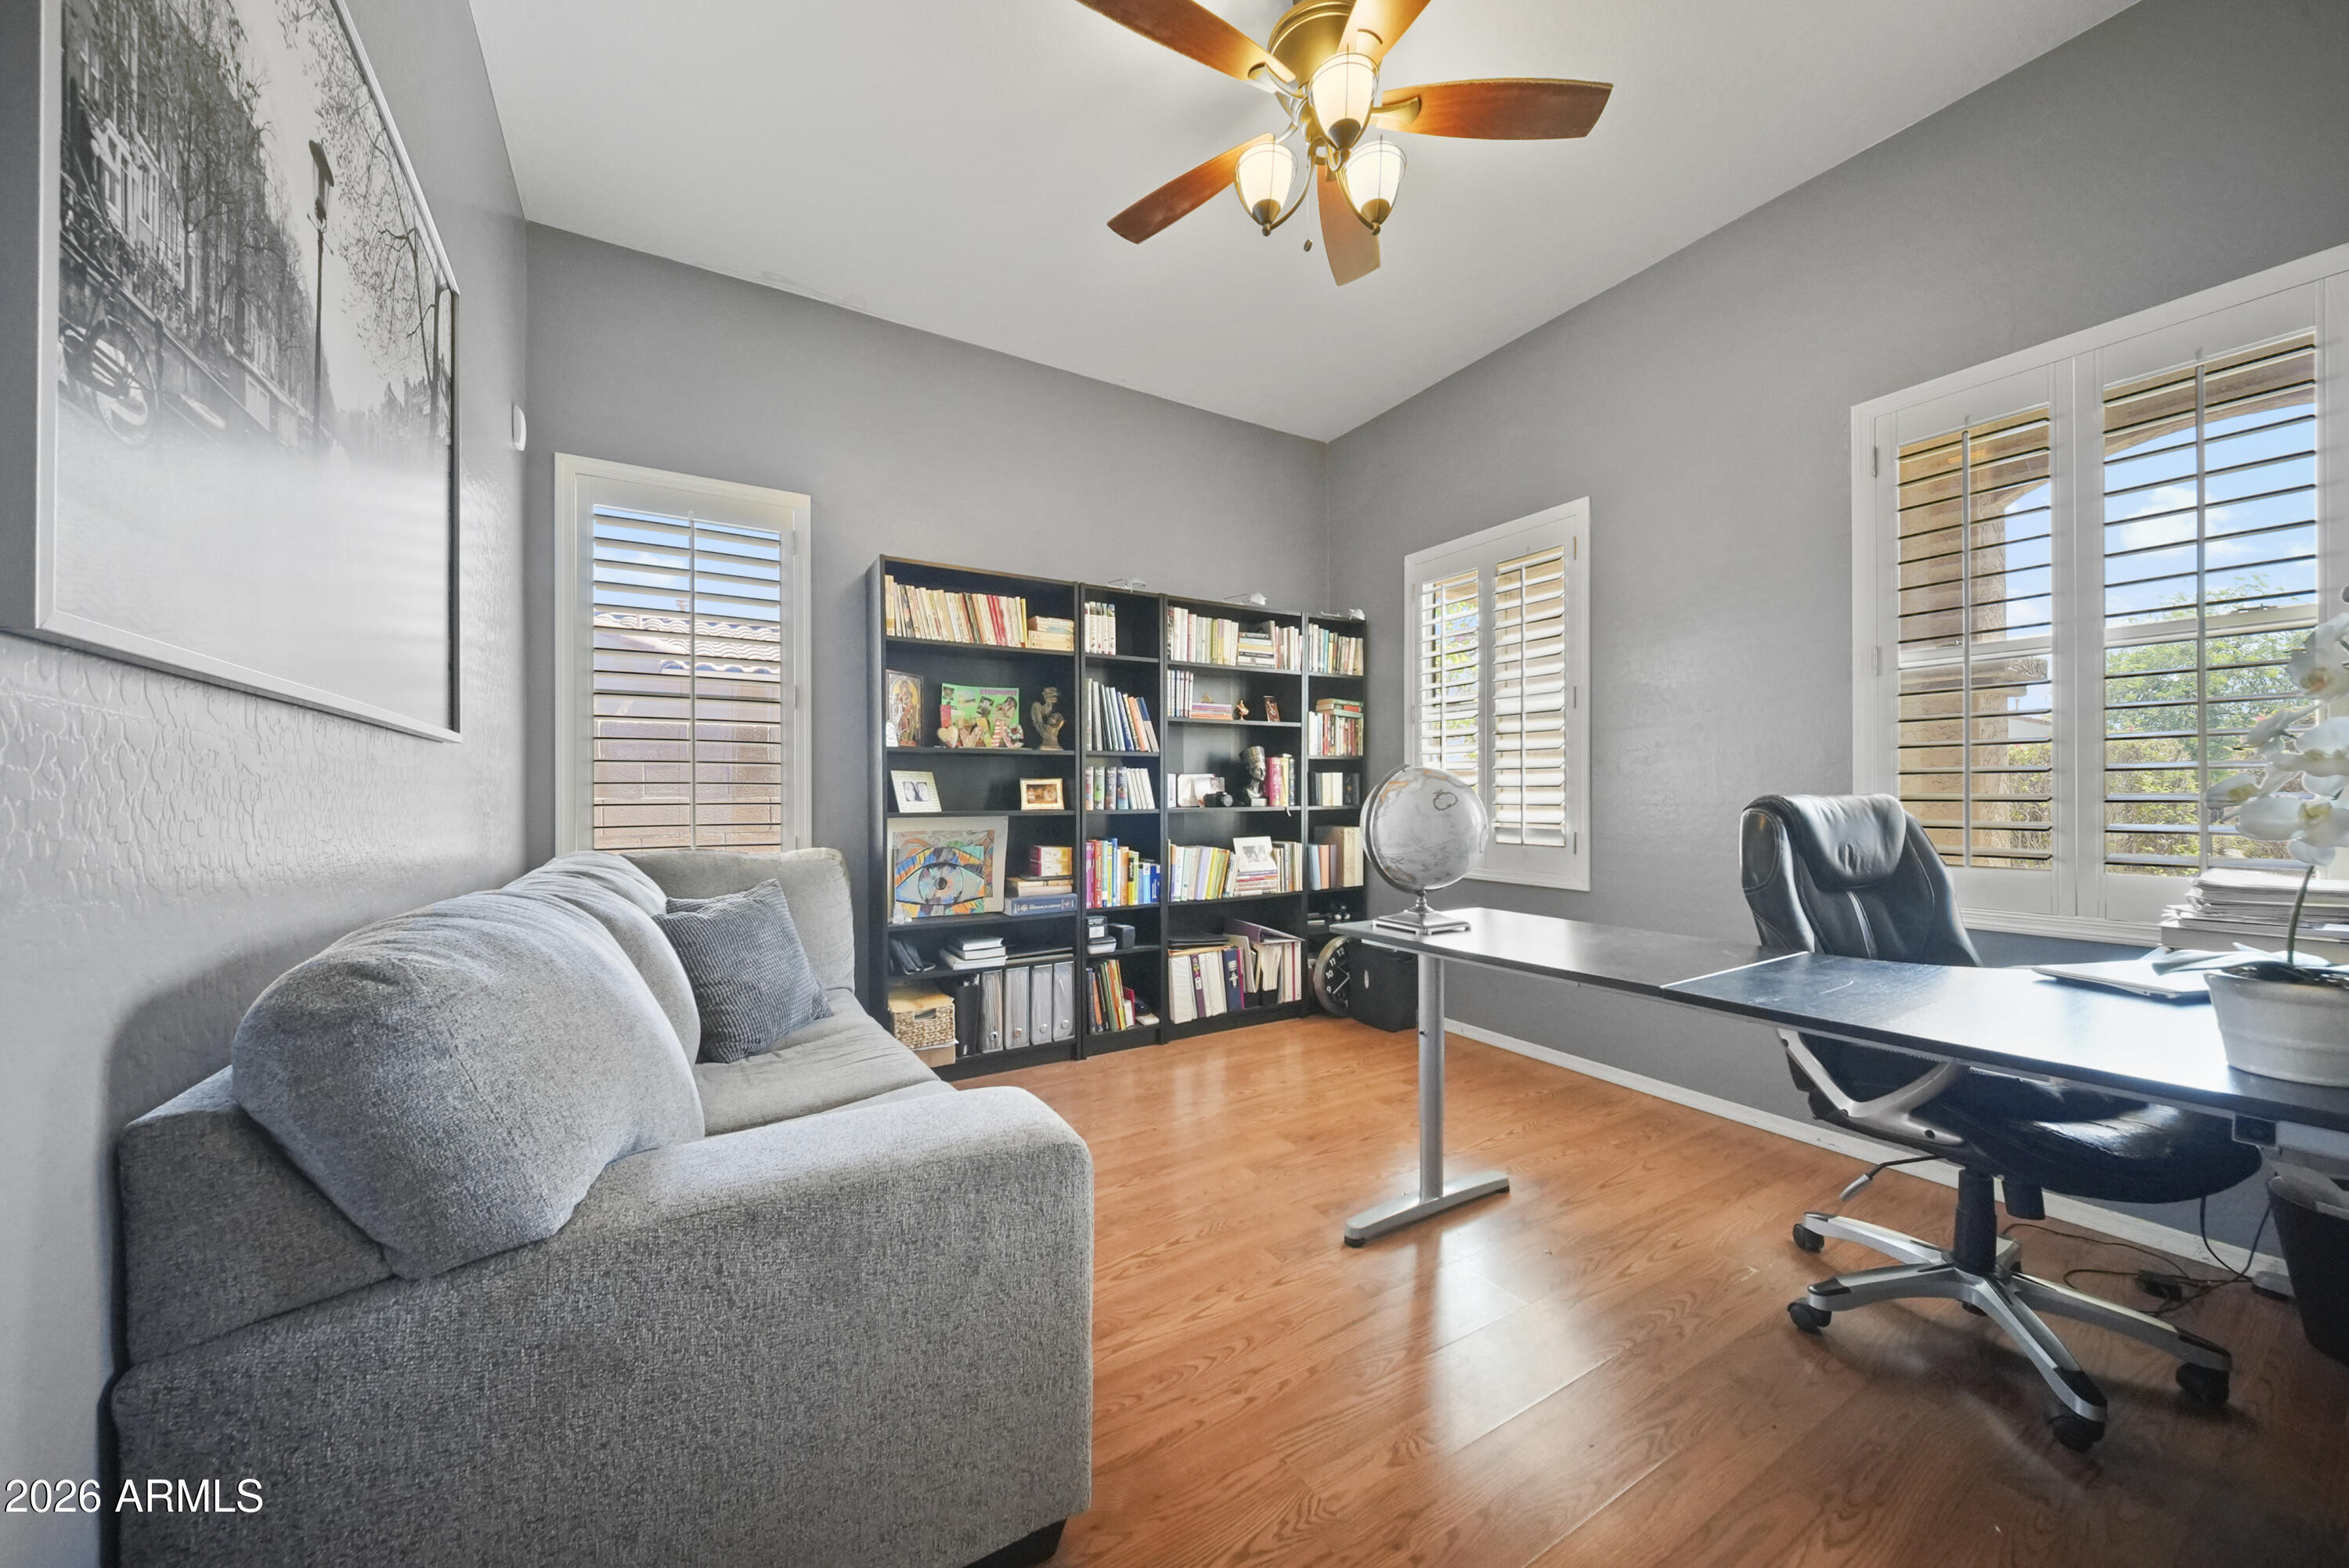
Home office with a gray sofa, book-filled shelves, desk, and shuttered windows.
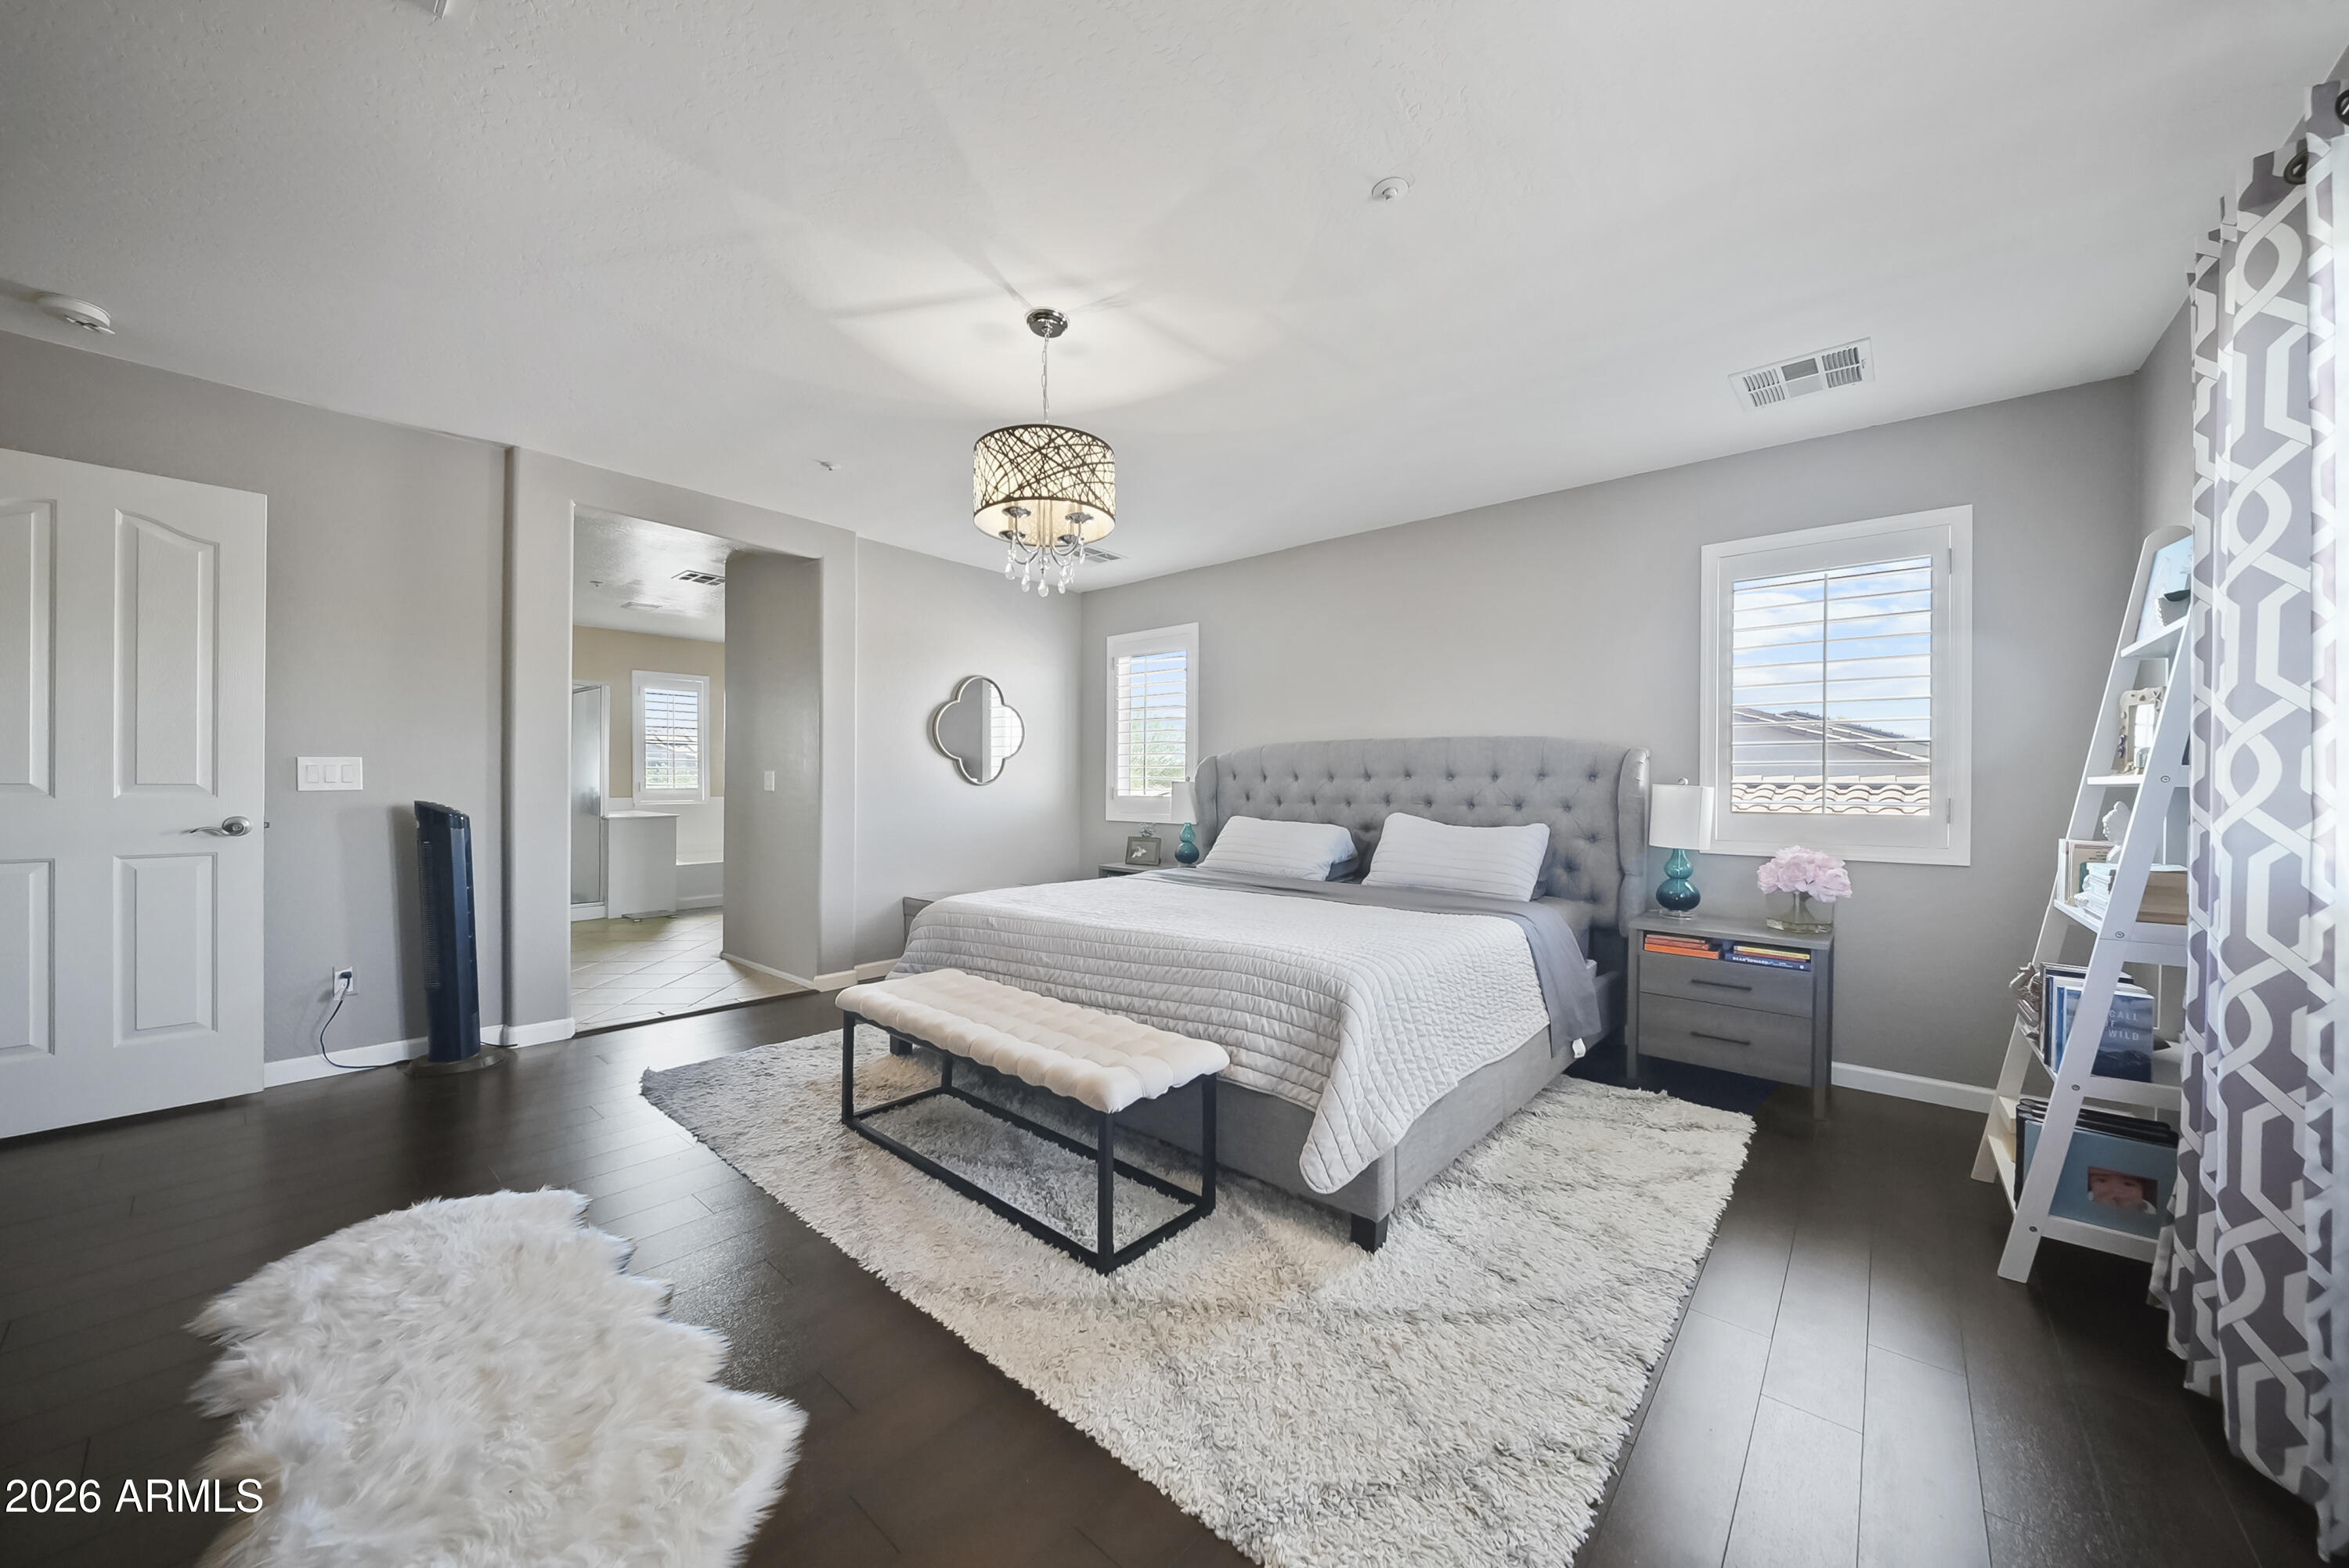
Staged bedroom with a gray tufted headboard, white bedding, and a cushioned bench.
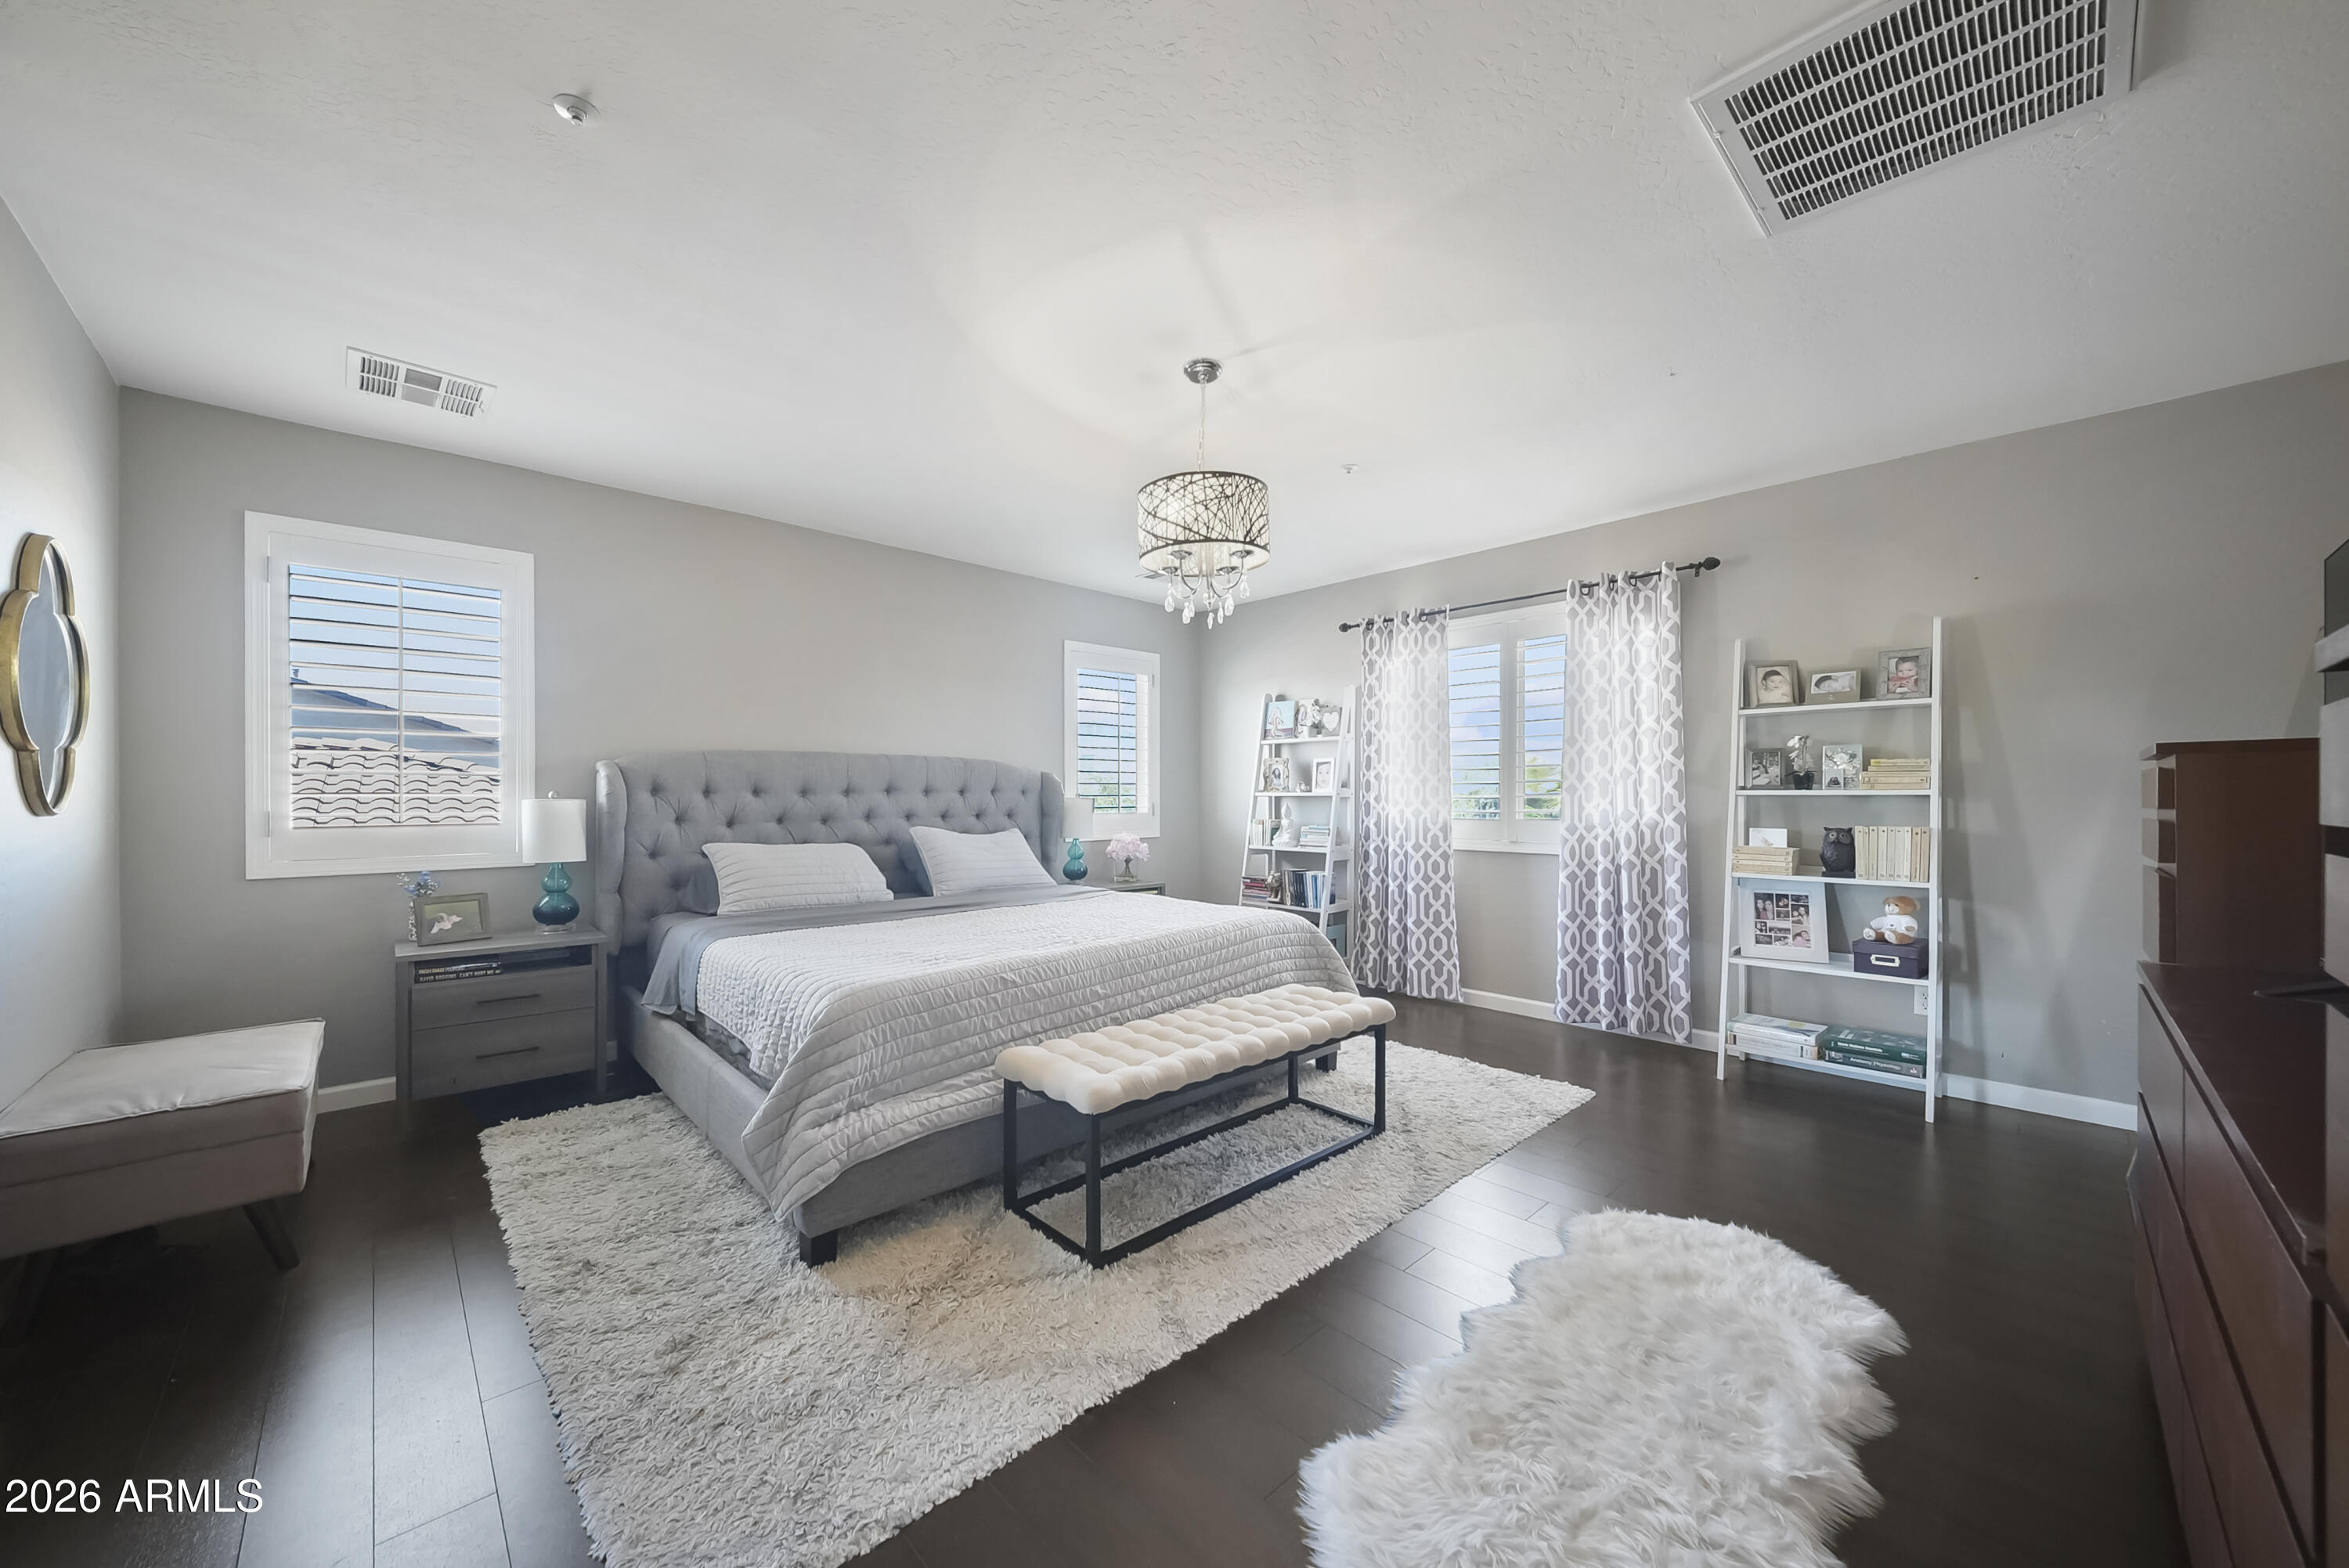
Furnished bedroom with a gray tufted bed, white rugs, shuttered windows, and patterned curtains.
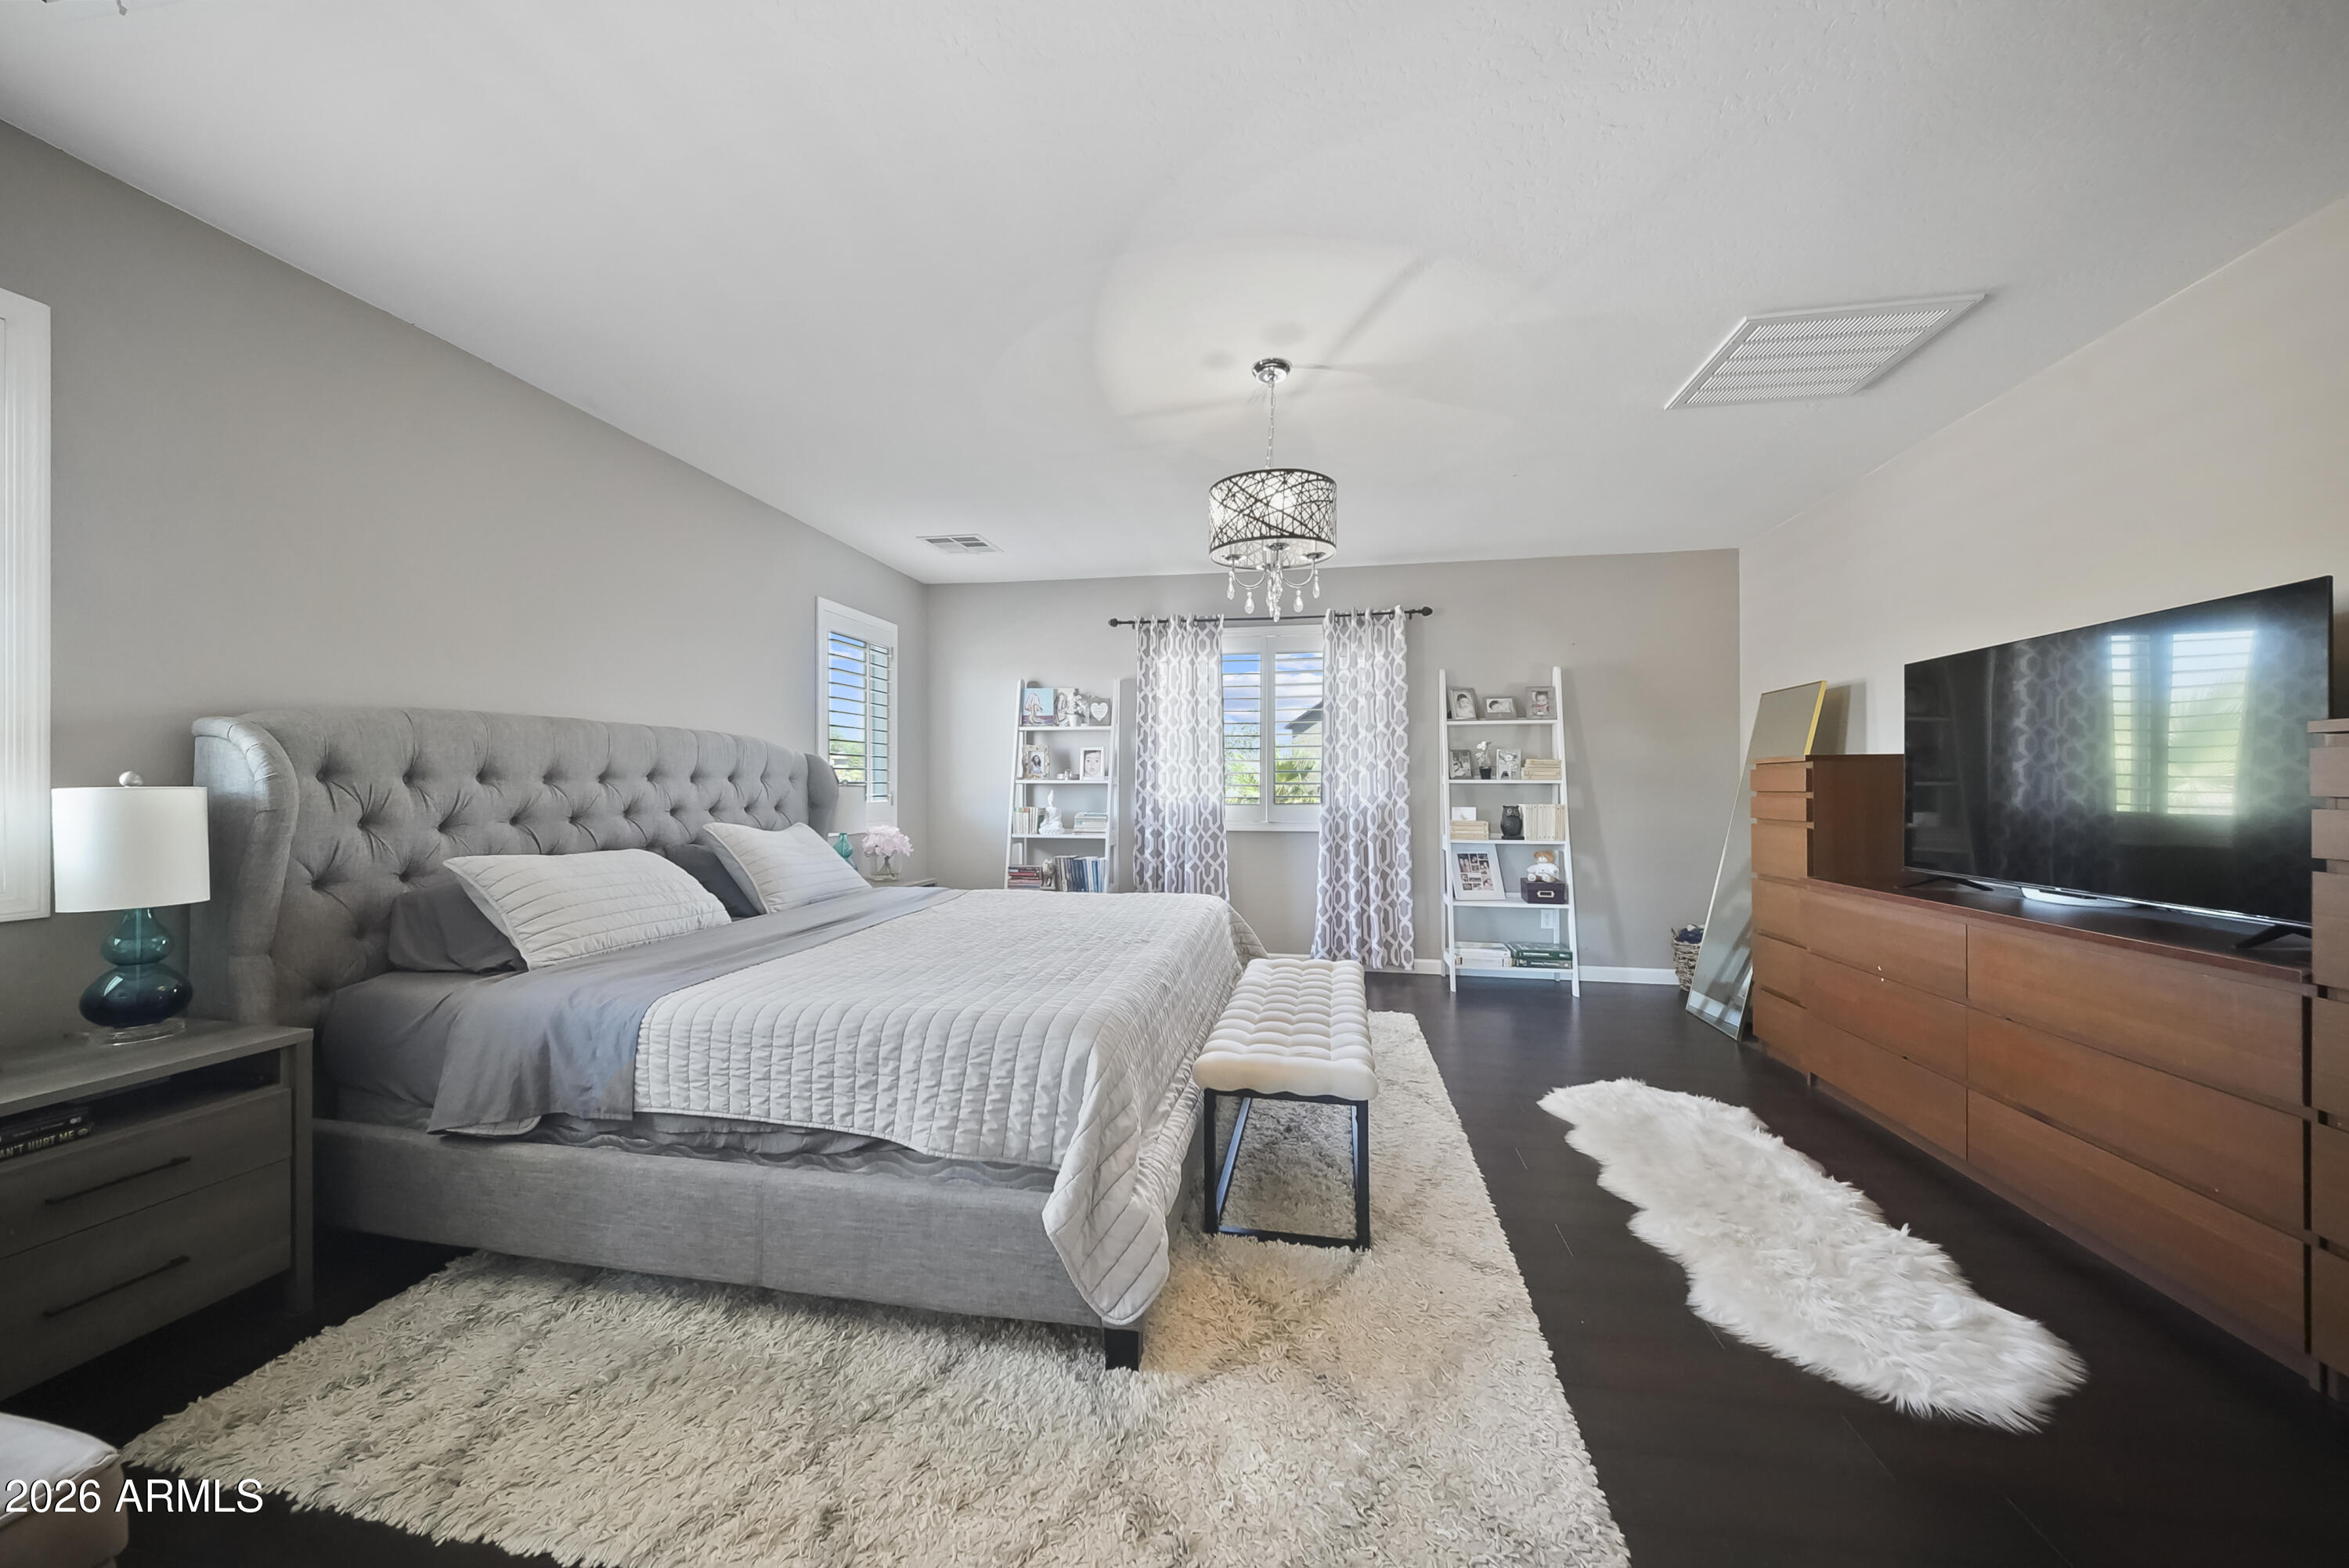
Furnished bedroom with a gray tufted bed, white quilted bedding, and a television on a wooden dresser.
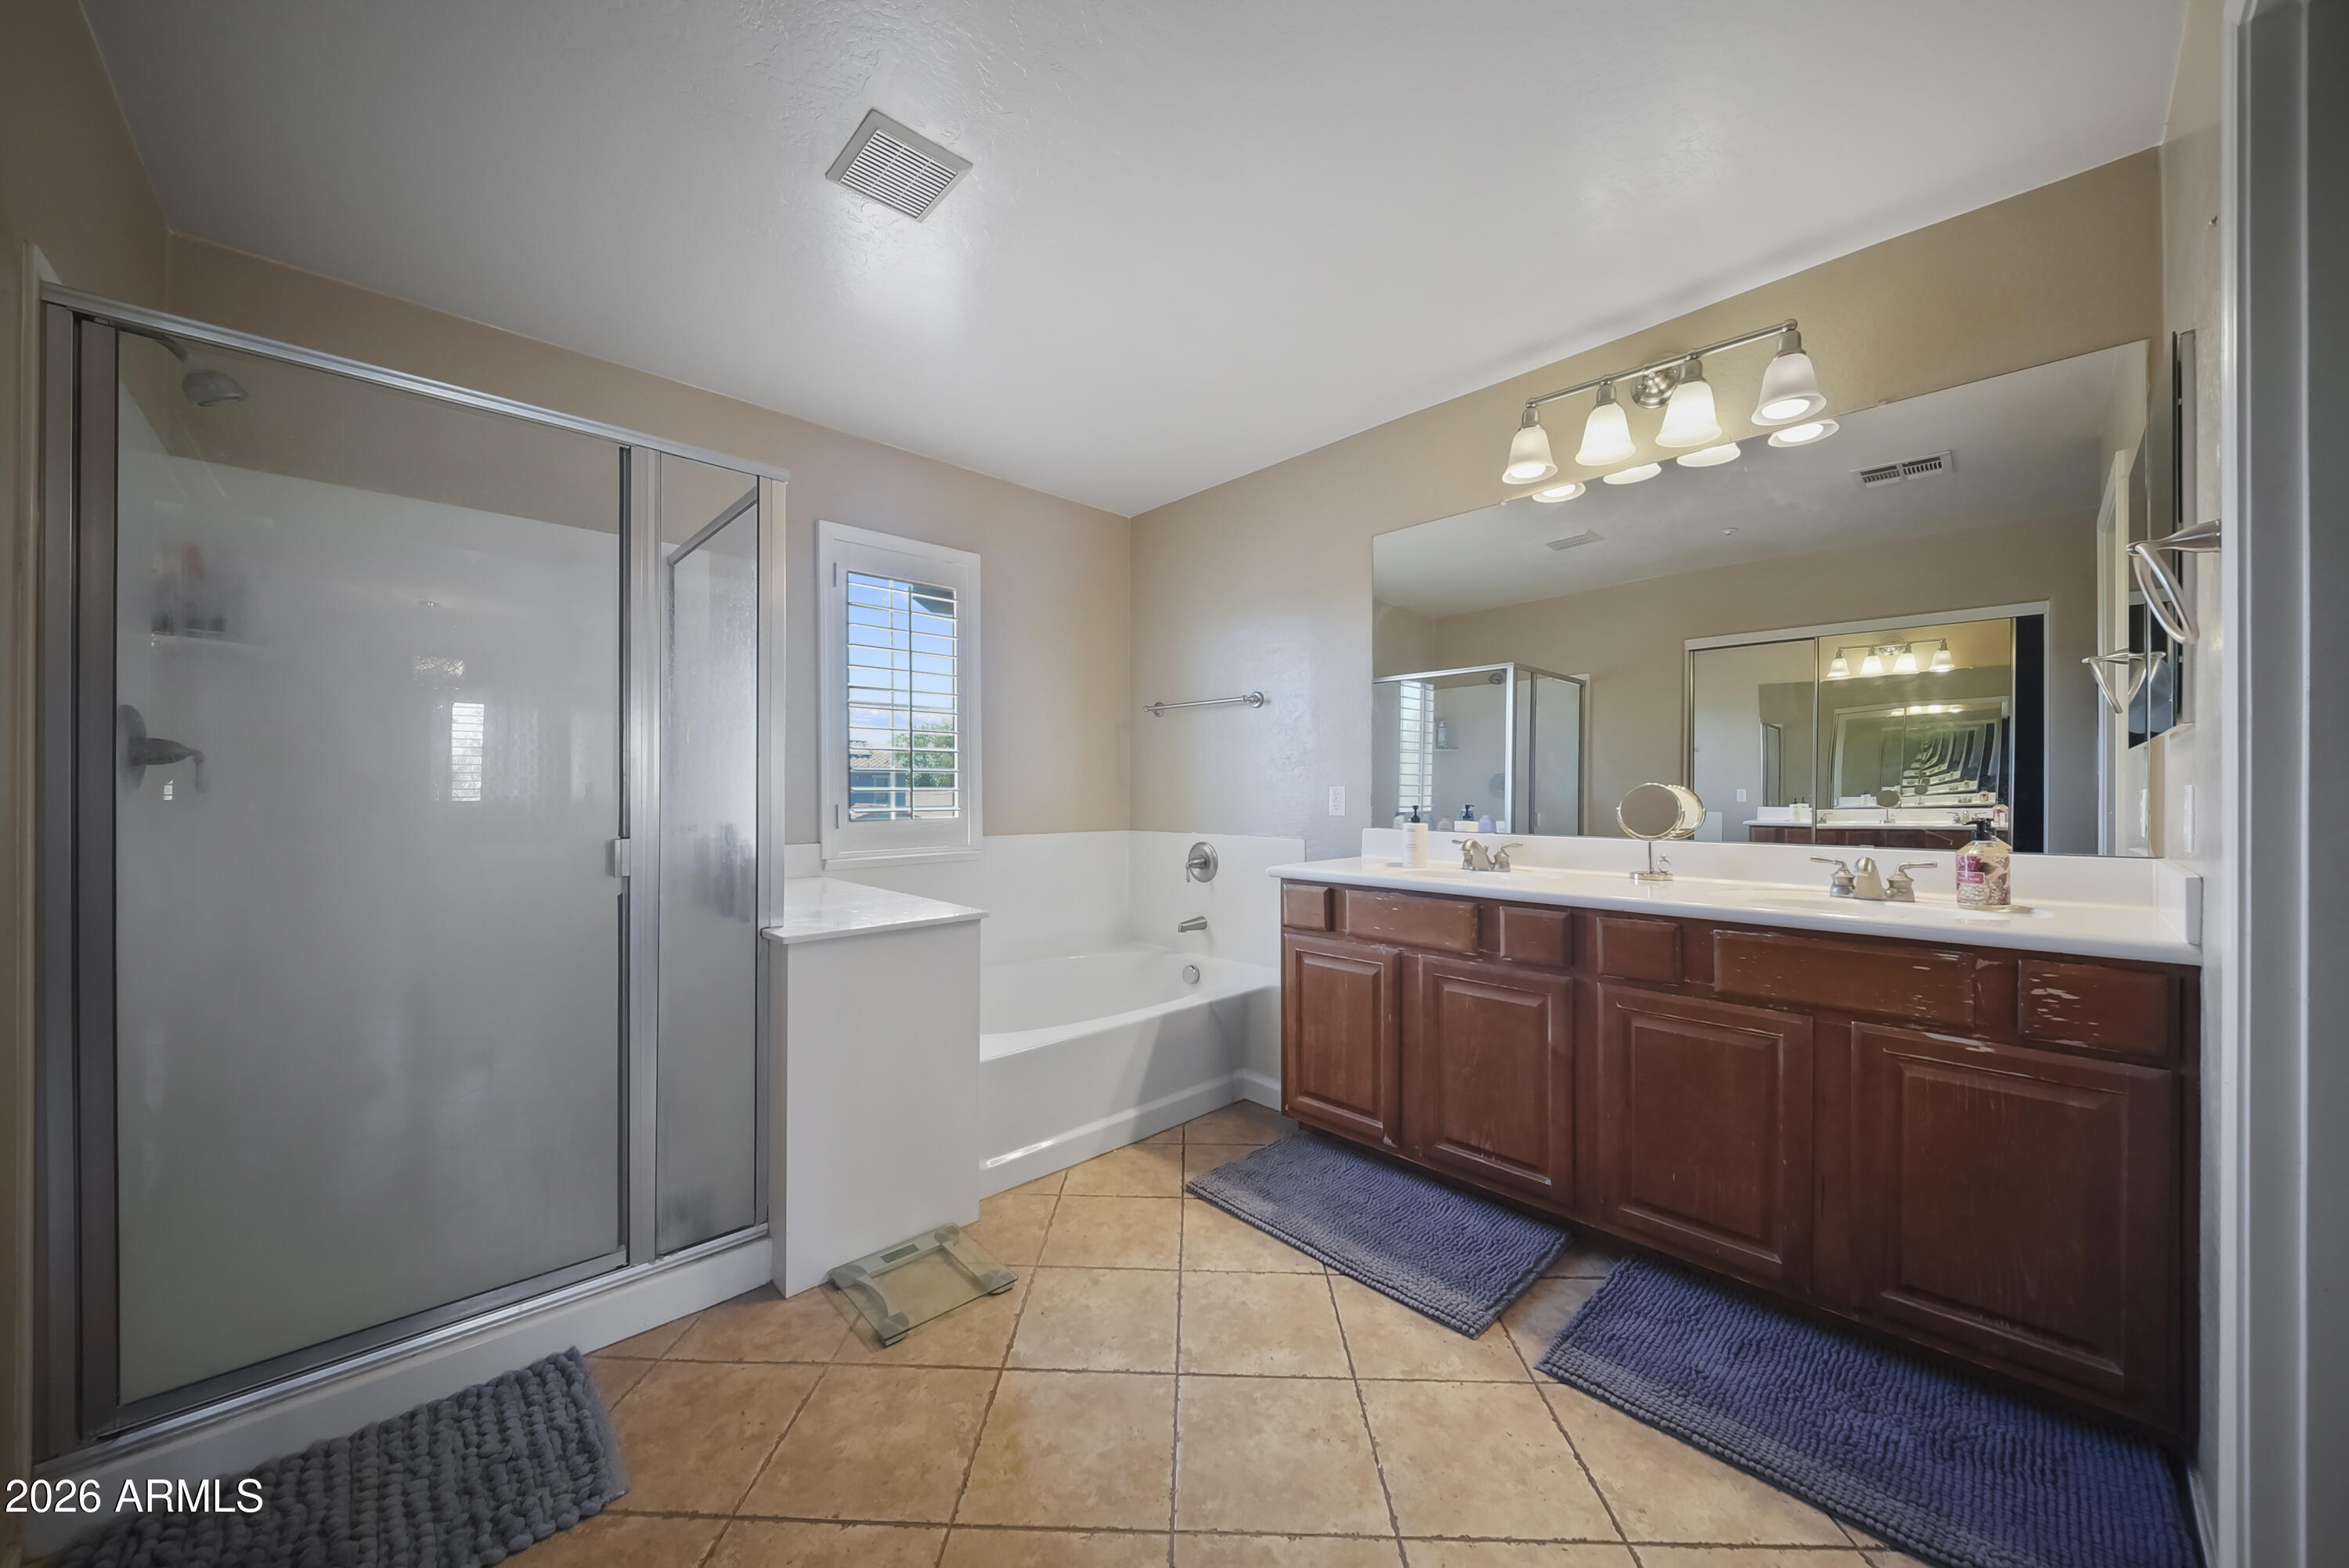
Bathroom with glass shower, built-in tub, and long double vanity with dark wood cabinets.
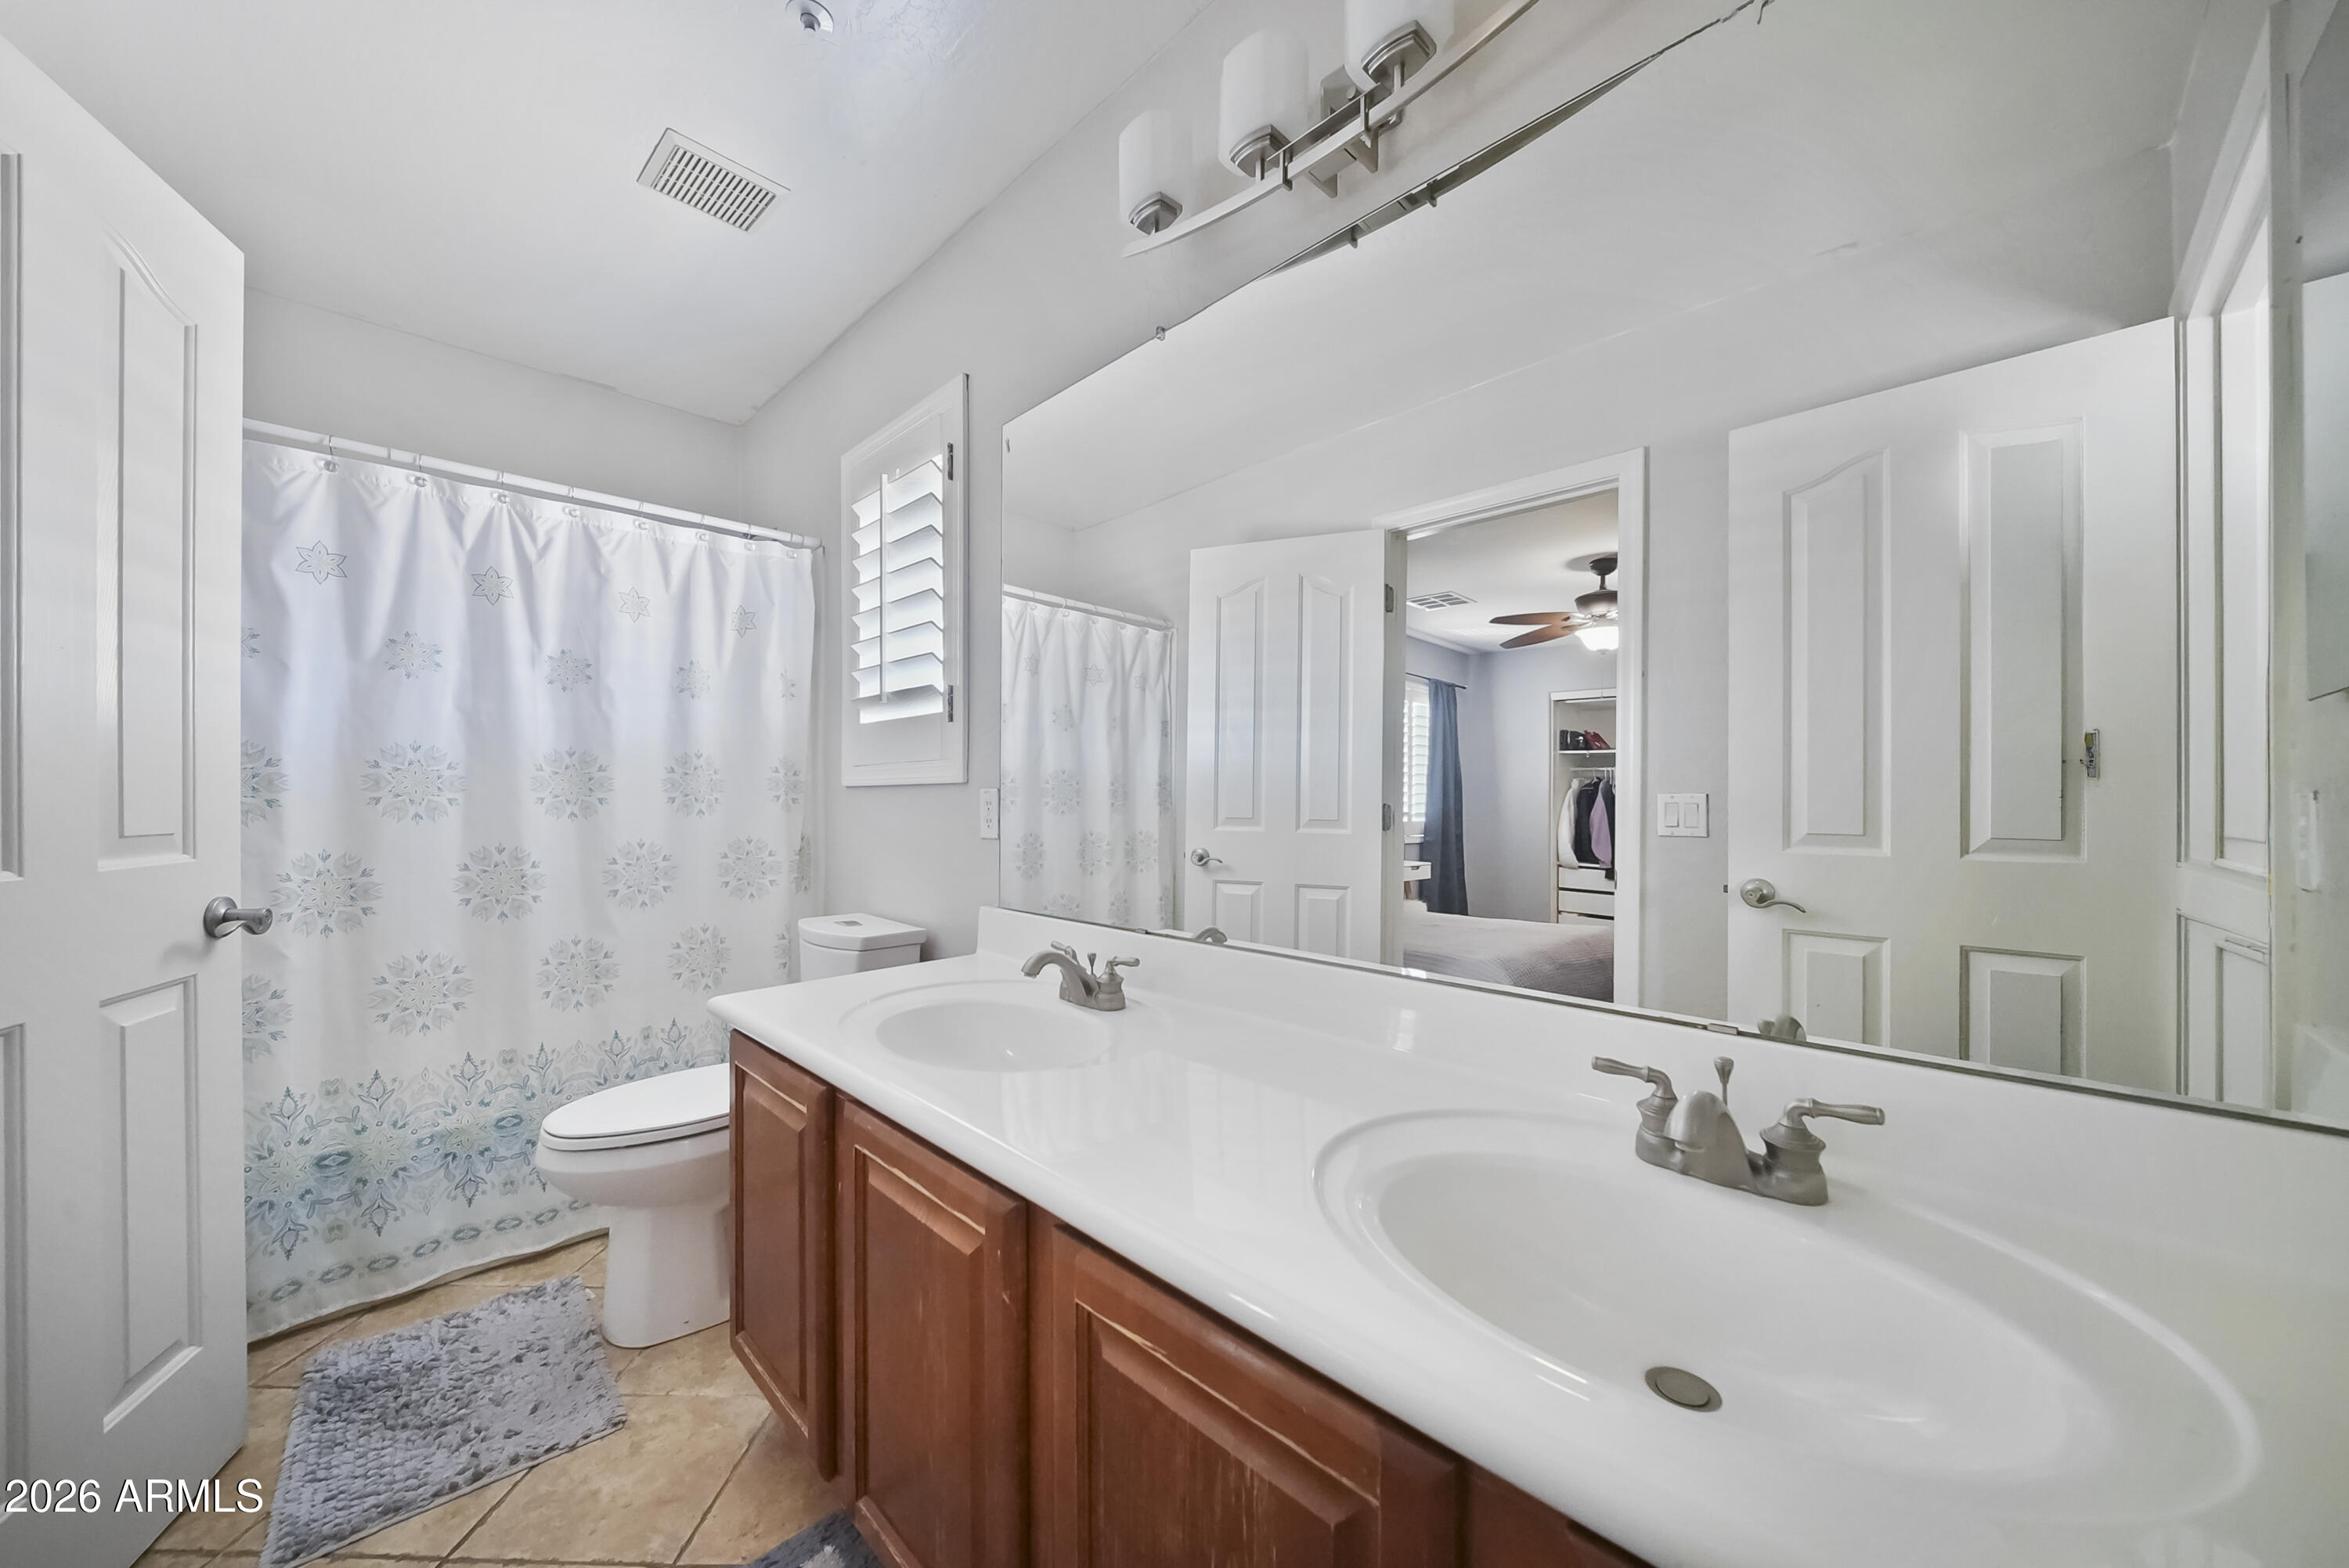
Bathroom with a double-sink vanity, large mirror, and patterned shower curtain.
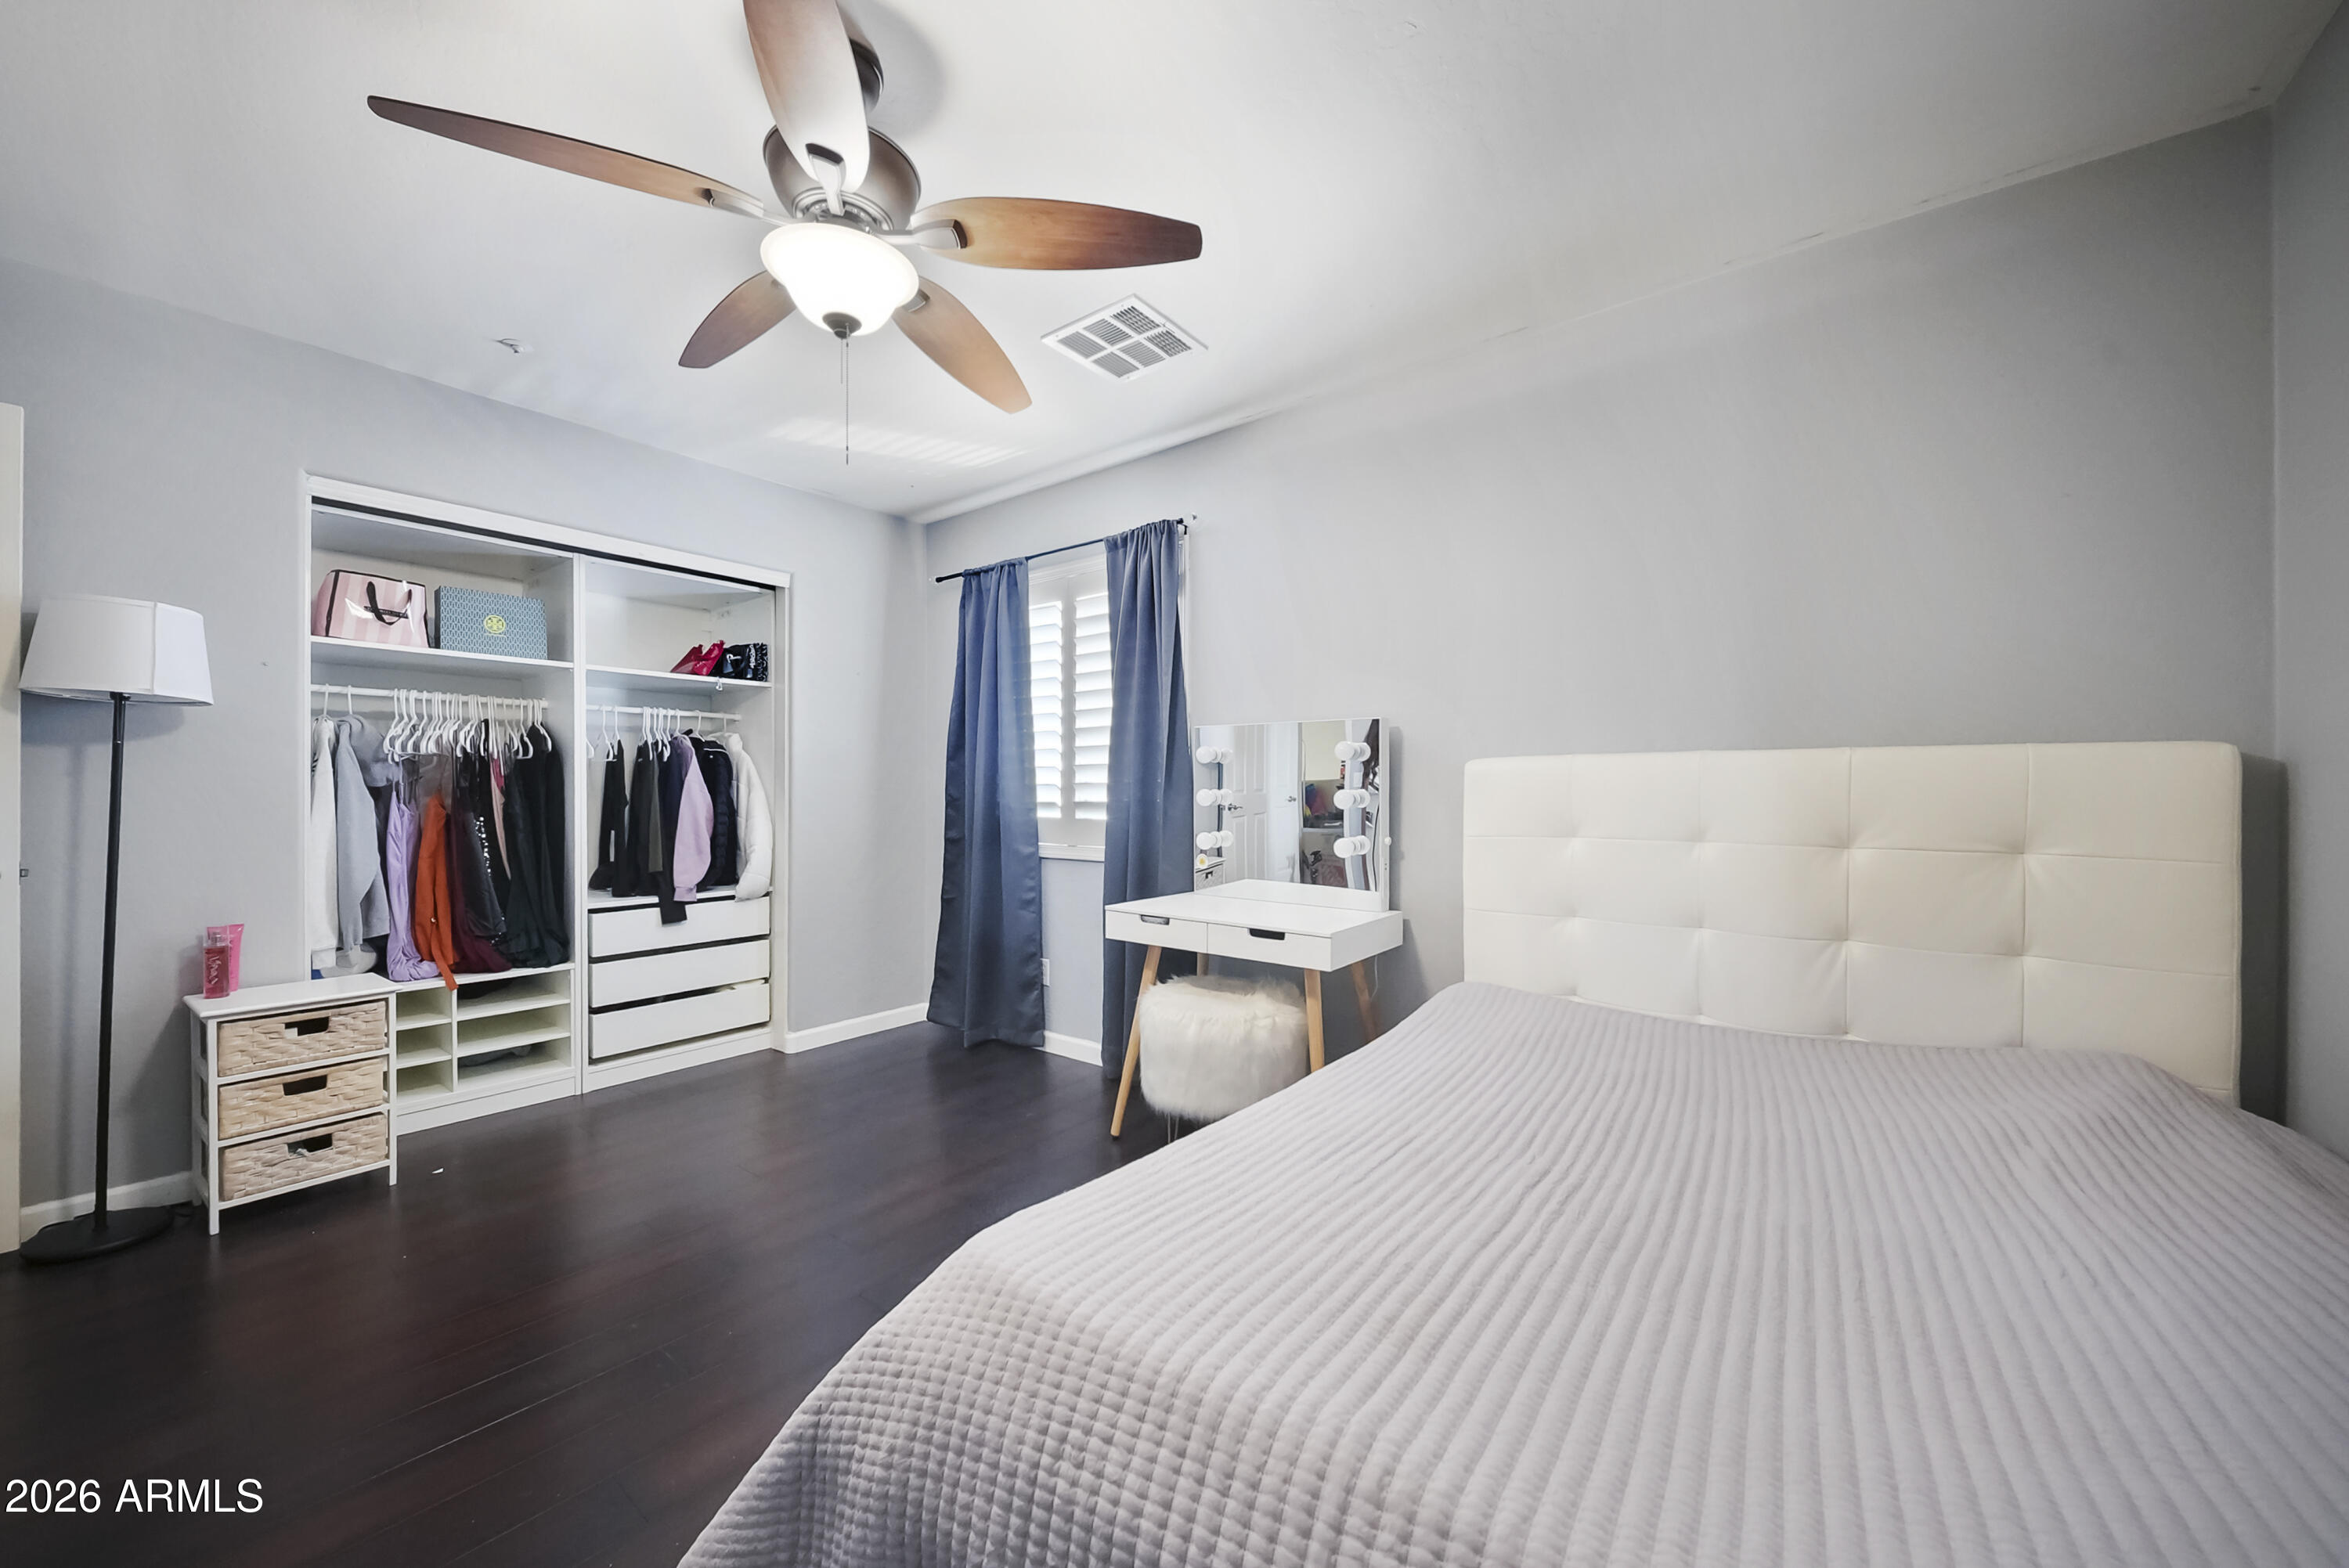
Bedroom with a large bed, open clothes closet, and vanity beside a shuttered window.
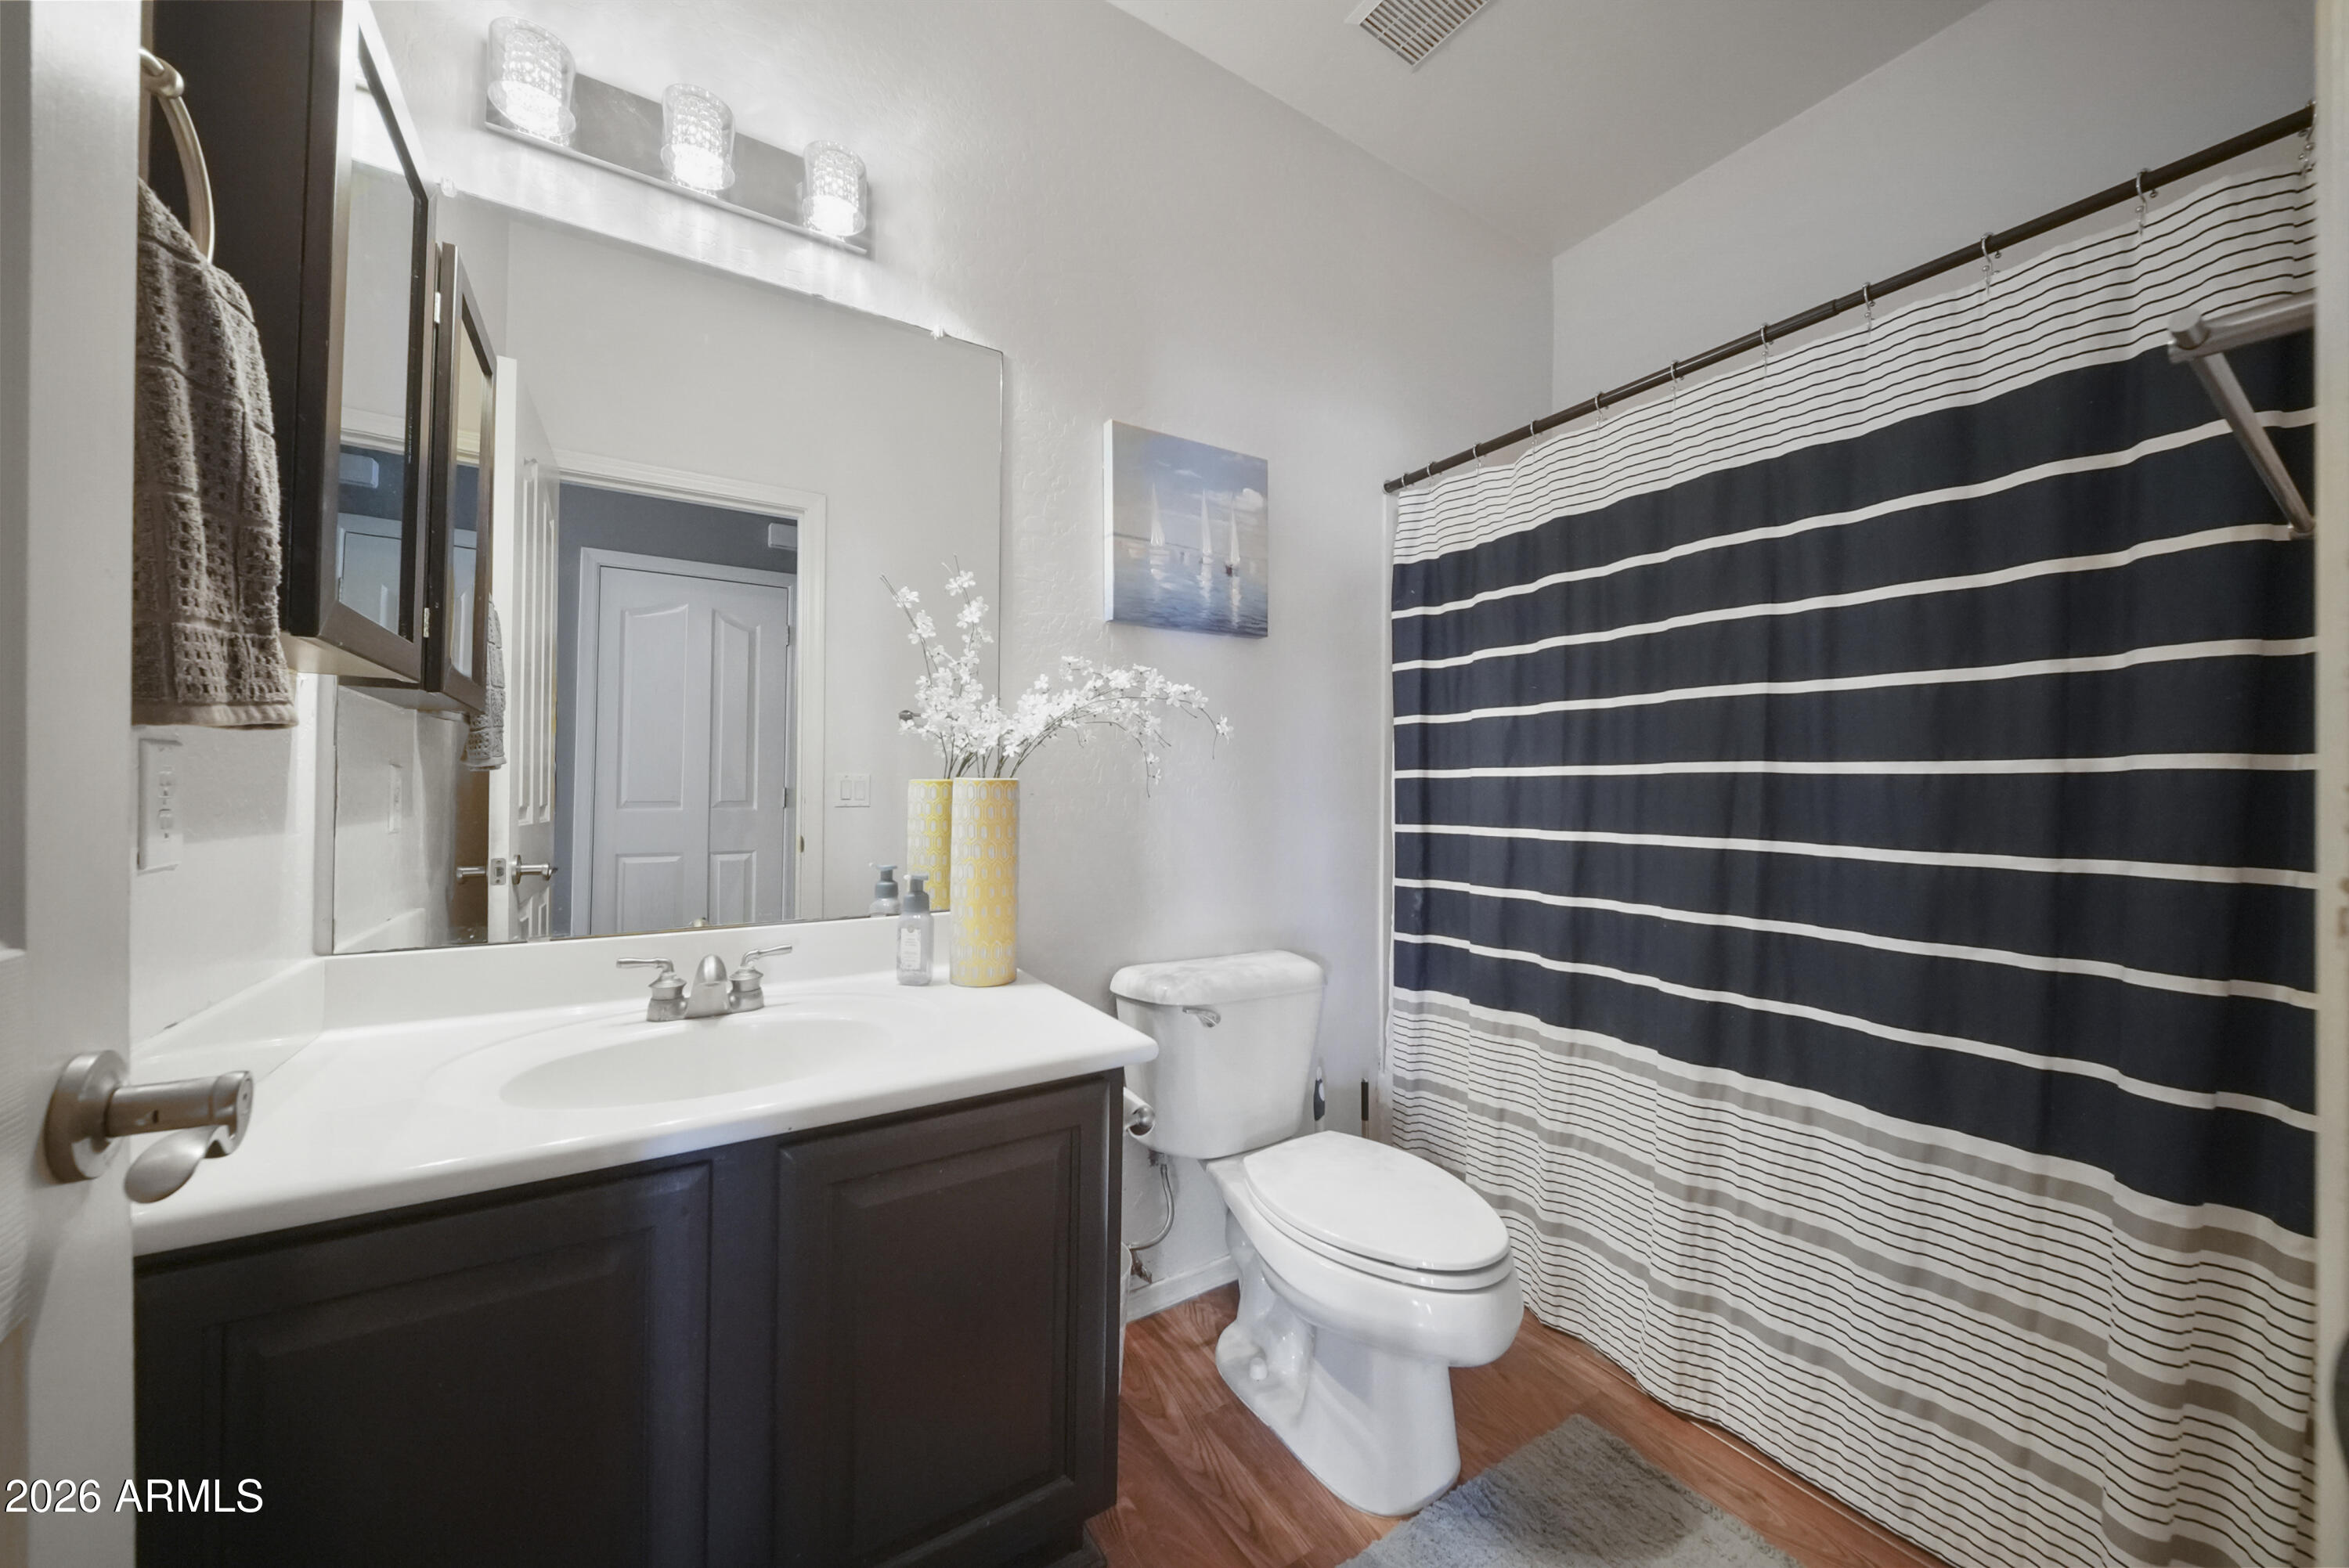
Bathroom with dark wood vanity, white sink and toilet, and navy-and-white striped shower curtain.
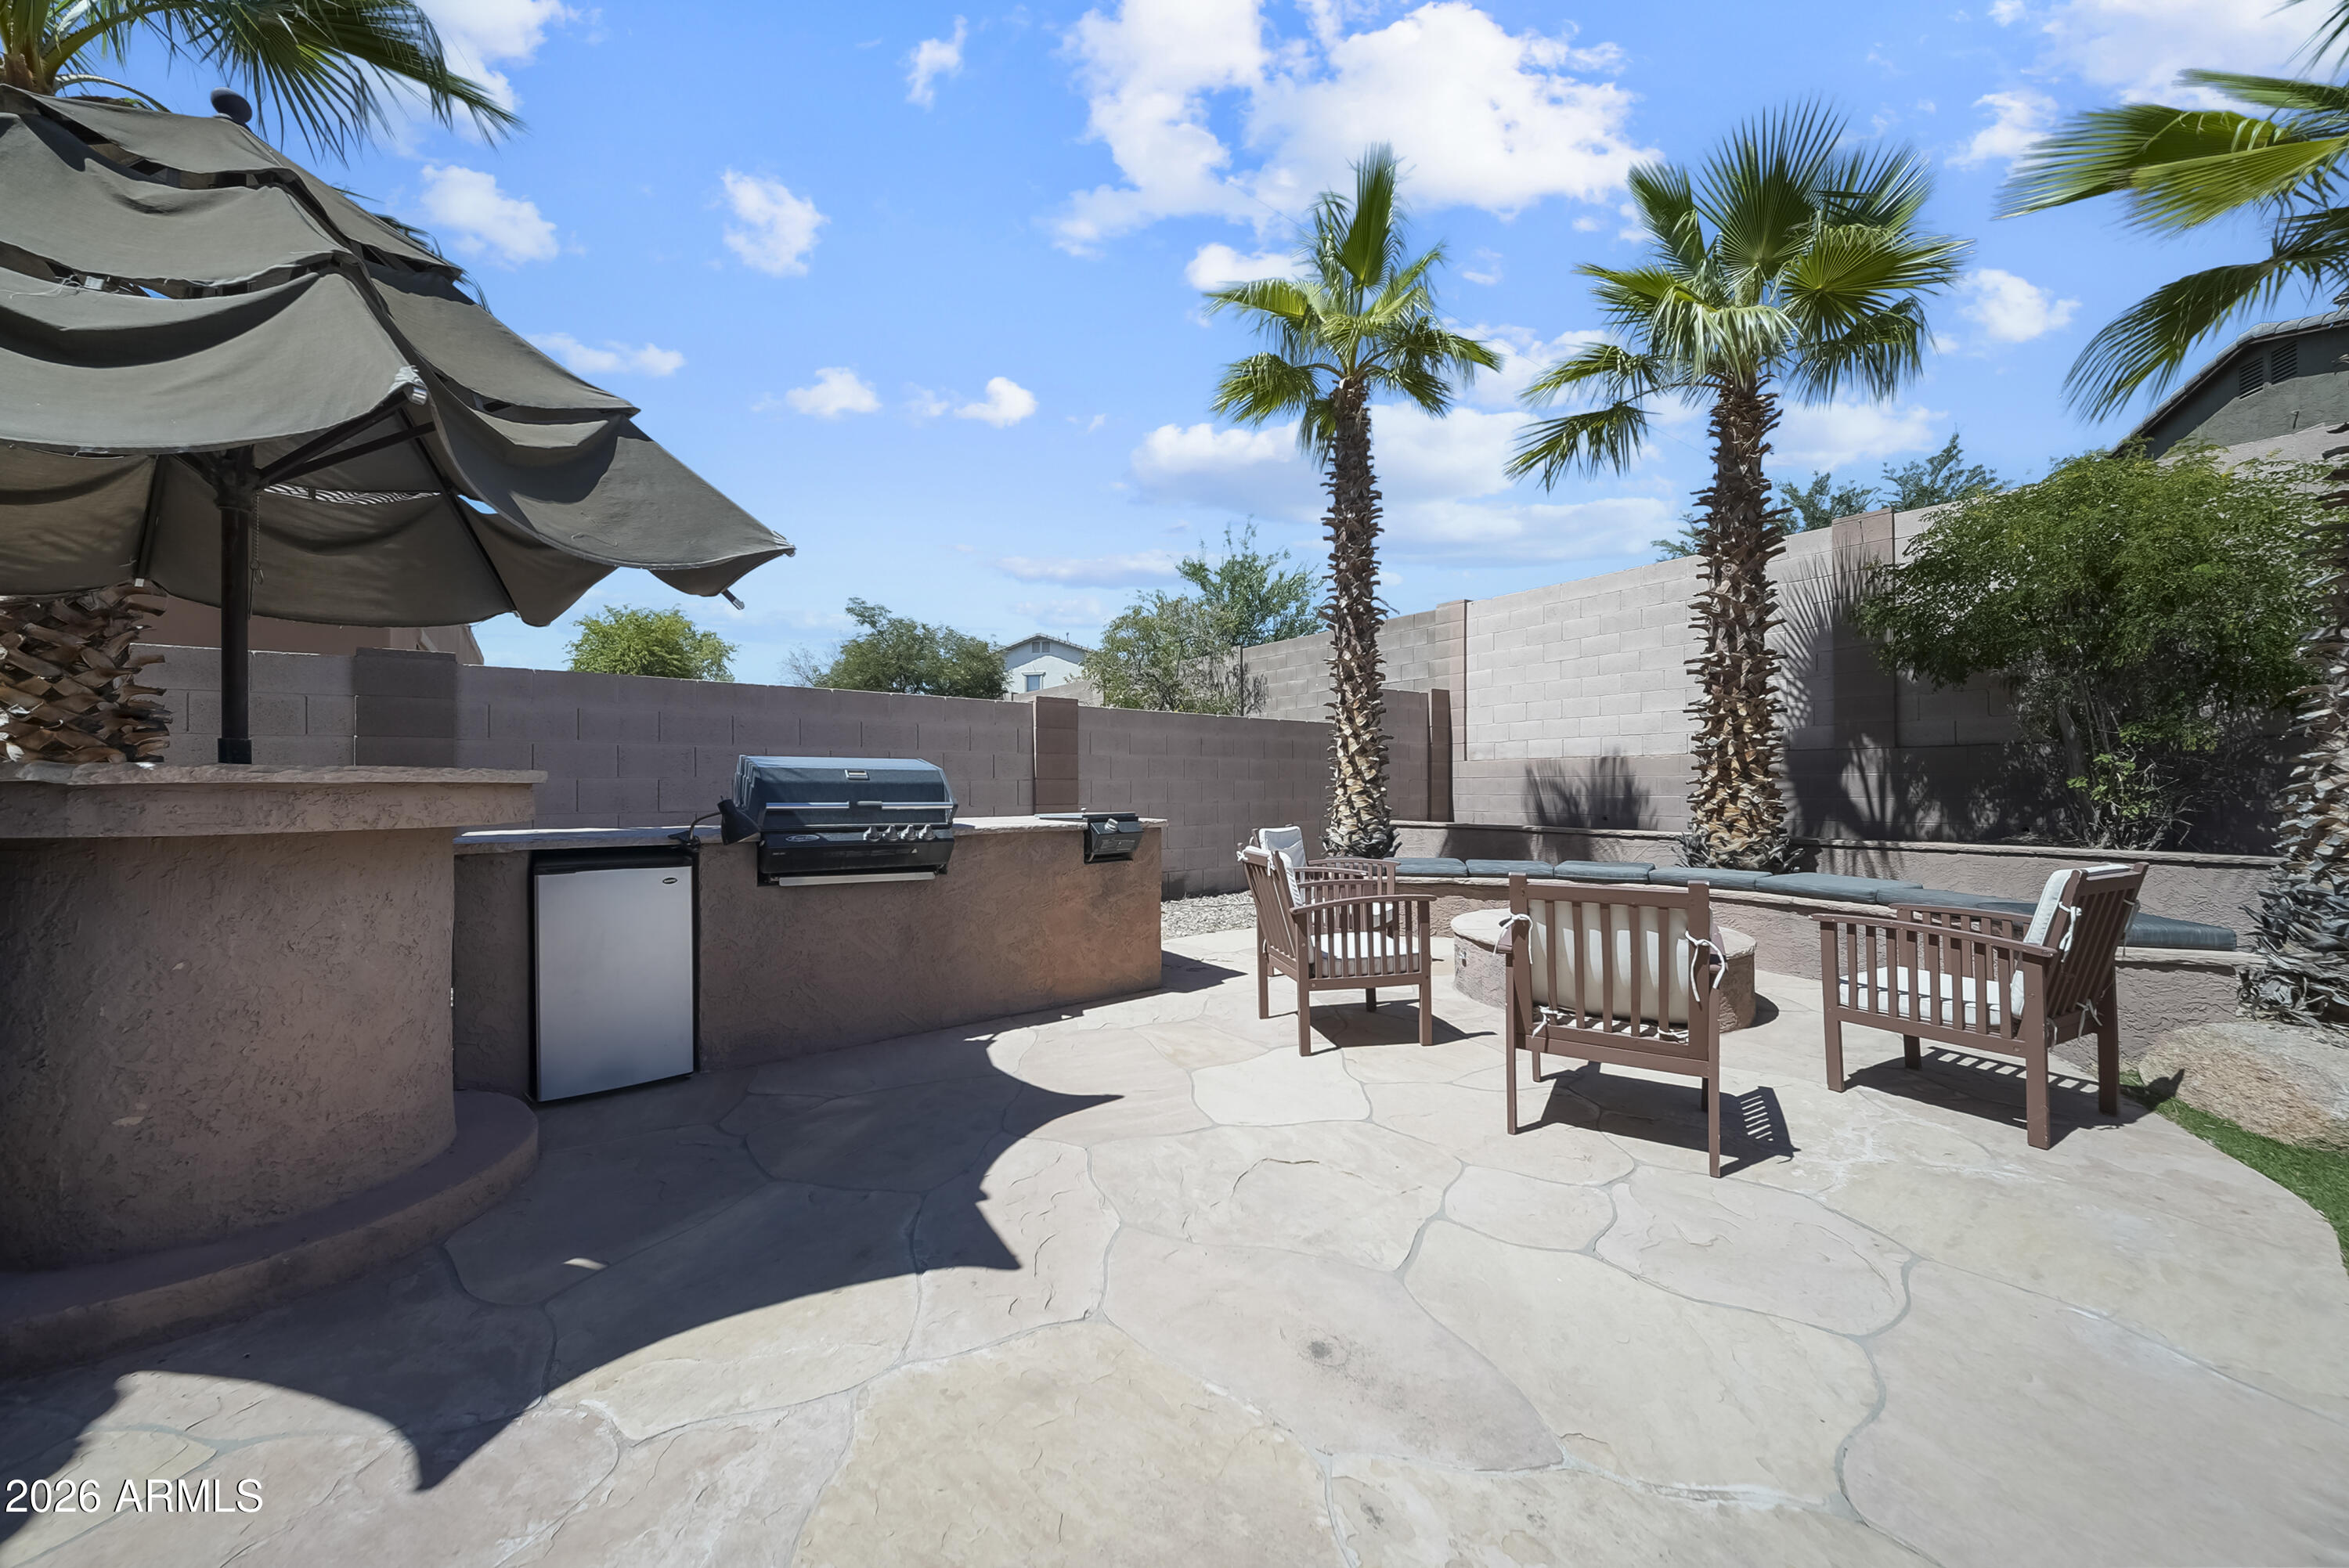
Backyard patio with a shaded grill counter, outdoor seating, palm trees, and artificial turf.
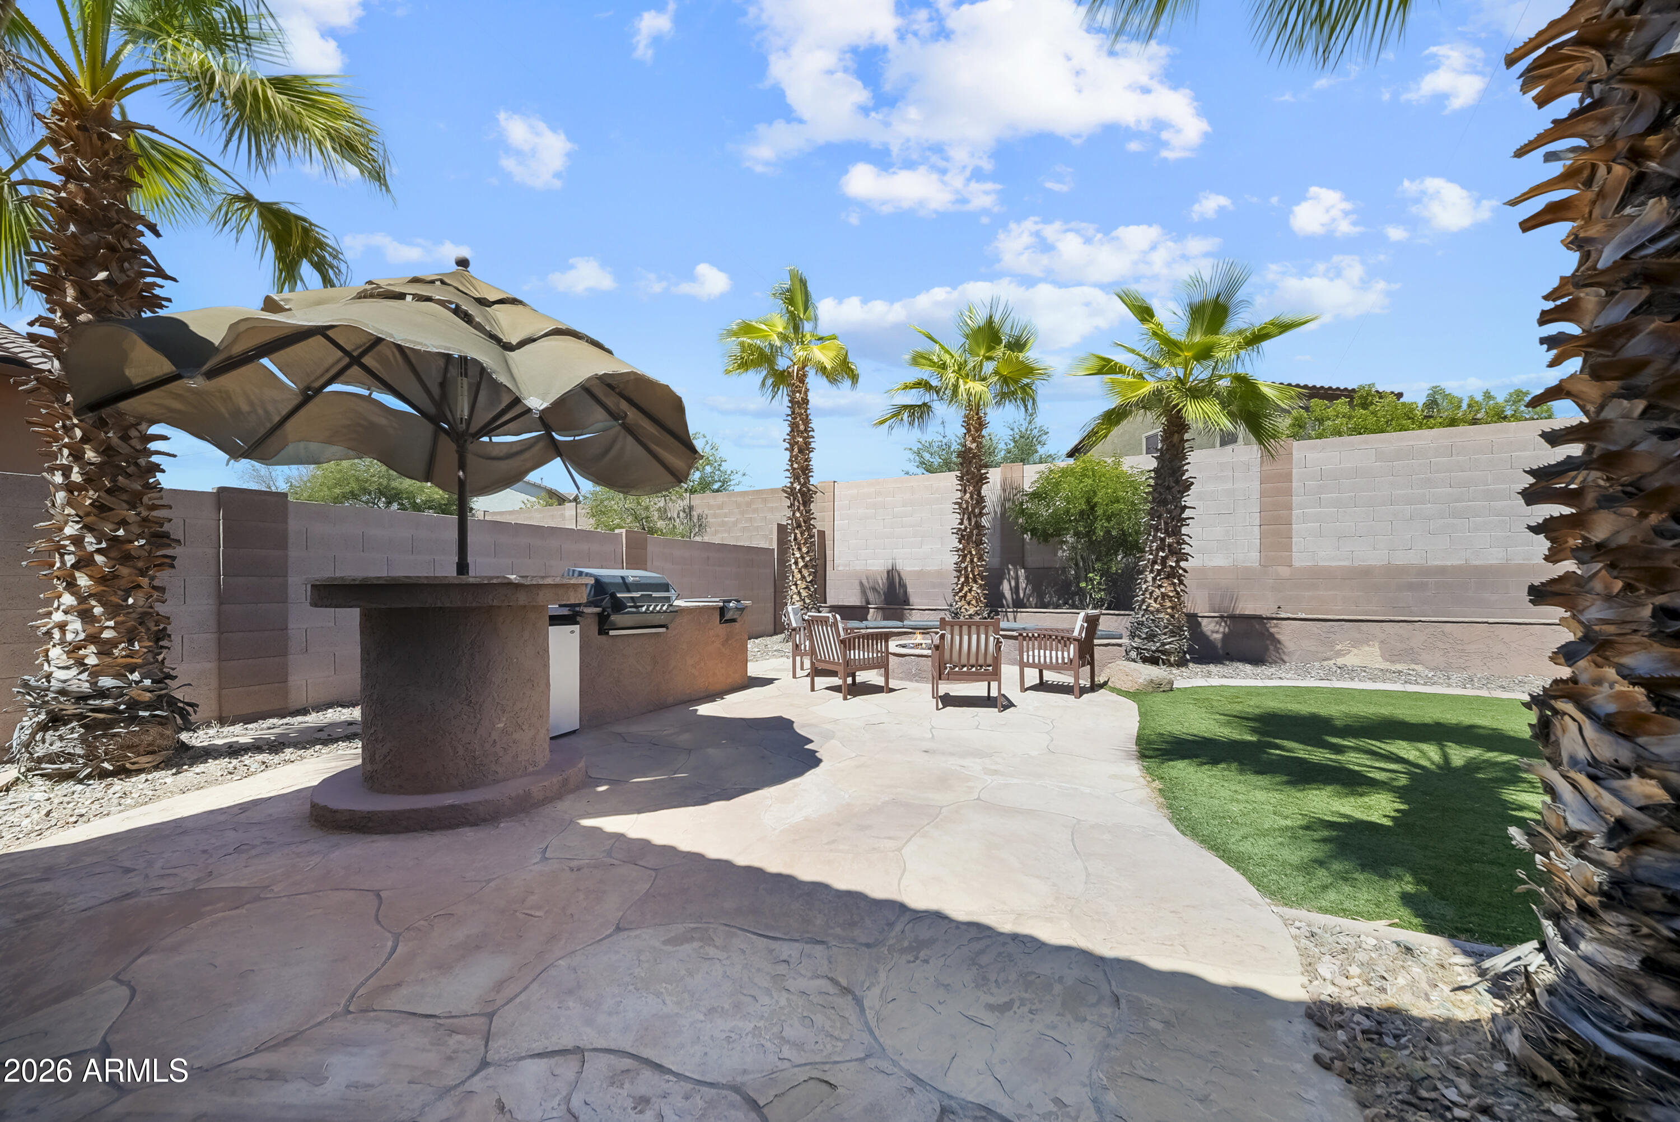
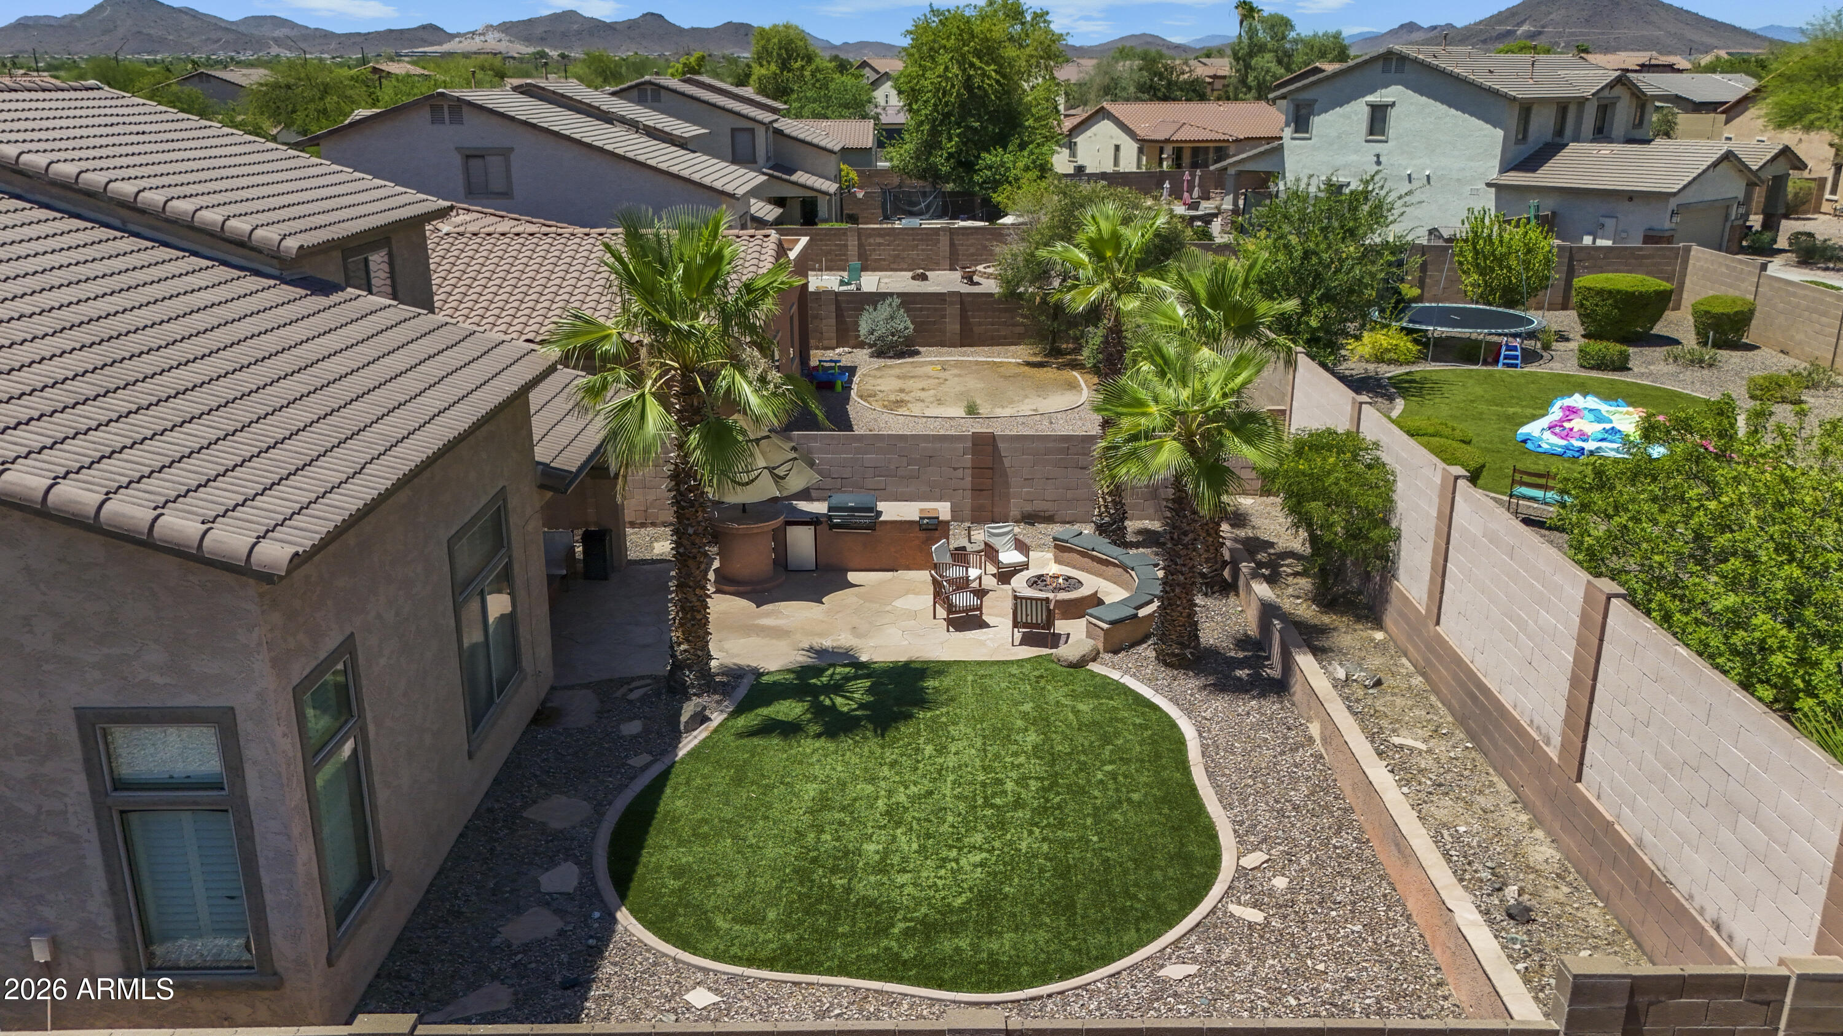
Backyard patio with built-in grill, shaded outdoor kitchen, palm trees, and chairs around a fire pit.
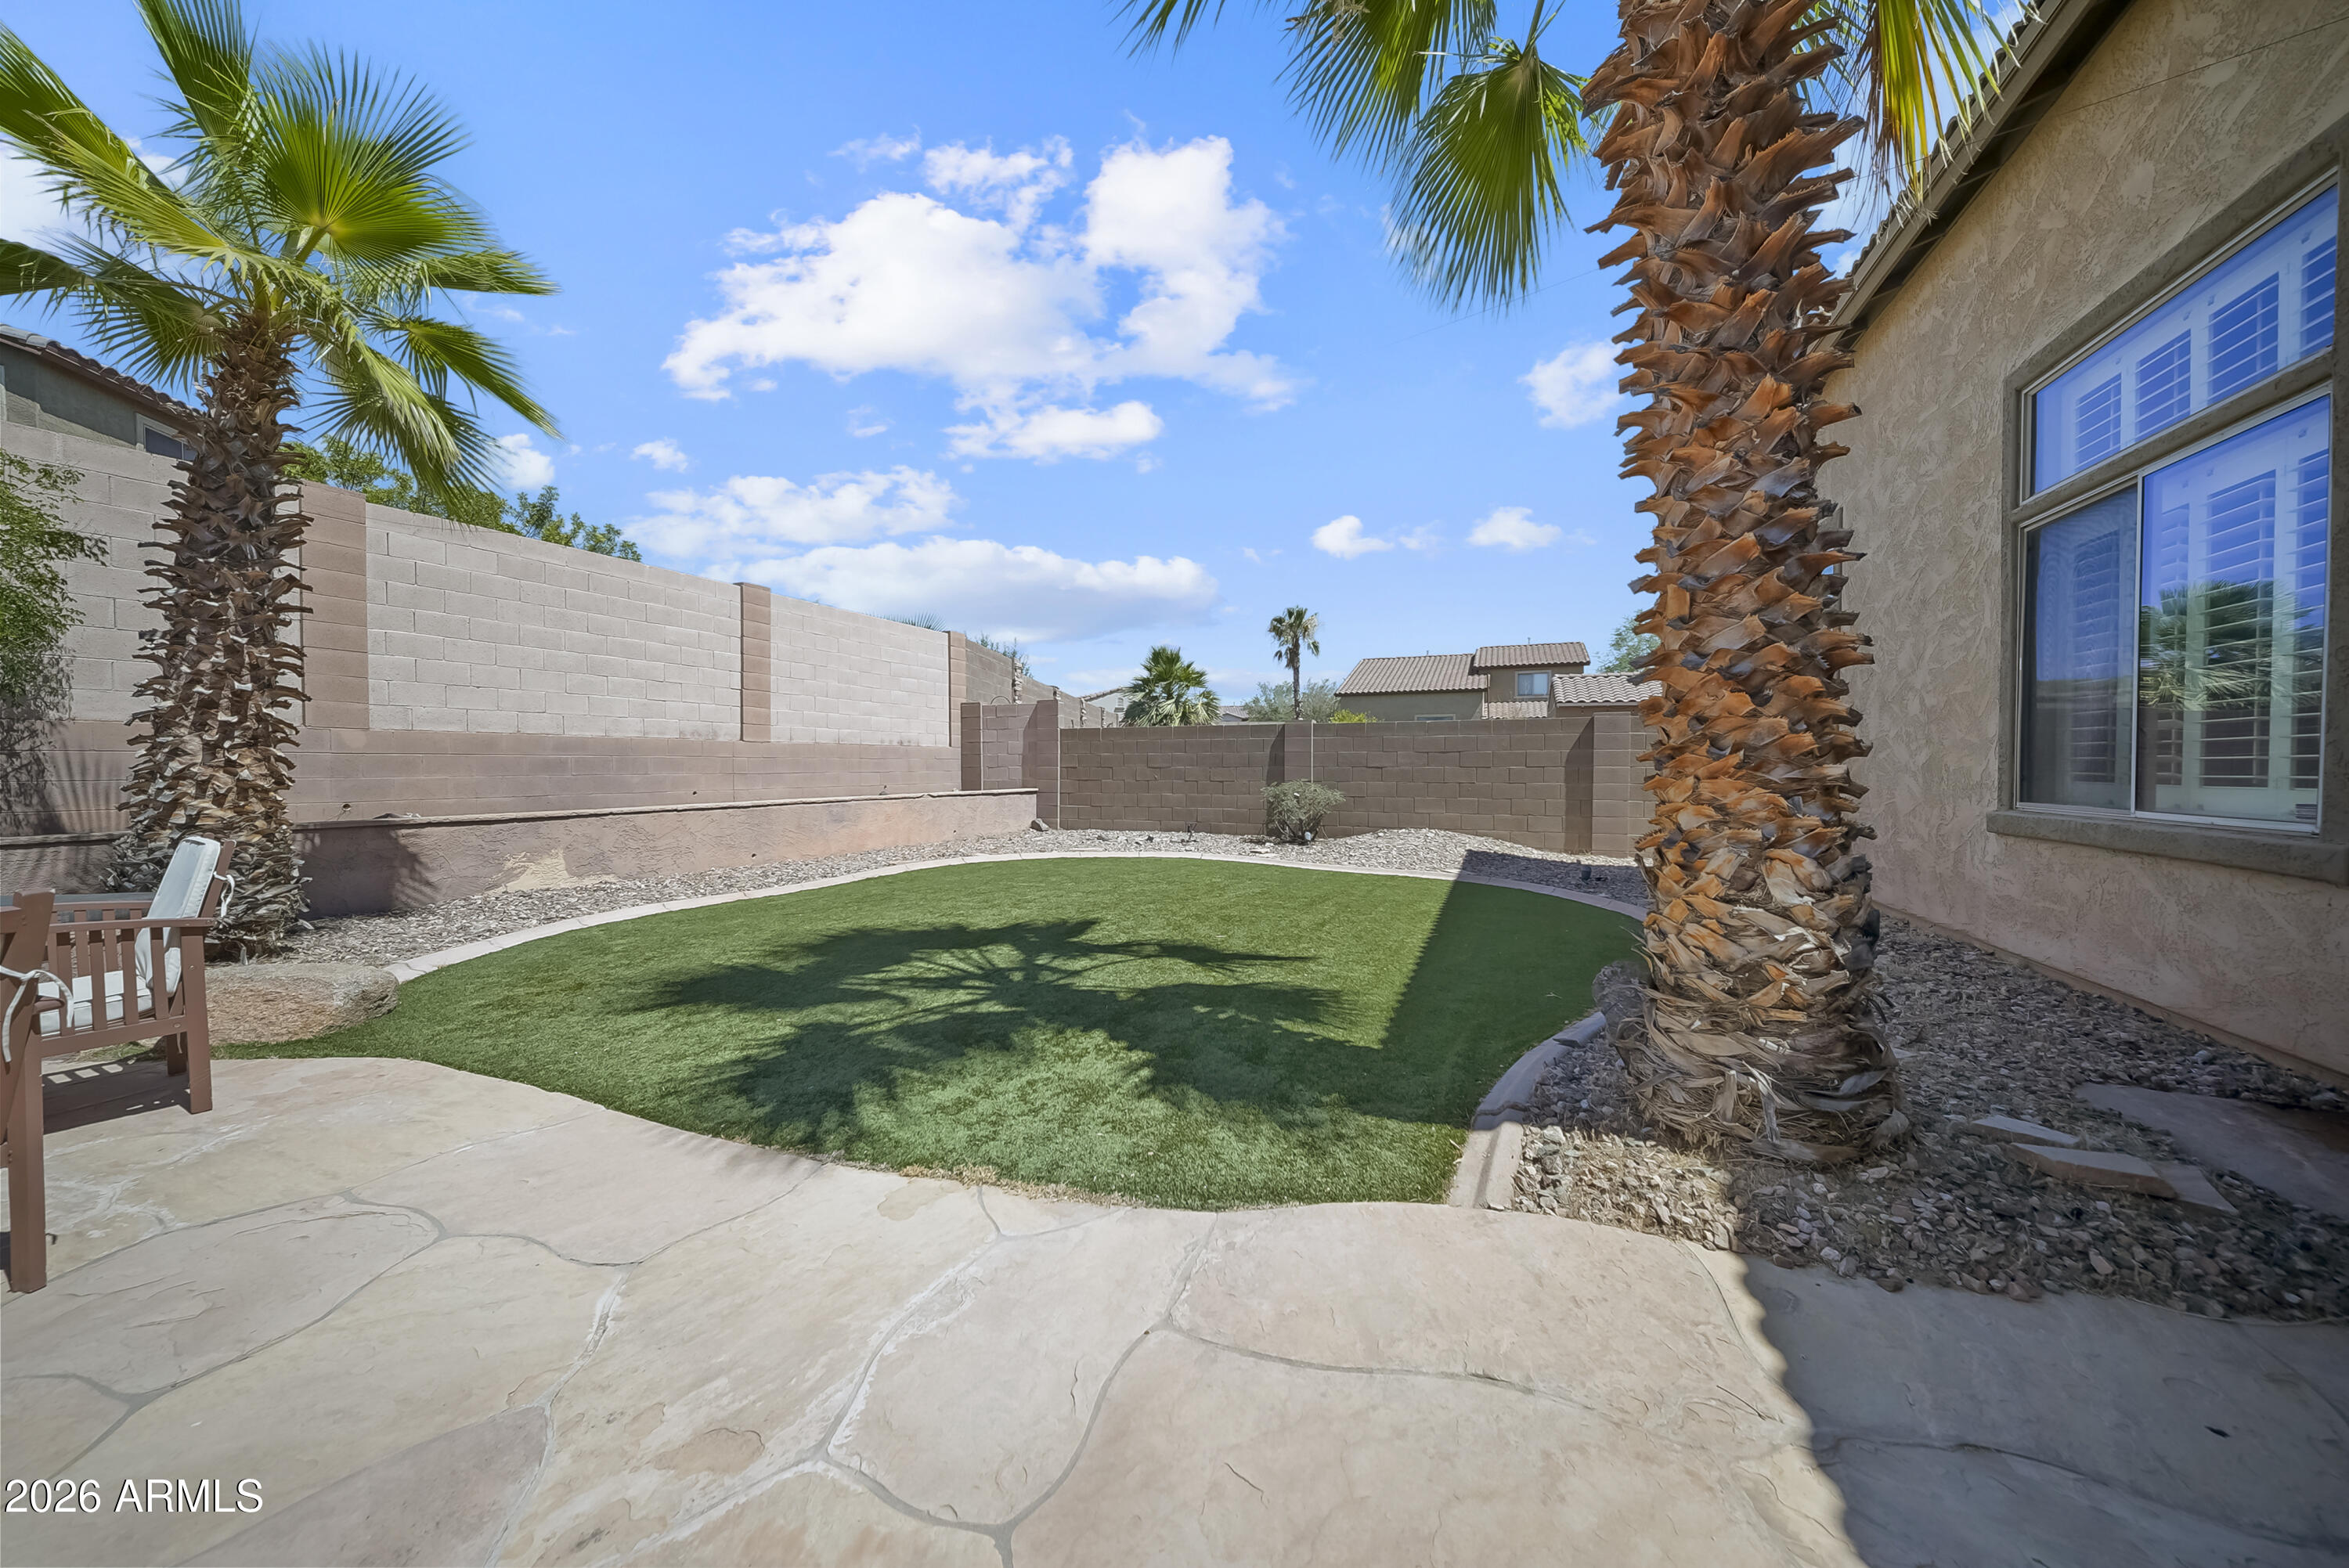
Backyard with artificial turf, palm trees, a stone patio, and block walls.
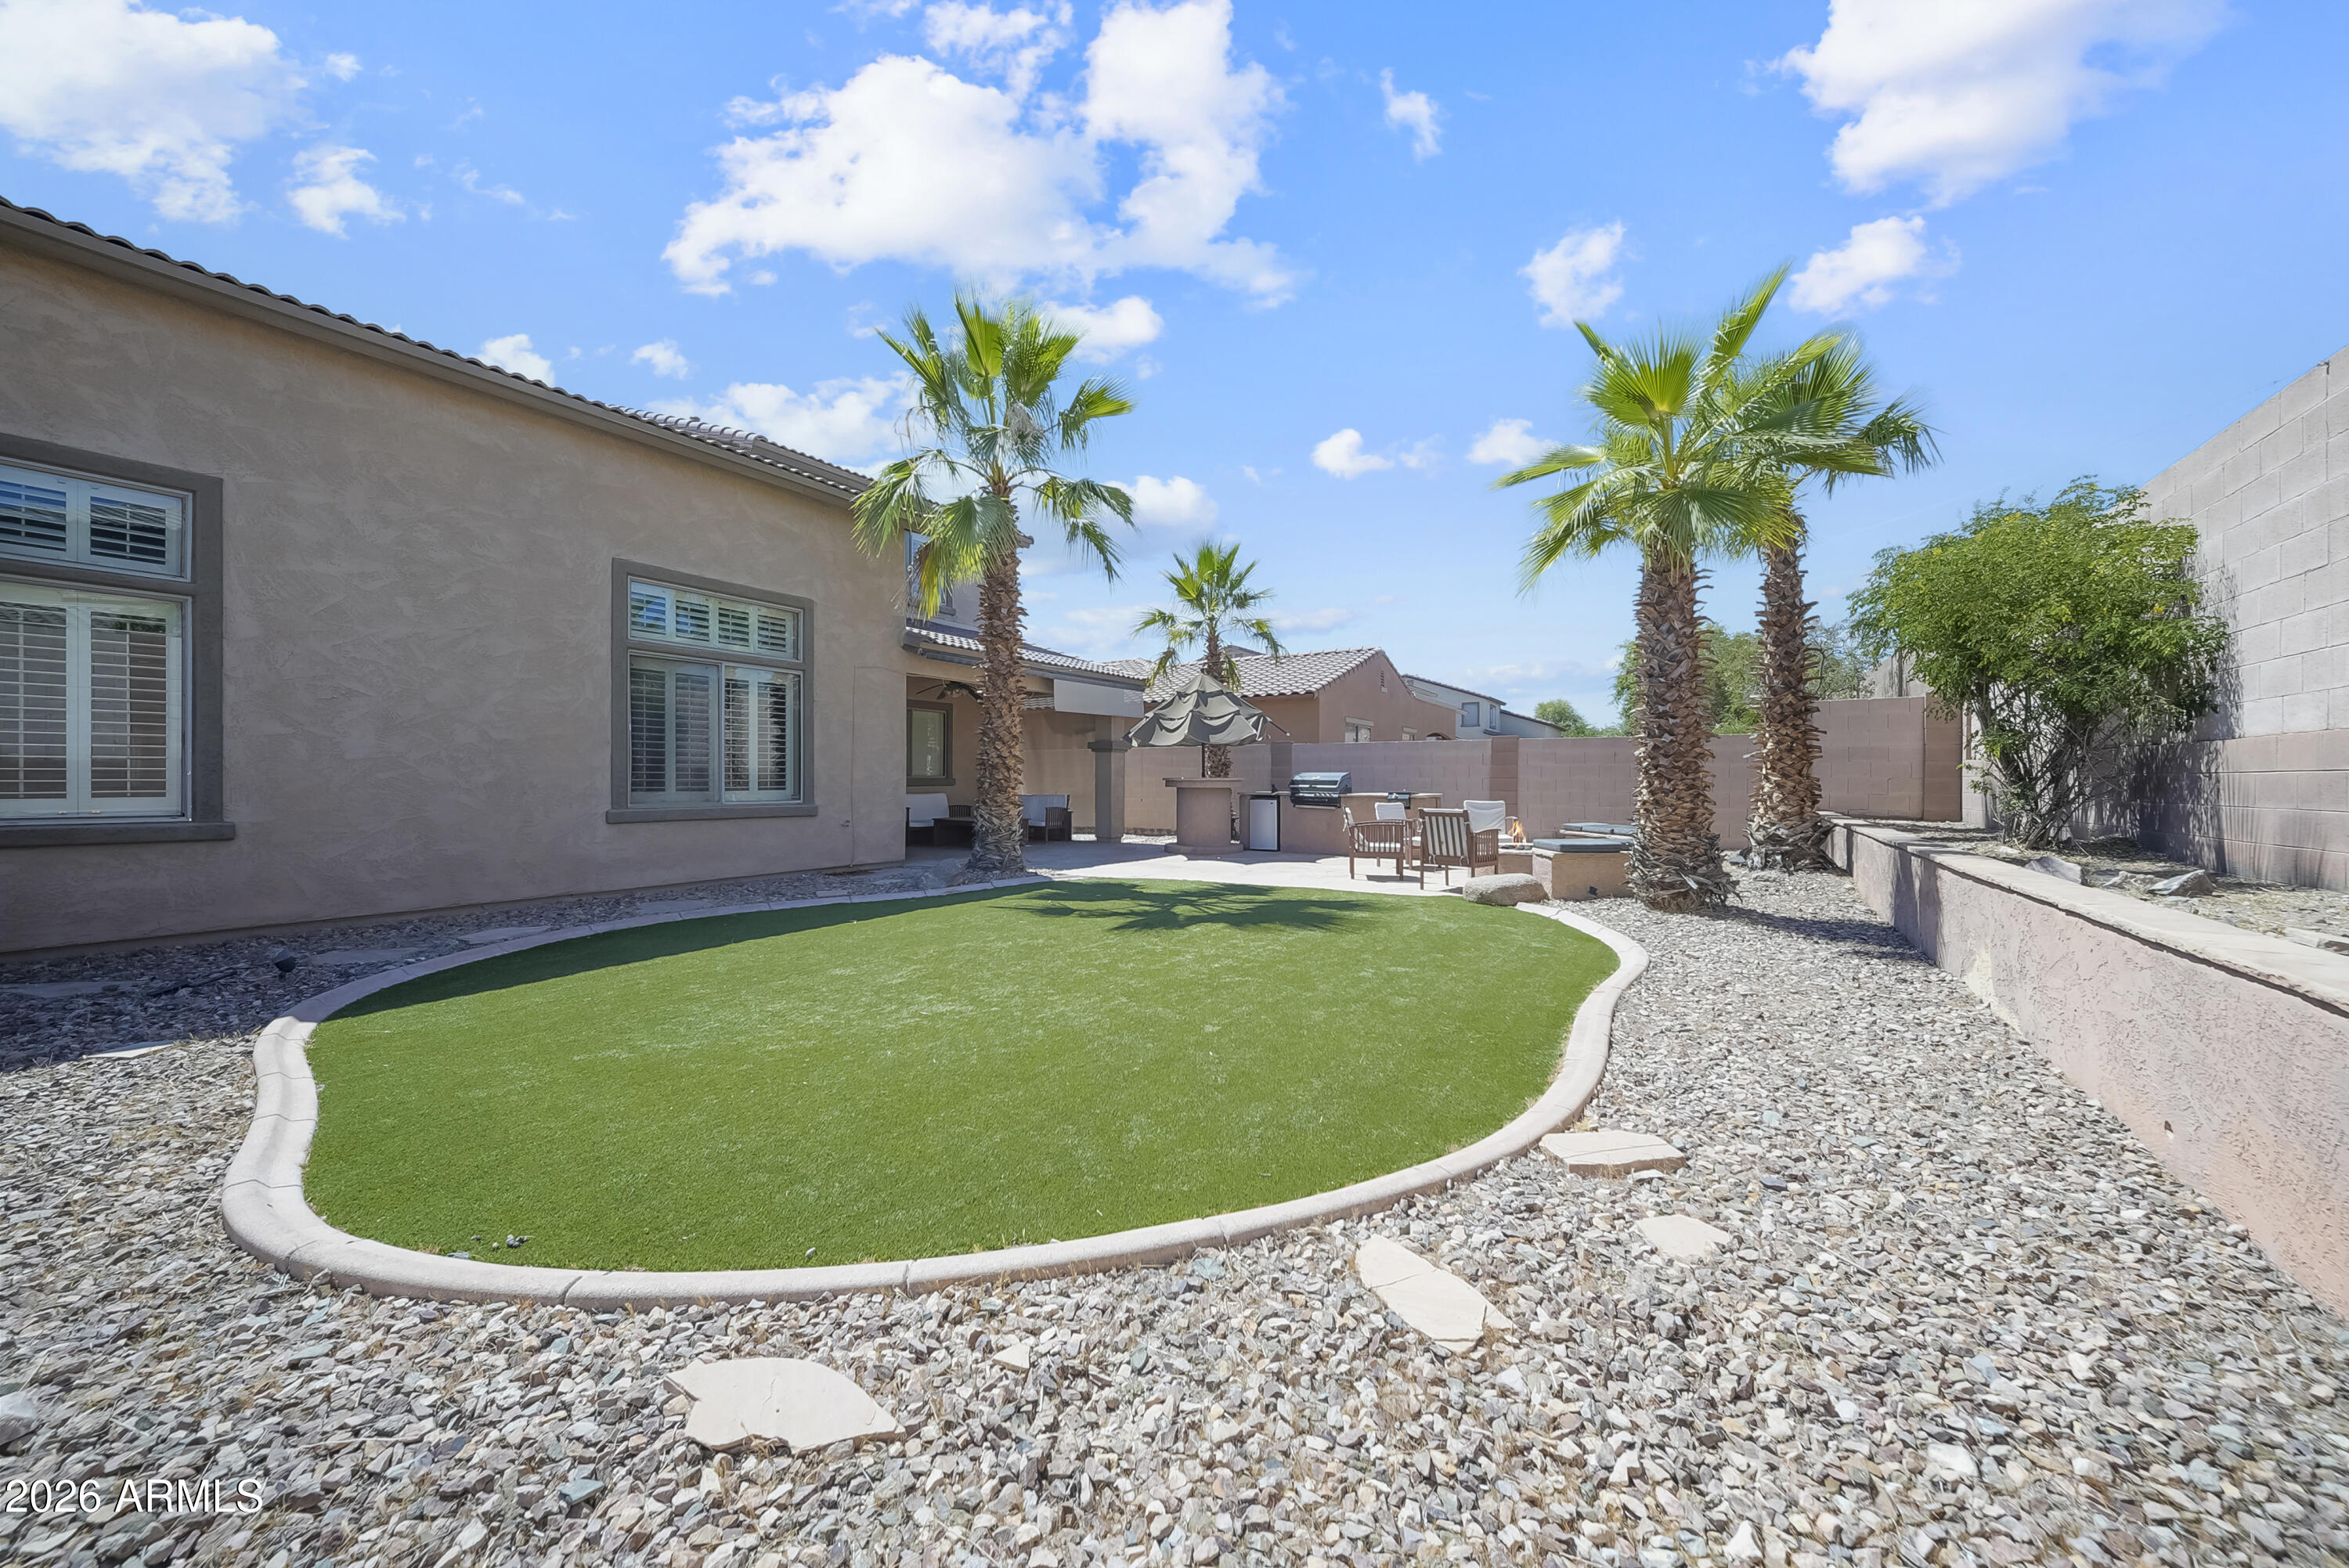
Backyard with curved artificial-turf lawn, palm trees, and outdoor barbecue seating.
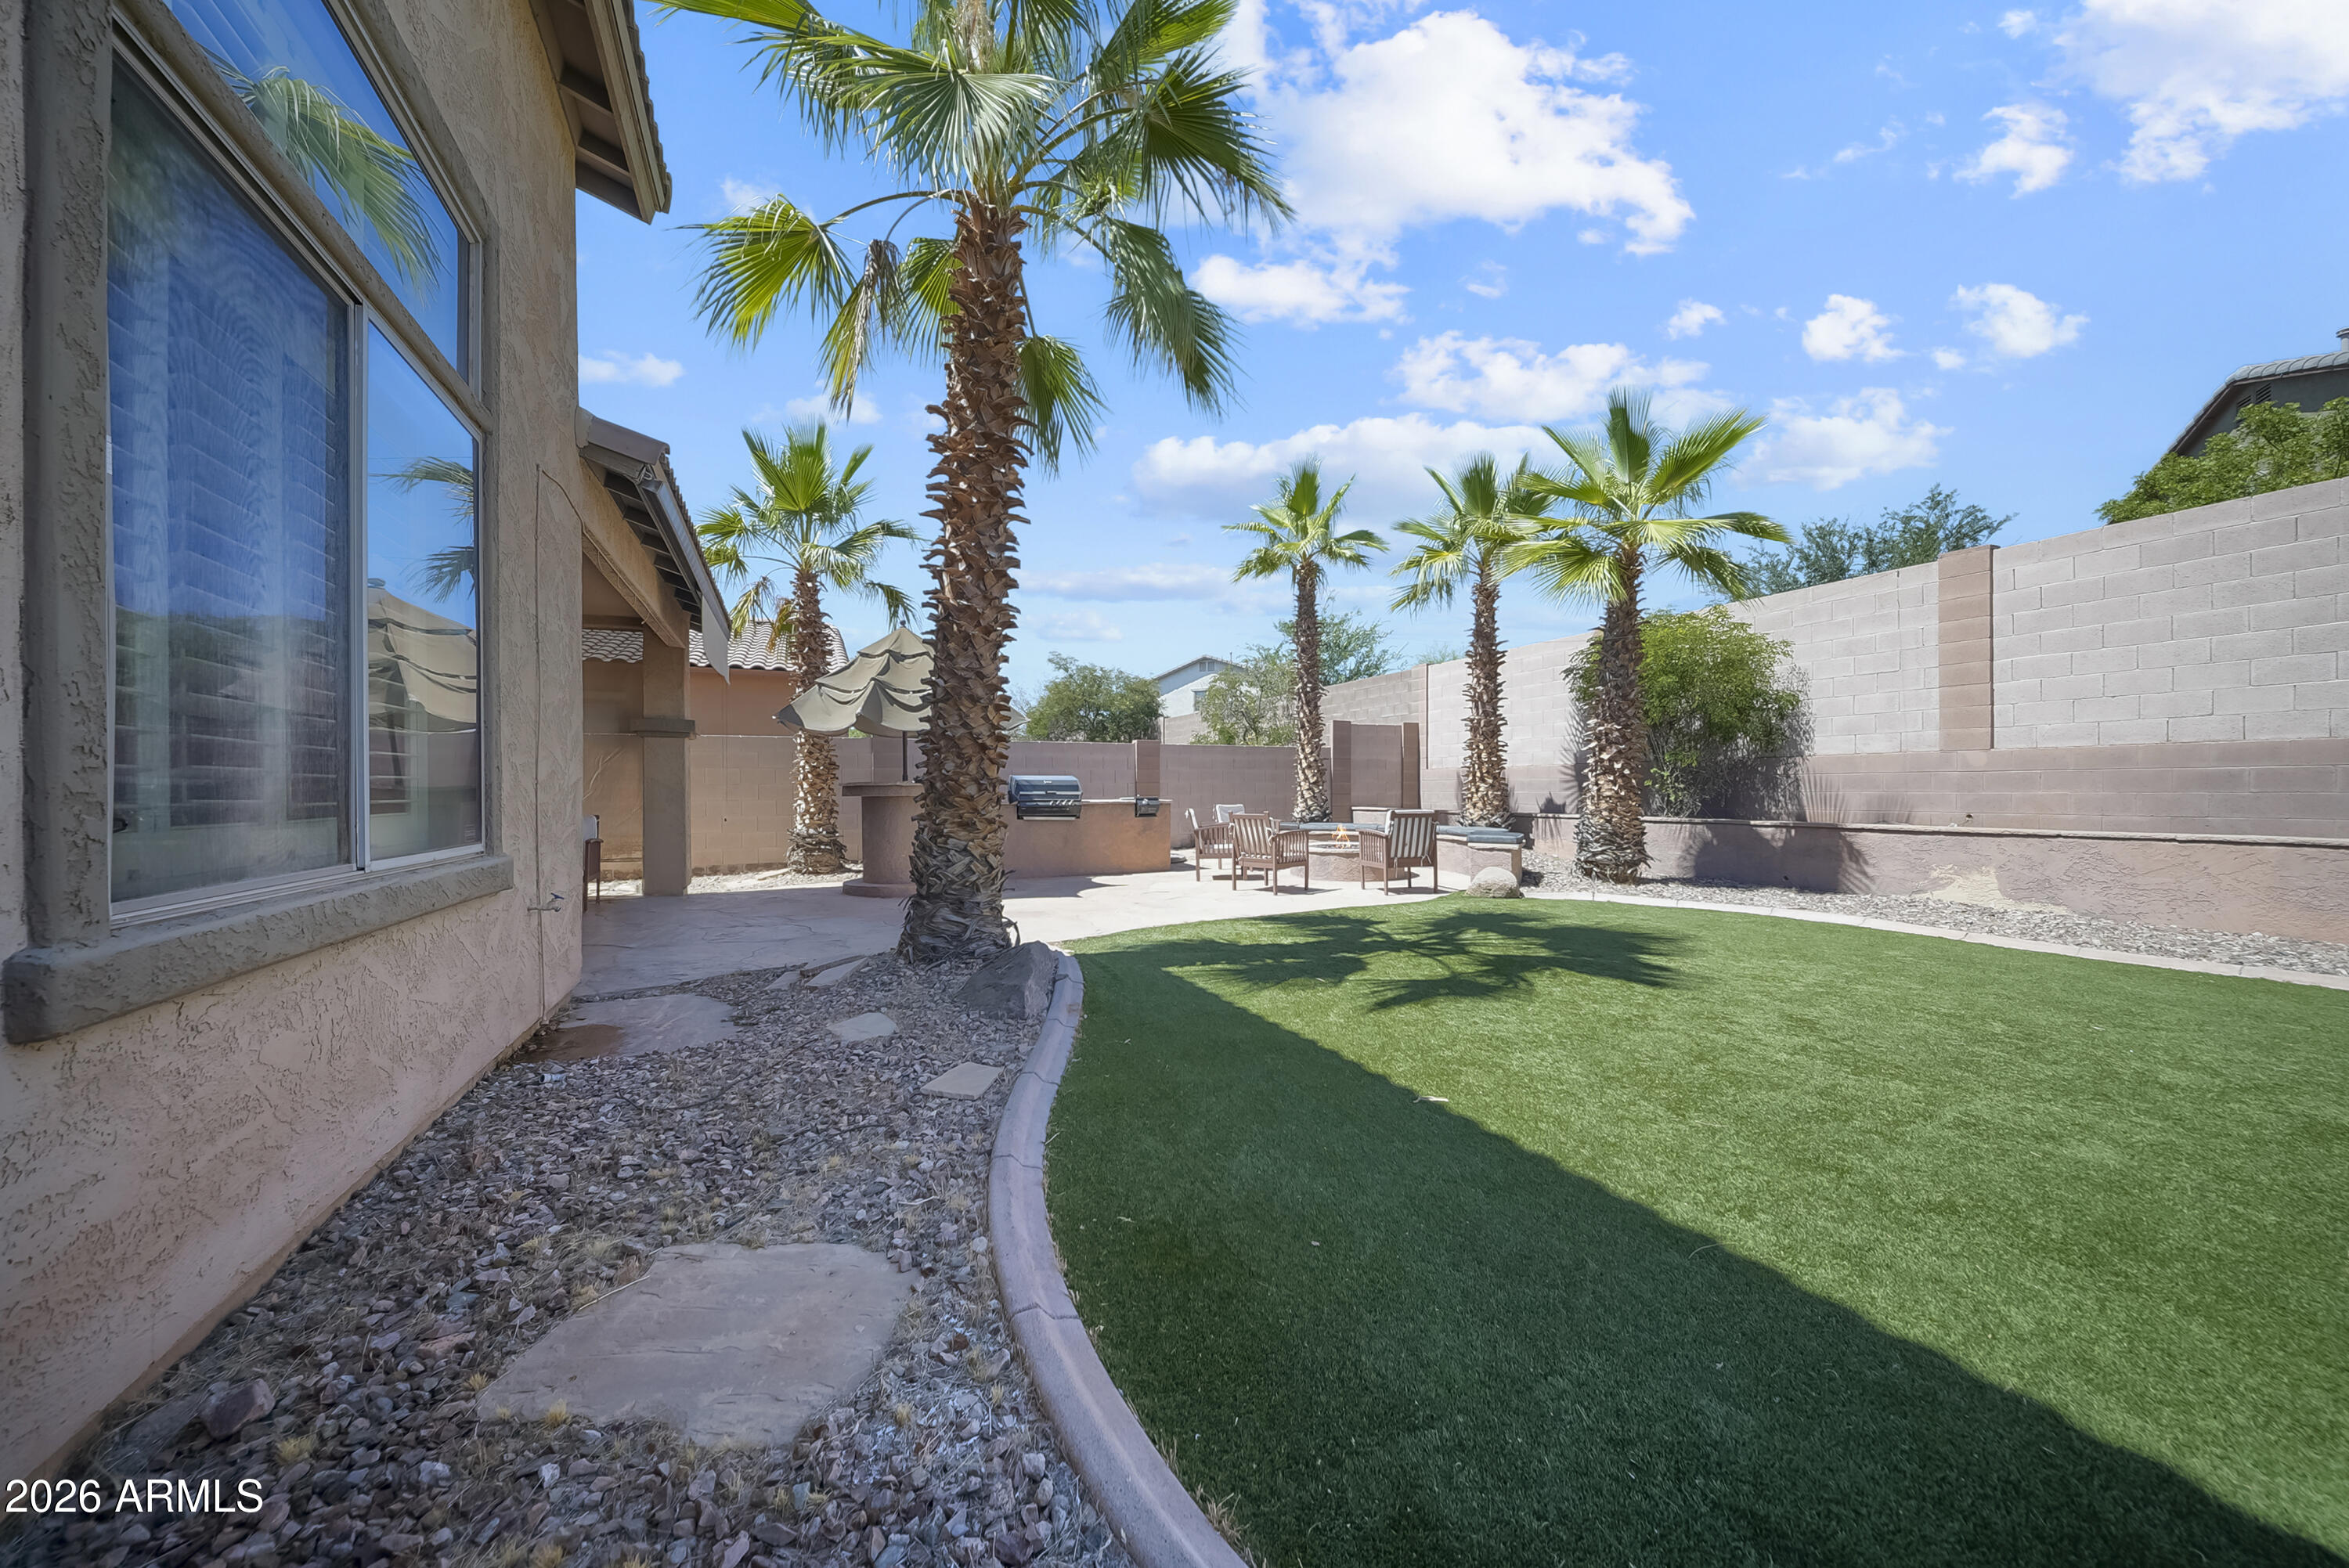
Backyard with artificial turf, palm trees, patio seating, and a built-in grill.
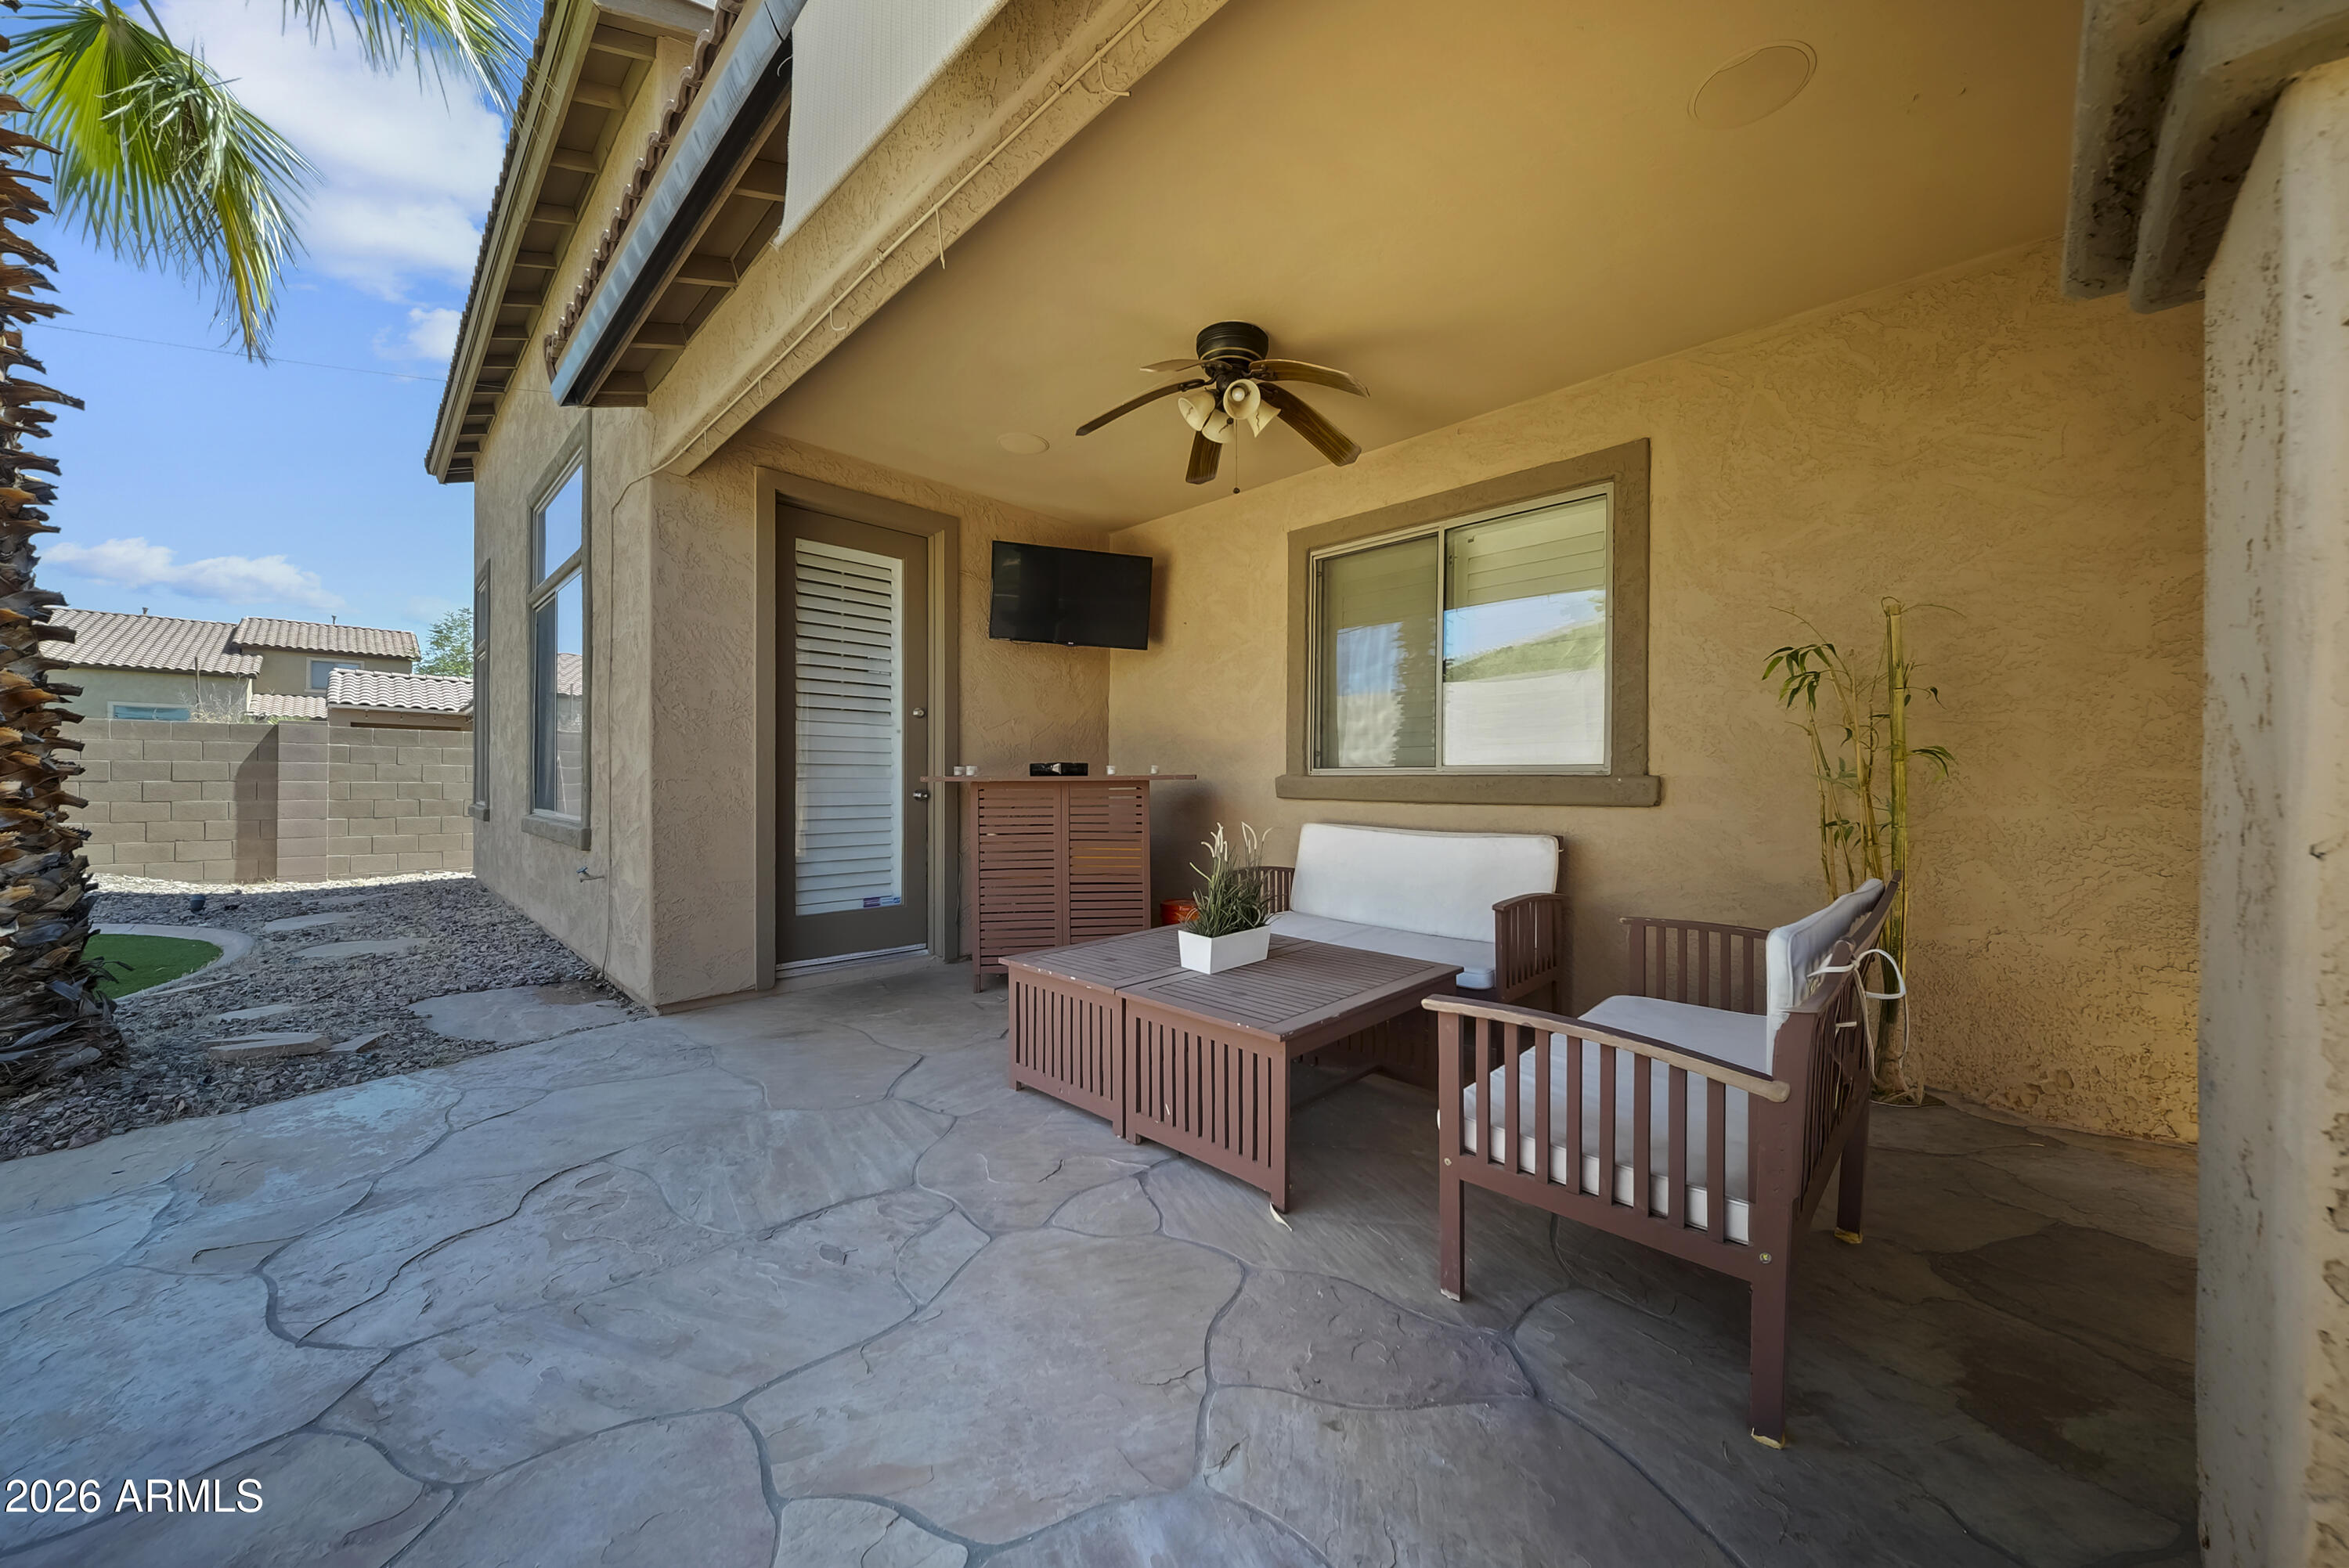
Covered patio with cushioned wooden seating, a ceiling fan, and stamped concrete flooring.
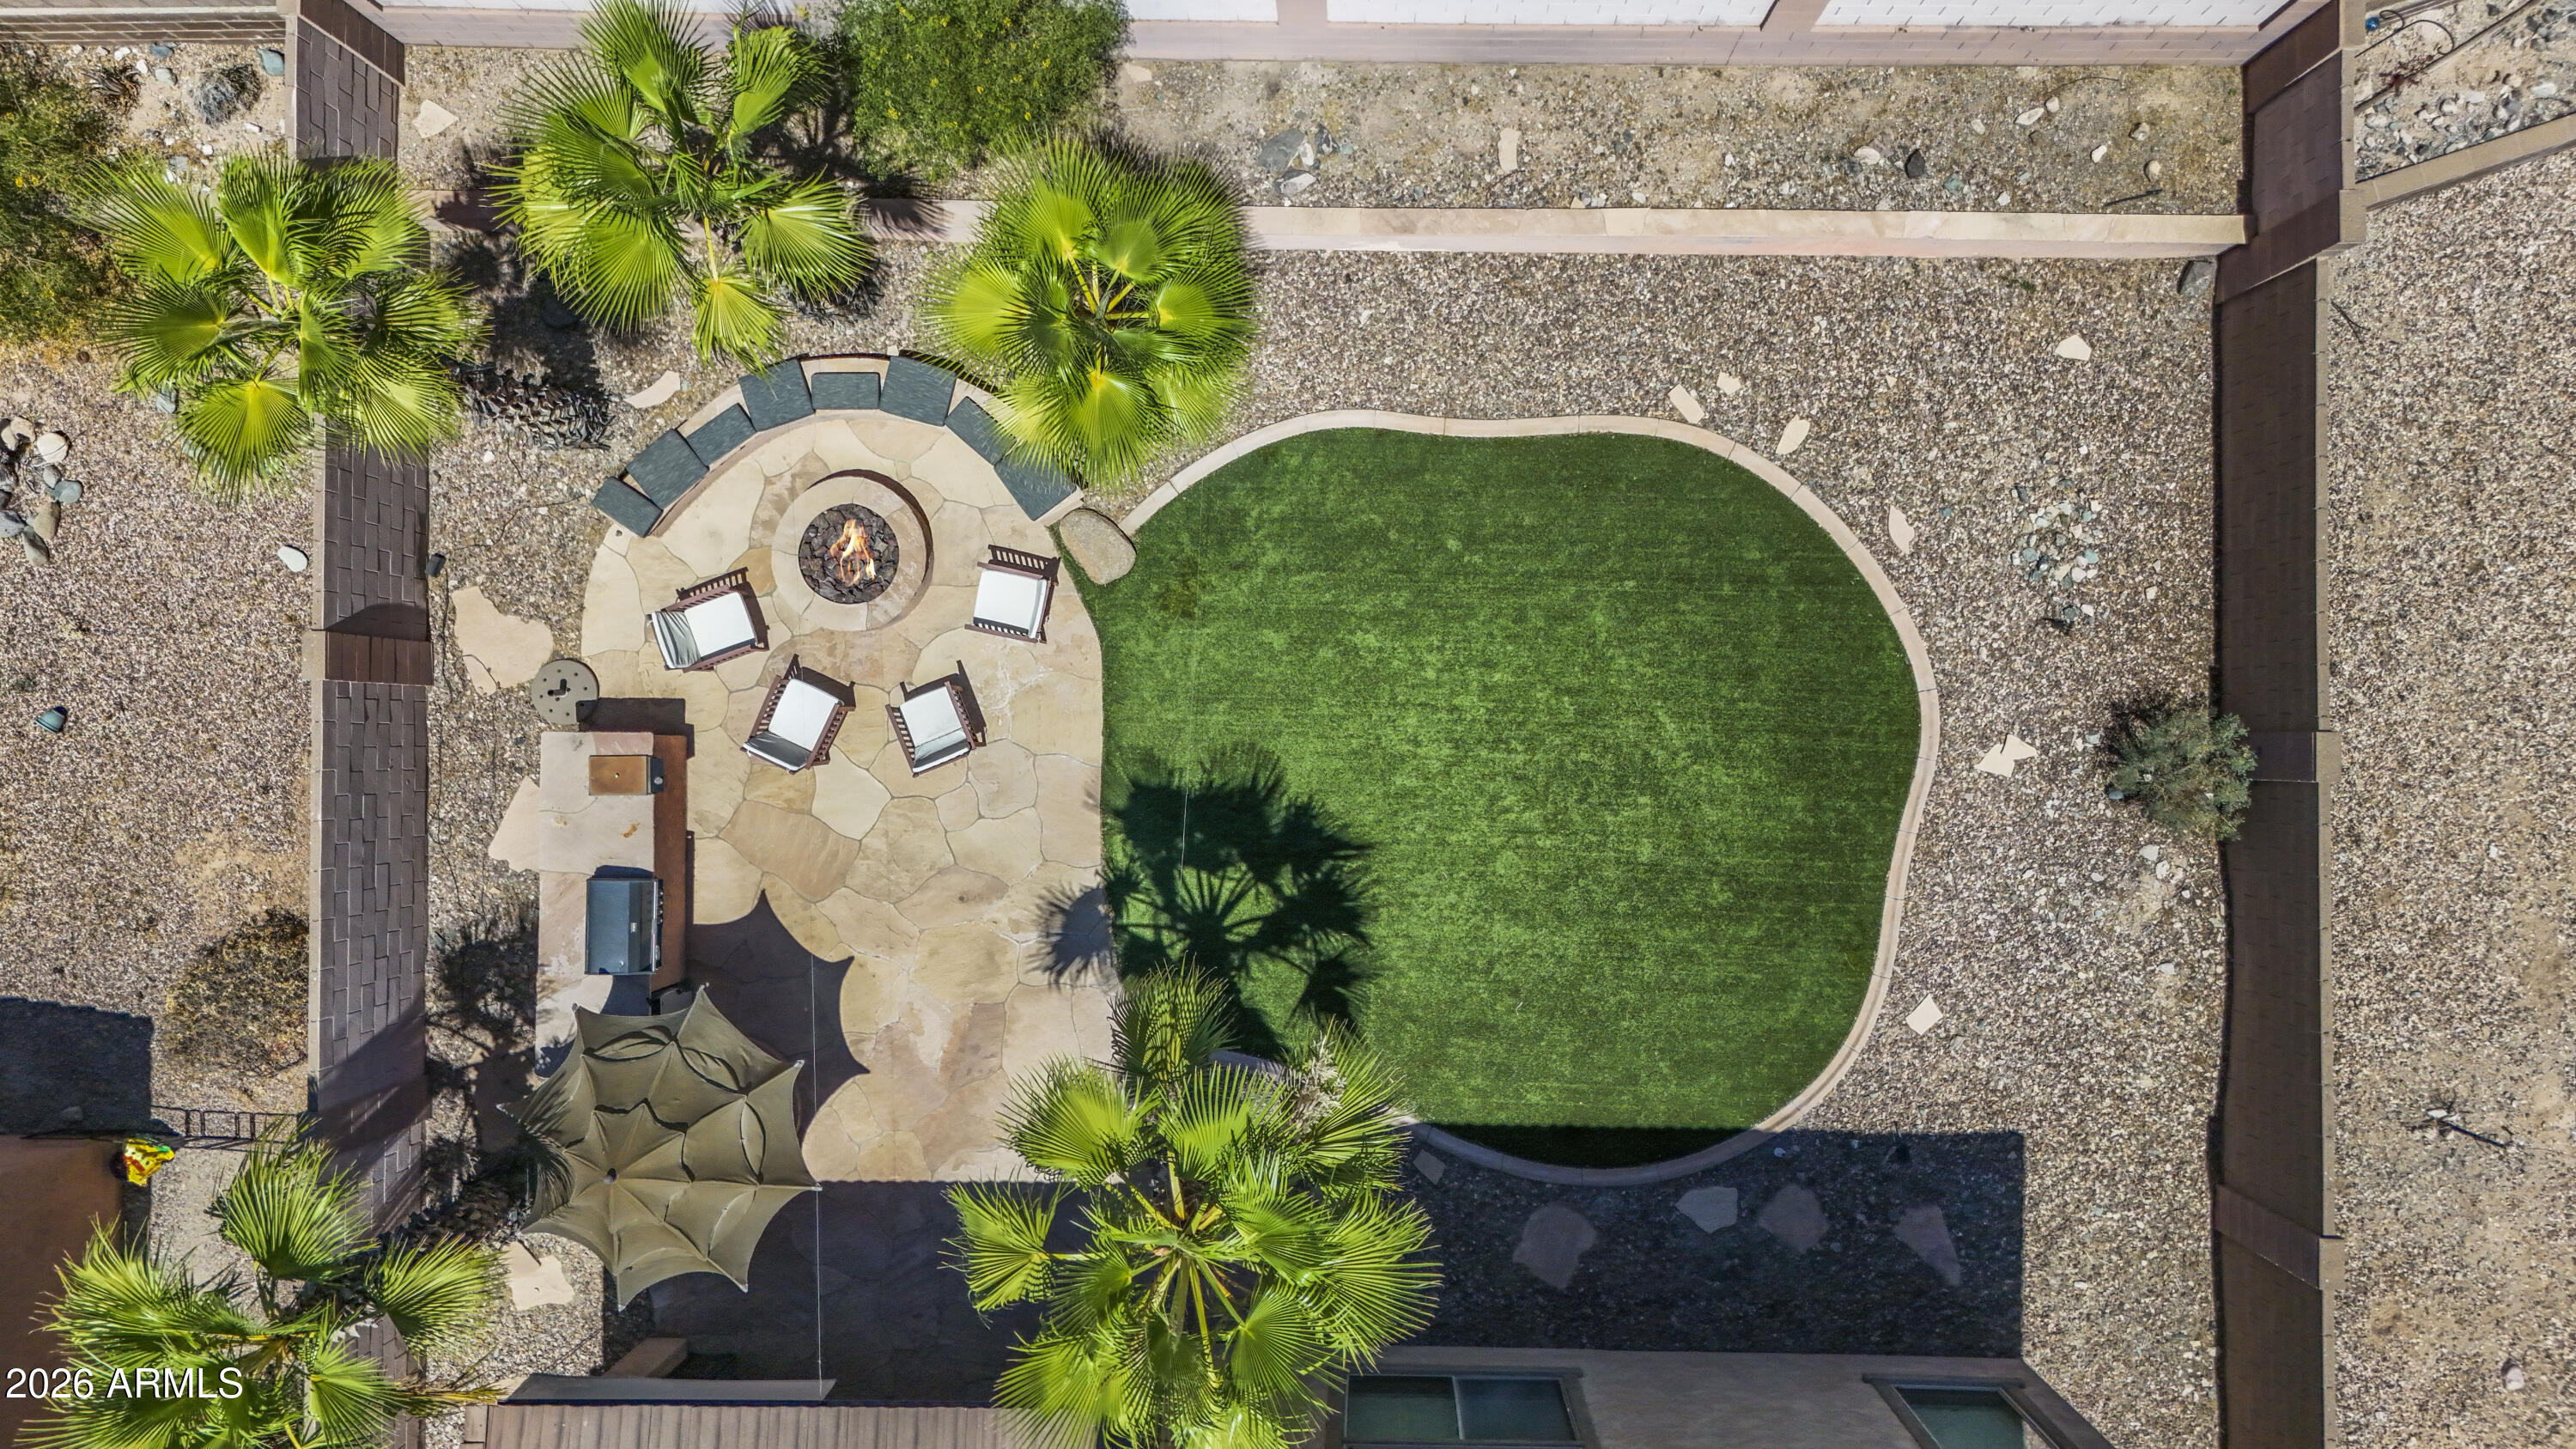
Backyard with a curved lawn, palm trees, and a stone patio with a fire pit.
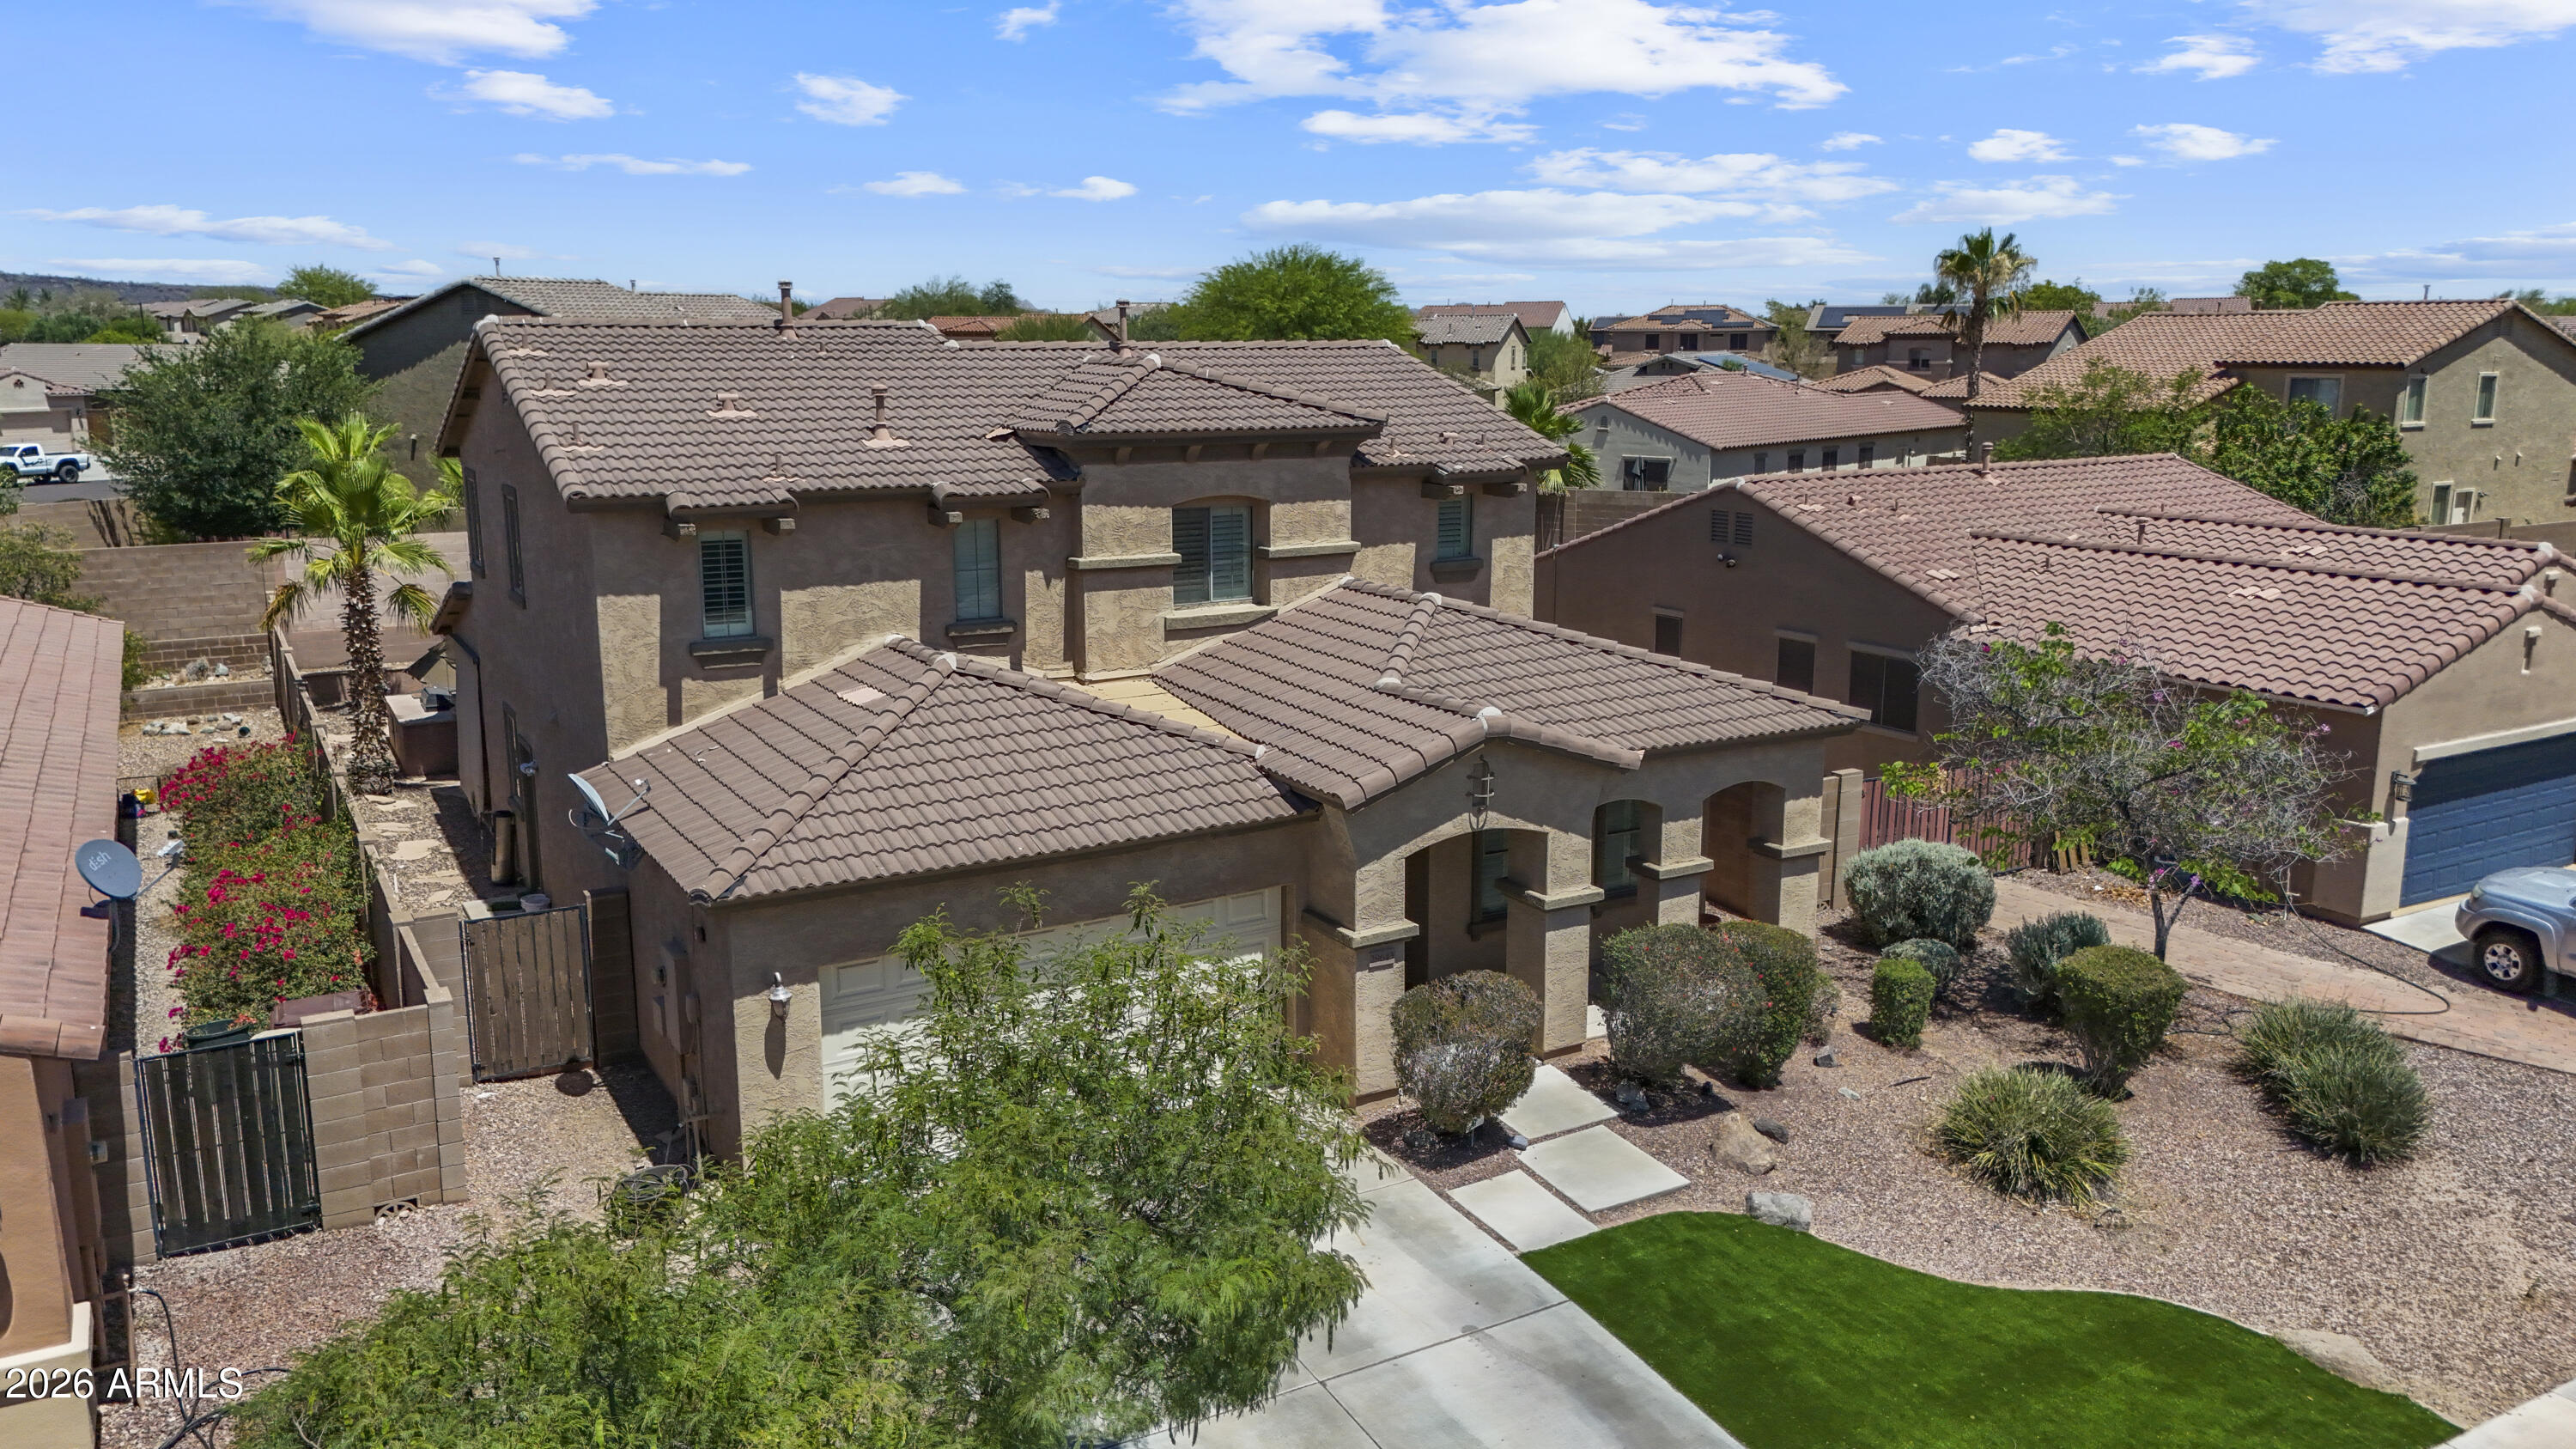
Two-story stucco home with a tiled roof, covered entry, and desert landscaping viewed from above.
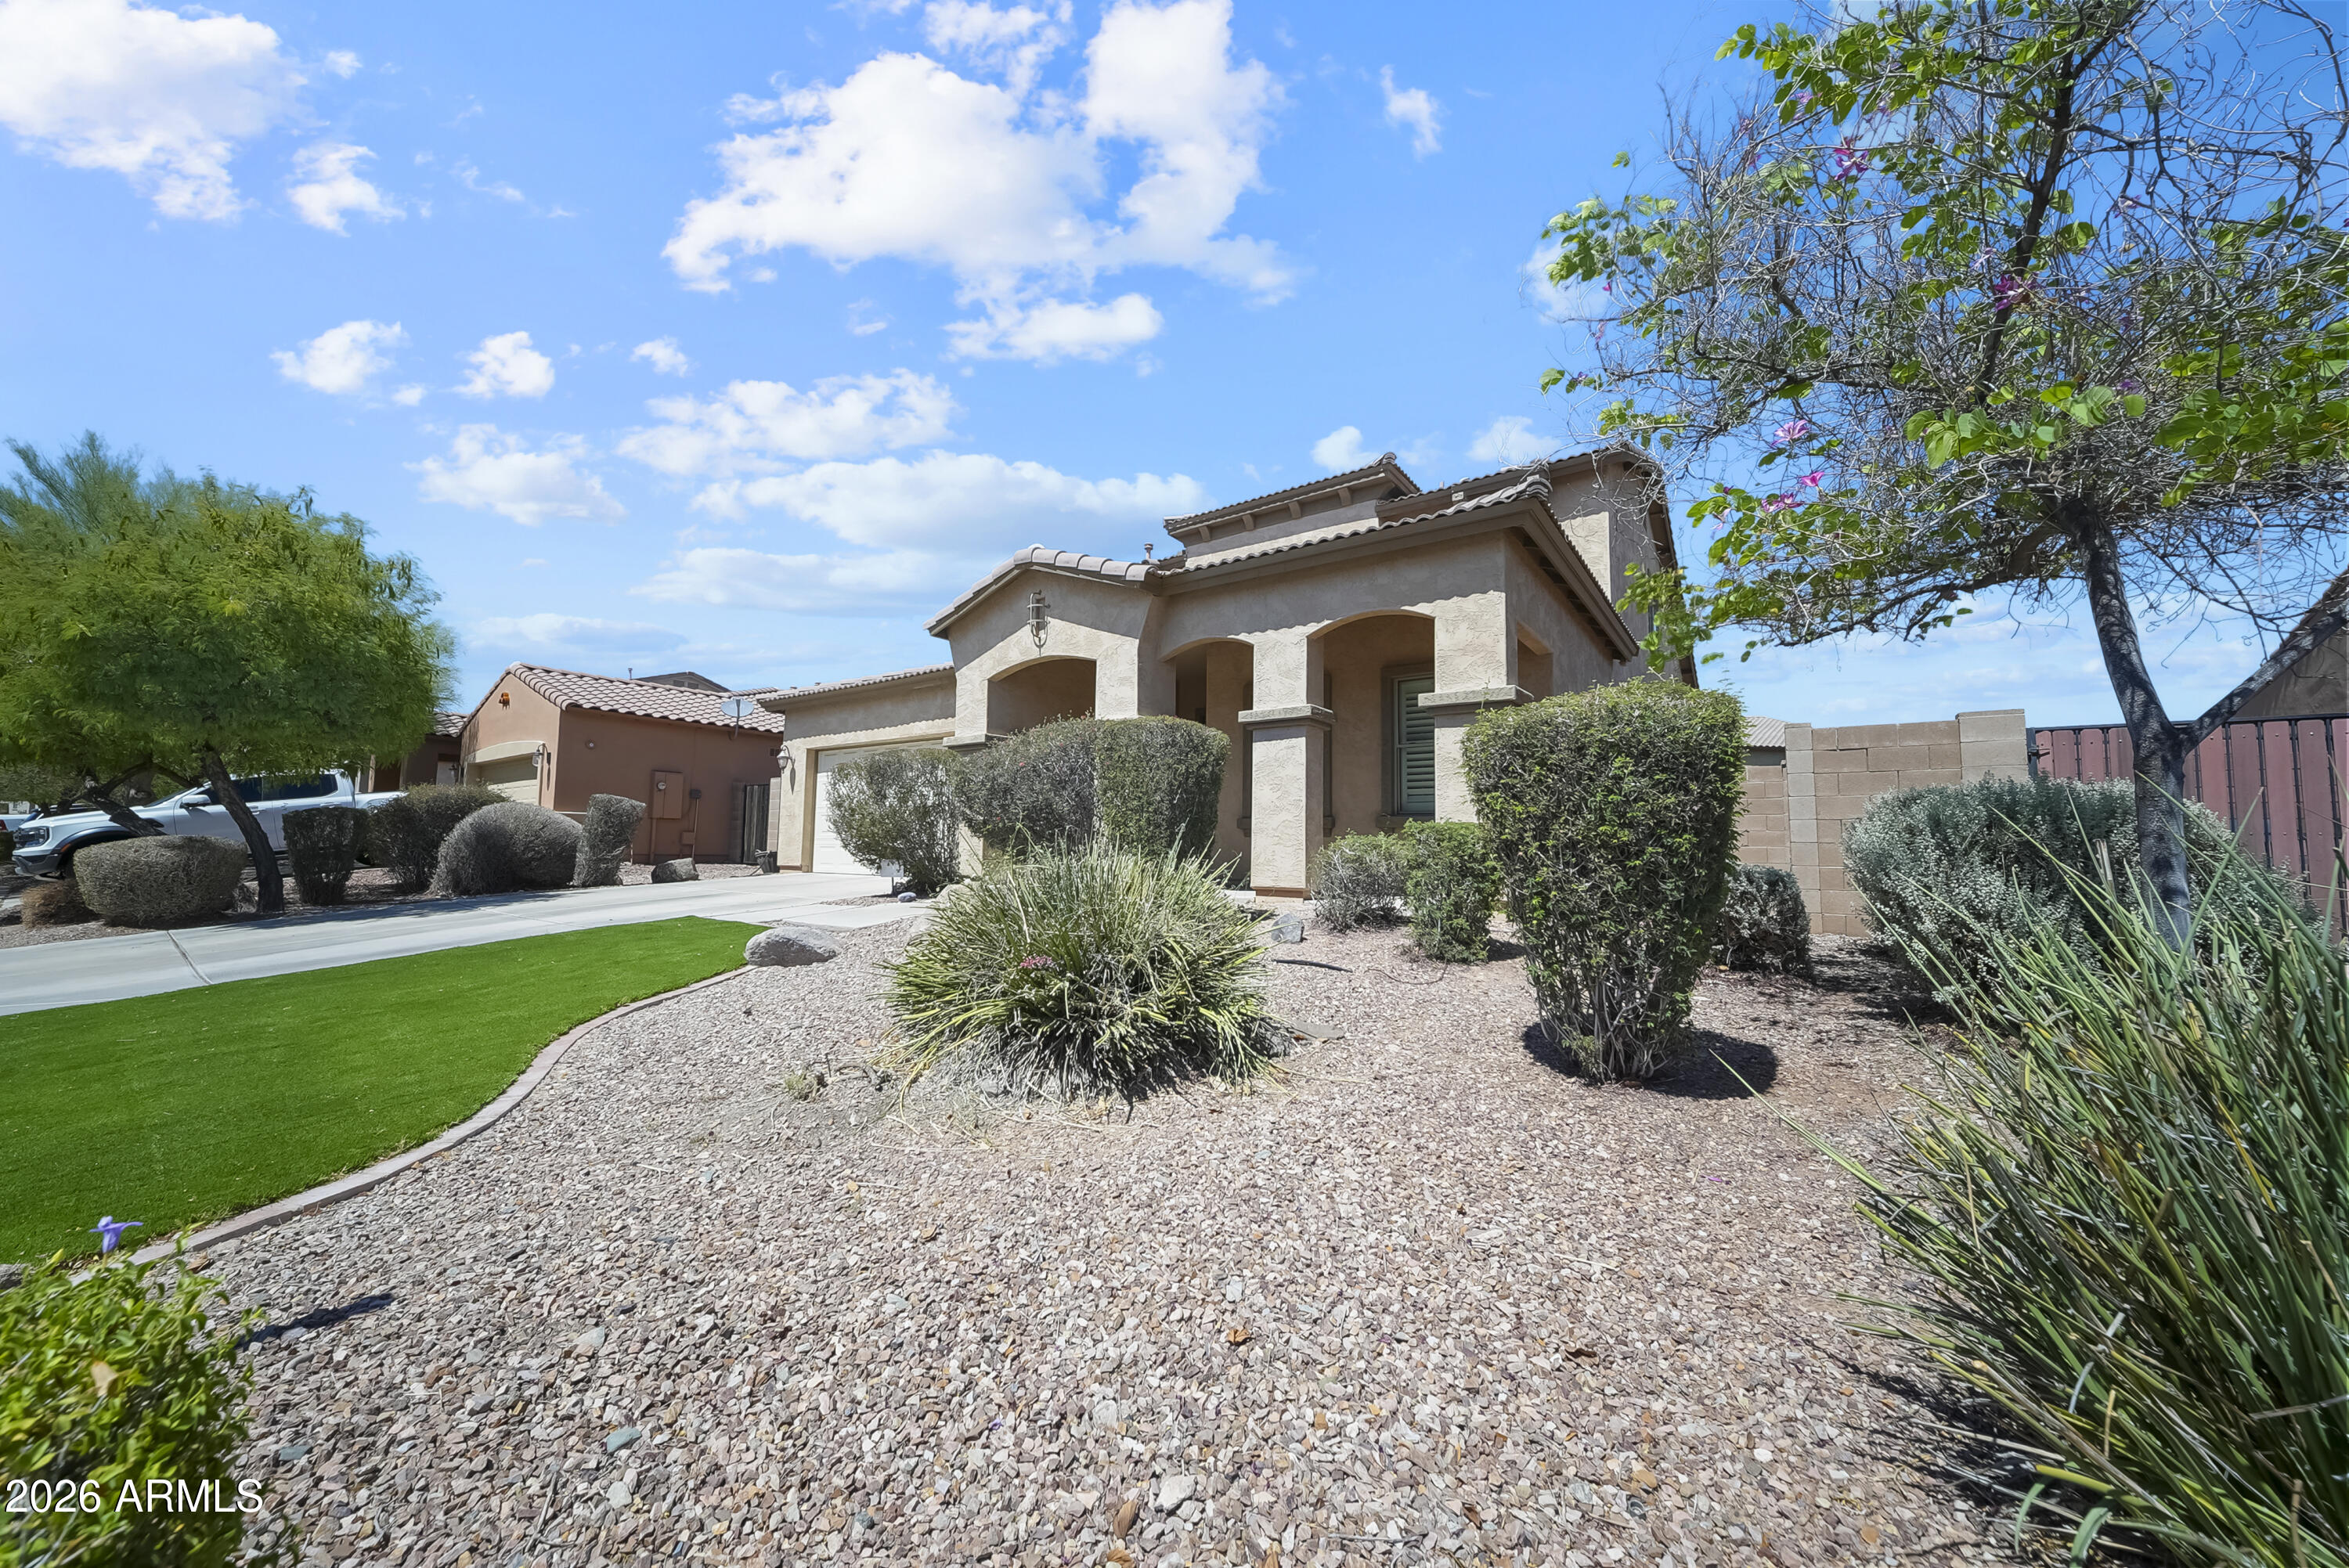
Tan stucco home with a covered entry, gravel landscaping, desert plants, and a green lawn.
Aerial backyard with curved turf lawn, palm trees, and a patio fire pit against a mountain backdrop.
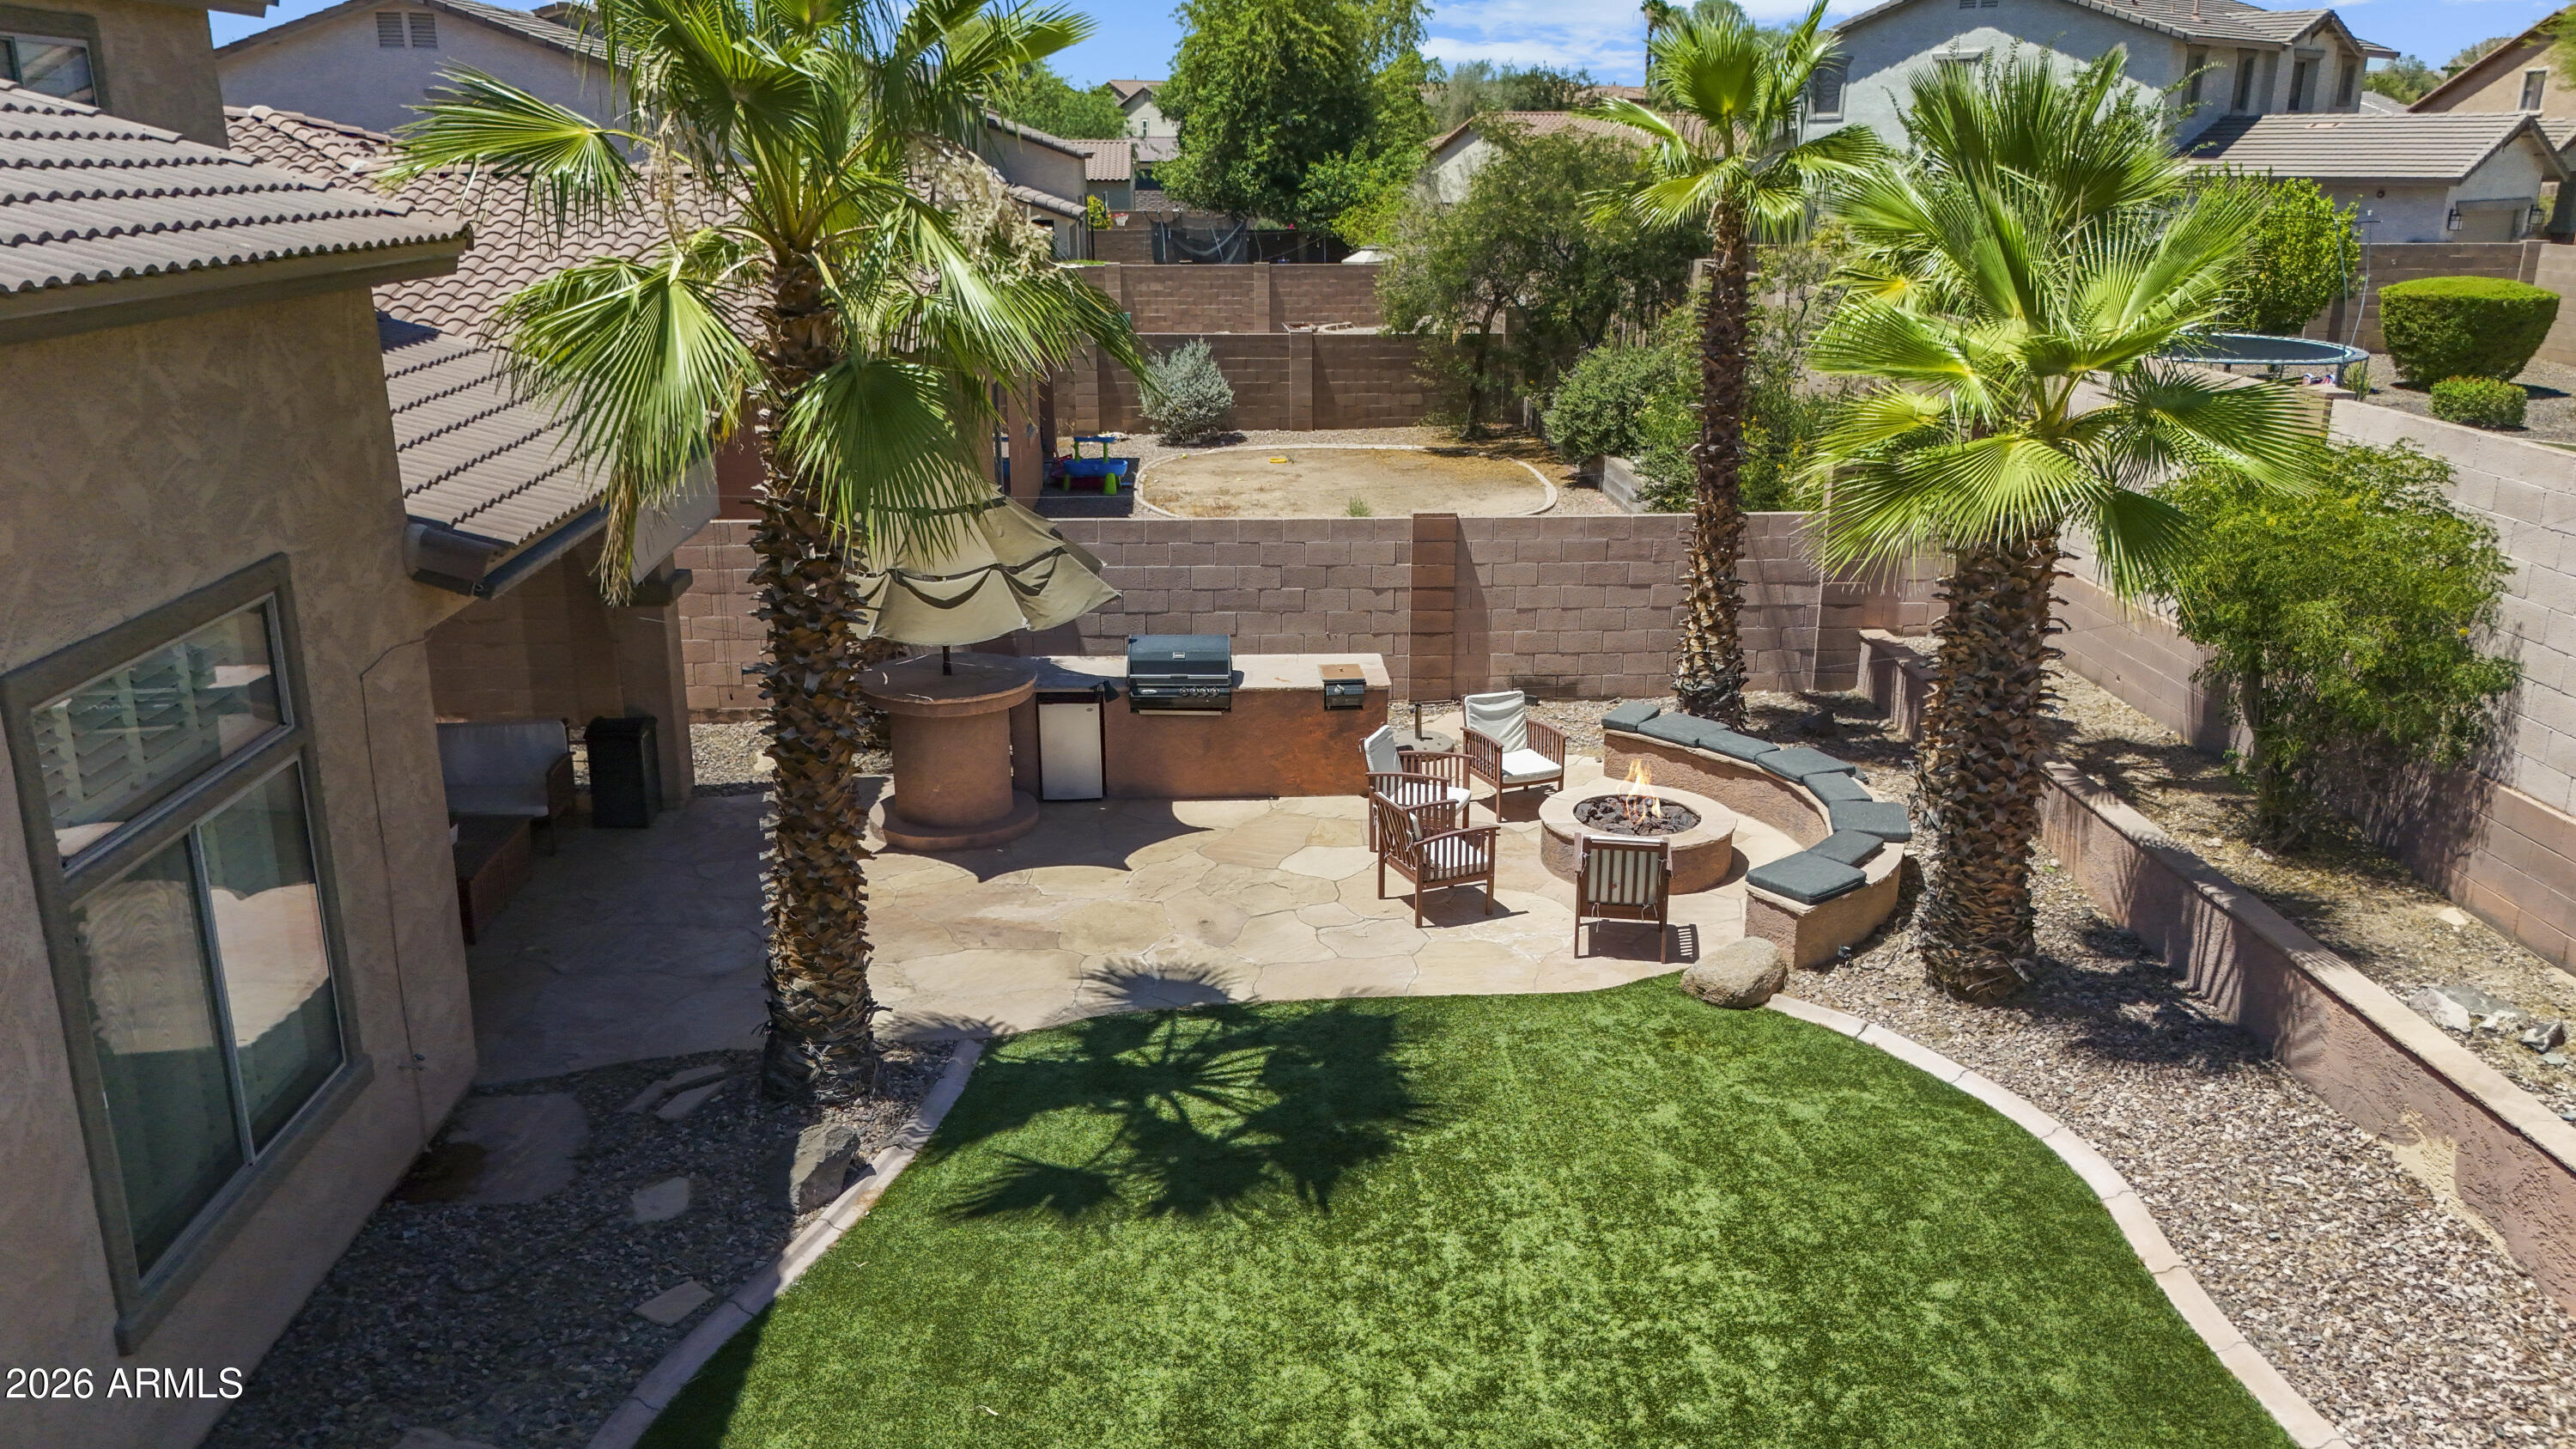
Aerial backyard with a curved lawn, stone patio, fire pit, and palm trees.
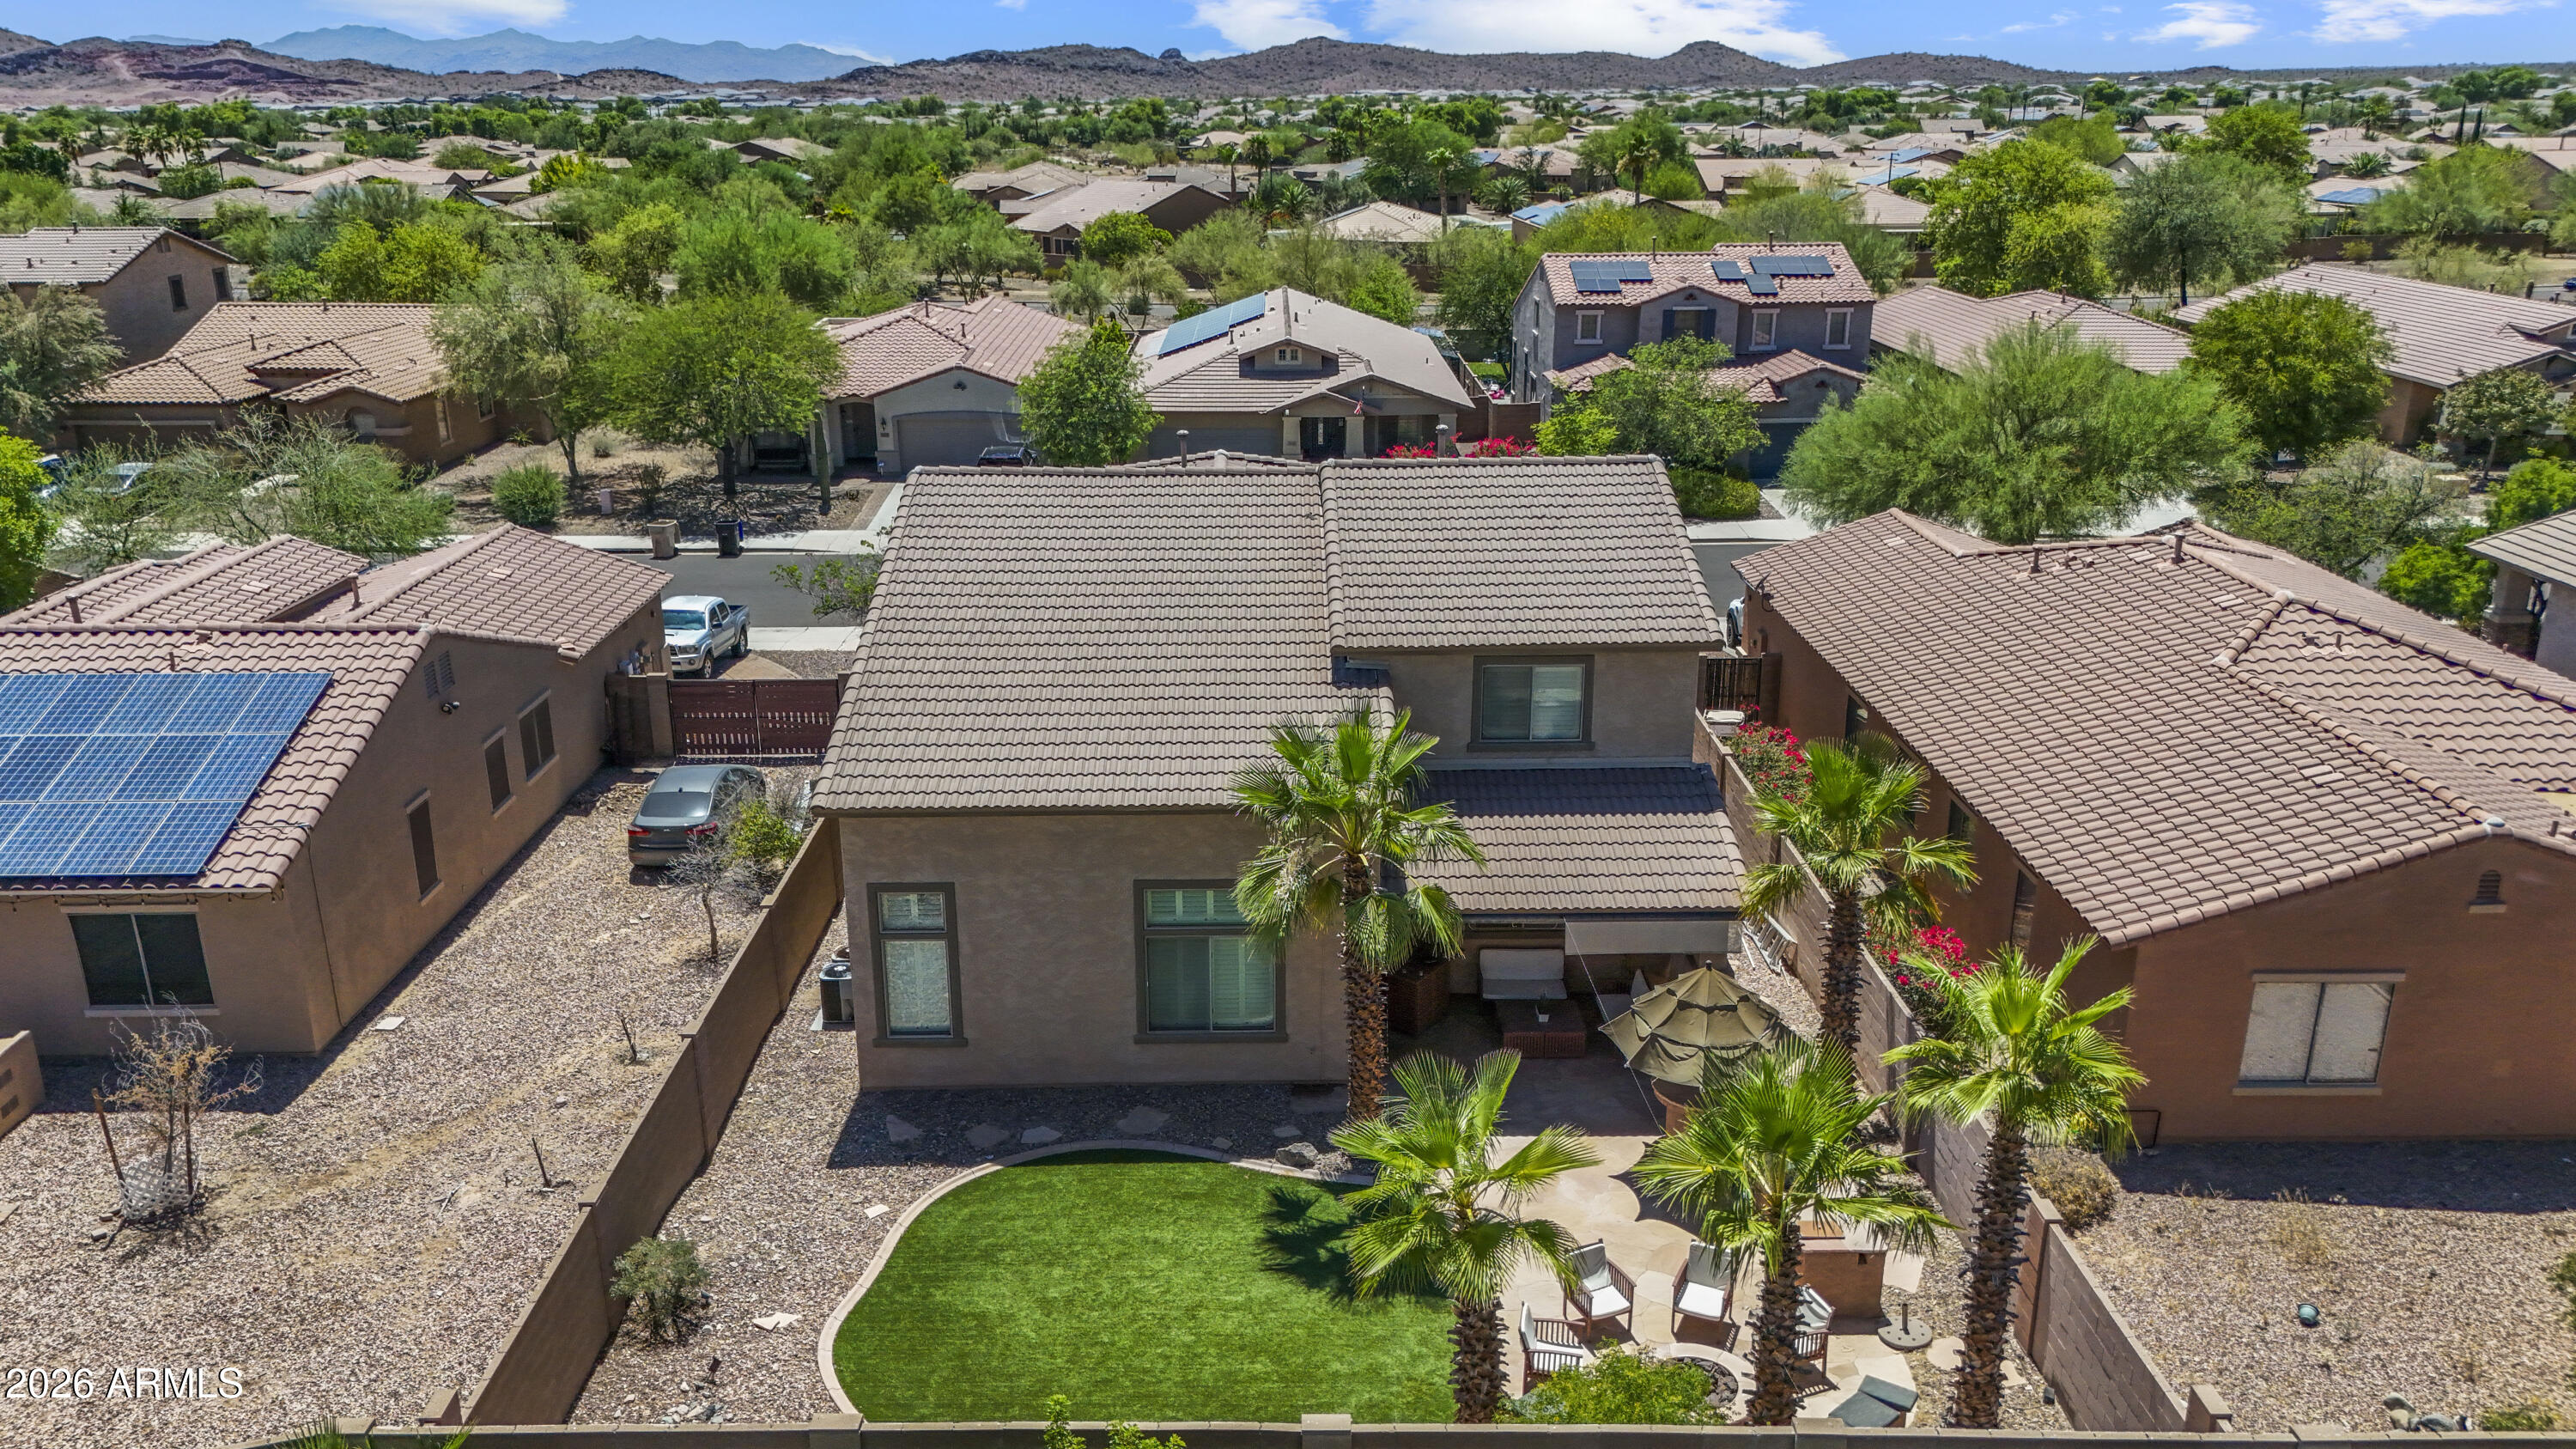
Aerial view of a two-story home with a palm-lined lawn and furnished backyard patio.
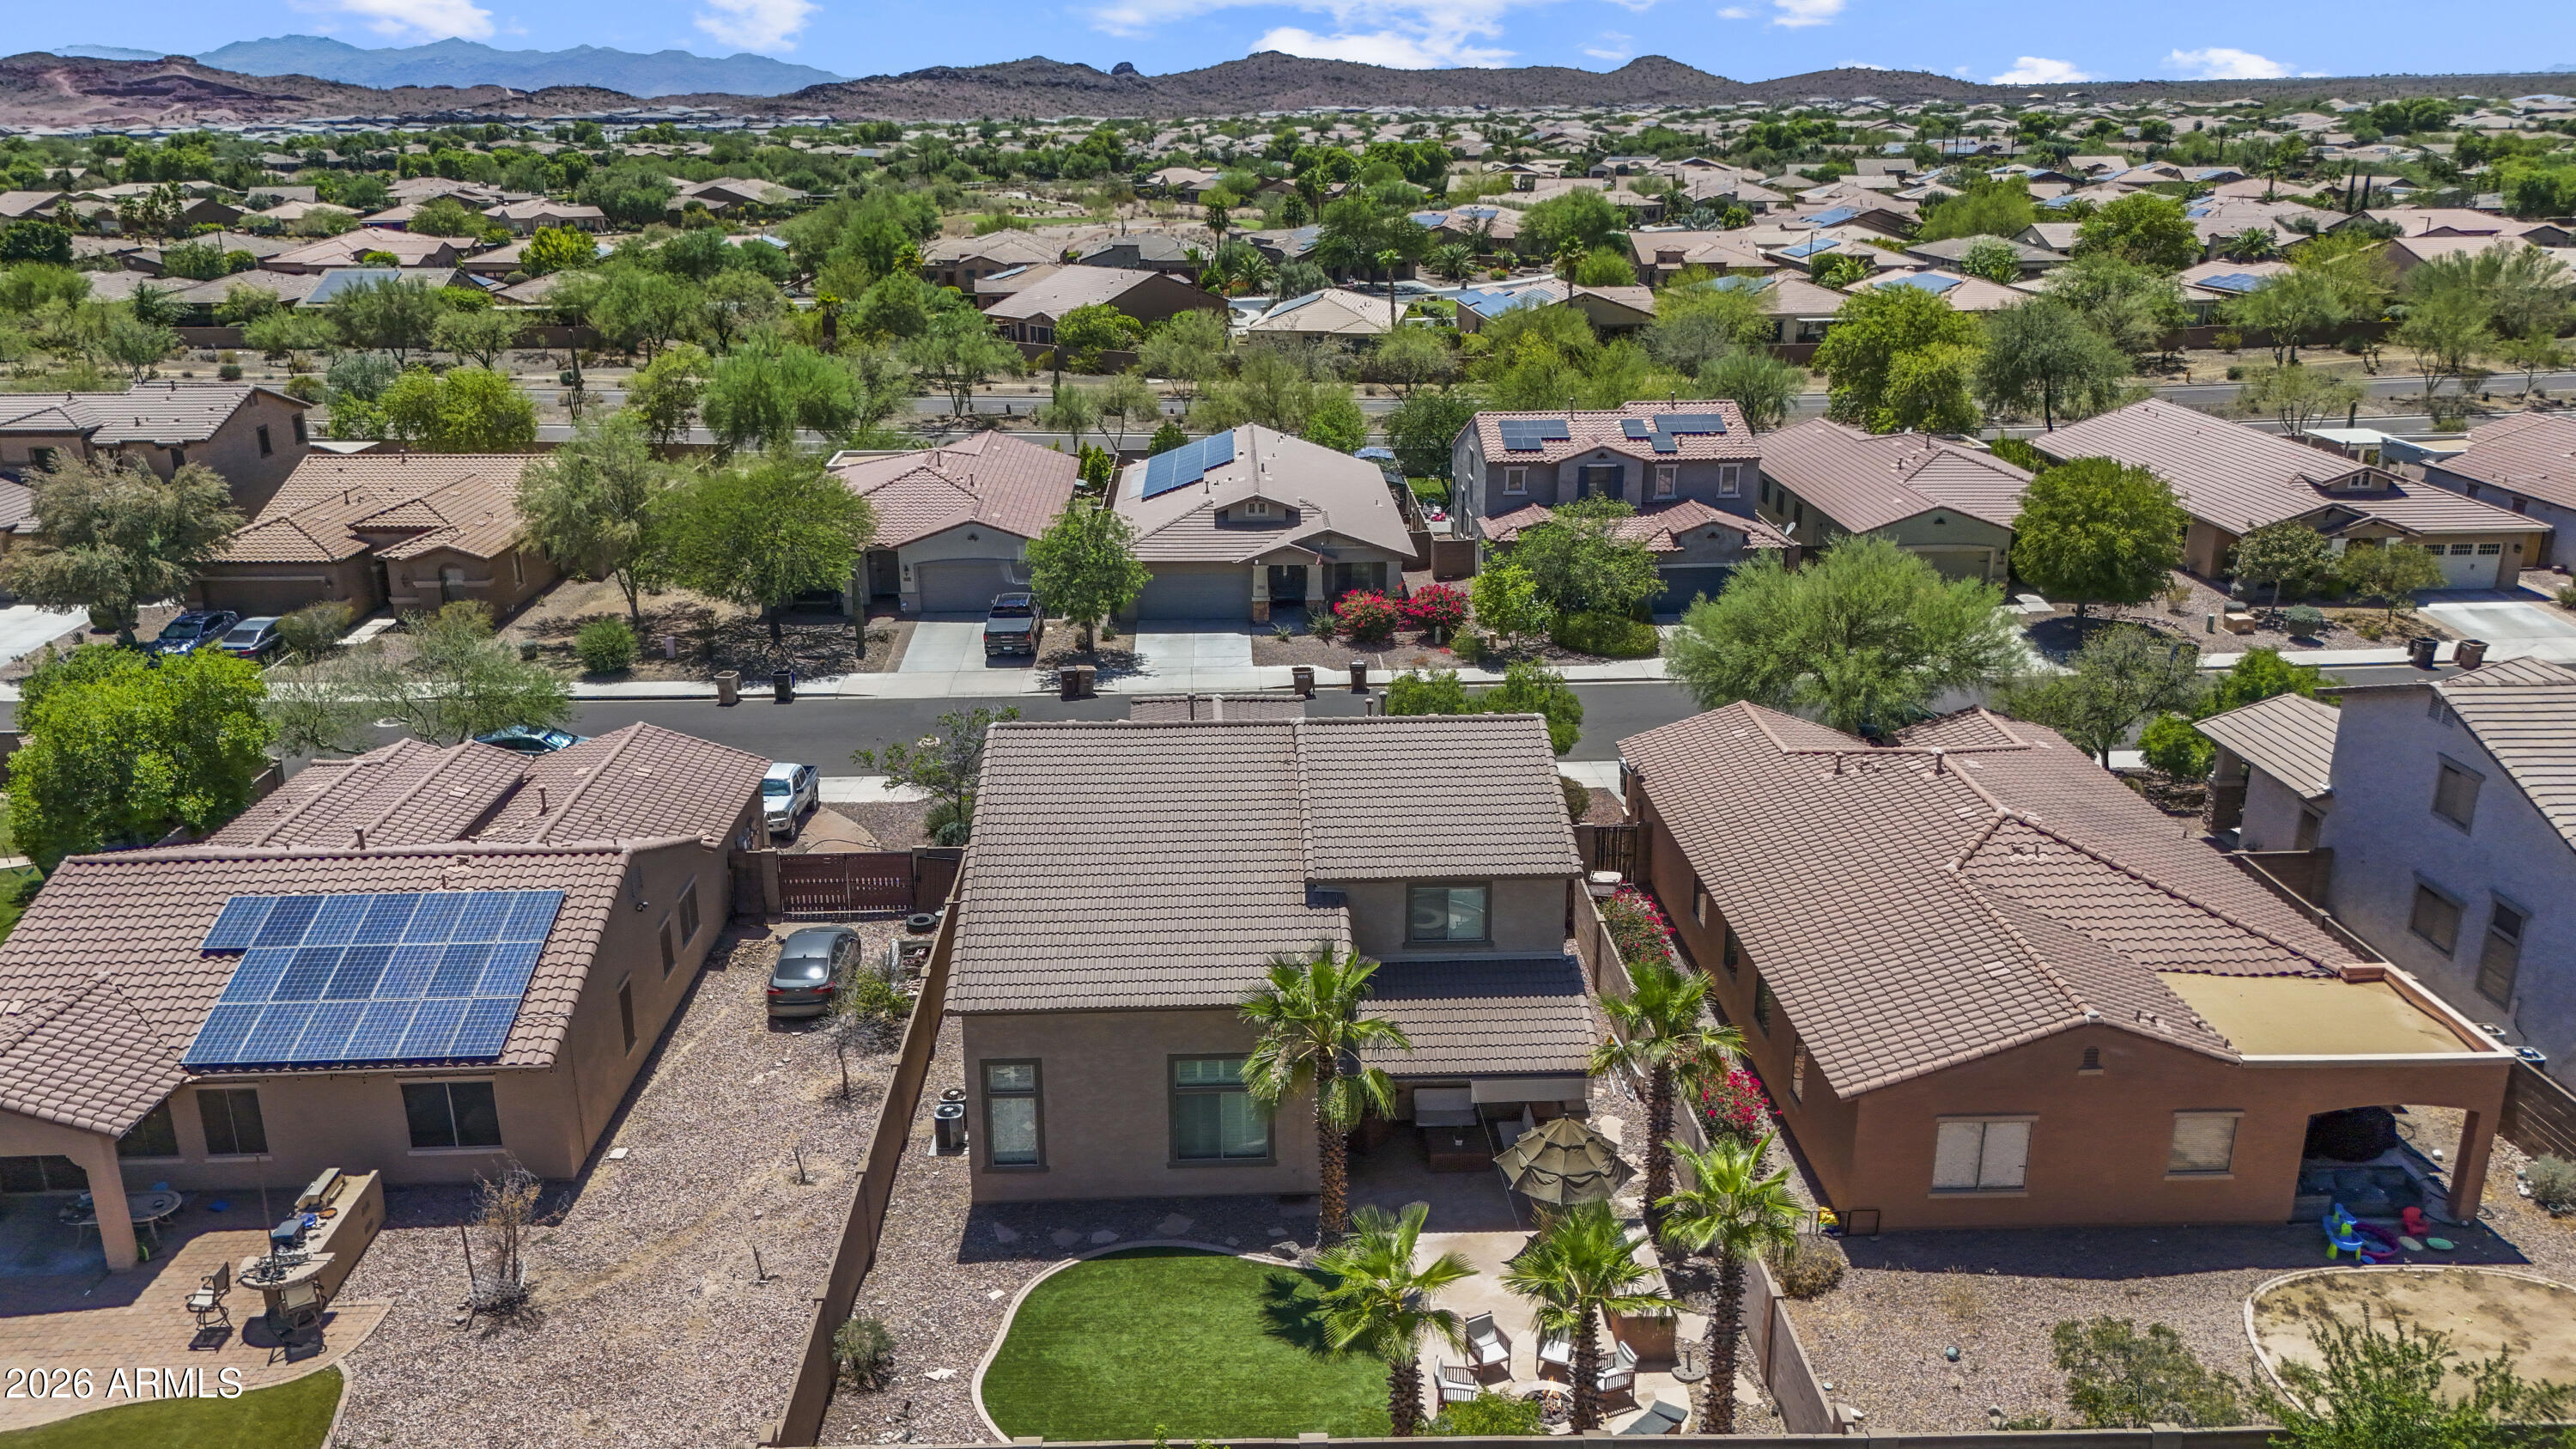
Aerial view of a home with a curved backyard lawn, palm trees, and covered patio, with mountains beyond the neighborhood.
Two-story stucco home with a tiled roof, double garage, desert landscaping, and rocky hills in the distance.
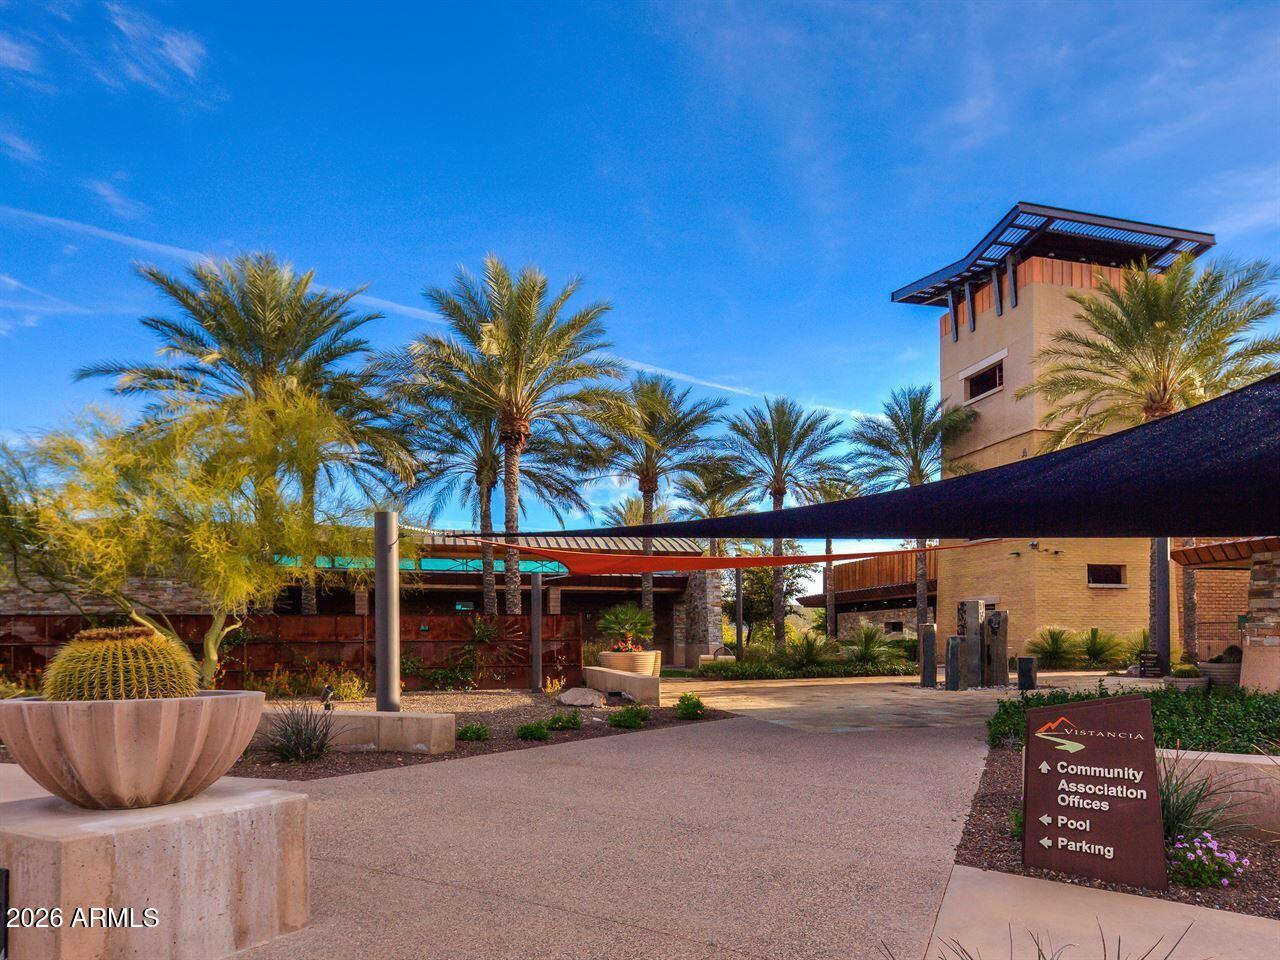
Vistancia community entrance with palm trees, shade canopies, and a sign for offices, pool, and parking.
SEE ALL PHOTOS
Beige two-story house with a tiled roof, white double garage, arched entry, and green front lawn.
Two-story stucco home with a wide driveway, white double garage door, and desert landscaping.
Aerial view of a community pool complex with a freeform pool, lap pool, and blue shade canopies.
Aerial view of a winding pool, lap pool, and waterslide surrounded by shade canopies.
Aerial view of pickleball courts, landscaped lawns, and tiered seating at The Village at Vistancia.
Community playground with tan slides and climbing equipment beneath a large shade canopy.
Indoor basketball court with polished wood flooring, blue wall padding, and tall glass doors.
Vaulted living room with plantation shutters, wood-look flooring, and a gray sectional sofa.
Two-story entryway with a wood-and-iron staircase, polished floors, and a shuttered front door.
Vaulted living room with gray sectional, warm wood floors, plantation shutters, and an open kitchen.
Dining room with a wood table, upholstered chairs, hardwood floors, and a wide opening to the living room.
Kitchen with warm wood cabinets, granite counters, stainless steel appliances, and a large island with four stools.
Open kitchen and dining area with cherry cabinets, a large island, and polished wood floors.
Kitchen and dining area with wood cabinets, a breakfast bar, and a dining table.
Kitchen with a large granite island, reddish wood cabinets, and stainless steel appliances.
Home office with a gray sofa, book-filled shelves, desk, and shuttered windows.
Staged bedroom with a gray tufted headboard, white bedding, and a cushioned bench.
Furnished bedroom with a gray tufted bed, white rugs, shuttered windows, and patterned curtains.
Furnished bedroom with a gray tufted bed, white quilted bedding, and a television on a wooden dresser.
Bathroom with glass shower, built-in tub, and long double vanity with dark wood cabinets.
Bathroom with a double-sink vanity, large mirror, and patterned shower curtain.
Bedroom with a large bed, open clothes closet, and vanity beside a shuttered window.
Bathroom with dark wood vanity, white sink and toilet, and navy-and-white striped shower curtain.
Backyard patio with a shaded grill counter, outdoor seating, palm trees, and artificial turf.
Backyard patio with built-in grill, shaded outdoor kitchen, palm trees, and chairs around a fire pit.
Backyard with artificial turf, palm trees, a stone patio, and block walls.
Backyard with curved artificial-turf lawn, palm trees, and outdoor barbecue seating.
Backyard with artificial turf, palm trees, patio seating, and a built-in grill.
Covered patio with cushioned wooden seating, a ceiling fan, and stamped concrete flooring.
Backyard with a curved lawn, palm trees, and a stone patio with a fire pit.
Two-story stucco home with a tiled roof, covered entry, and desert landscaping viewed from above.
Tan stucco home with a covered entry, gravel landscaping, desert plants, and a green lawn.
Aerial backyard with curved turf lawn, palm trees, and a patio fire pit against a mountain backdrop.
Aerial backyard with a curved lawn, stone patio, fire pit, and palm trees.
Aerial view of a two-story home with a palm-lined lawn and furnished backyard patio.
Aerial view of a home with a curved backyard lawn, palm trees, and covered patio, with mountains beyond the neighborhood.
Two-story stucco home with a tiled roof, double garage, desert landscaping, and rocky hills in the distance.
Vistancia community entrance with palm trees, shade canopies, and a sign for offices, pool, and parking.
Courtesy of eXp Realty, Robert Tolnai Listing Contact: 602-516-5360 
For Sale

29643 N 127th Avenue

29643 N 127th Avenue, Peoria, AZ 85383

$495,000
NEW ROOF paid through escrow by seller! Welcome to Vistancia - where lifestyle meets comfort! This beautifully designed home features 4 bedrooms, 3 full baths, plus a private den/office and a 2-car garage. The open layout is perfect for everyday living and entertaining. Step outside to your backyard retreat with a built-in BBQ, ideal for relaxing or hosting. Enjoy resort-style community amenities including a pool with water slide, splash pad, clubhouse, basketball, tennis & pickleball courts, scenic walking trails, and a golf course -- all surrounded by stunning mountain views. Surrounded by popular shopping, dining and fun - Vistancia Golf Course and neighborhood's favorite hot spot V's Tap Room ! Easy access in all directions via Loop 303 and the mecca of EVERYTHING: ''The Four Corners'

4
beds

3
baths

2,439 Sq.Ft. LIVING AREA

6,321 Sq.Ft. lot

Robert Tolnai

Robert Tolnai

Features & Amenities

Interior

  • total bedrooms4
  • Total bathrooms3
  • full bathrooms3
  • Laundry room Gas Dryer Hookup, Wshr/Dry Hook Up Only
  • Flooring Laminate
  • APPLIANCES Refrigerator, Built-in Microwave, Dishwasher, Disposal, Electric Range, Electric Oven, Built-In Electric Oven
  • other interior Features Walk-in Pantry, Upstairs, Eat-in Kitchen, Breakfast Bar, Kitchen Island, Separate Shwr Tub

Area & Lot

  • Status For Sale
  • Living Area2,439 Sq.Ft.
  • Total Area2,439 Sq.Ft.
  • Lot Area6,321 Sq.Ft.
  • MLS® ID7032139
  • TypeResidential
  • YEAR BUILT2004
  • NeighborhoodSurprise
  • Elementary SchoolVistancia Elementary School
  • Middle SchoolVistancia Elementary School
  • High SchoolLiberty High School
  • School DistrictPeoria Unified School District

Exterior

  • STORIES2
  • Garage Space2.0
  • water SourcePublic
  • roofTile
  • lot featuresDesert Front
  • HEAT TYPENatural Gas
  • AIR CONDITIONINGCentral Air
  • sewerPublic Sewer
  • other exterior FeaturesBuilt-in Barbecue

Financial

  • Sales Price$495,000
  • Real Estate Tax $2,626/yr
  • HOA $120/3 mos
Two-story stucco home with a wide driveway, white double garage door, and desert landscaping.

Schedule a Showing

I would love to show you our beautiful property. Please select your preferred date and time below. I will be in touch shortly to confirm your appointment.

Schedule a Showing

I would love to show you our beautiful property. Please select your preferred date and time below. I will be in touch shortly to confirm your appointment.

Thank you for your interest in 29643 N 127th Avenue, Peoria, AZ 85383. We are reviewing your request and will be in touch shortly!

Mortgage Calculator

Estimate your monthly mortgage payment, including the principal and interest, property taxes, and HOA. Adjust the values to generate a more accurate rate.

All estimates are provided for informational purposes only. Actual amounts may vary.
$0,000 Your Payment 20 15 65
$0,000 Your Payment

Surprise

A vibrant neighborhood in Arizona, offering a variety of dining and local amenities.

Explore

Your Trusted Agent, Ready to Help

Get assistance in determining current property value, crafting a competitive offer, writing and negotiating a contract, and much more. Let me guide you through your home-buying journey.

Follow Me on Instagram