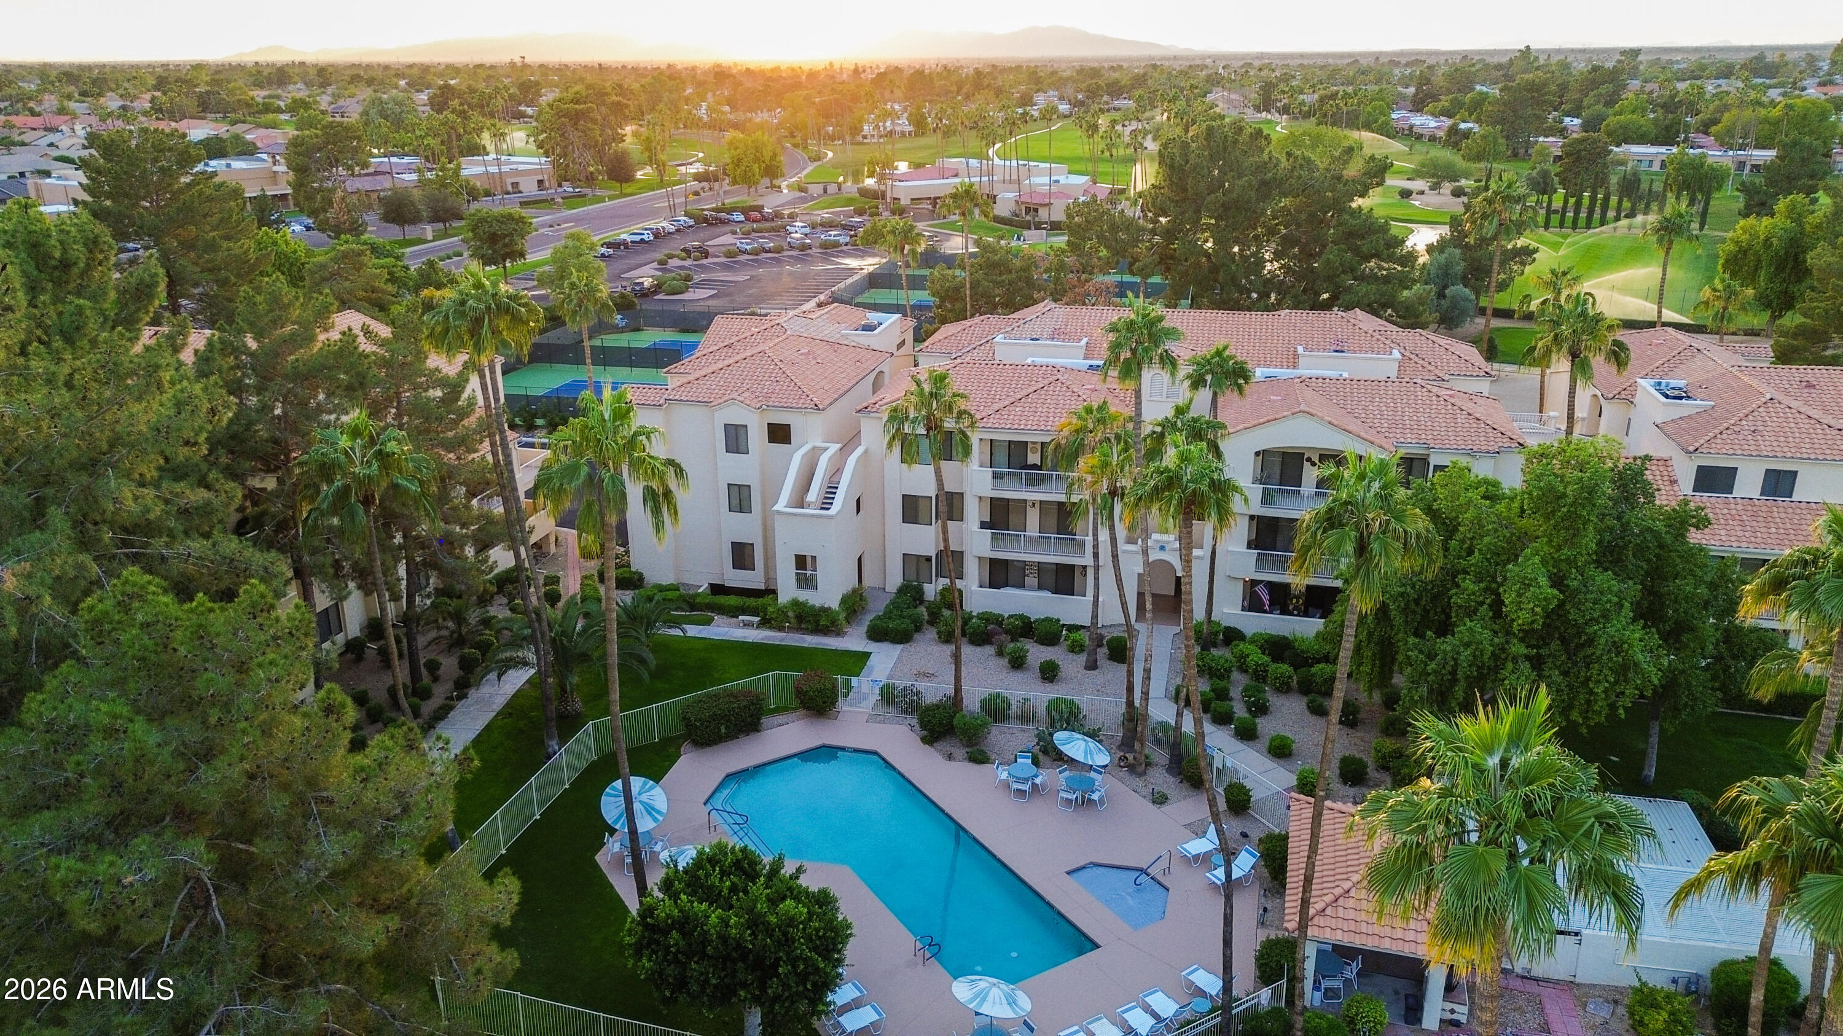
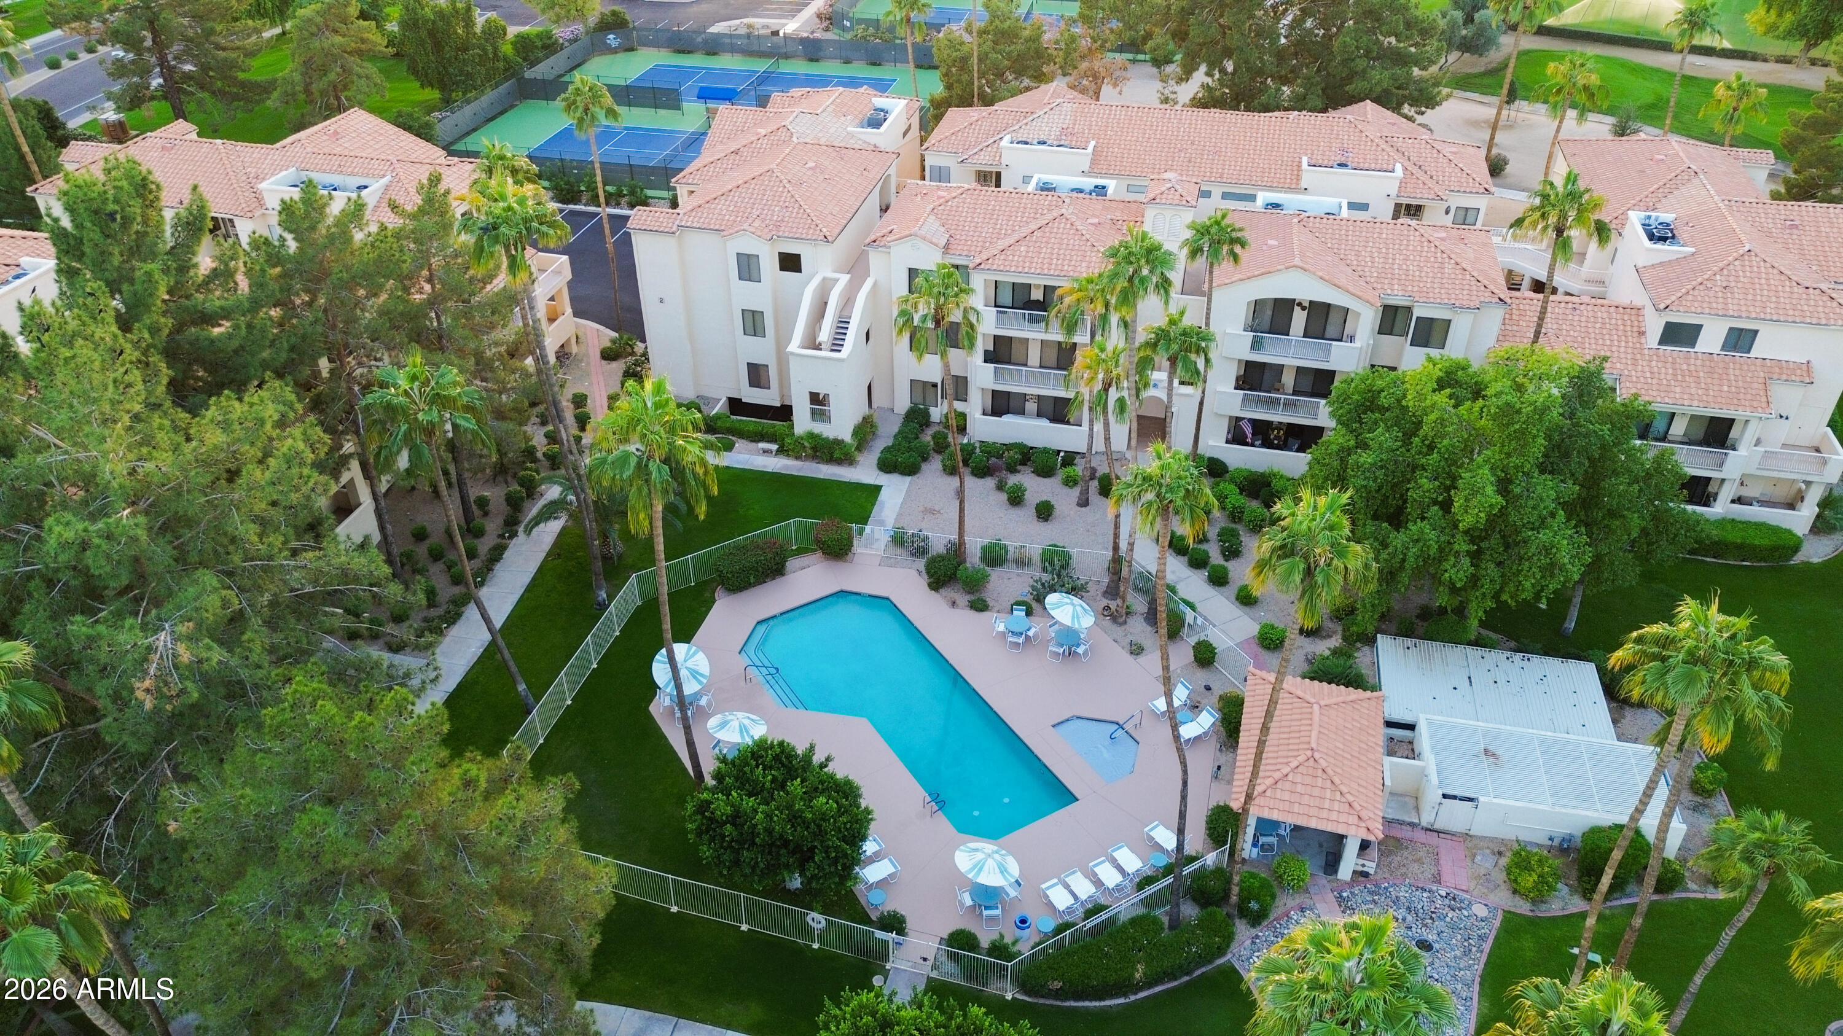


Aerial view of condominium buildings surrounding a swimming pool, with palm trees and golf course beyond.
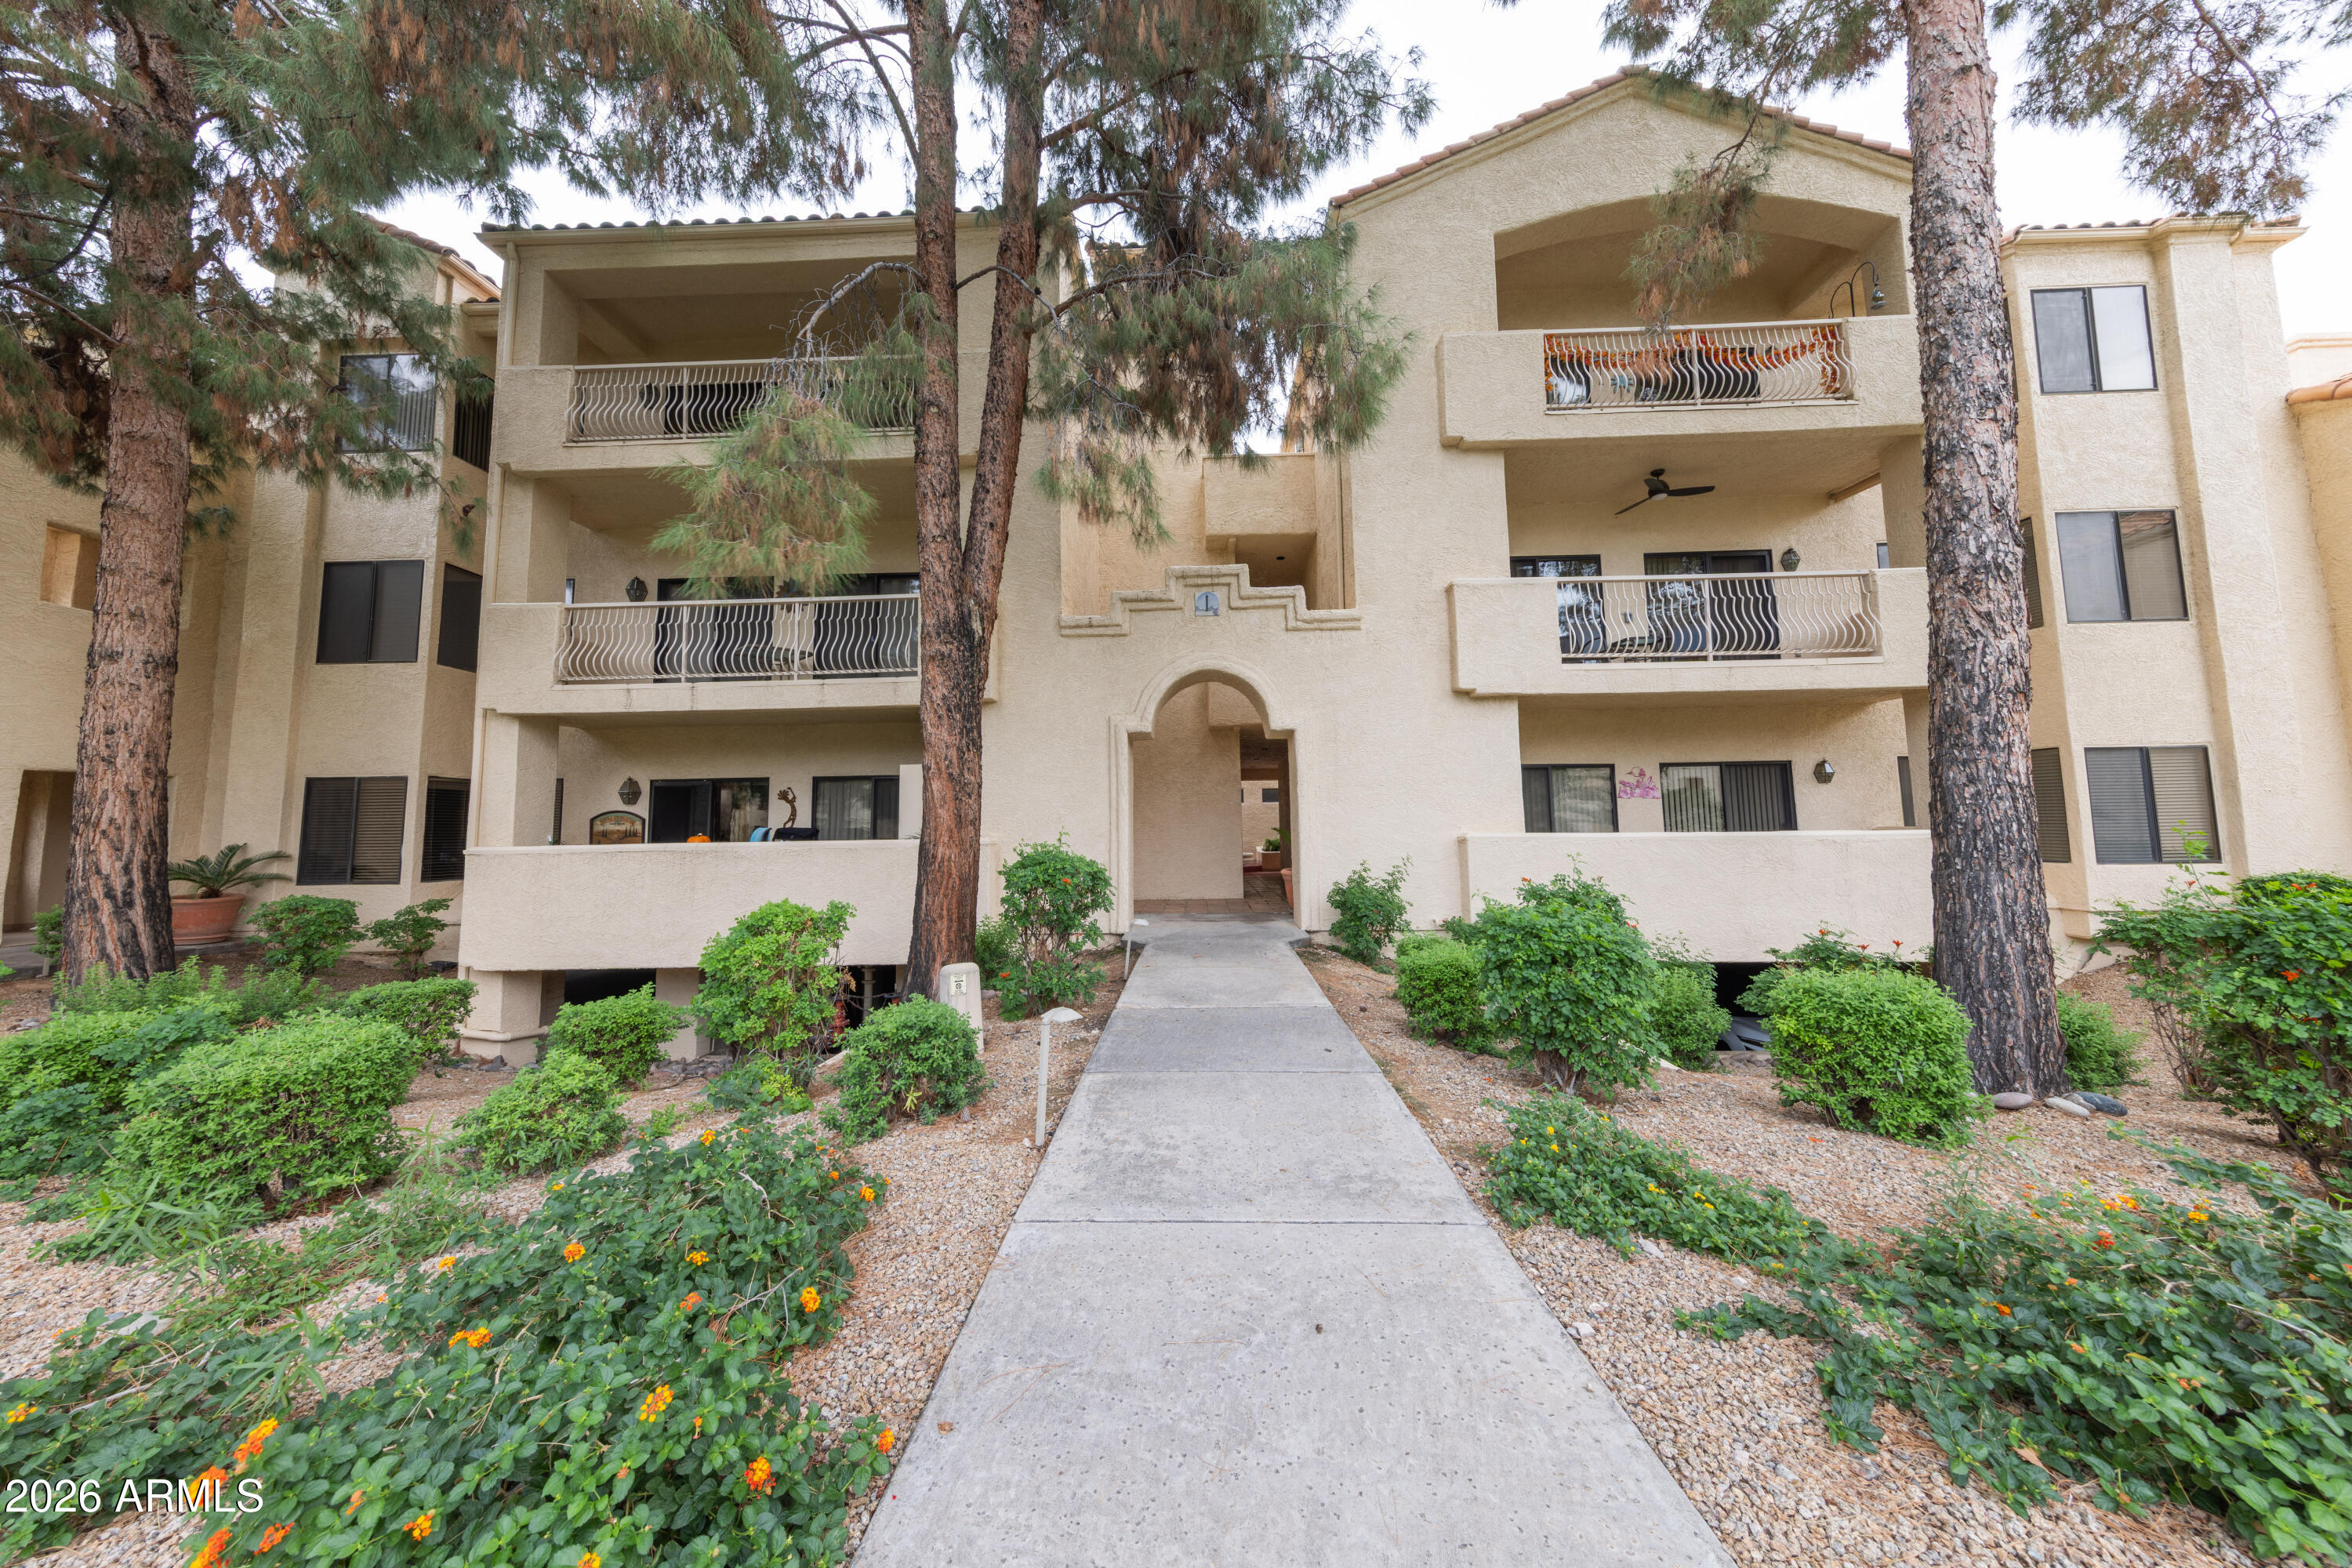
Three-story condominium building with balconies, pine trees, and a landscaped entrance walkway.
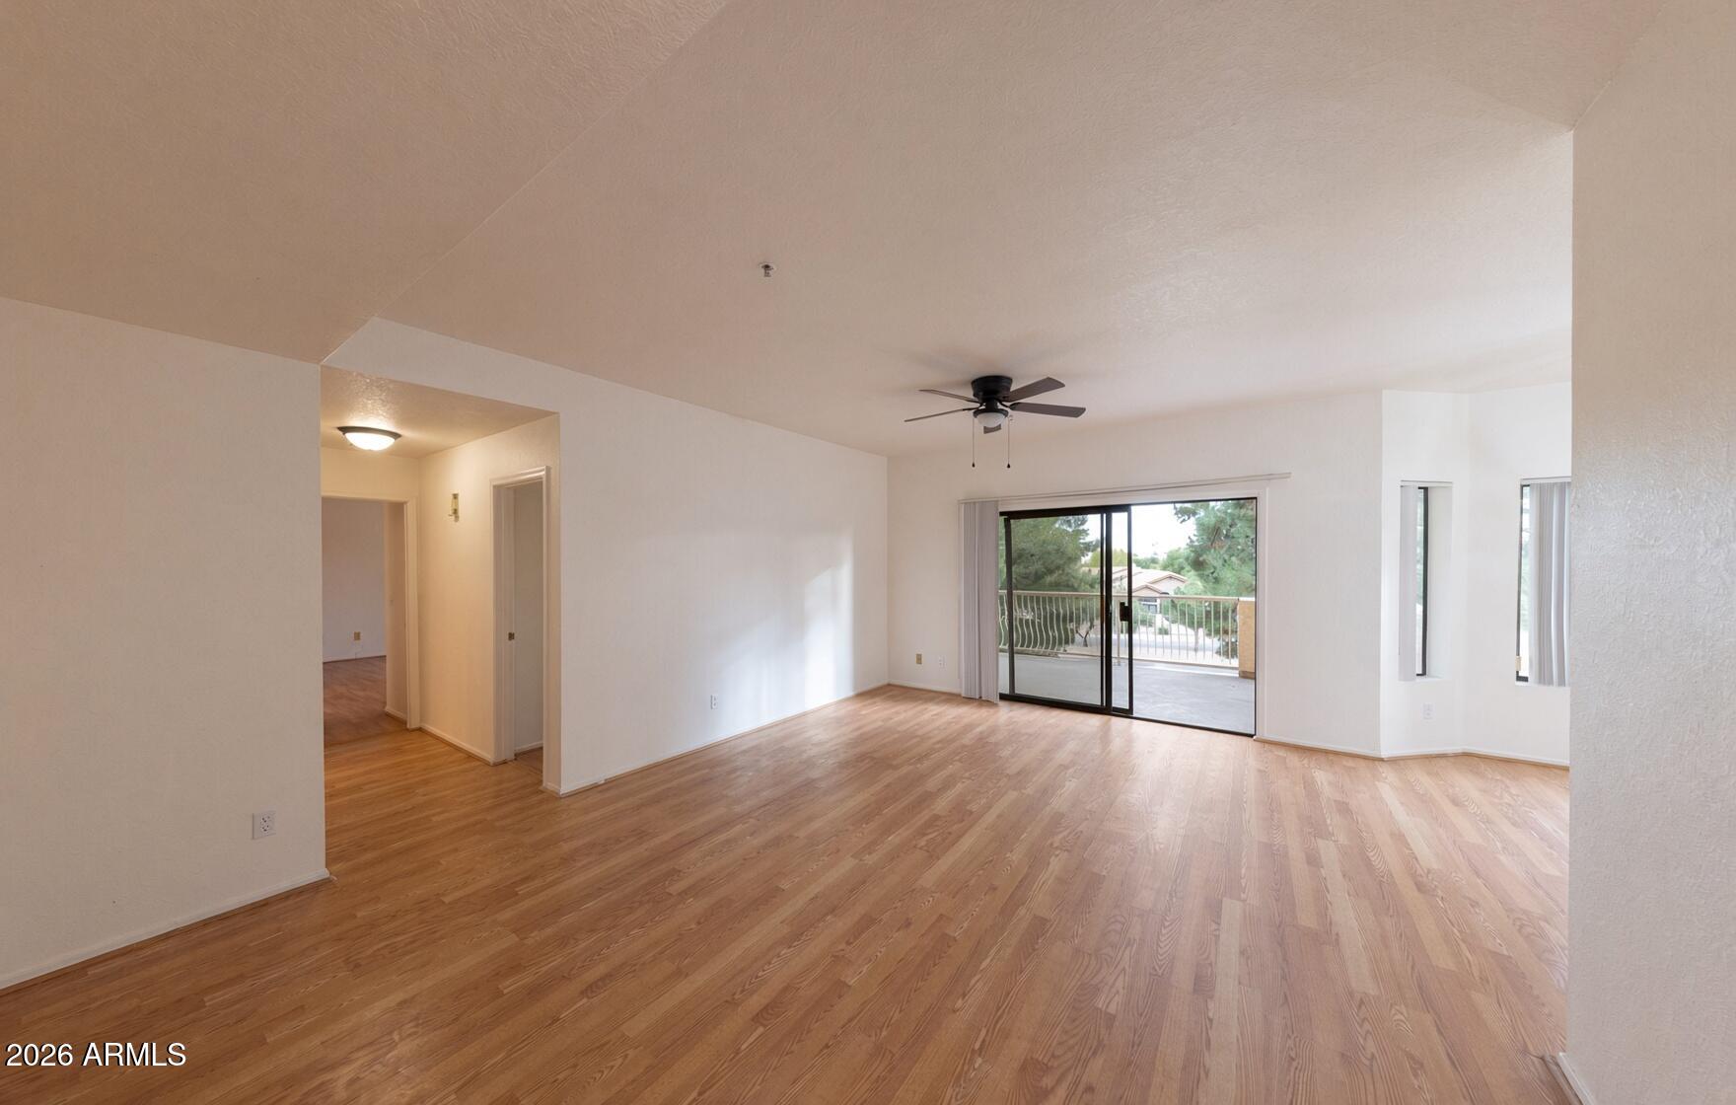
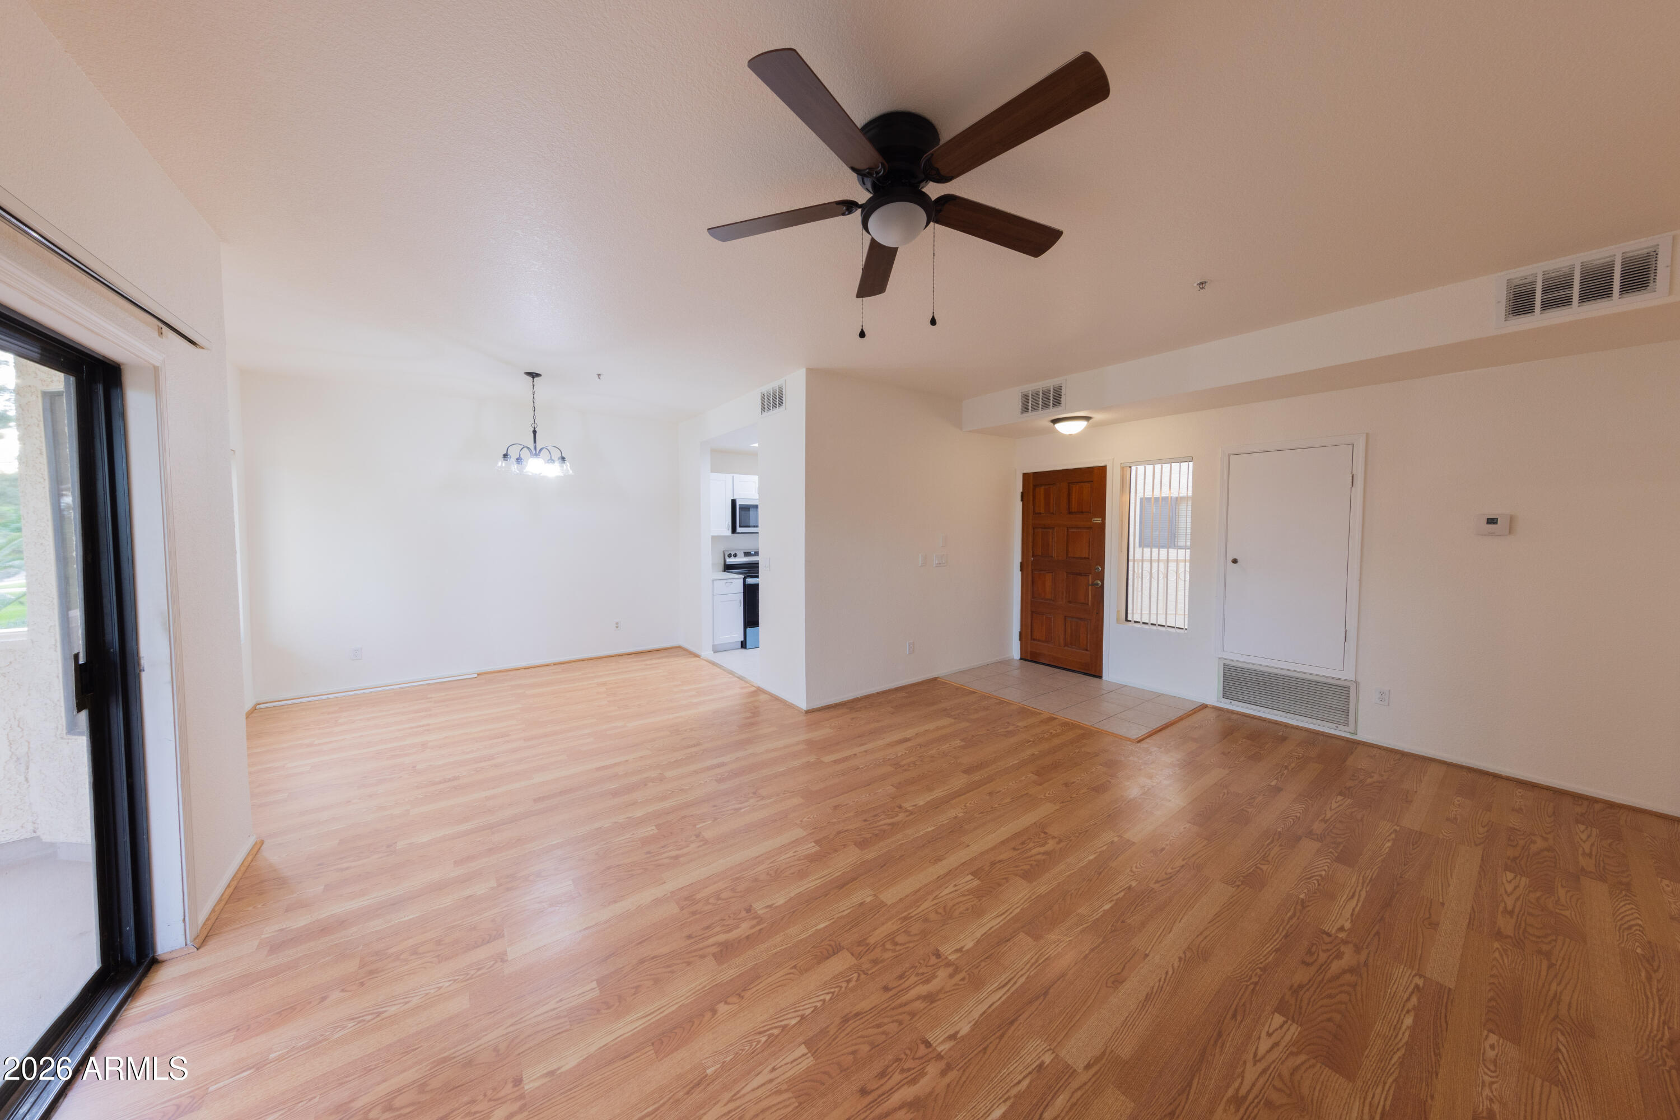
Empty living room with wood flooring, ceiling fan, and sliding glass door to a balcony.
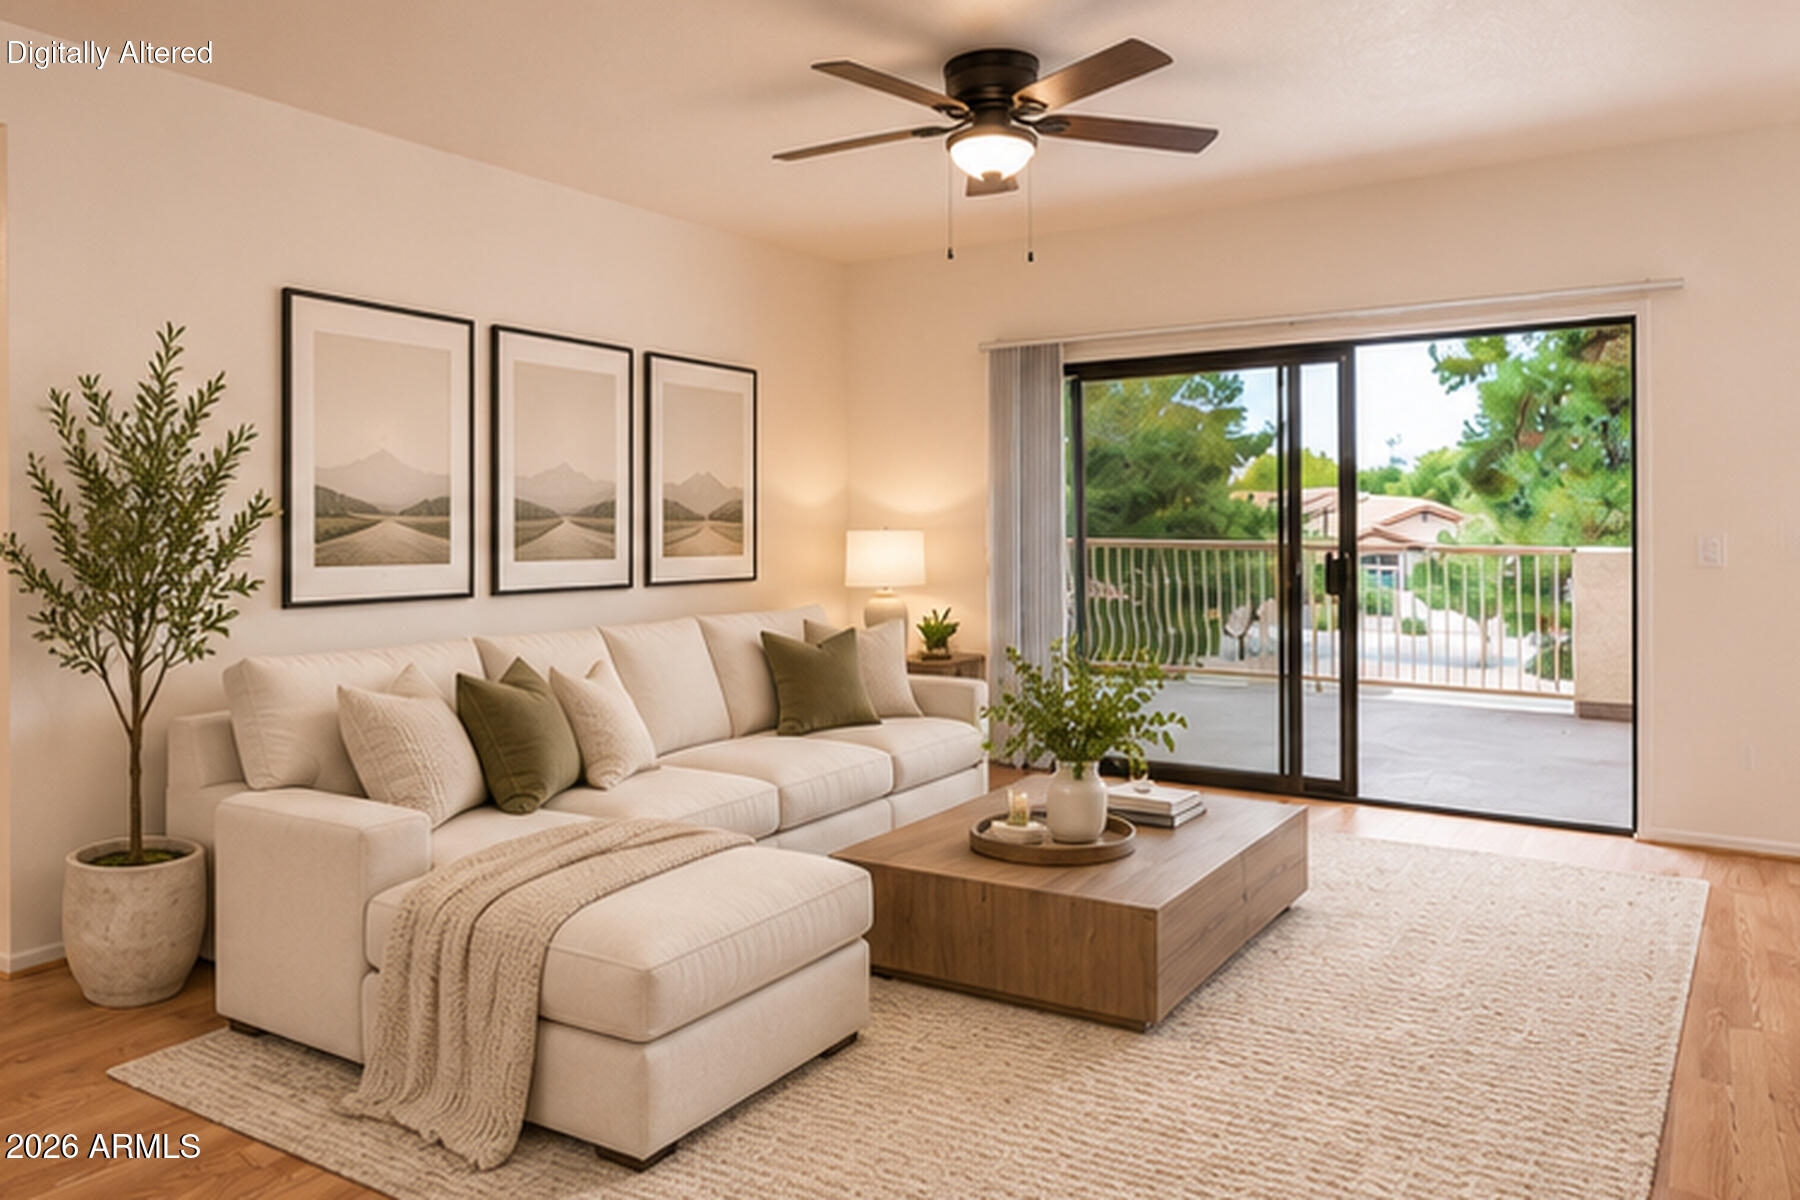
Living room with a cream sectional, wood coffee table, and sliding doors opening to a balcony.
Open living and dining area with wood floors, ceiling fan, and sliding glass door.
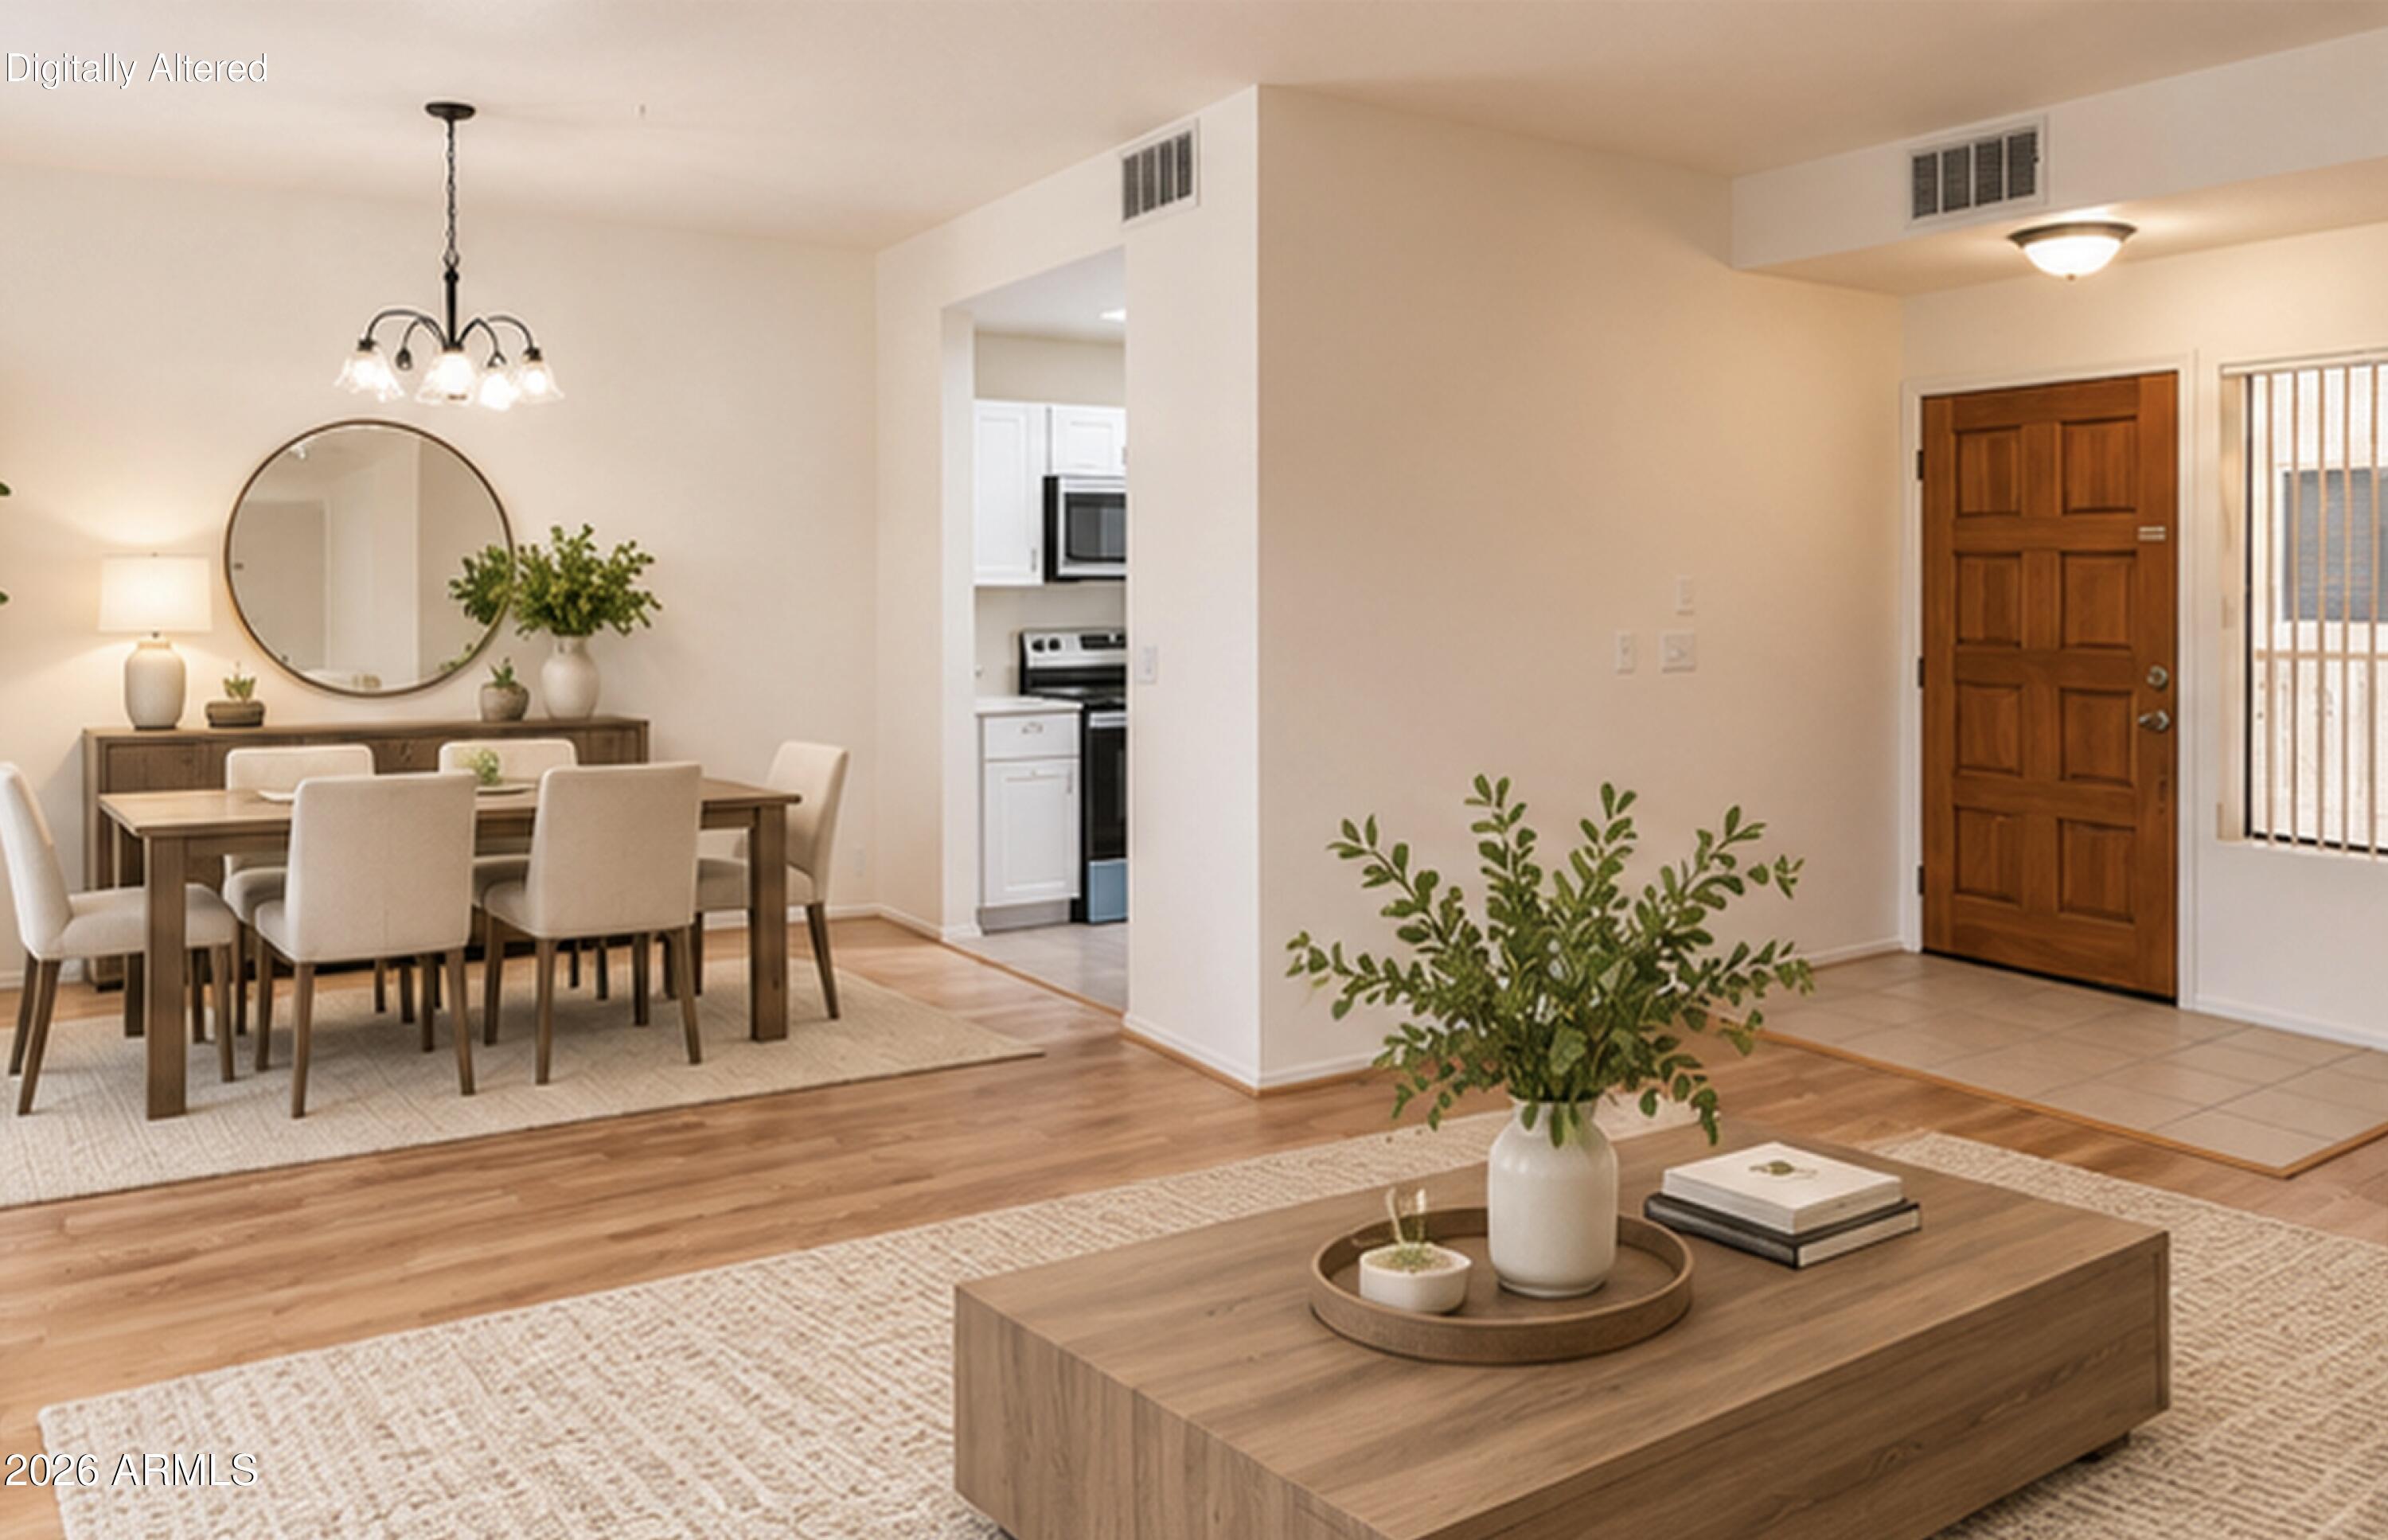
Living and dining area with staged furniture, wood flooring, and an open view into the kitchen.
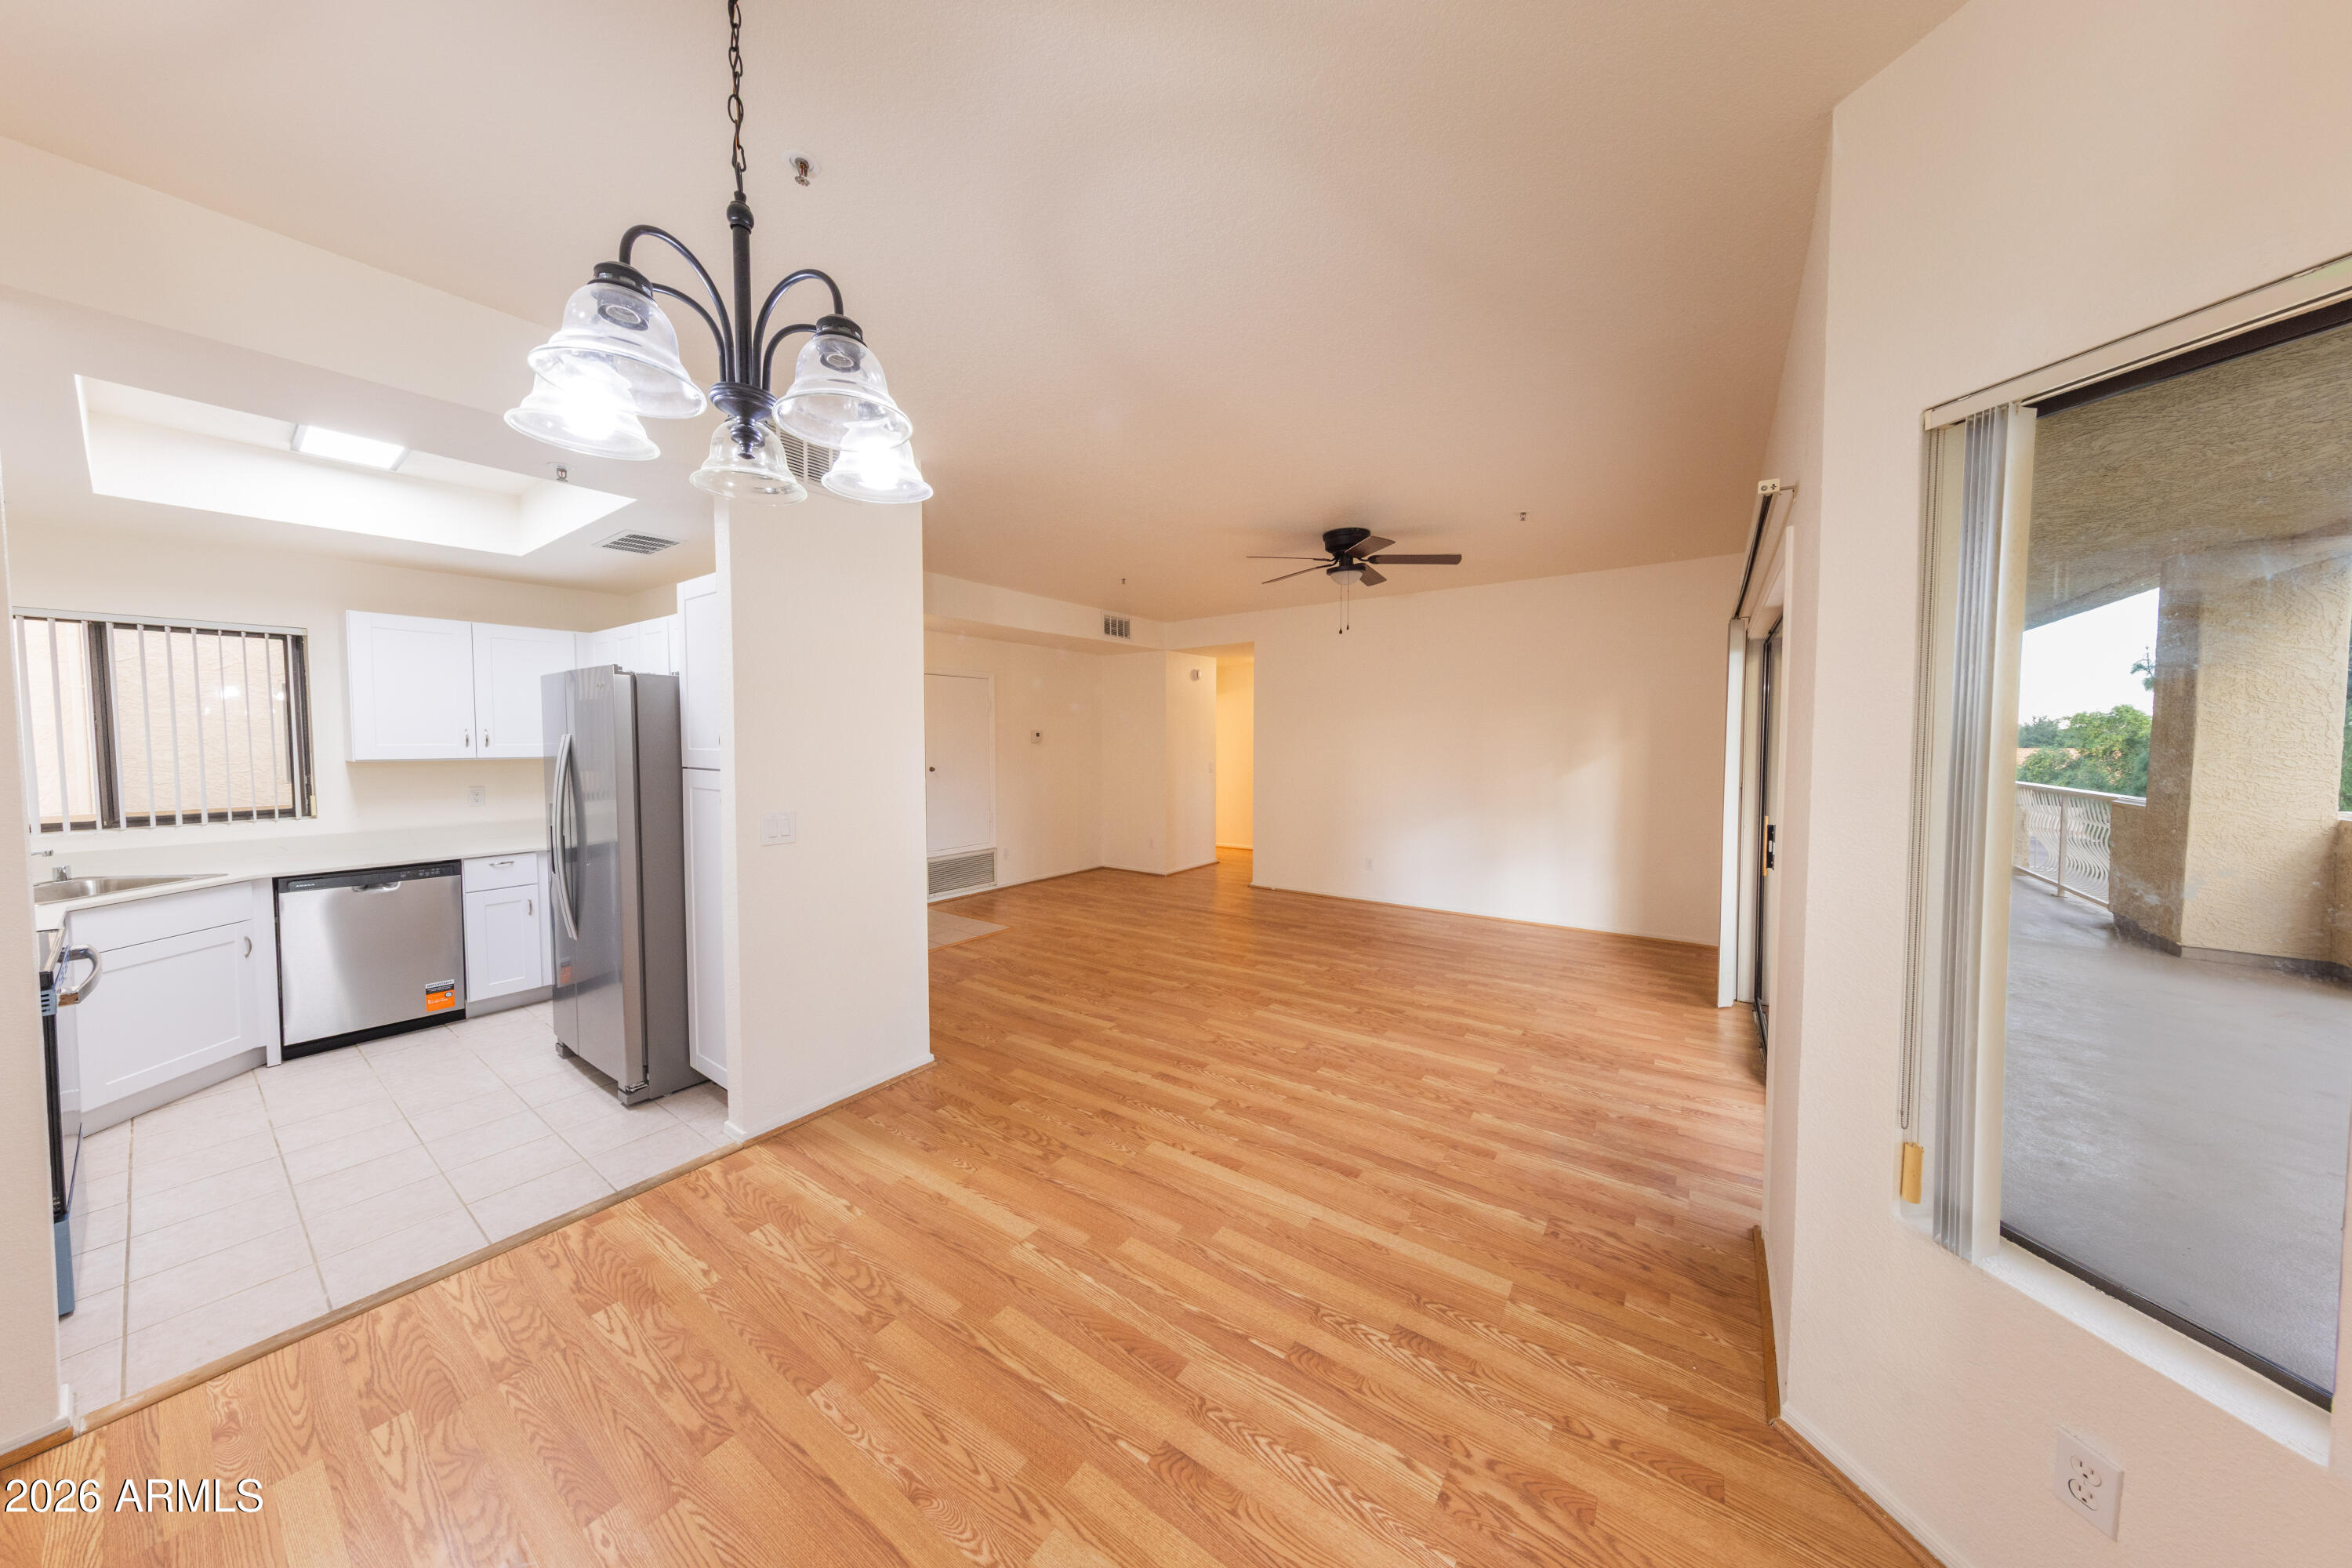
Open kitchen and living area with hardwood floors, white cabinets, and sliding doors to a balcony.
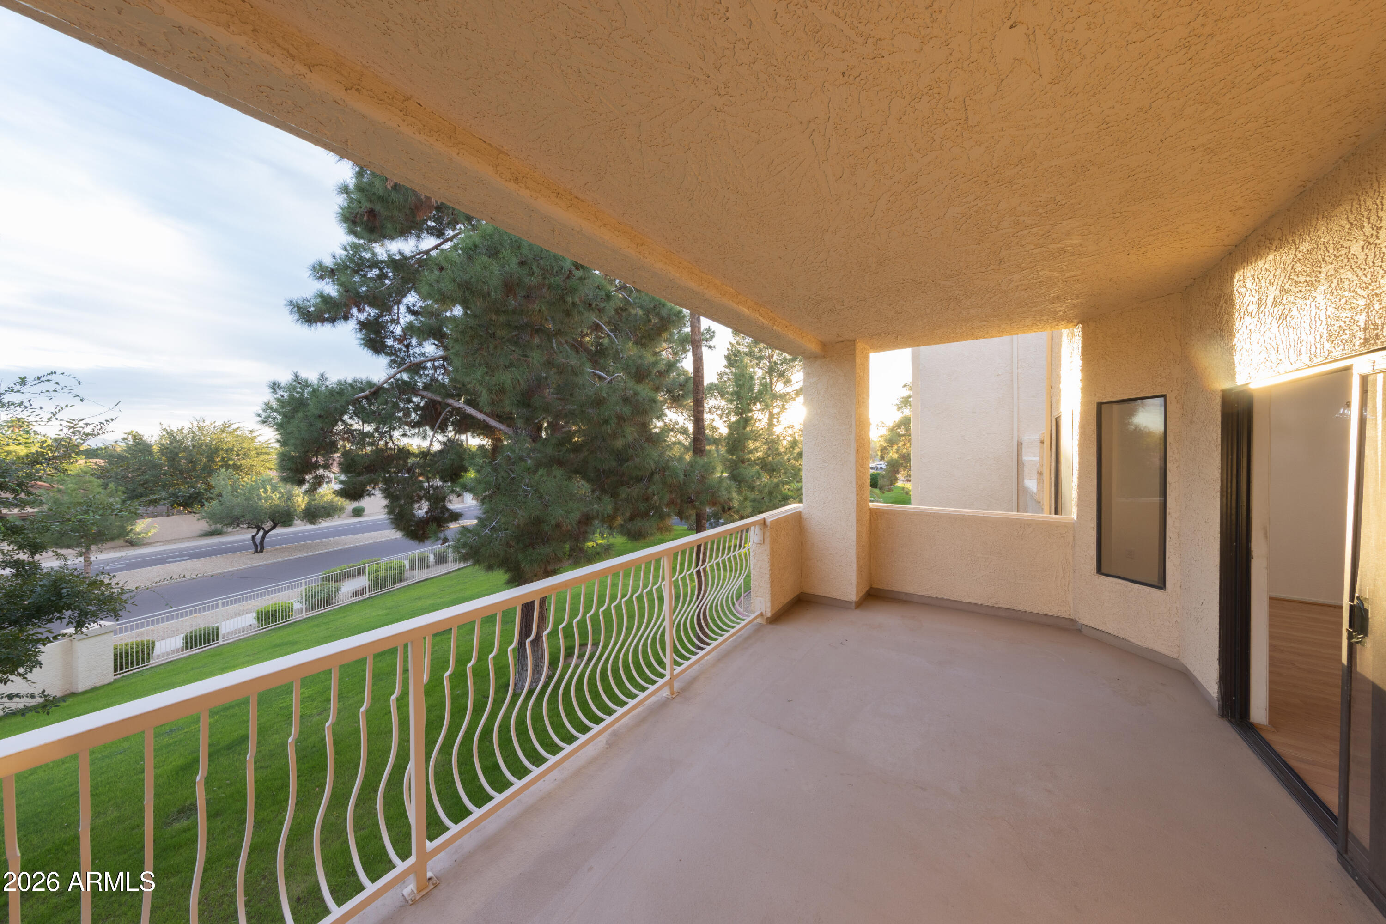
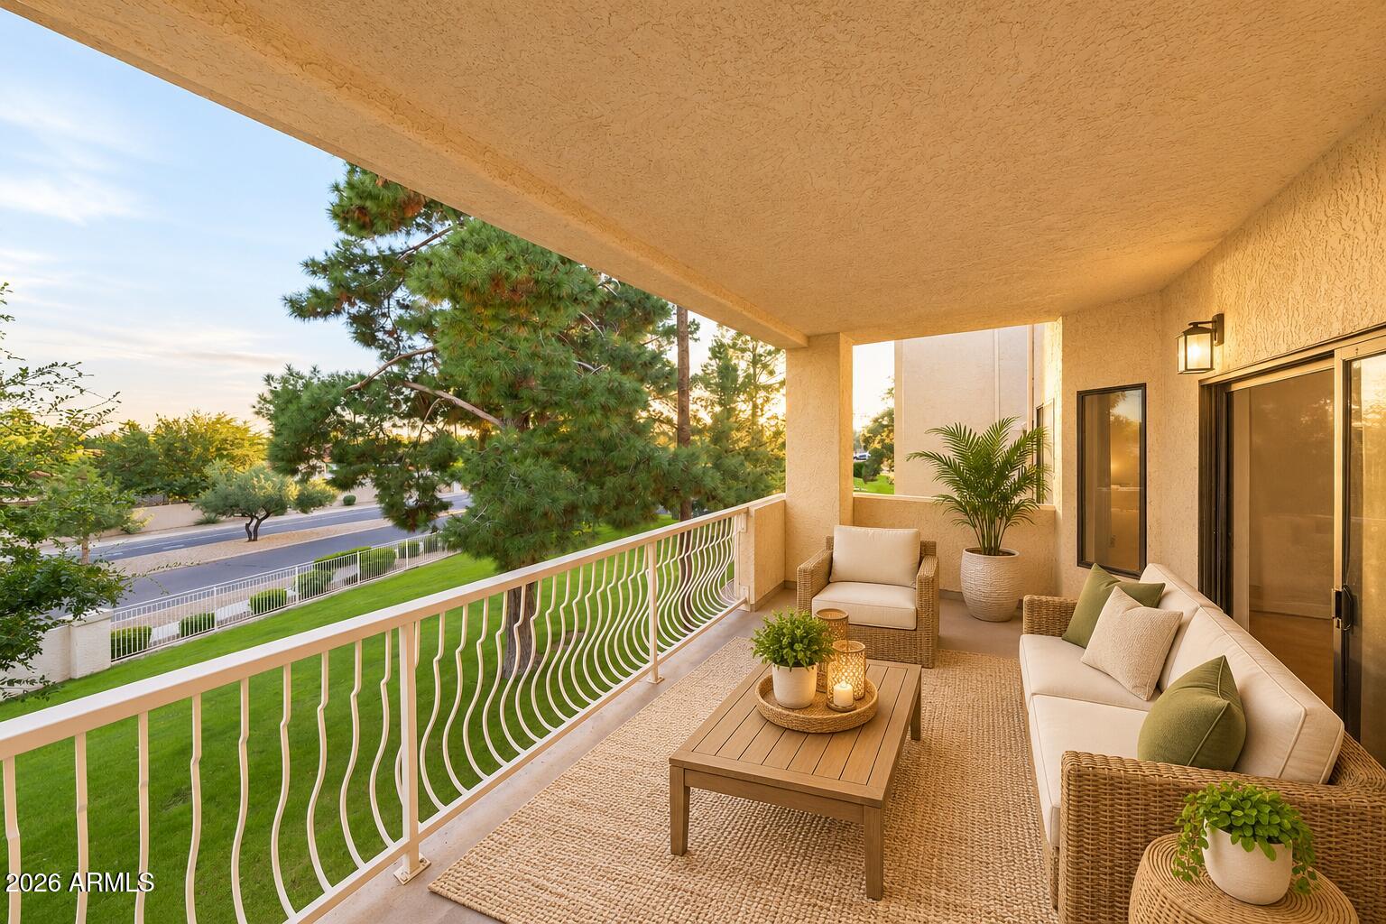
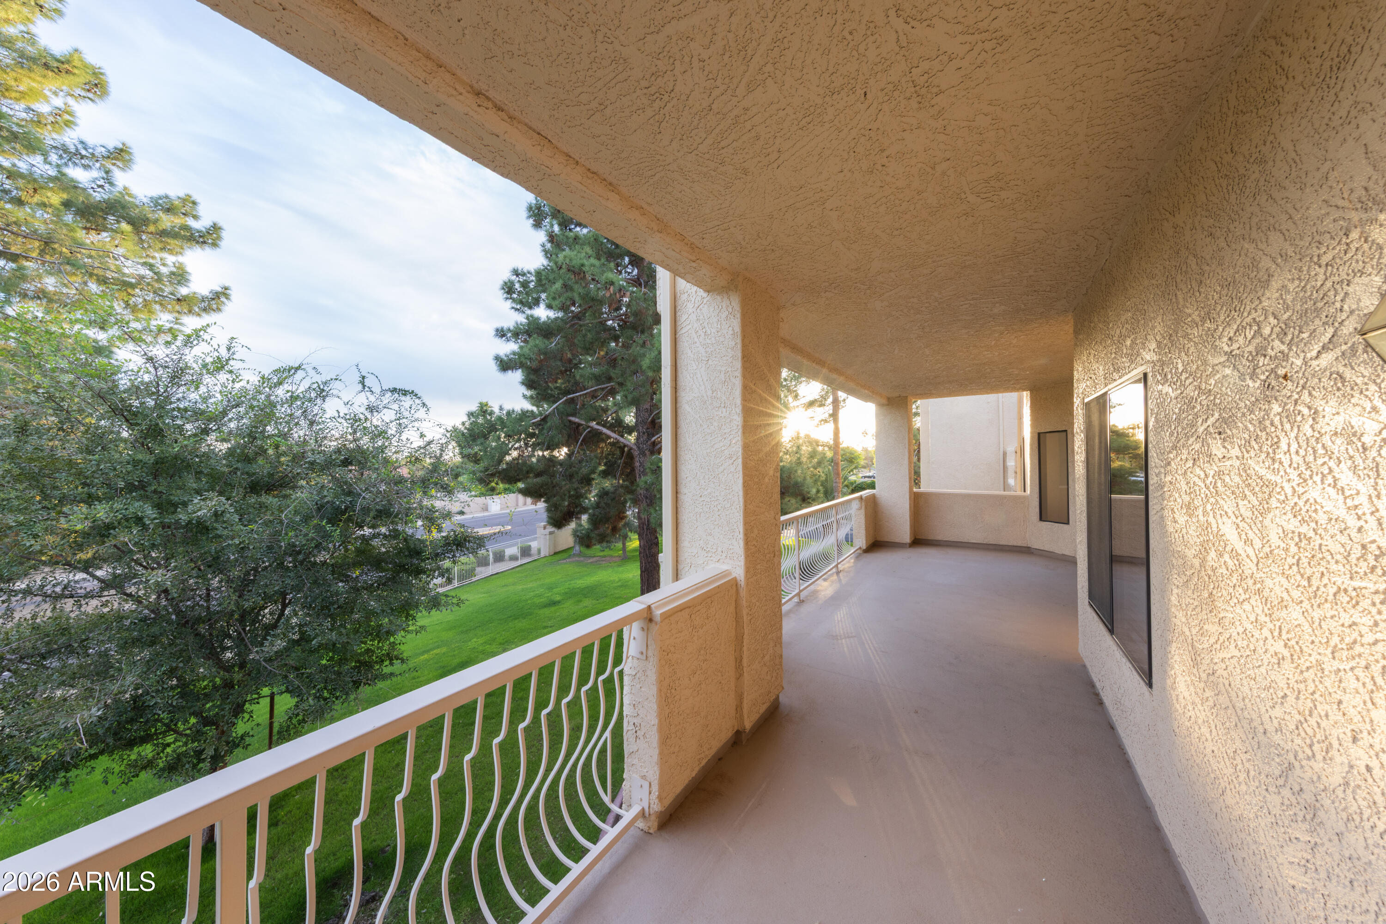
Covered apartment balcony with curved white railing overlooking a tree-lined street and lawn.
Covered furnished balcony with wicker seating, a white railing, and views of trees and the street.
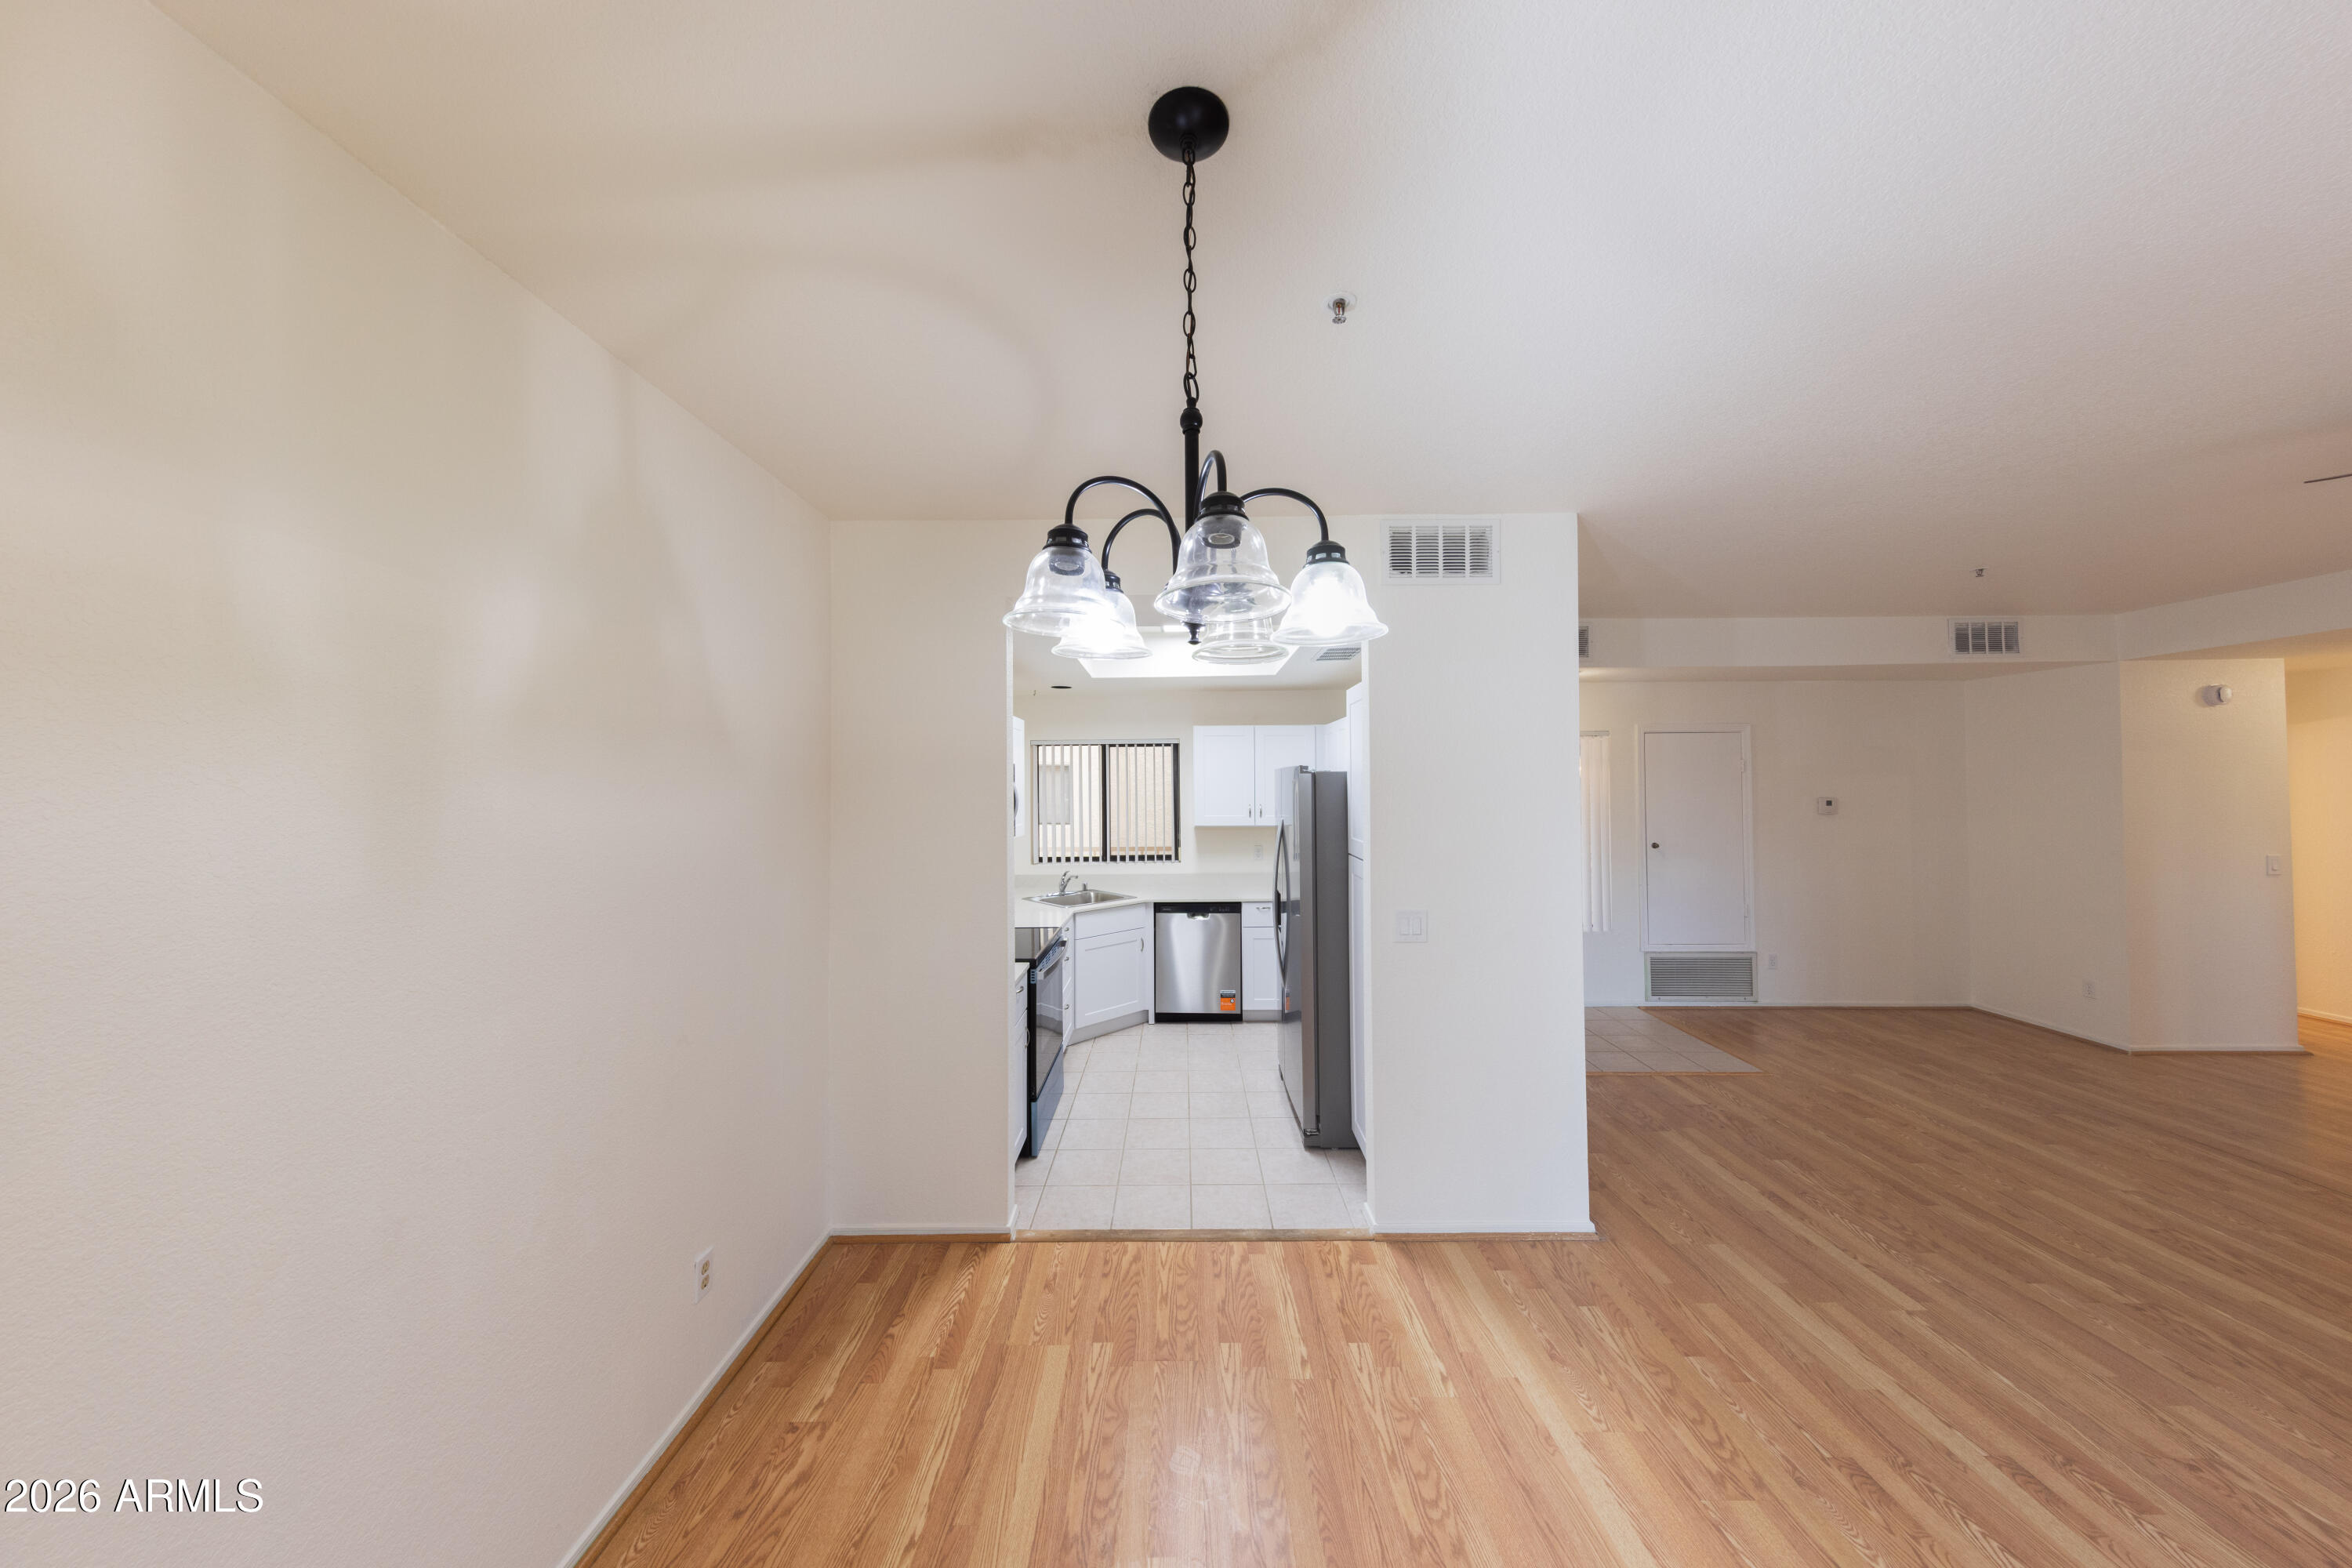
Empty dining and living area with wood floors, pendant light, and kitchen beyond.
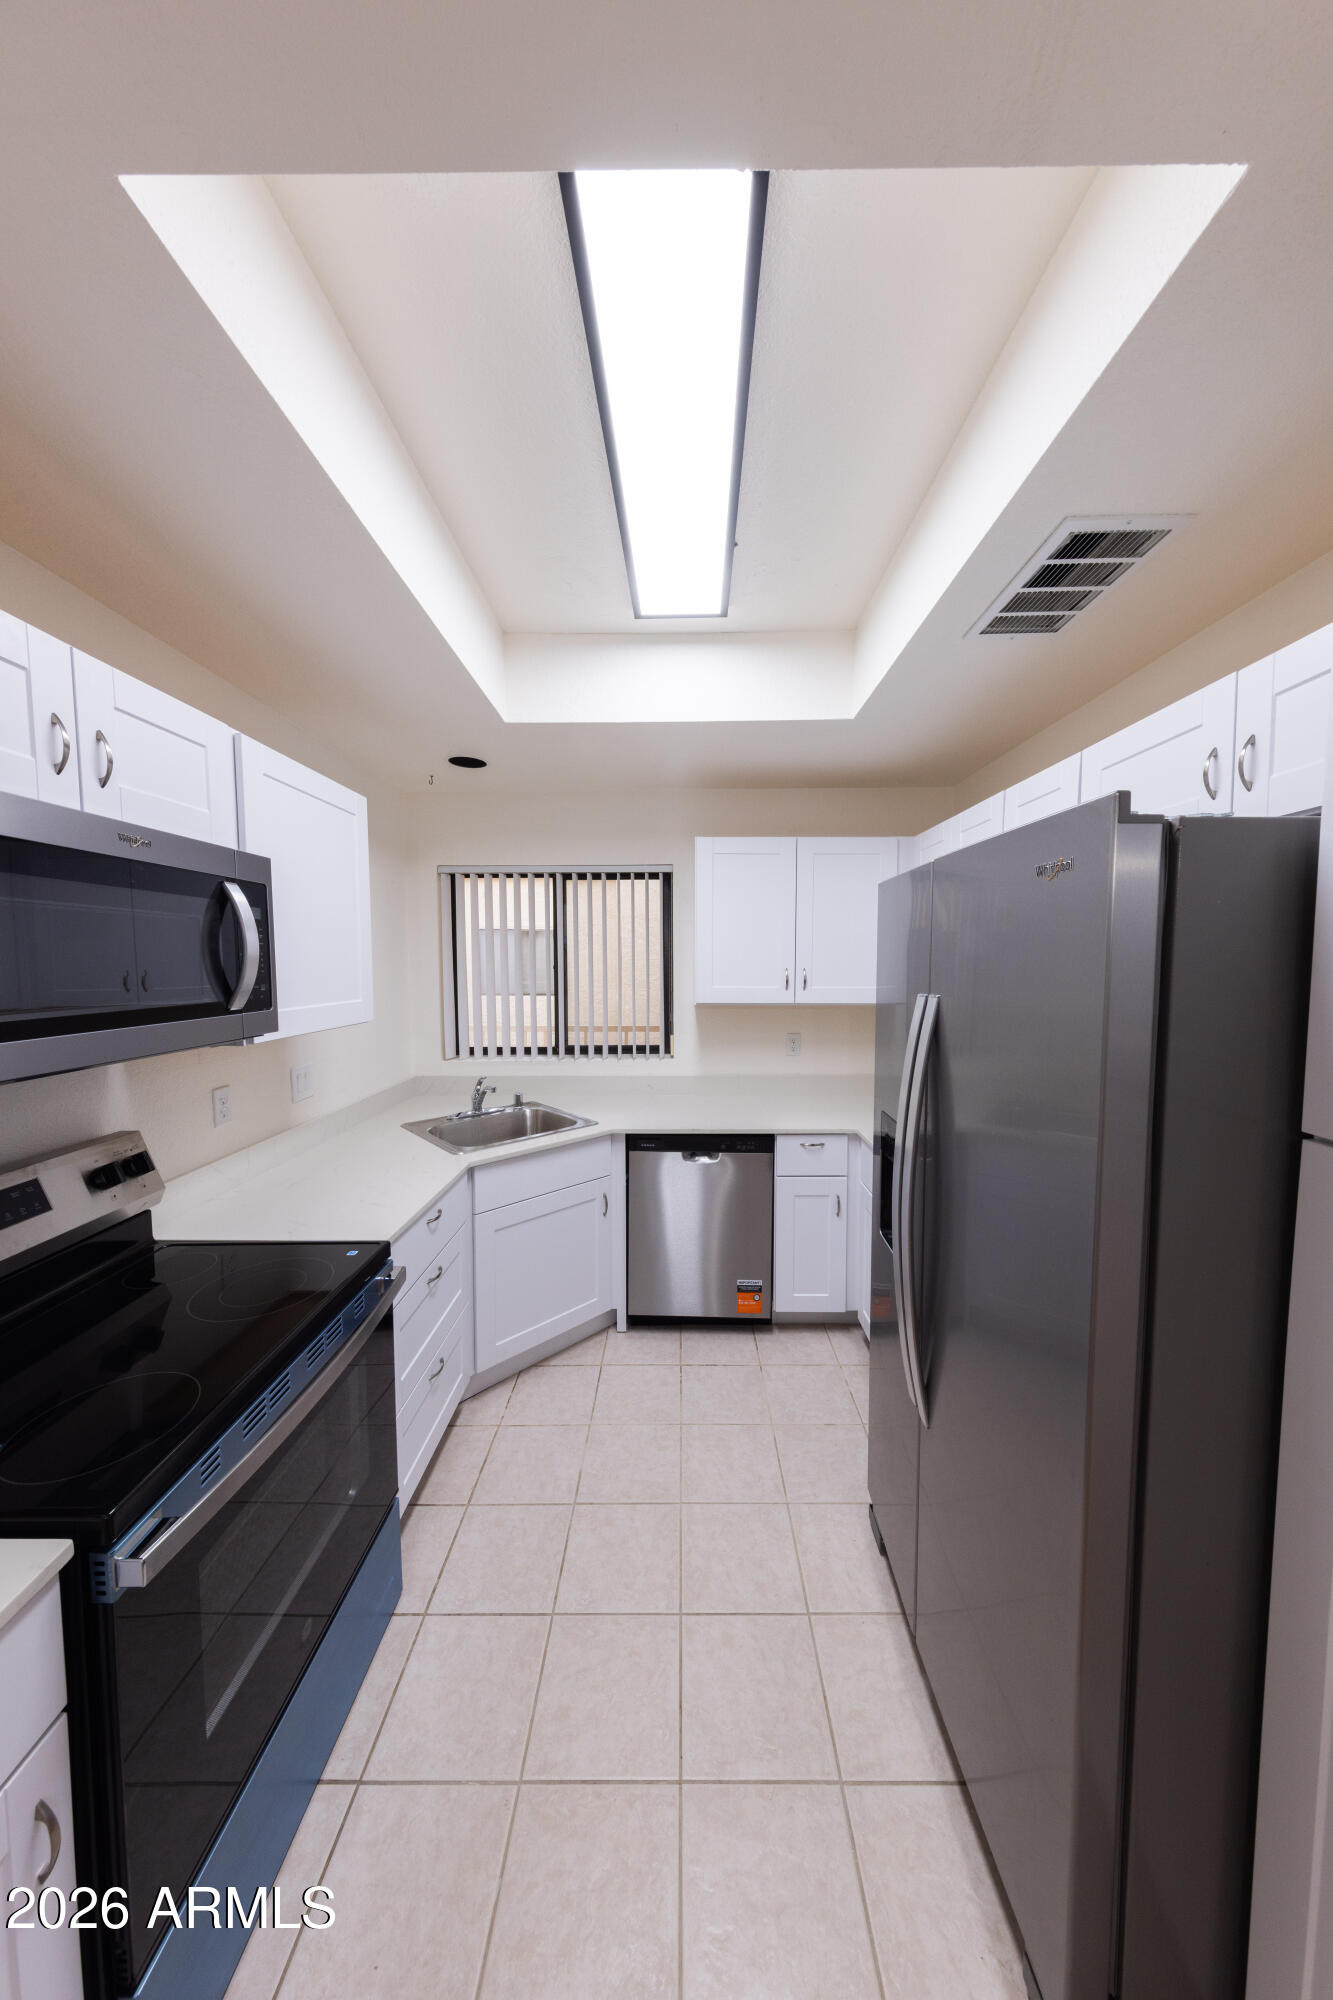
Compact kitchen with white cabinets, stainless steel appliances, and a large recessed ceiling light.
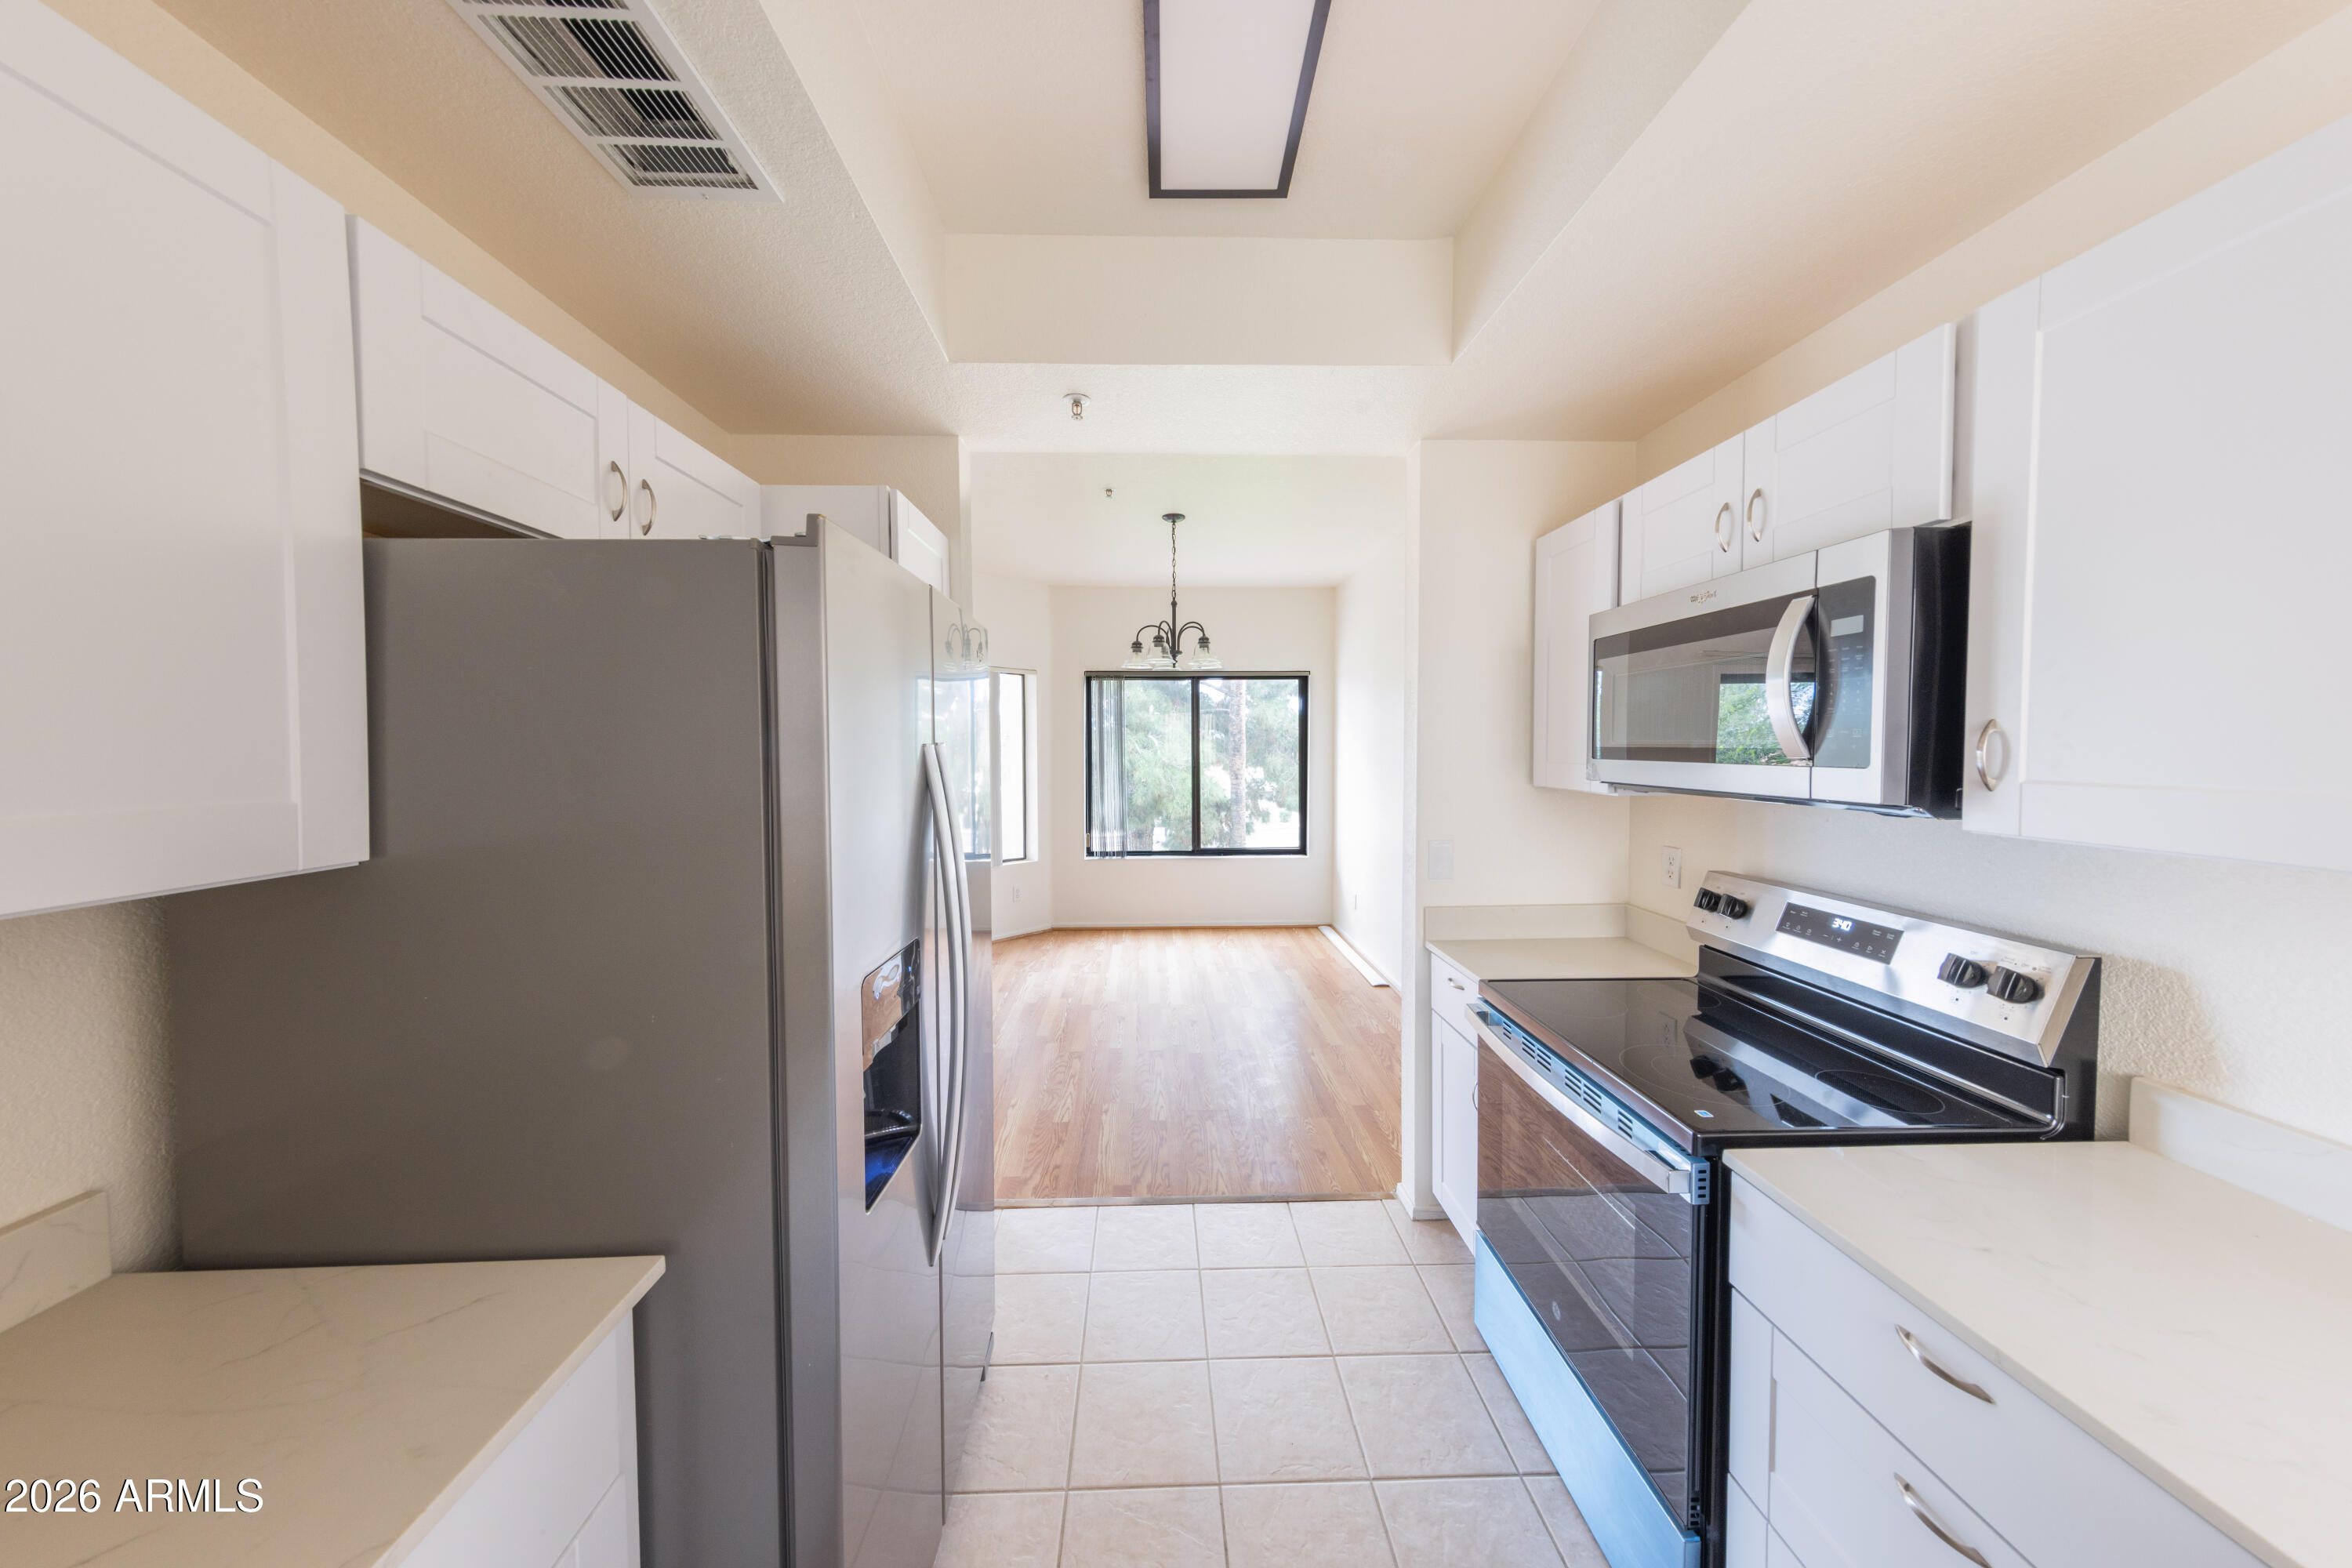
Kitchen with white cabinets, stainless appliances, and a view into a bright dining area.
Empty living room with wood-look flooring, vertical blinds, and a ceiling fan; bathroom vanity visible beyond.
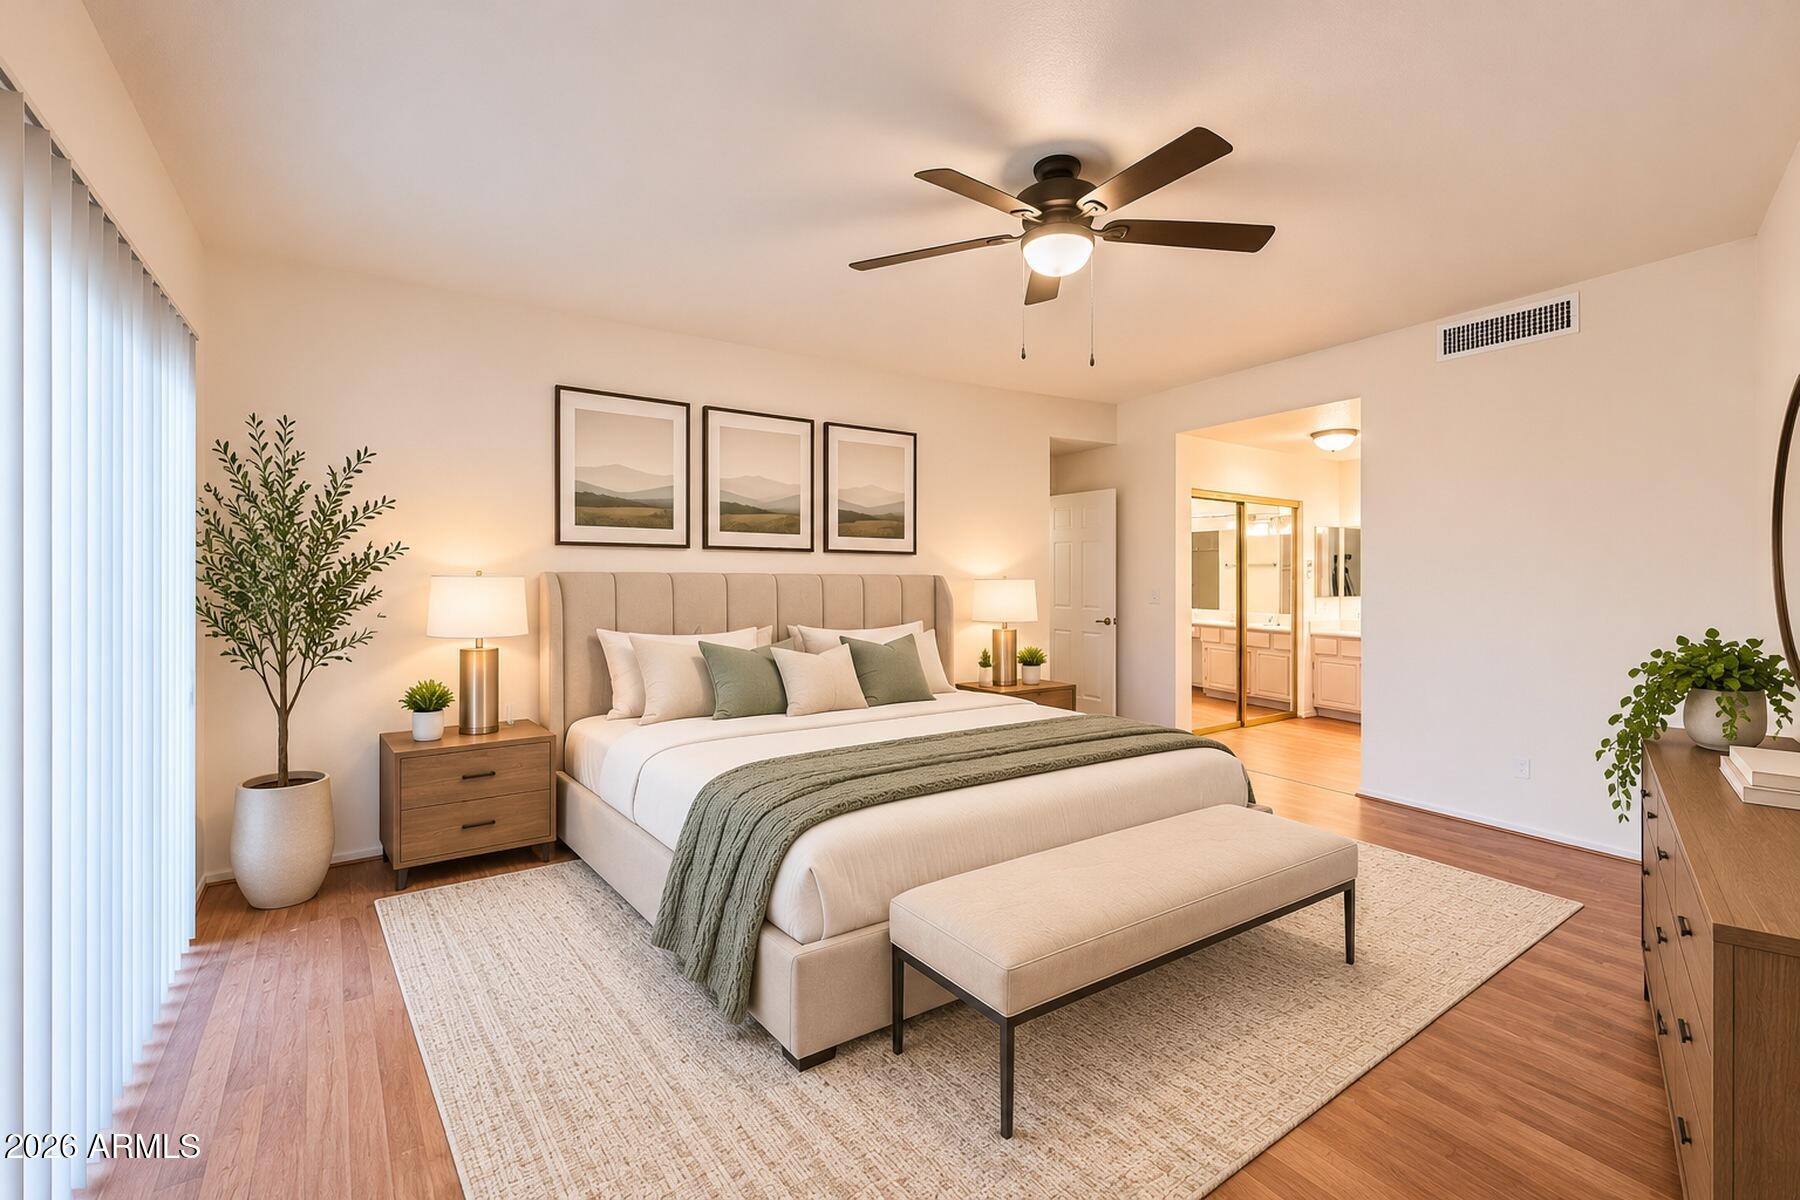
Staged bedroom with a king bed, ceiling fan, and doorway to an en-suite bathroom.
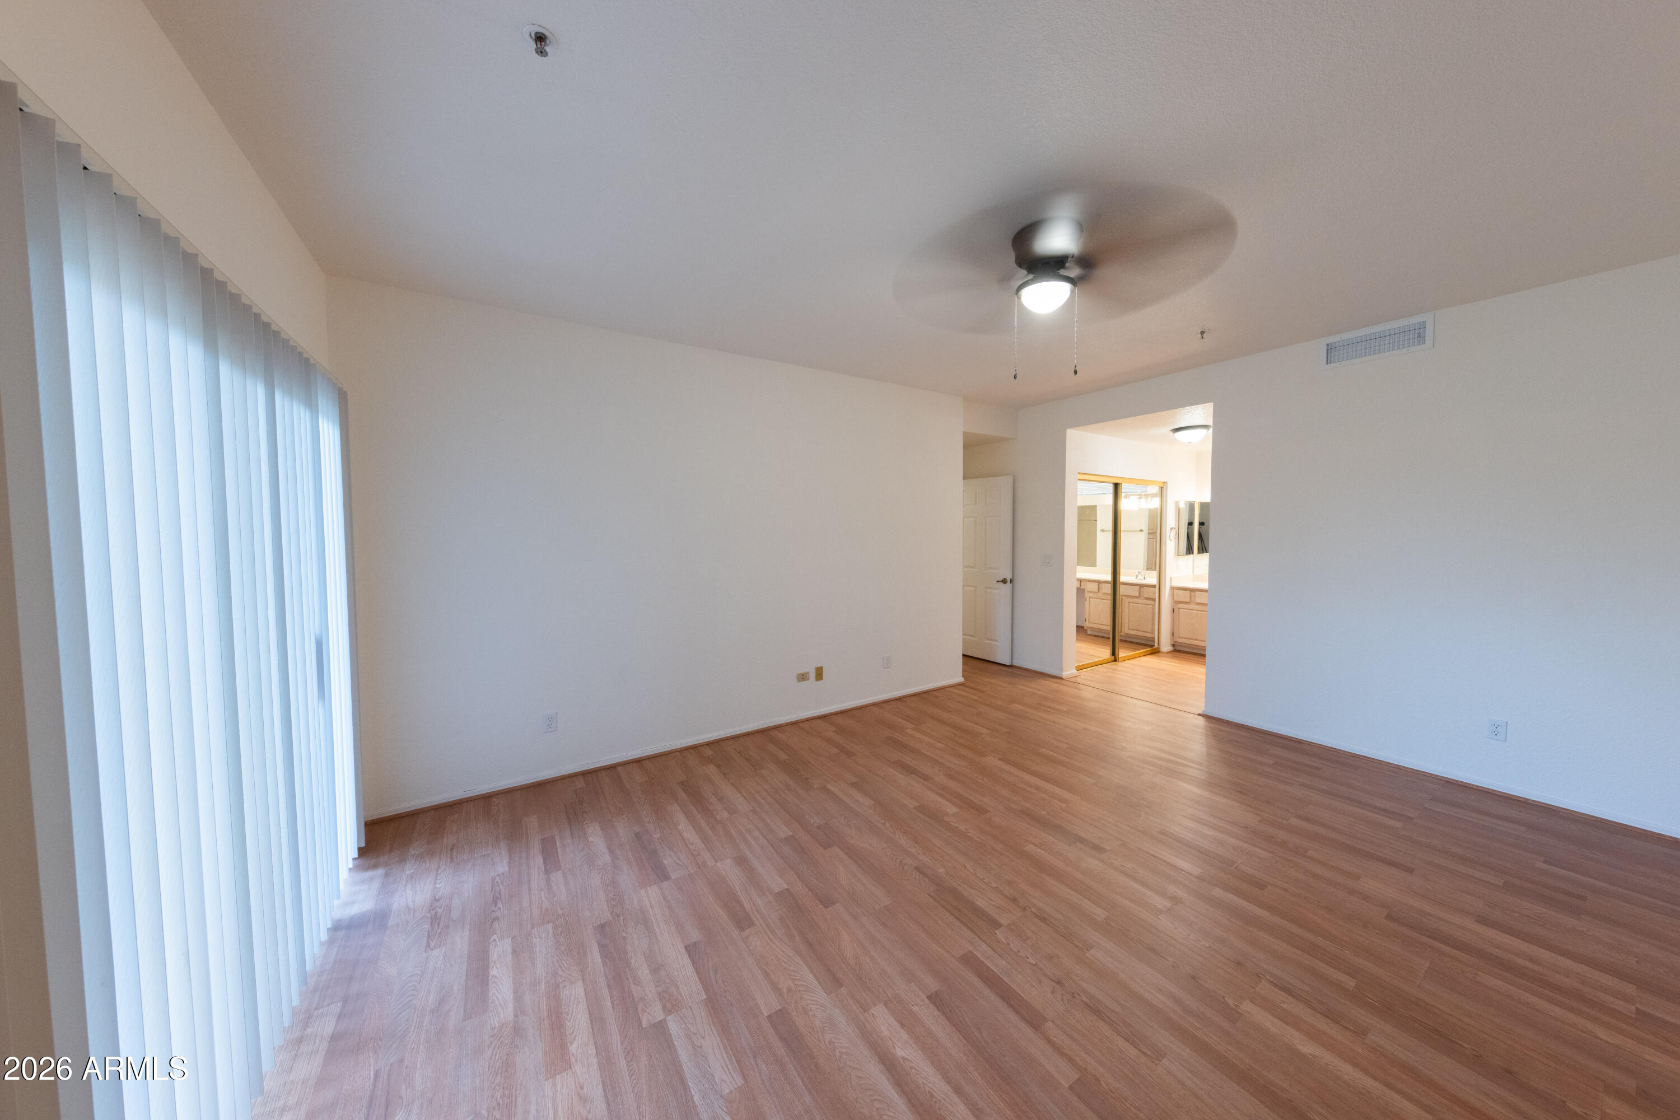
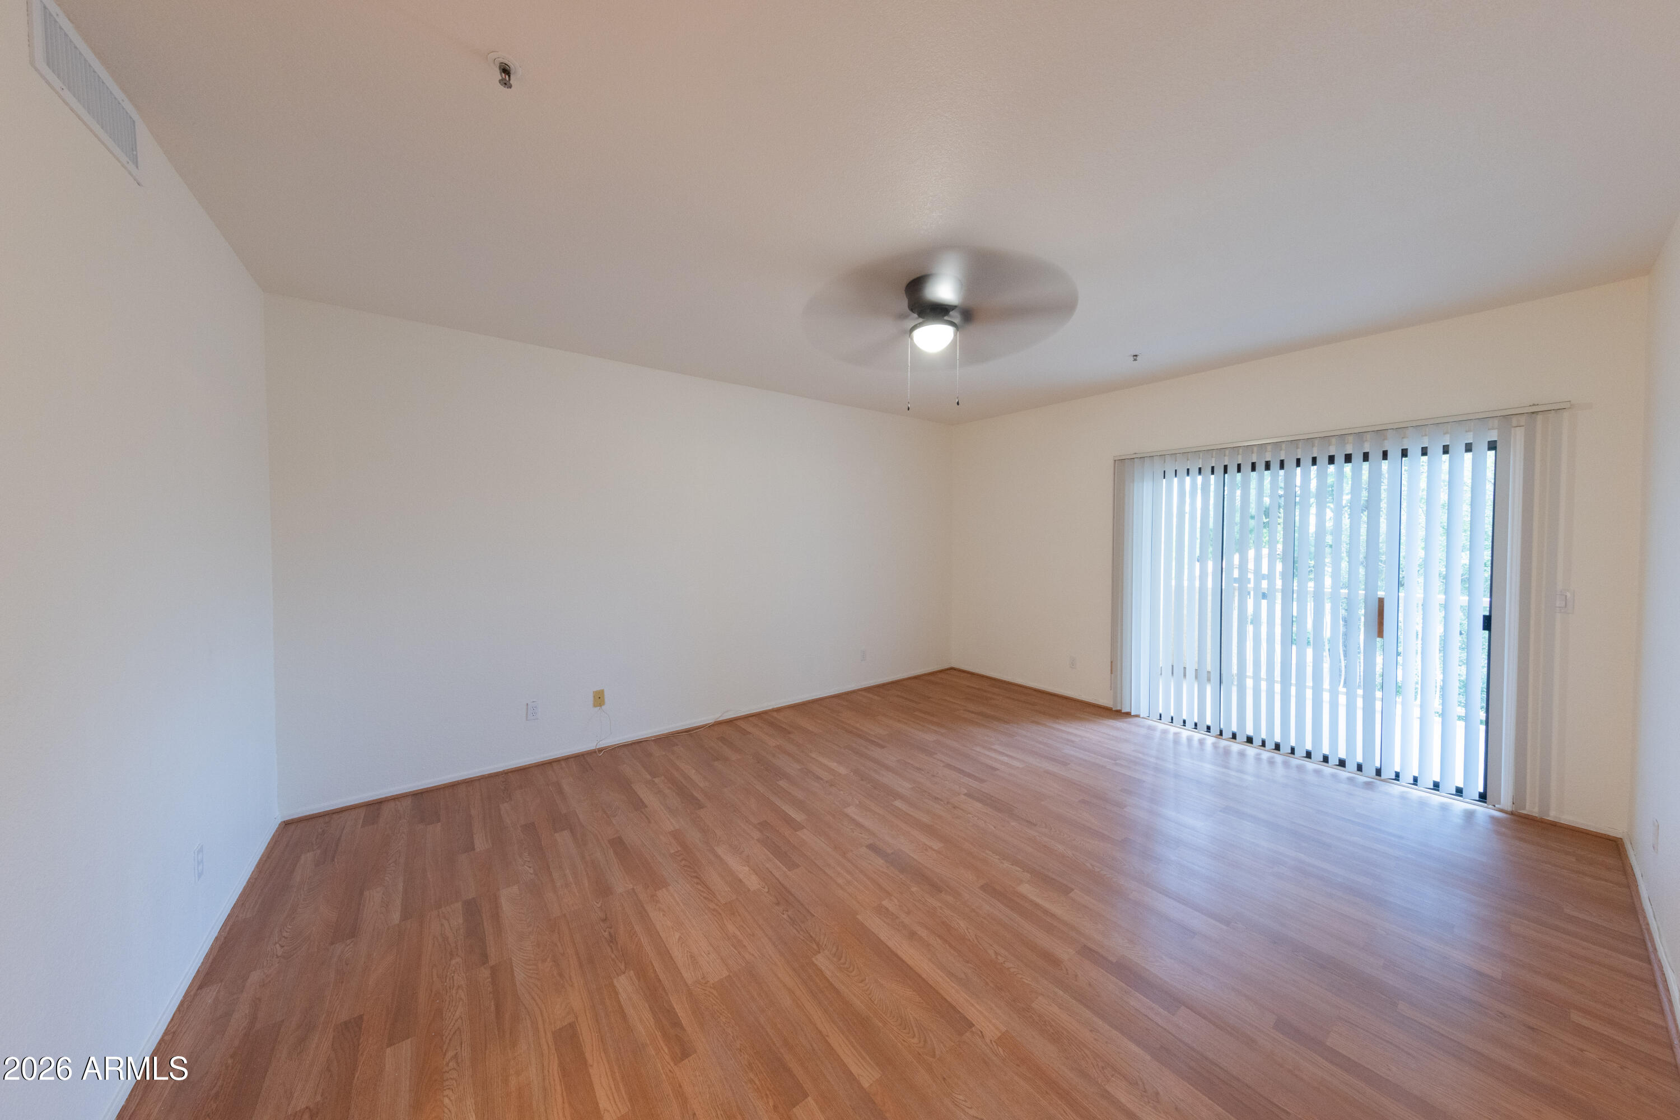
Empty room with wood-look flooring, a ceiling fan, and sliding glass doors with vertical blinds.
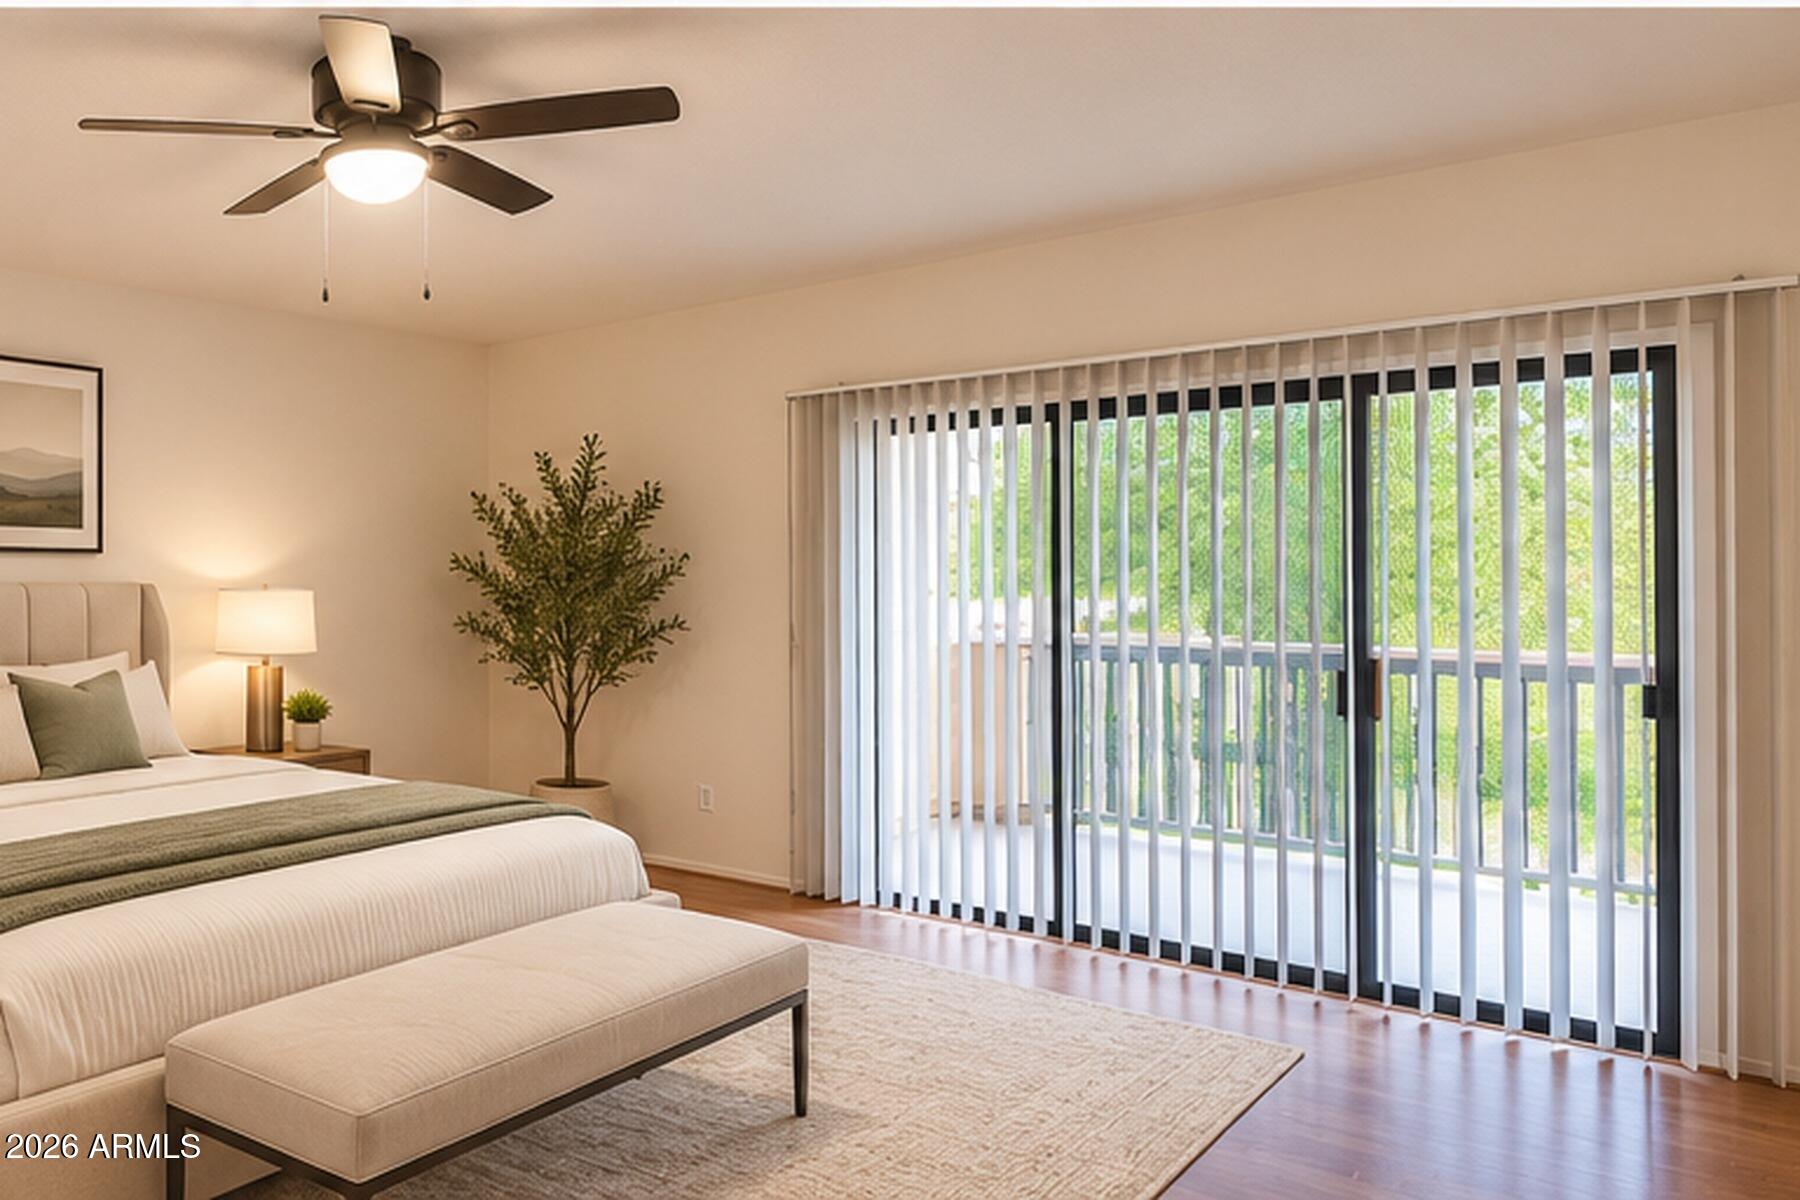
Staged bedroom with a ceiling fan, sliding glass doors, and vertical blinds opening onto a balcony.
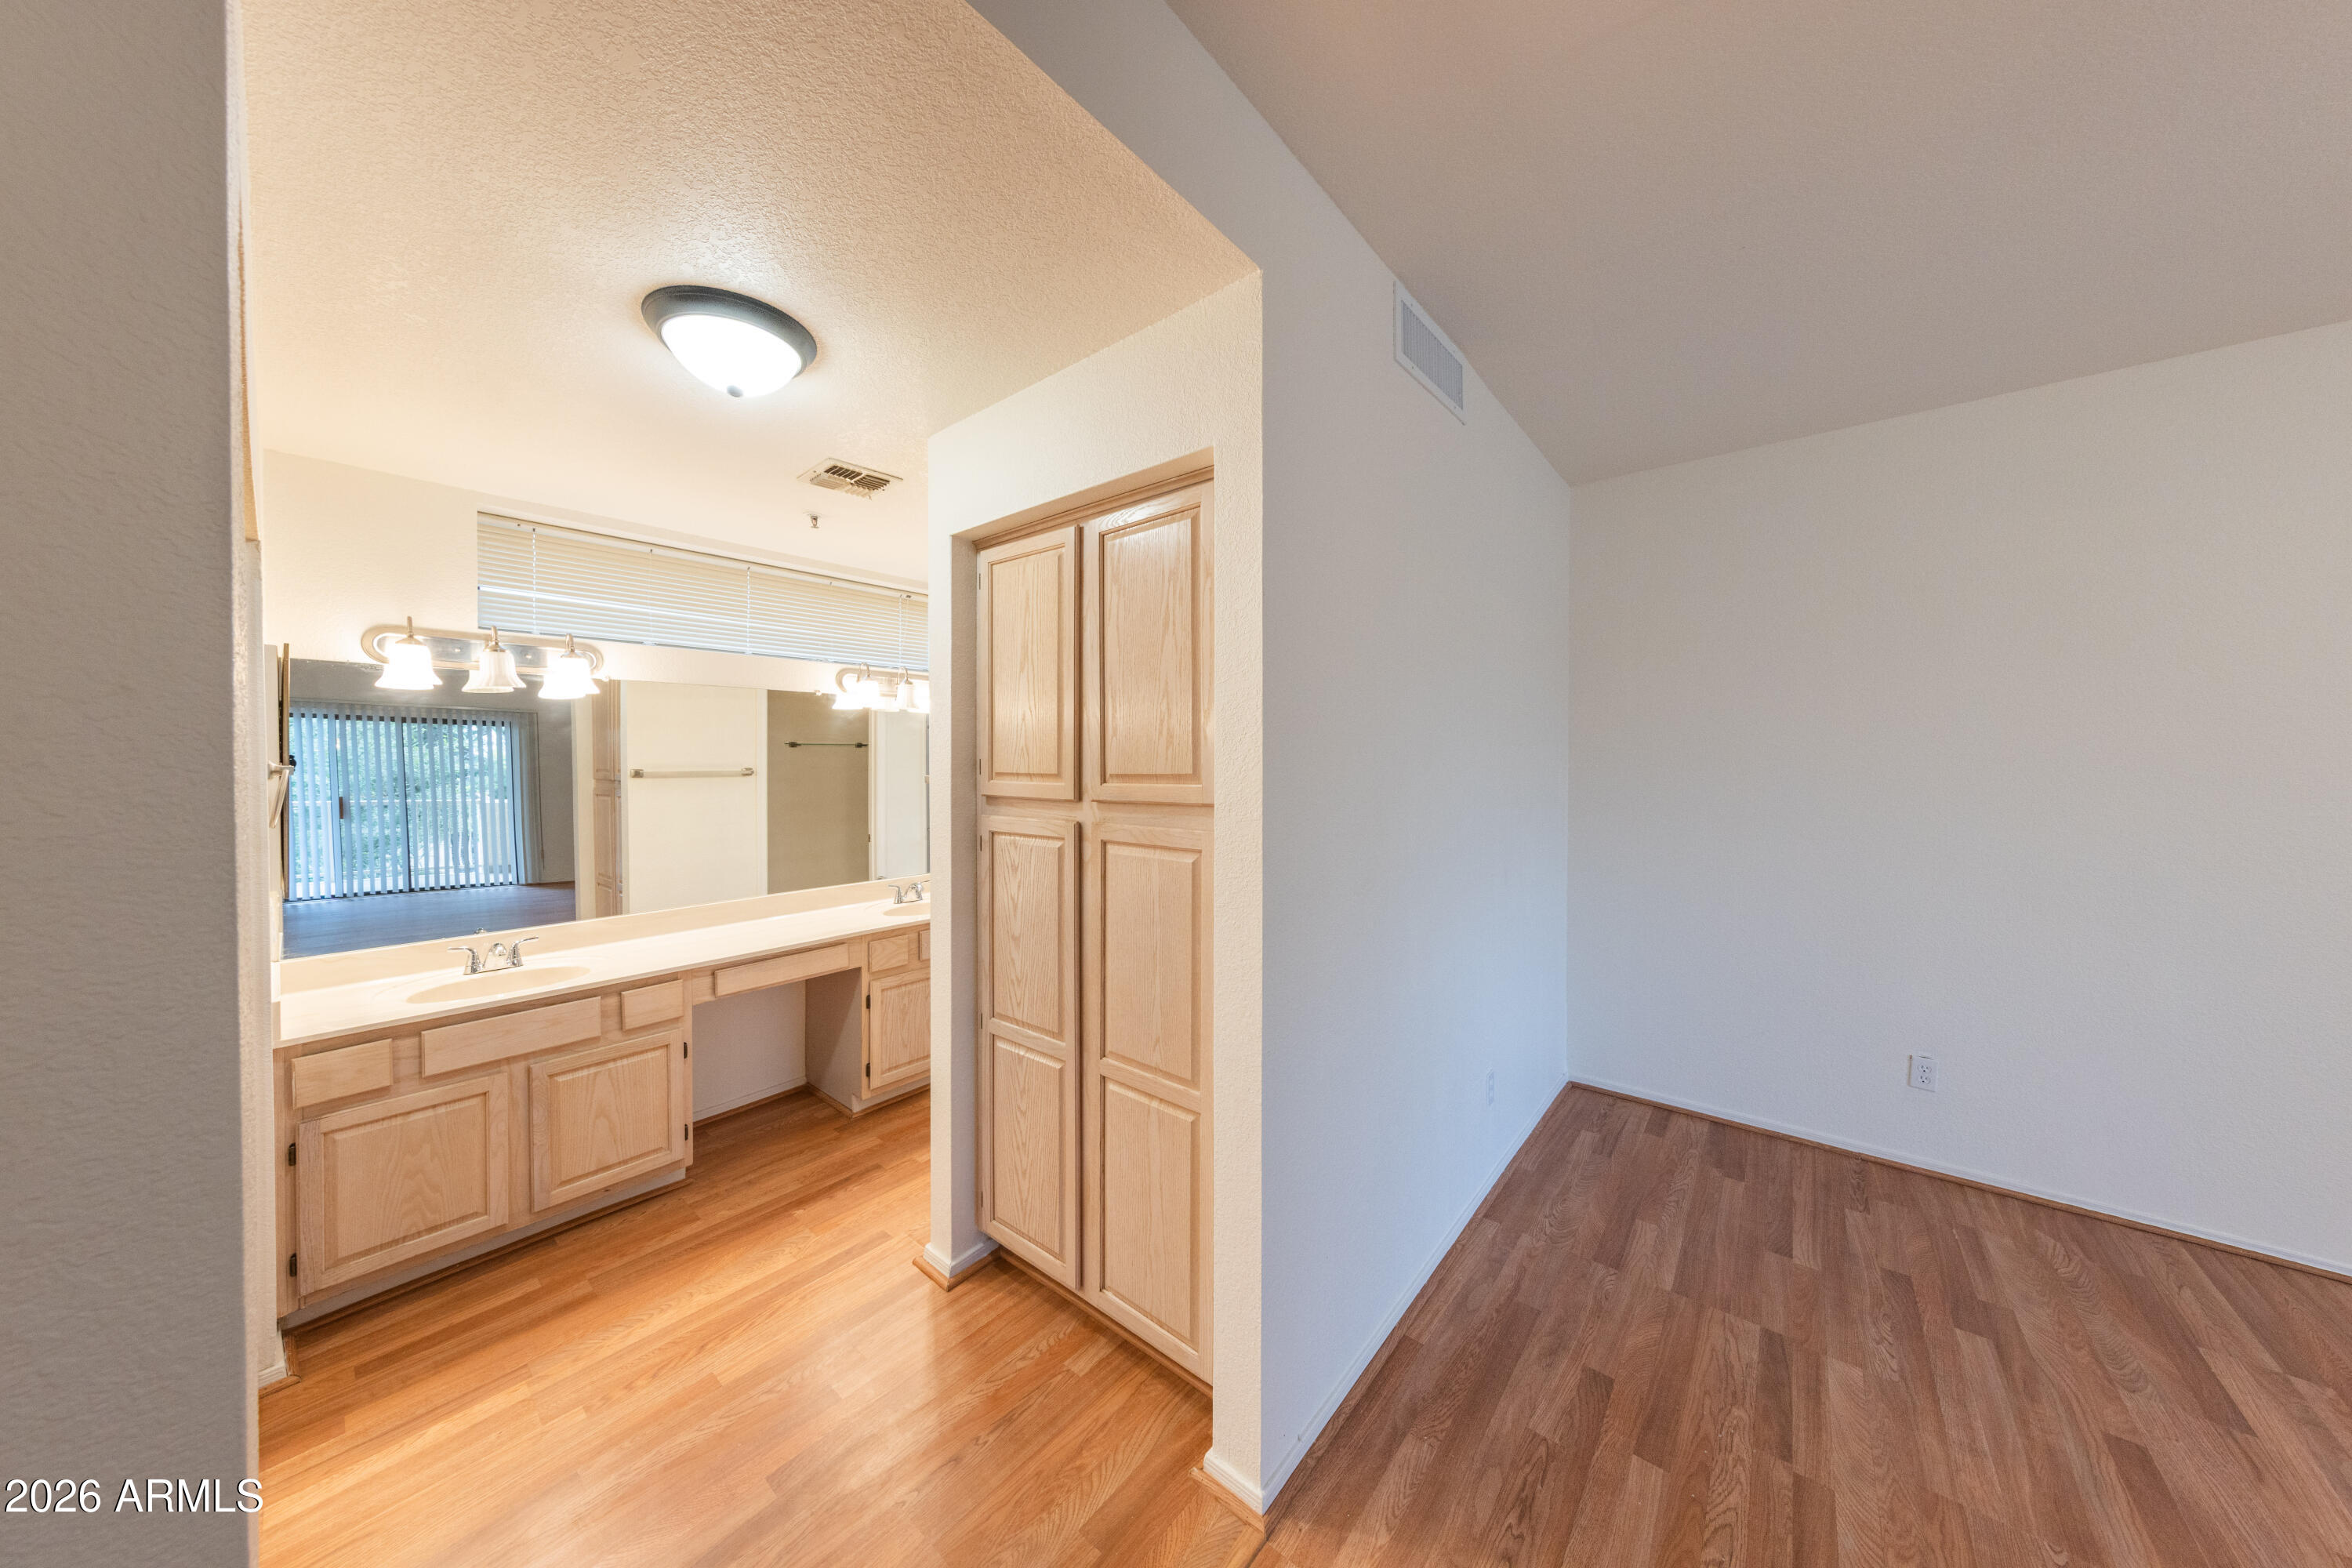
Bathroom vanity with light wood cabinetry and a large mirror beside an empty room.
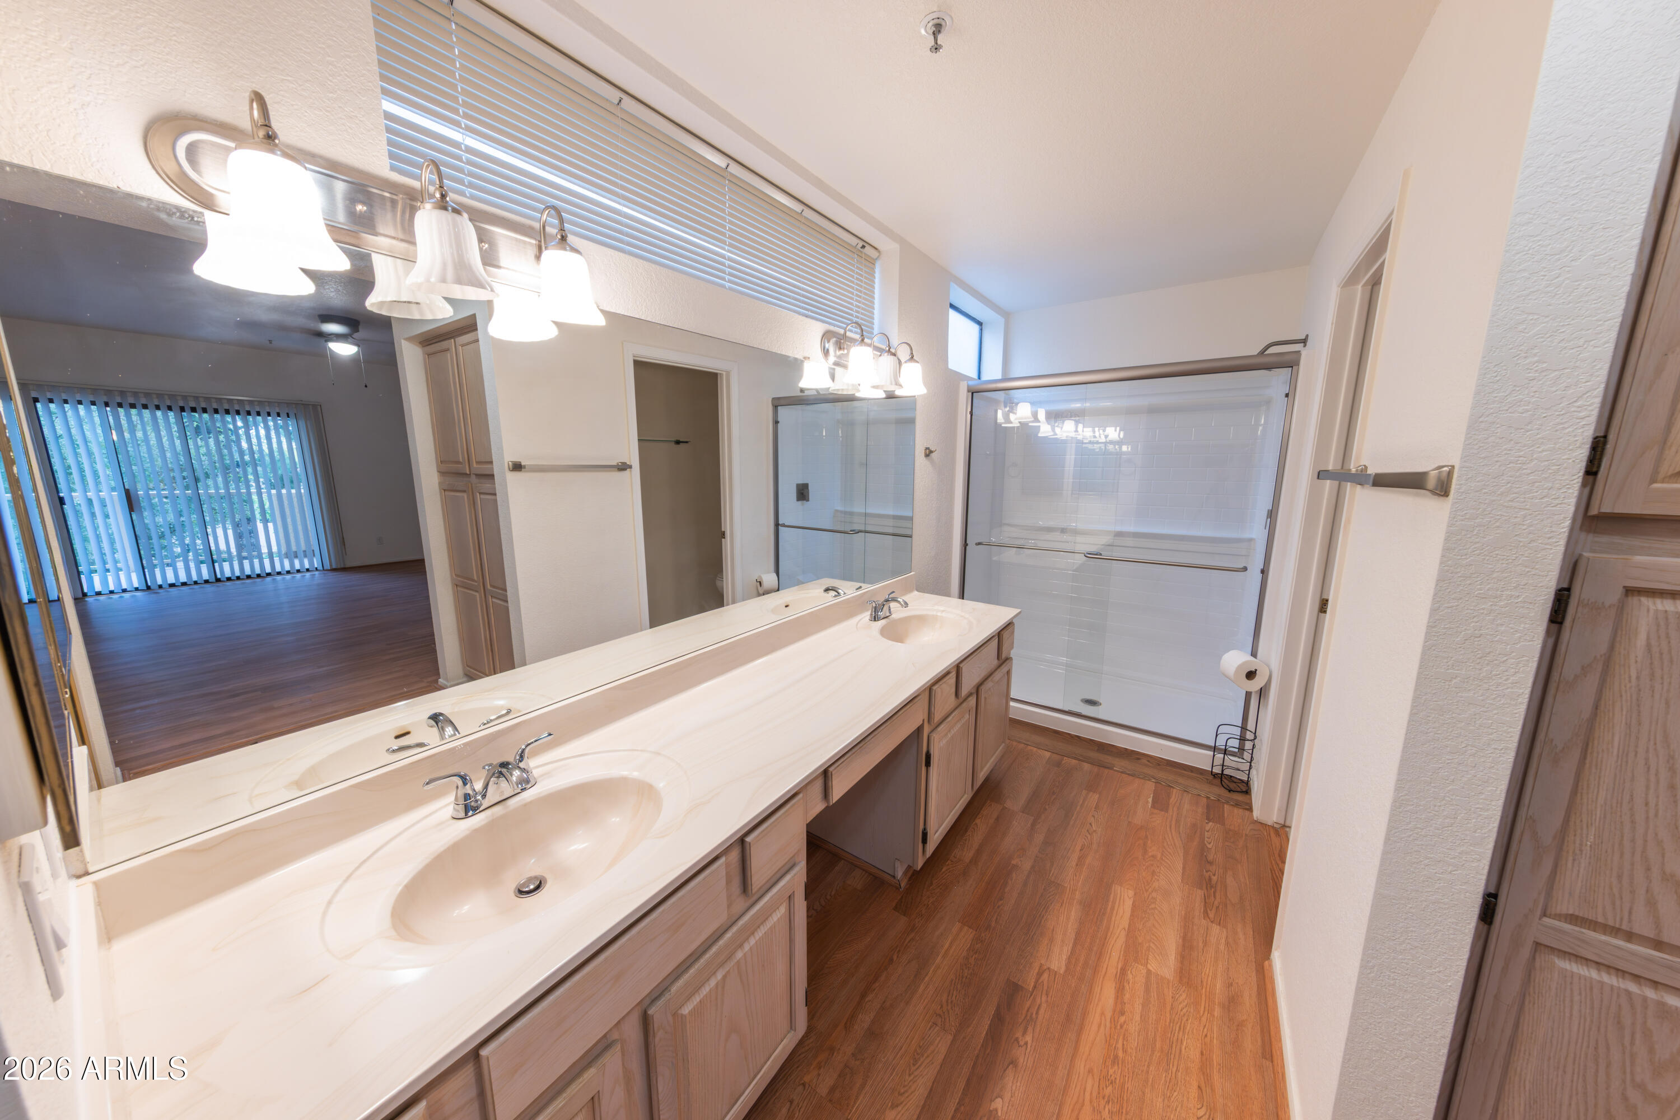
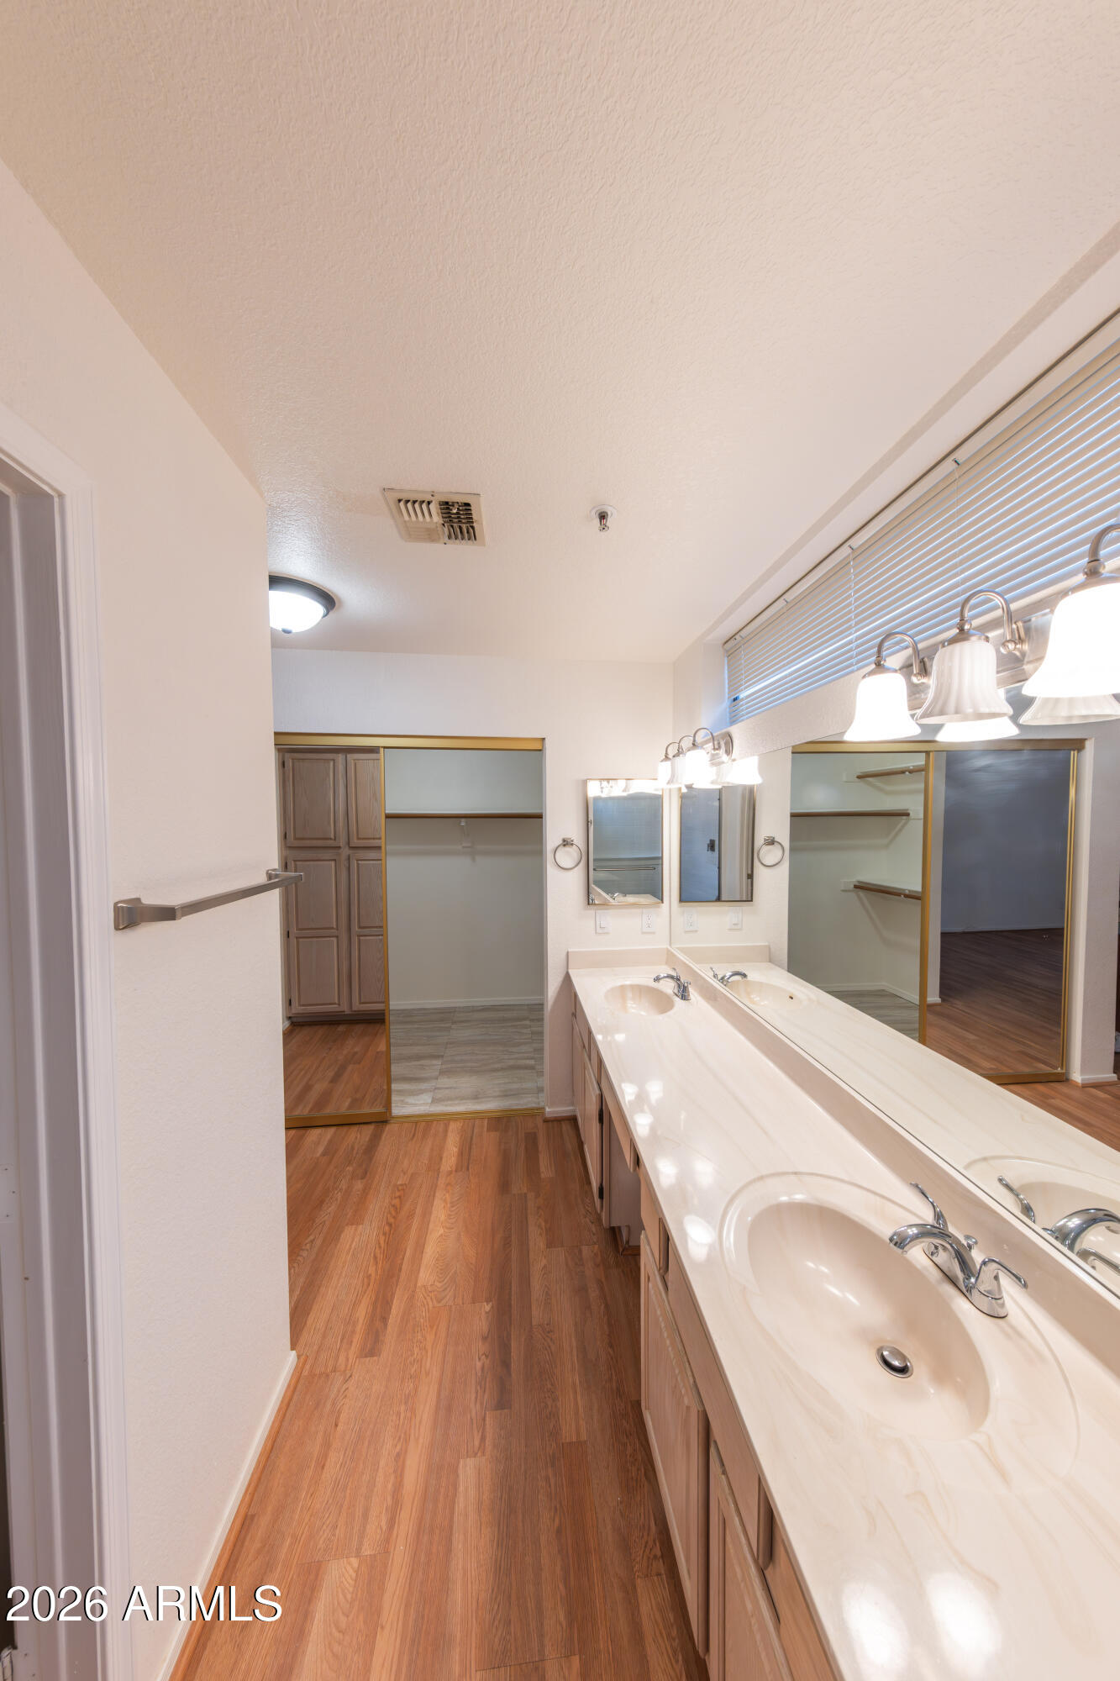
Bathroom with a long double-sink vanity, large mirror, and glass-enclosed shower.
Bathroom with a double-sink vanity, large mirrors, light wood cabinetry, and hardwood flooring.
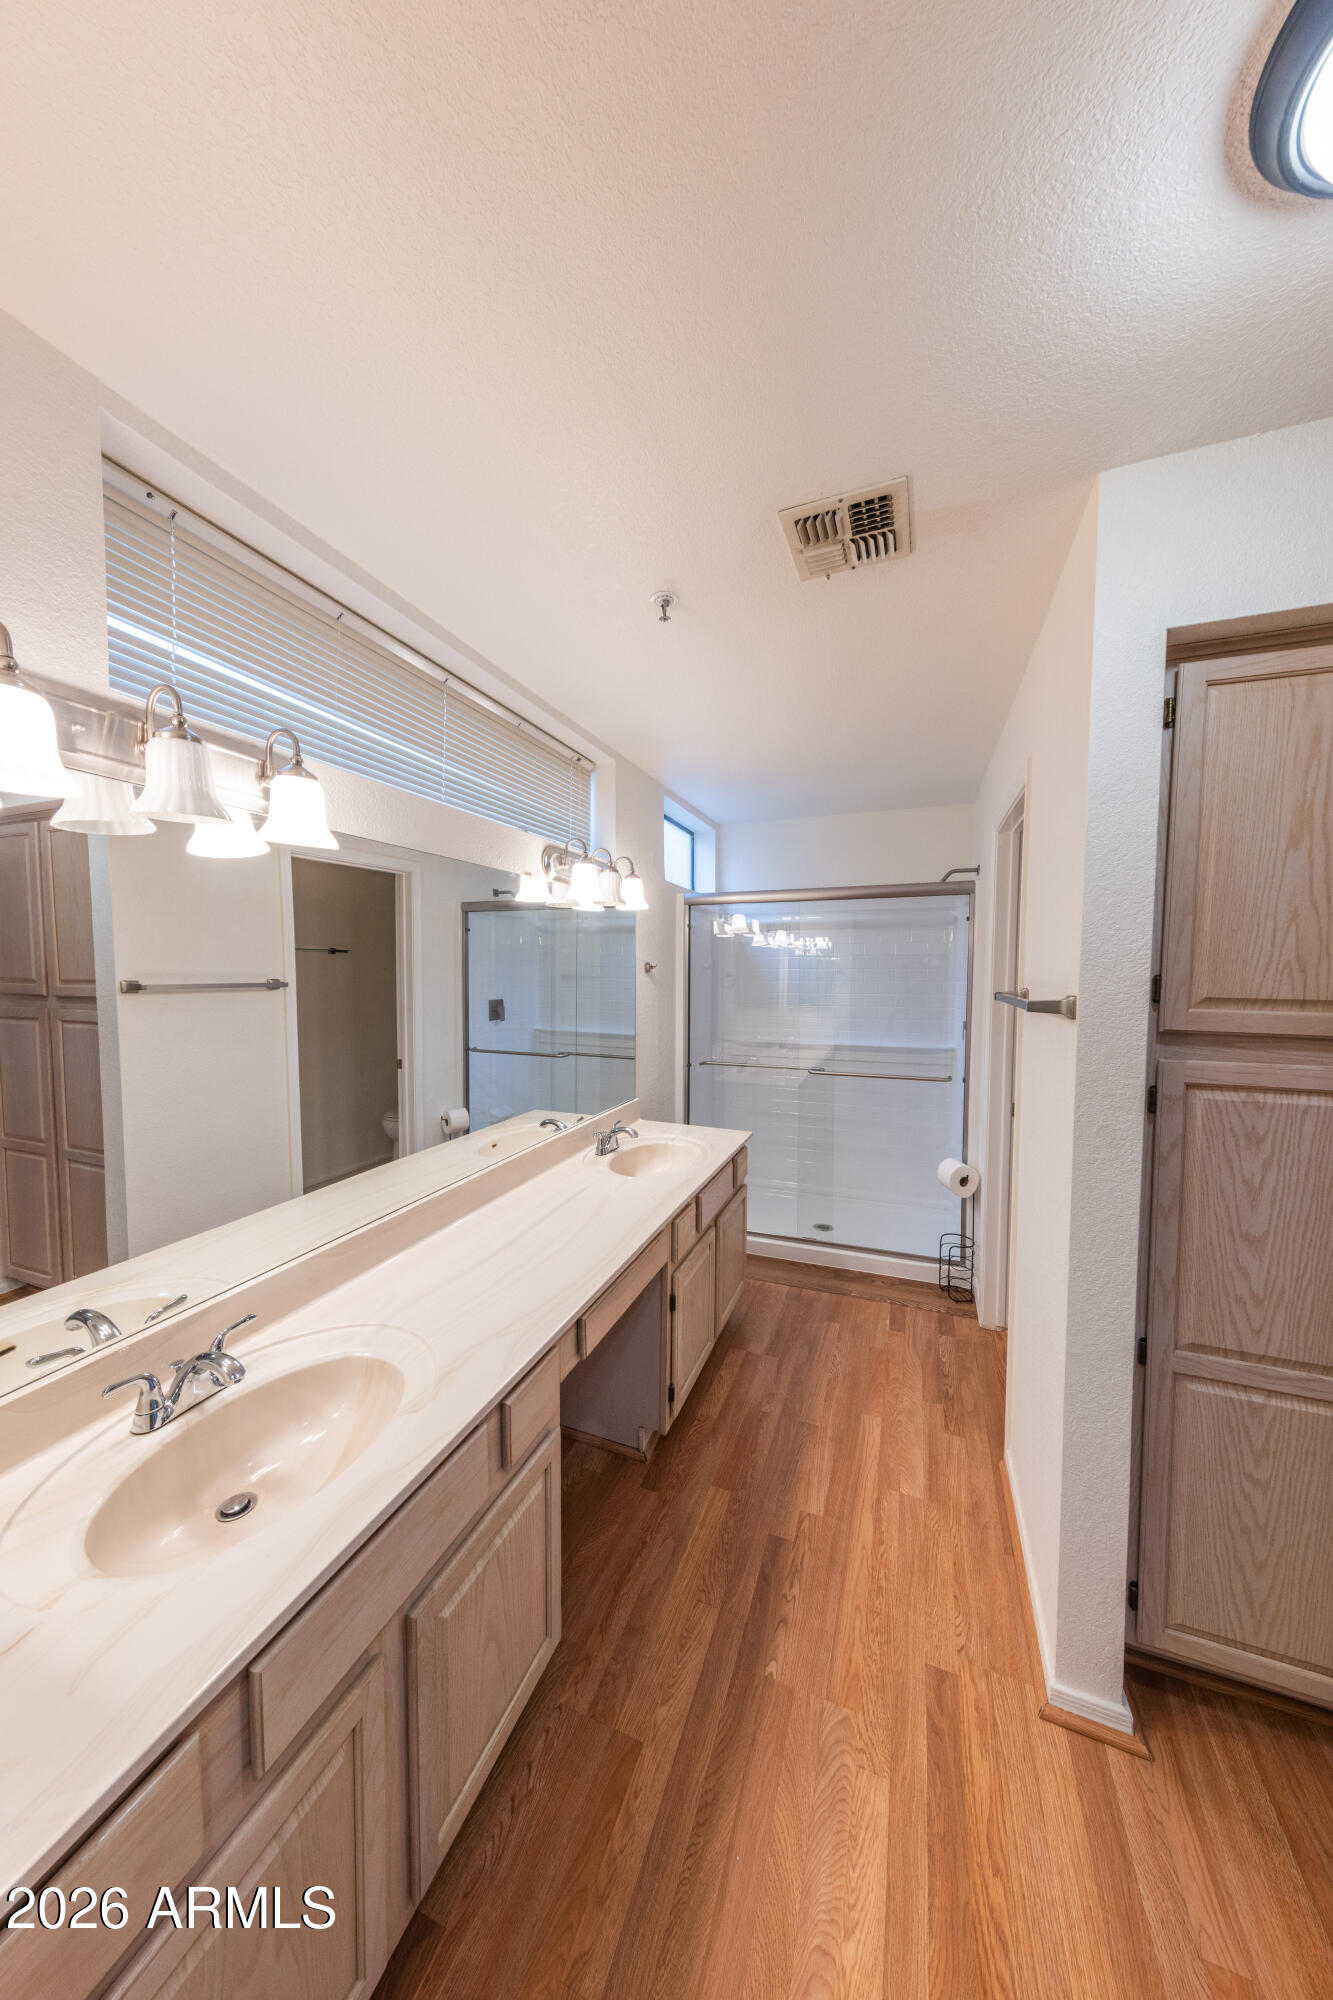
Bathroom with a long double-sink vanity, mirrored wall, glass shower, and wood-look flooring.
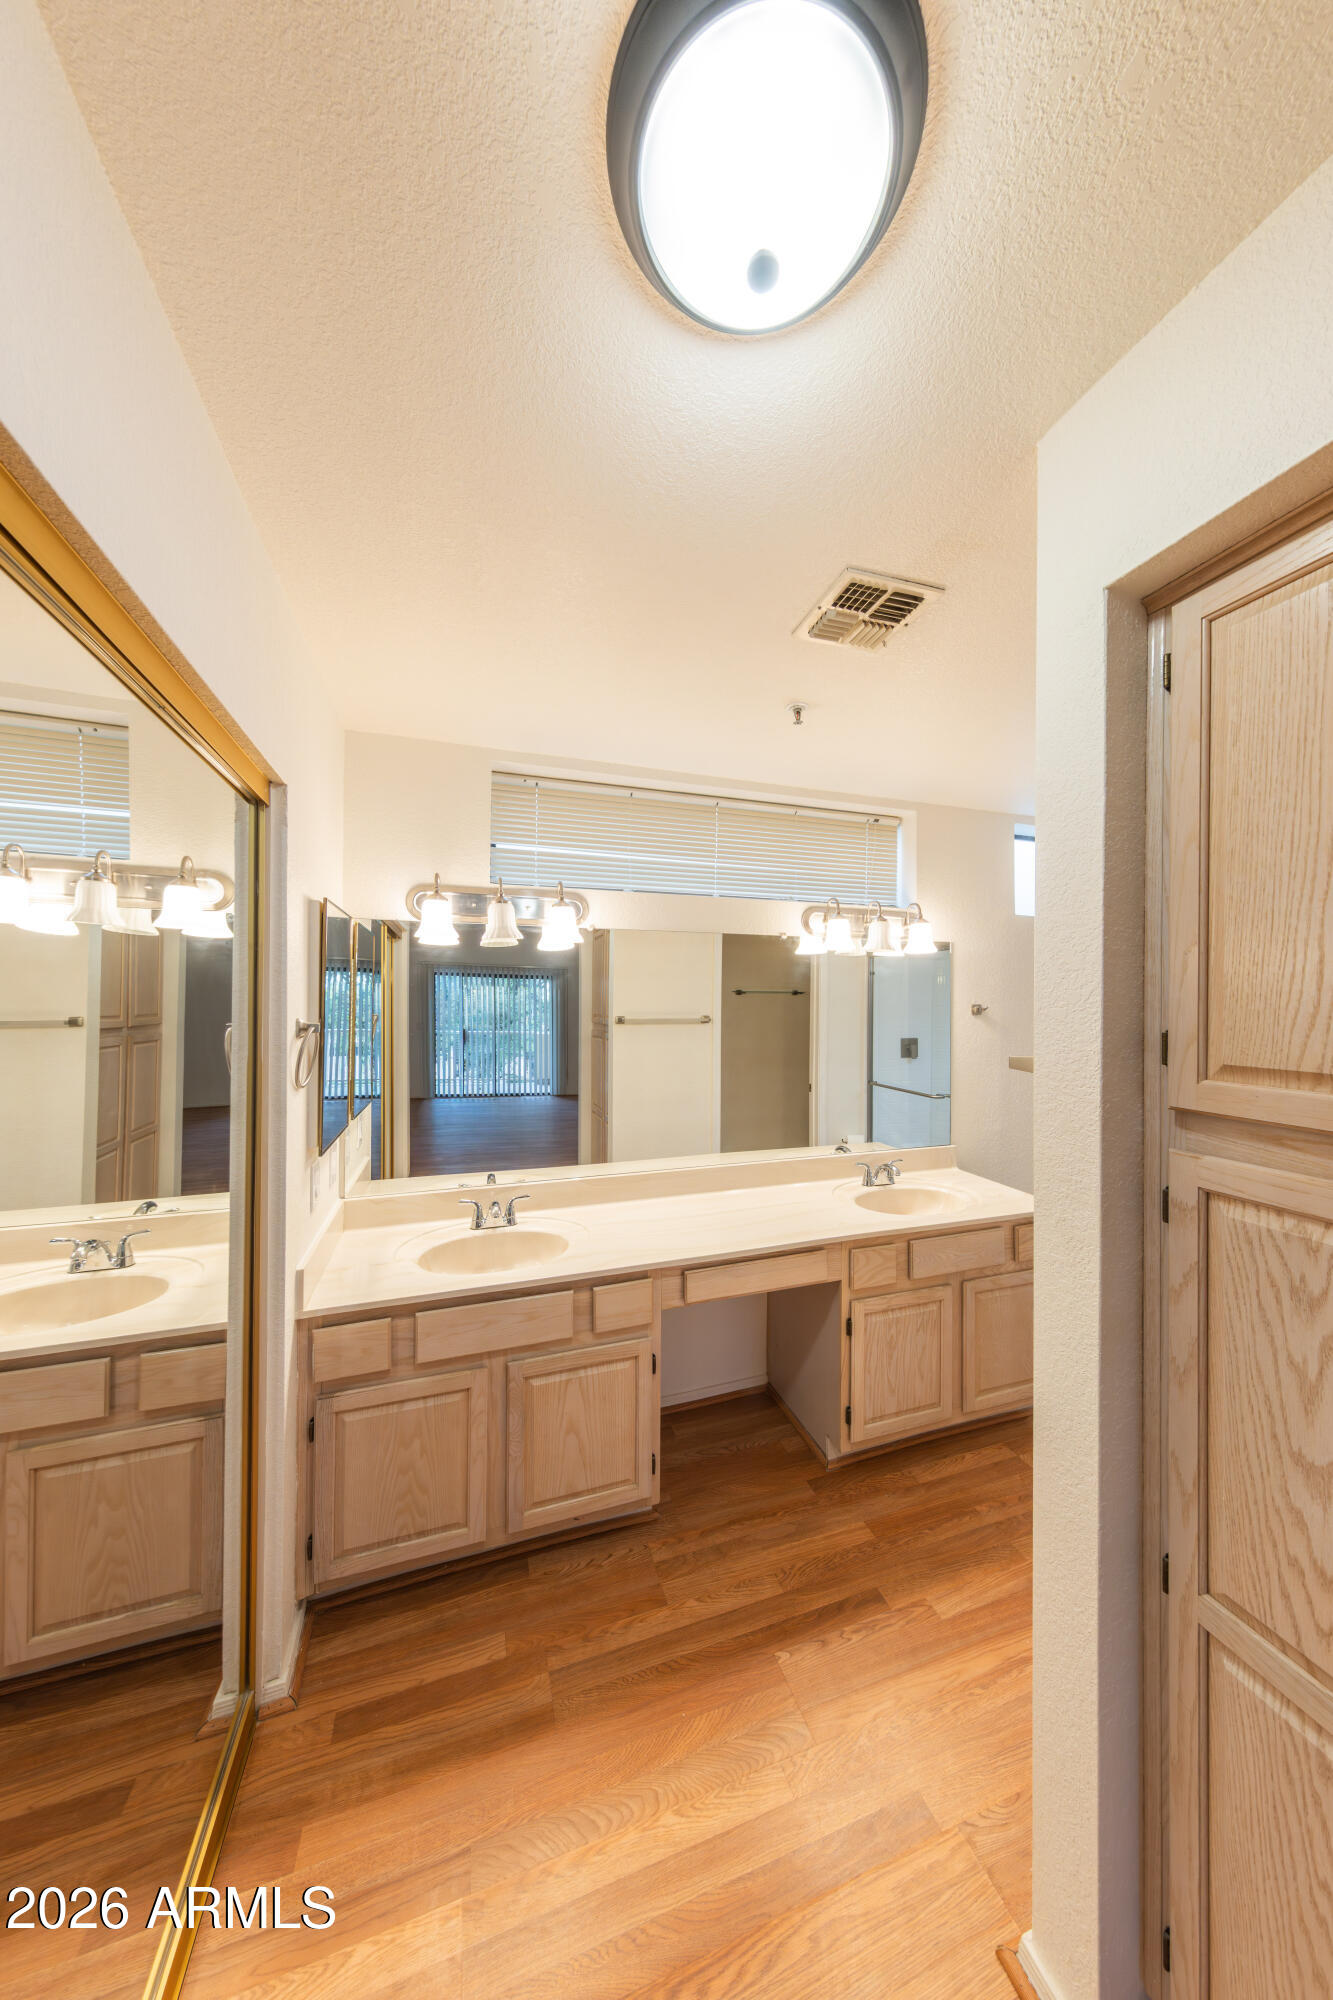
Bathroom with a long double-sink vanity, wall mirrors, and mirrored closet doors.
Covered apartment balcony with white railing overlooking a green lawn and mature trees.
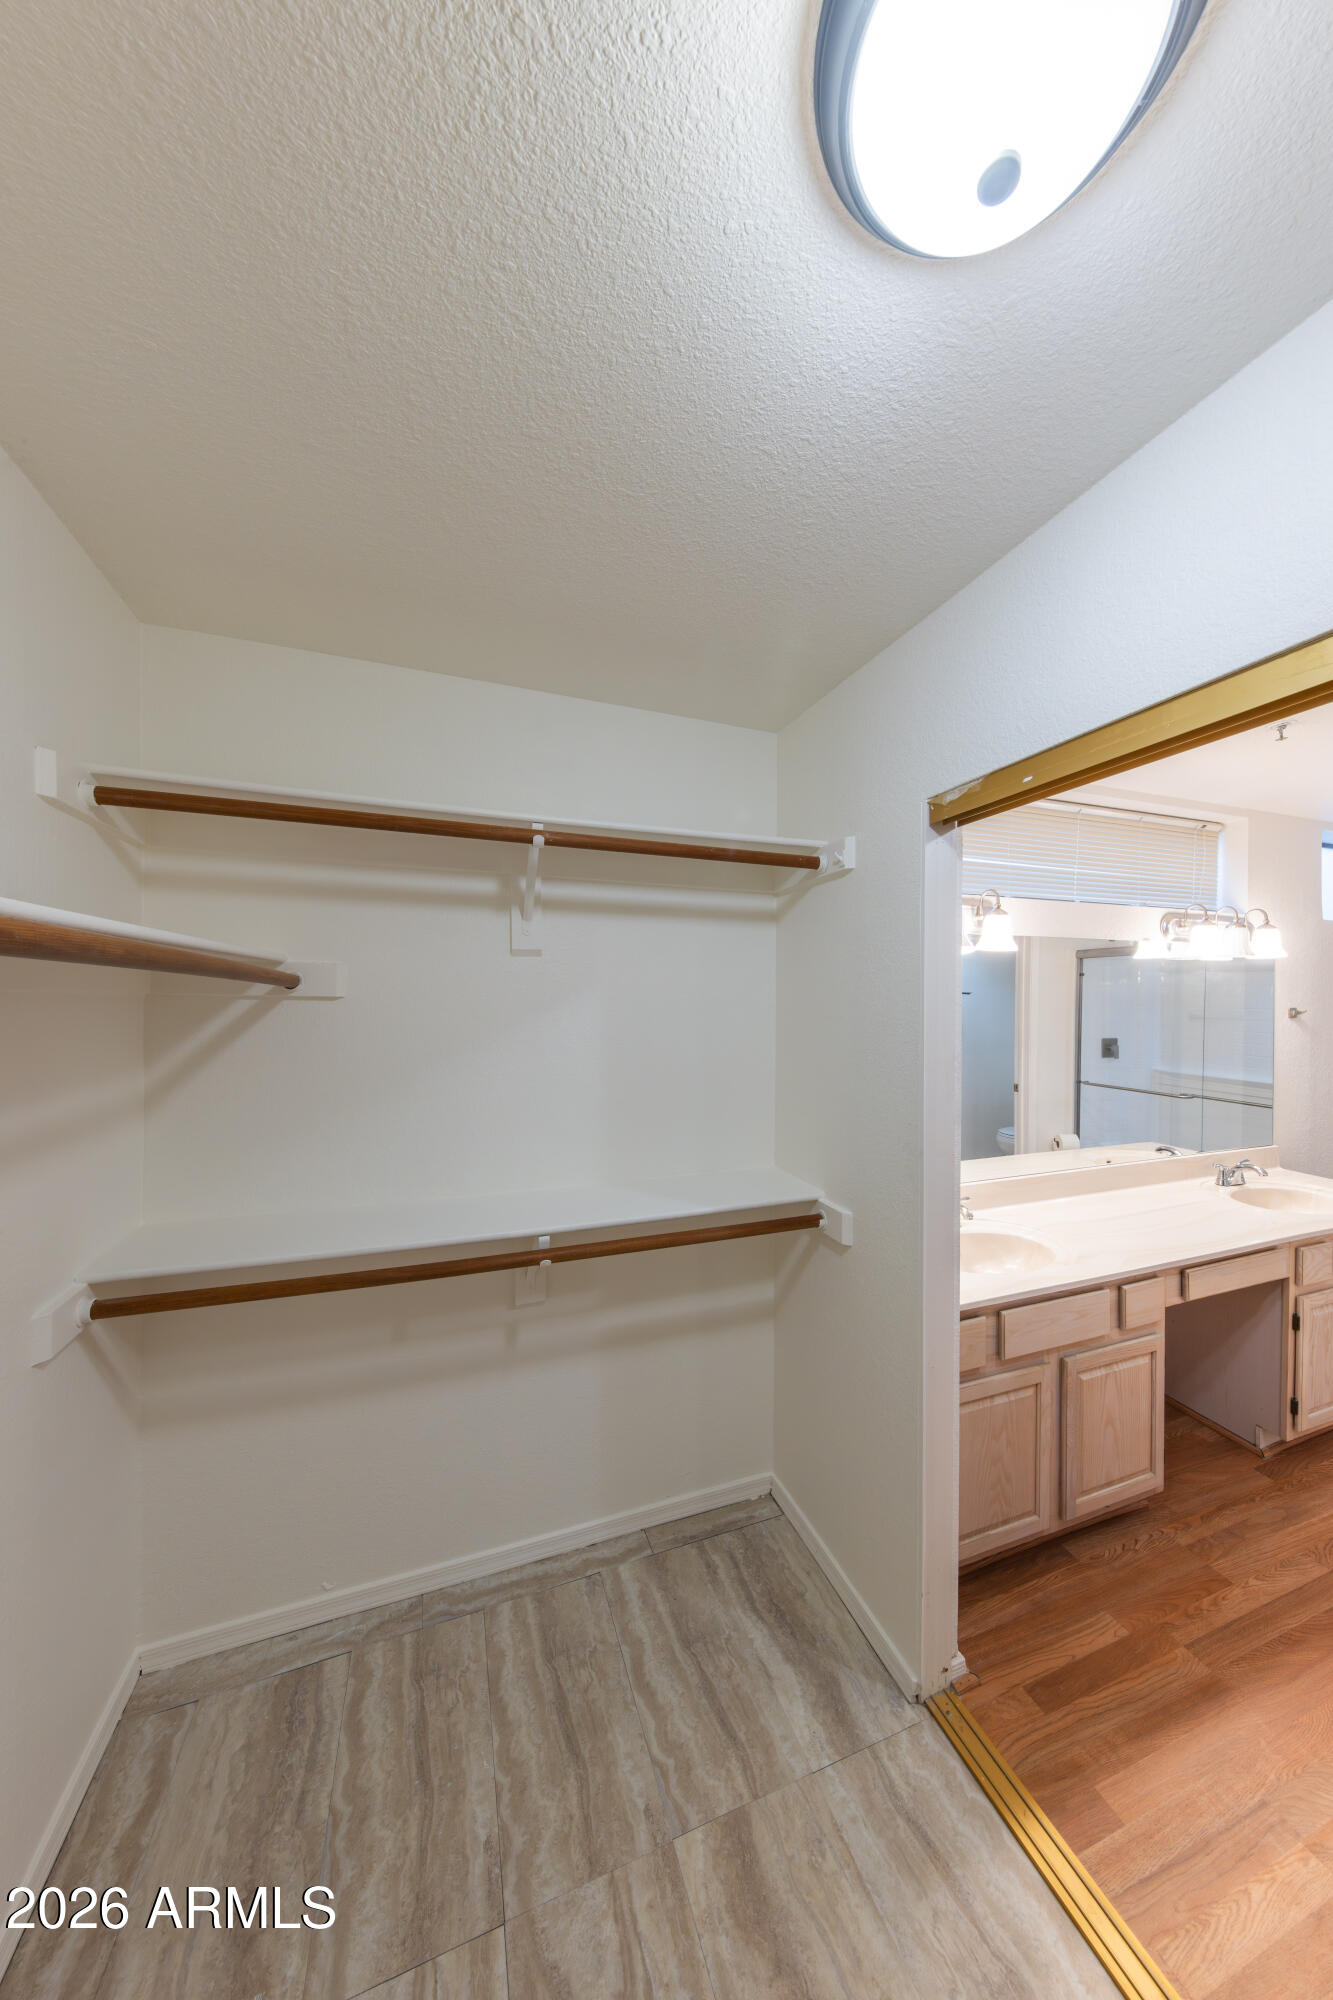
Closet with built-in shelving beside a bathroom vanity.
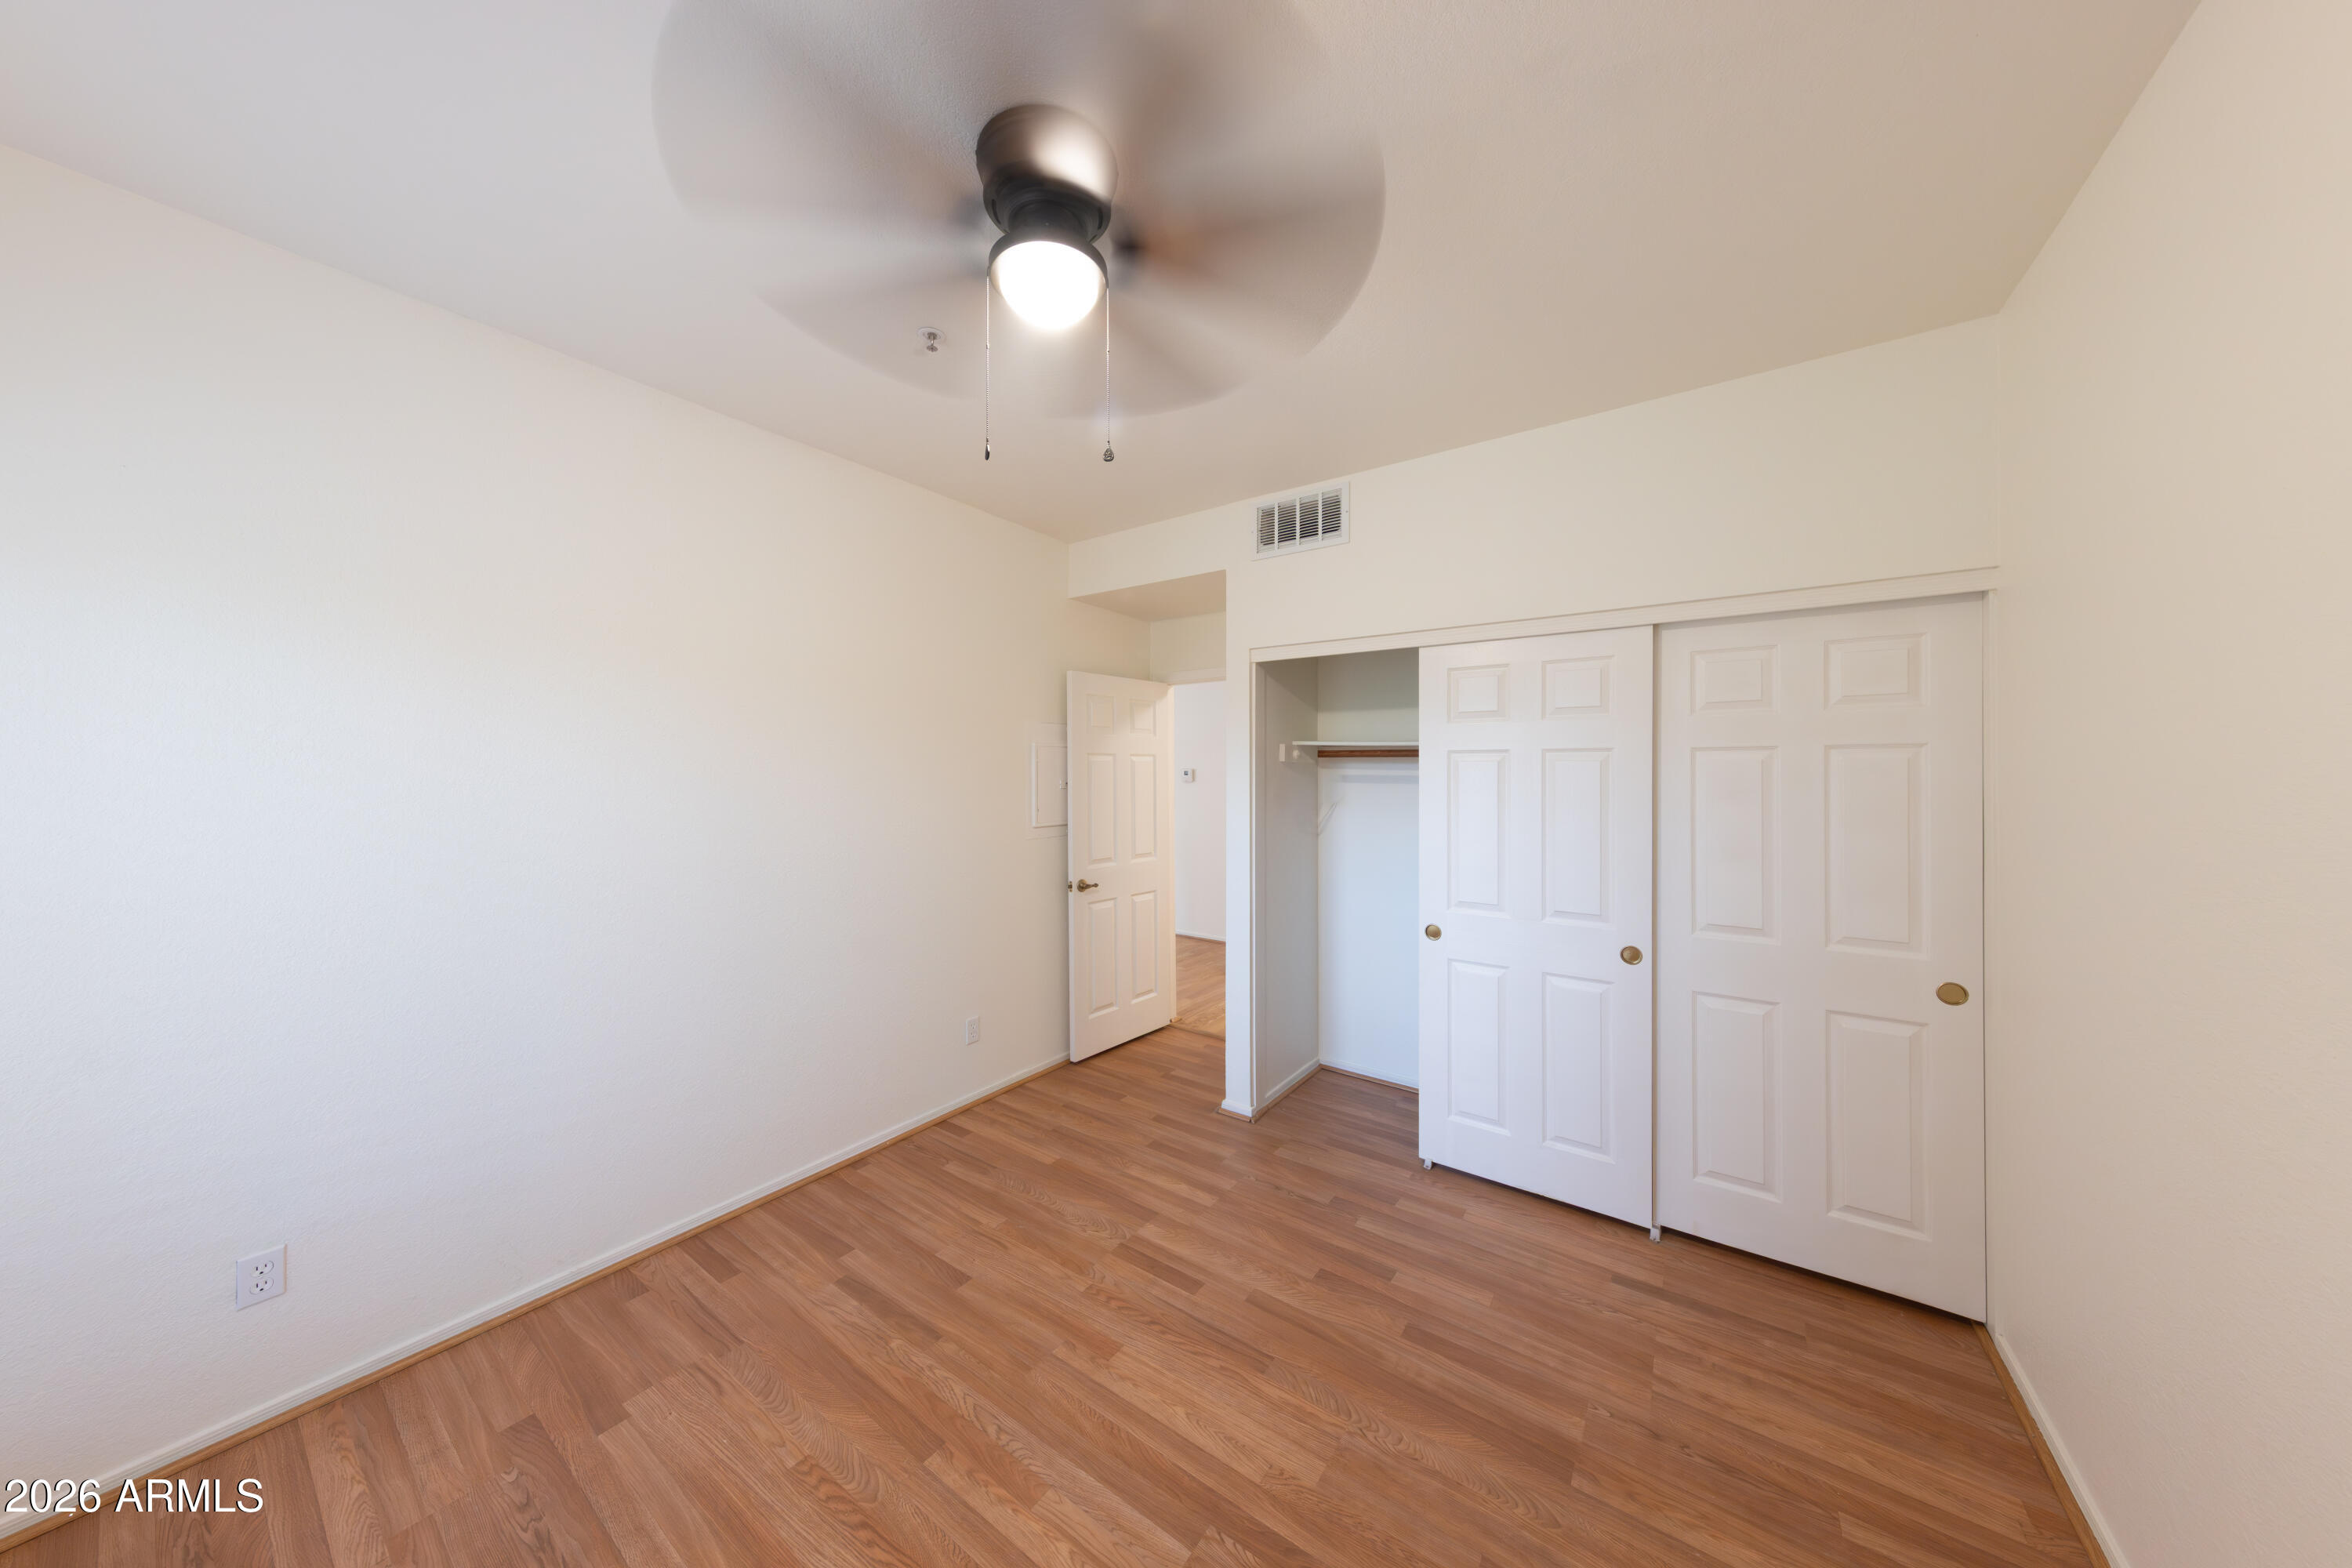
Empty bedroom with wood-look flooring, ceiling fan, and an open closet.
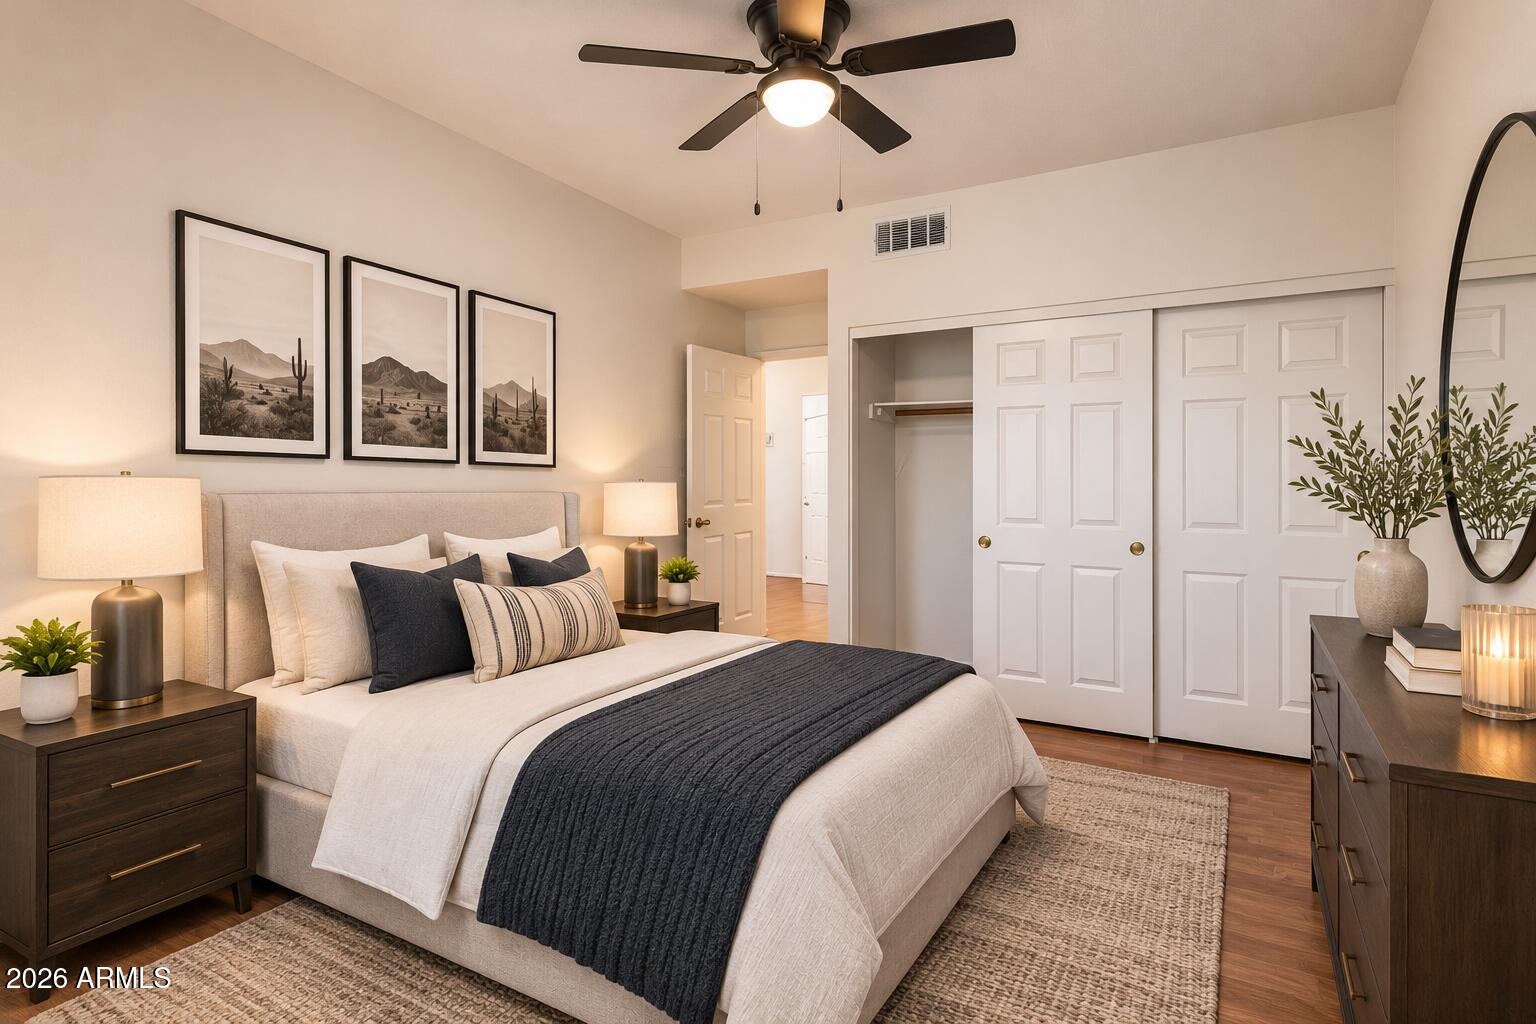
Staged bedroom with a neutral upholstered bed, dark blue throw, and mirrored dresser.
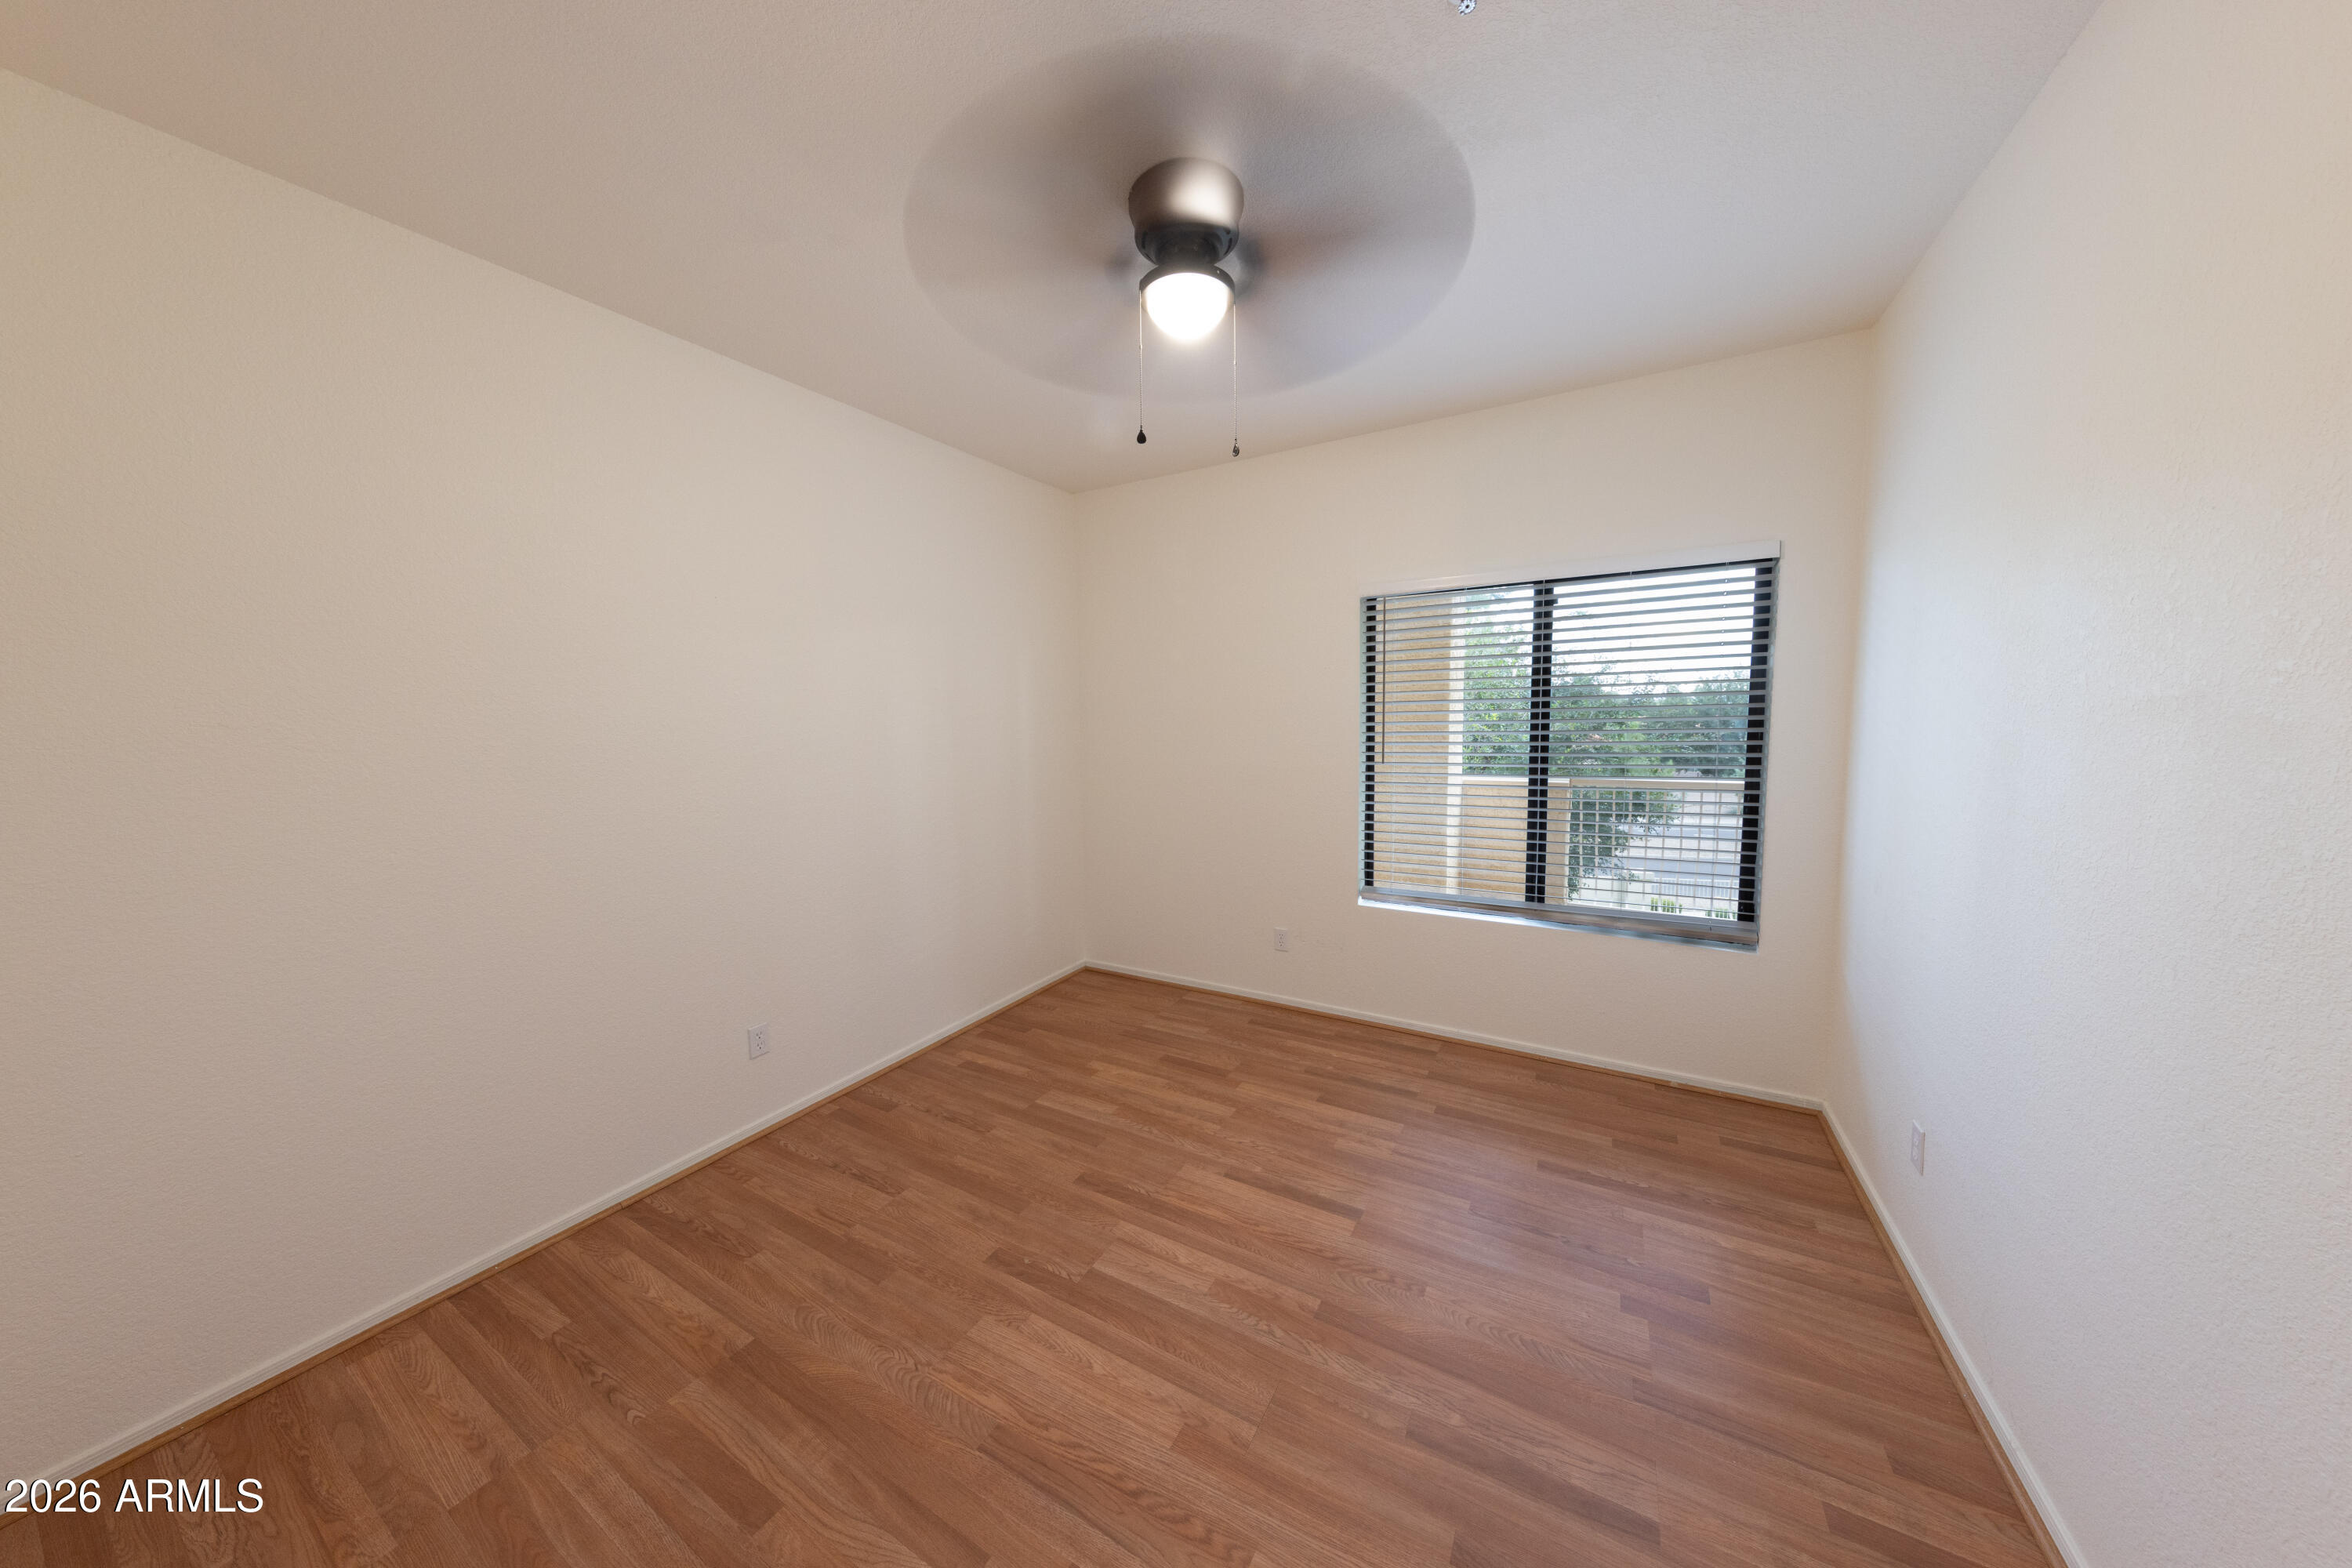
Empty room with wood-look flooring, a window with blinds, and a ceiling fan.
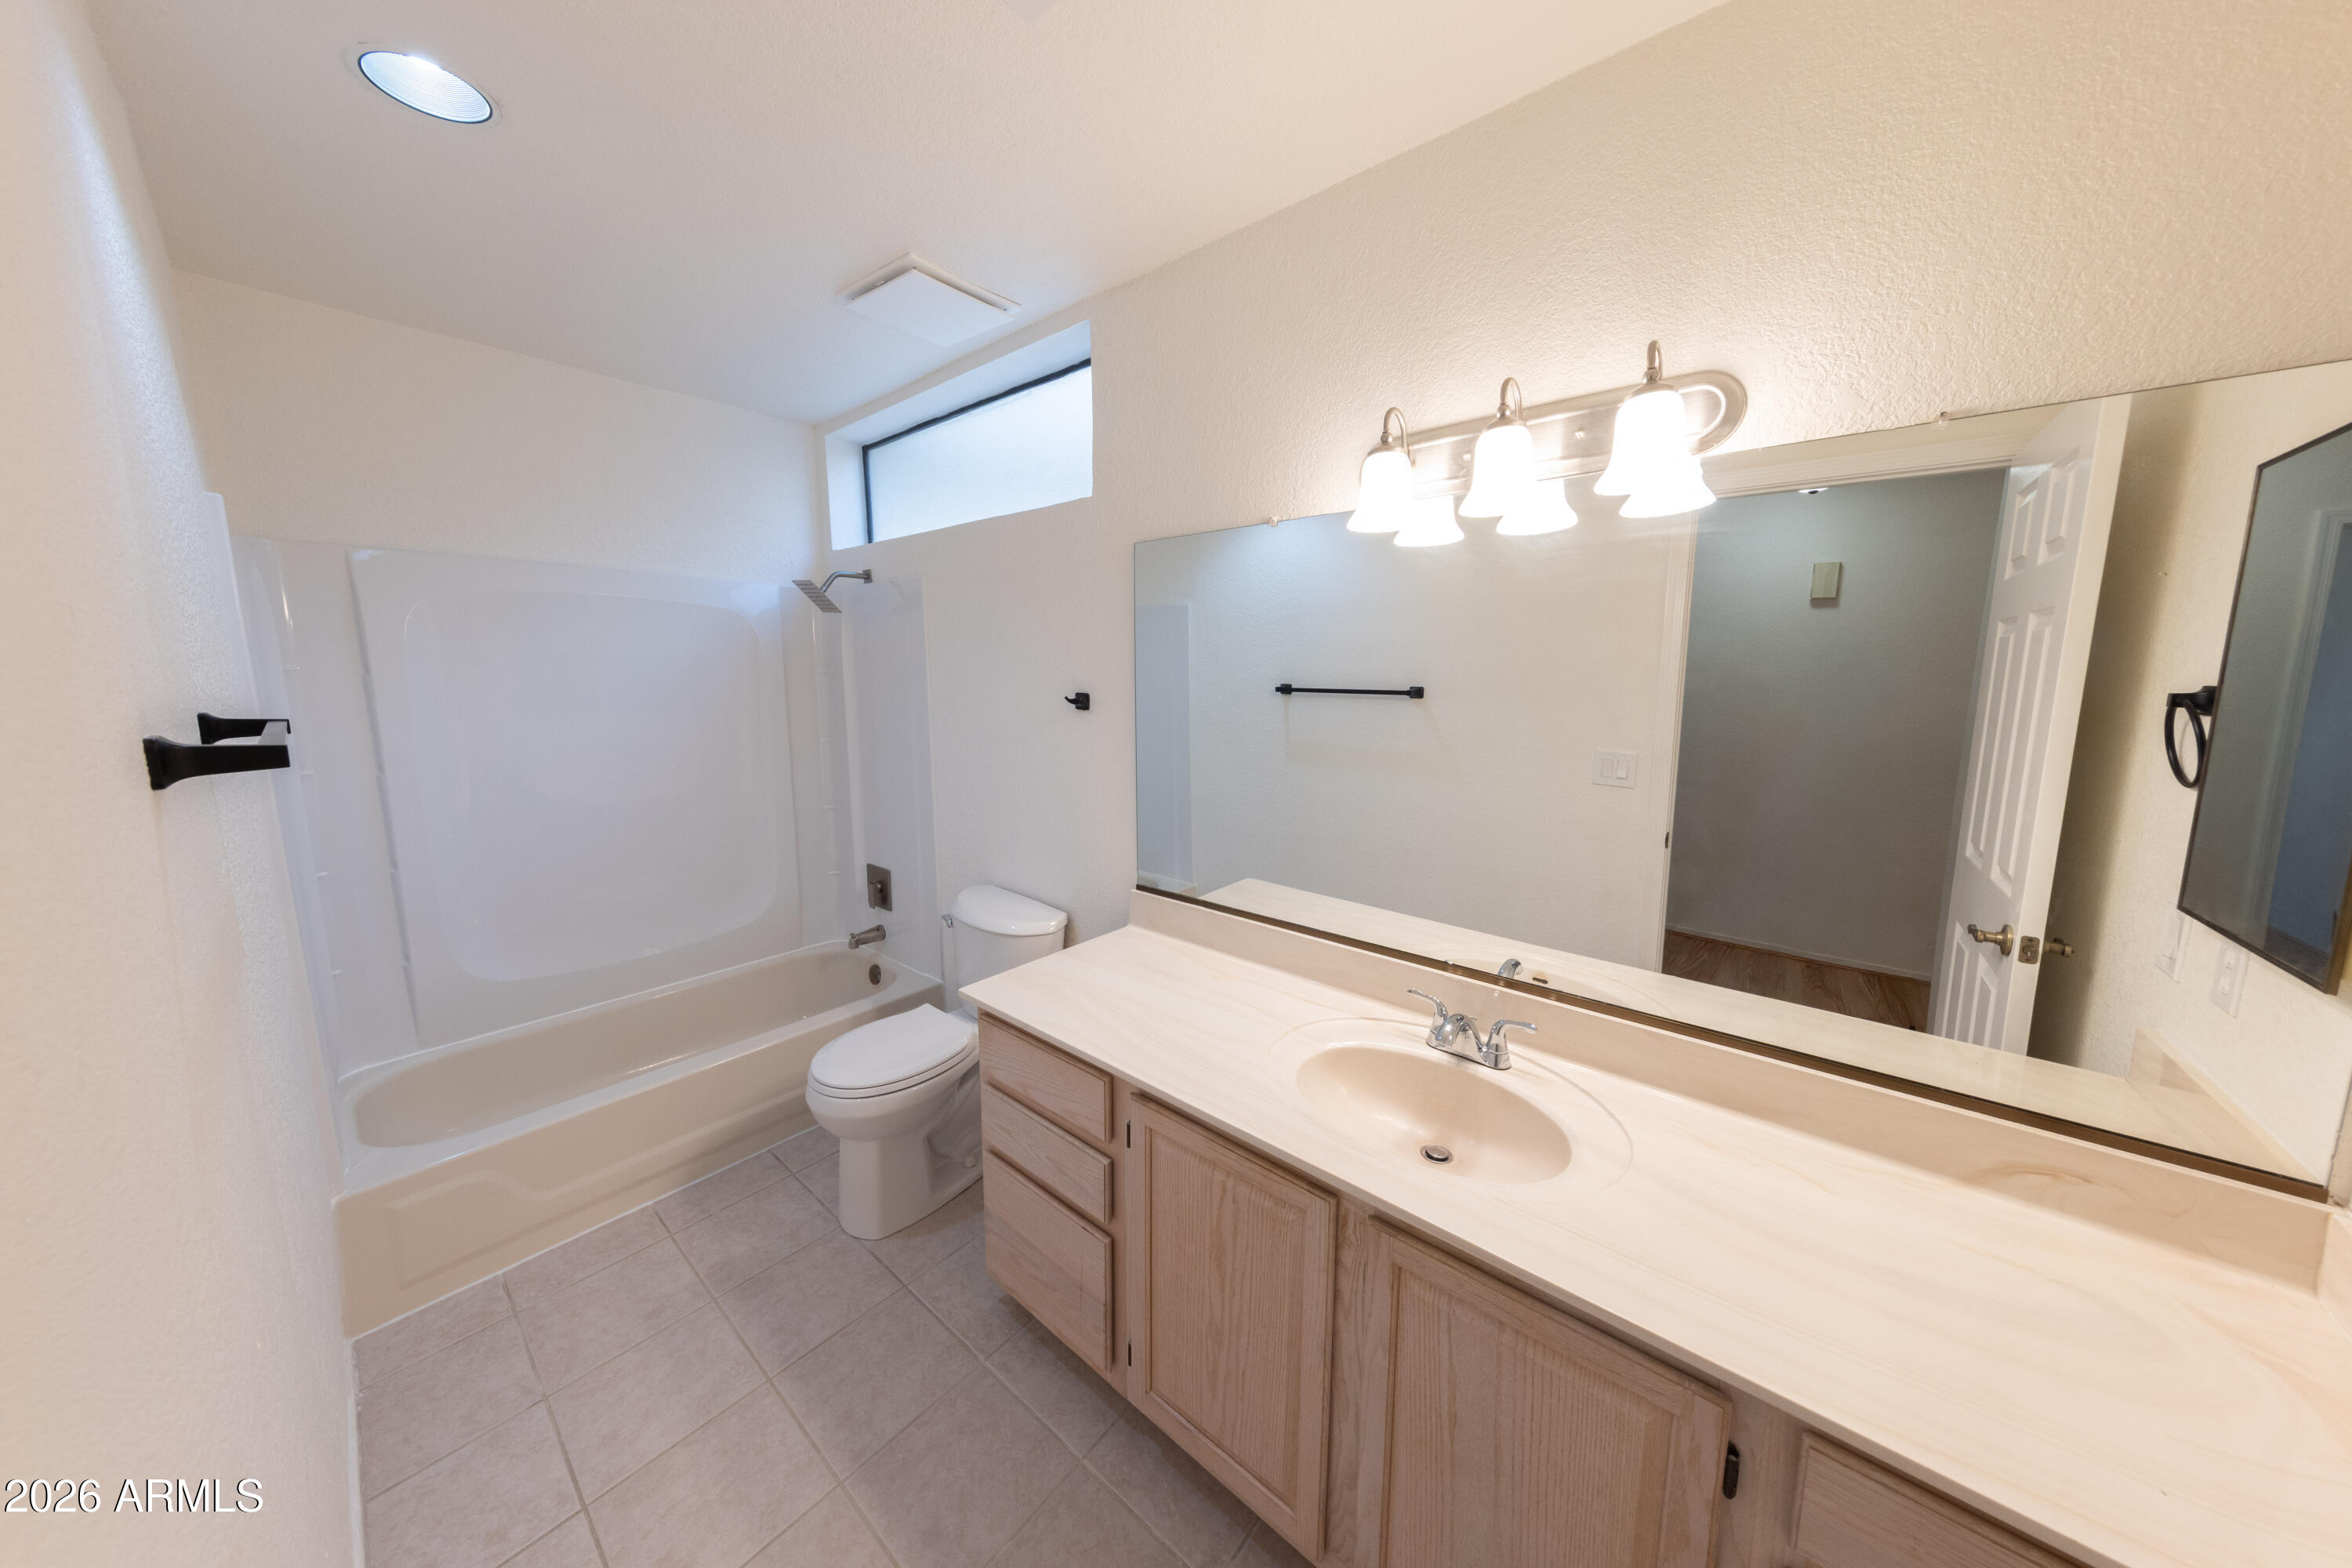
Bathroom with a tub and shower, toilet, and long vanity beneath a wide mirror.
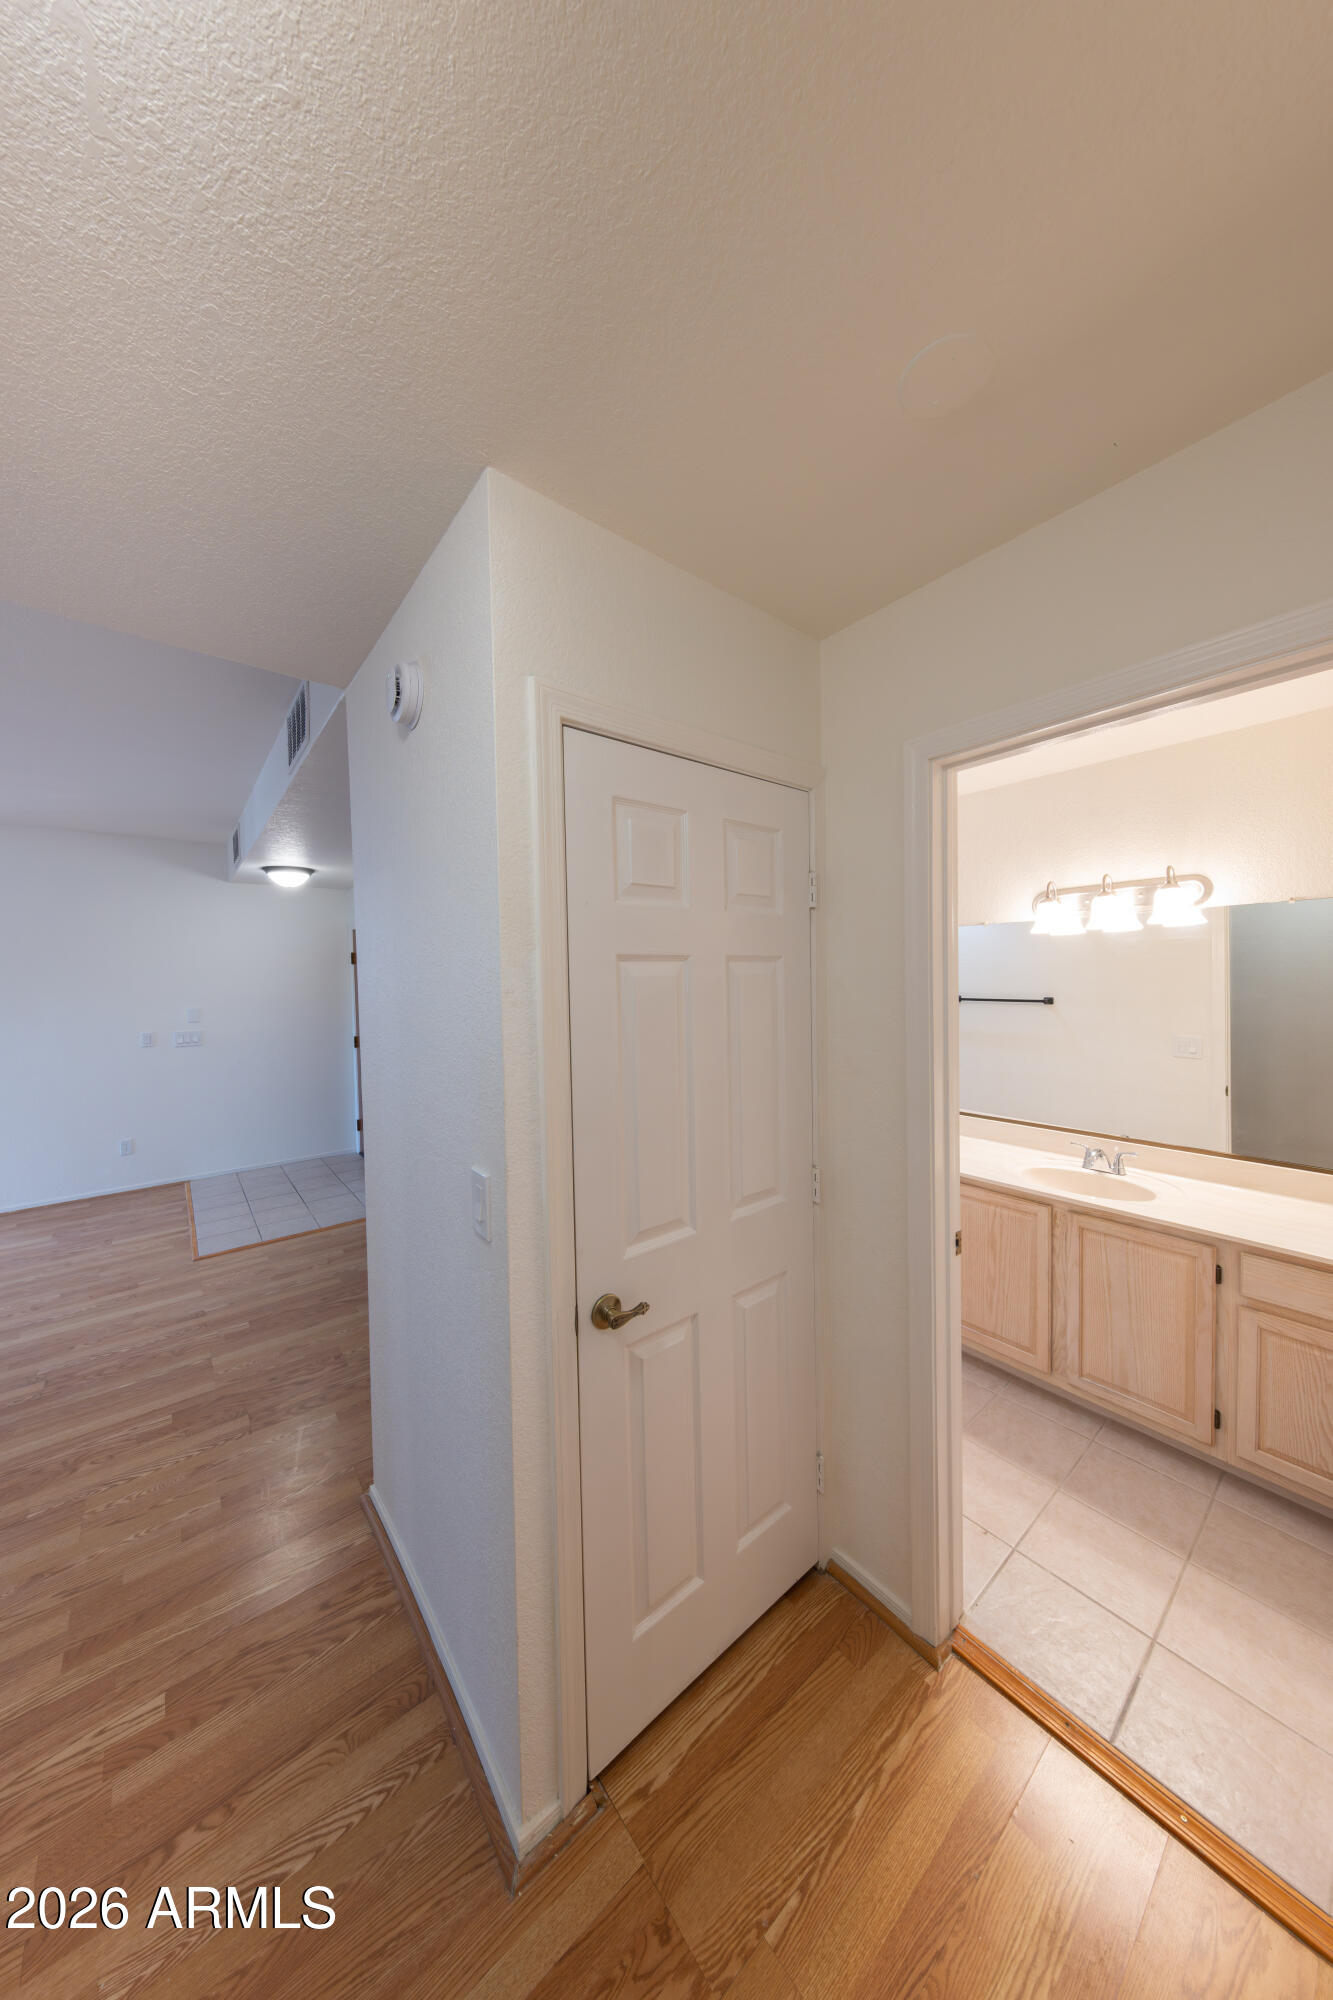
Hallway with wood flooring, a paneled door, and an open bathroom with a vanity.
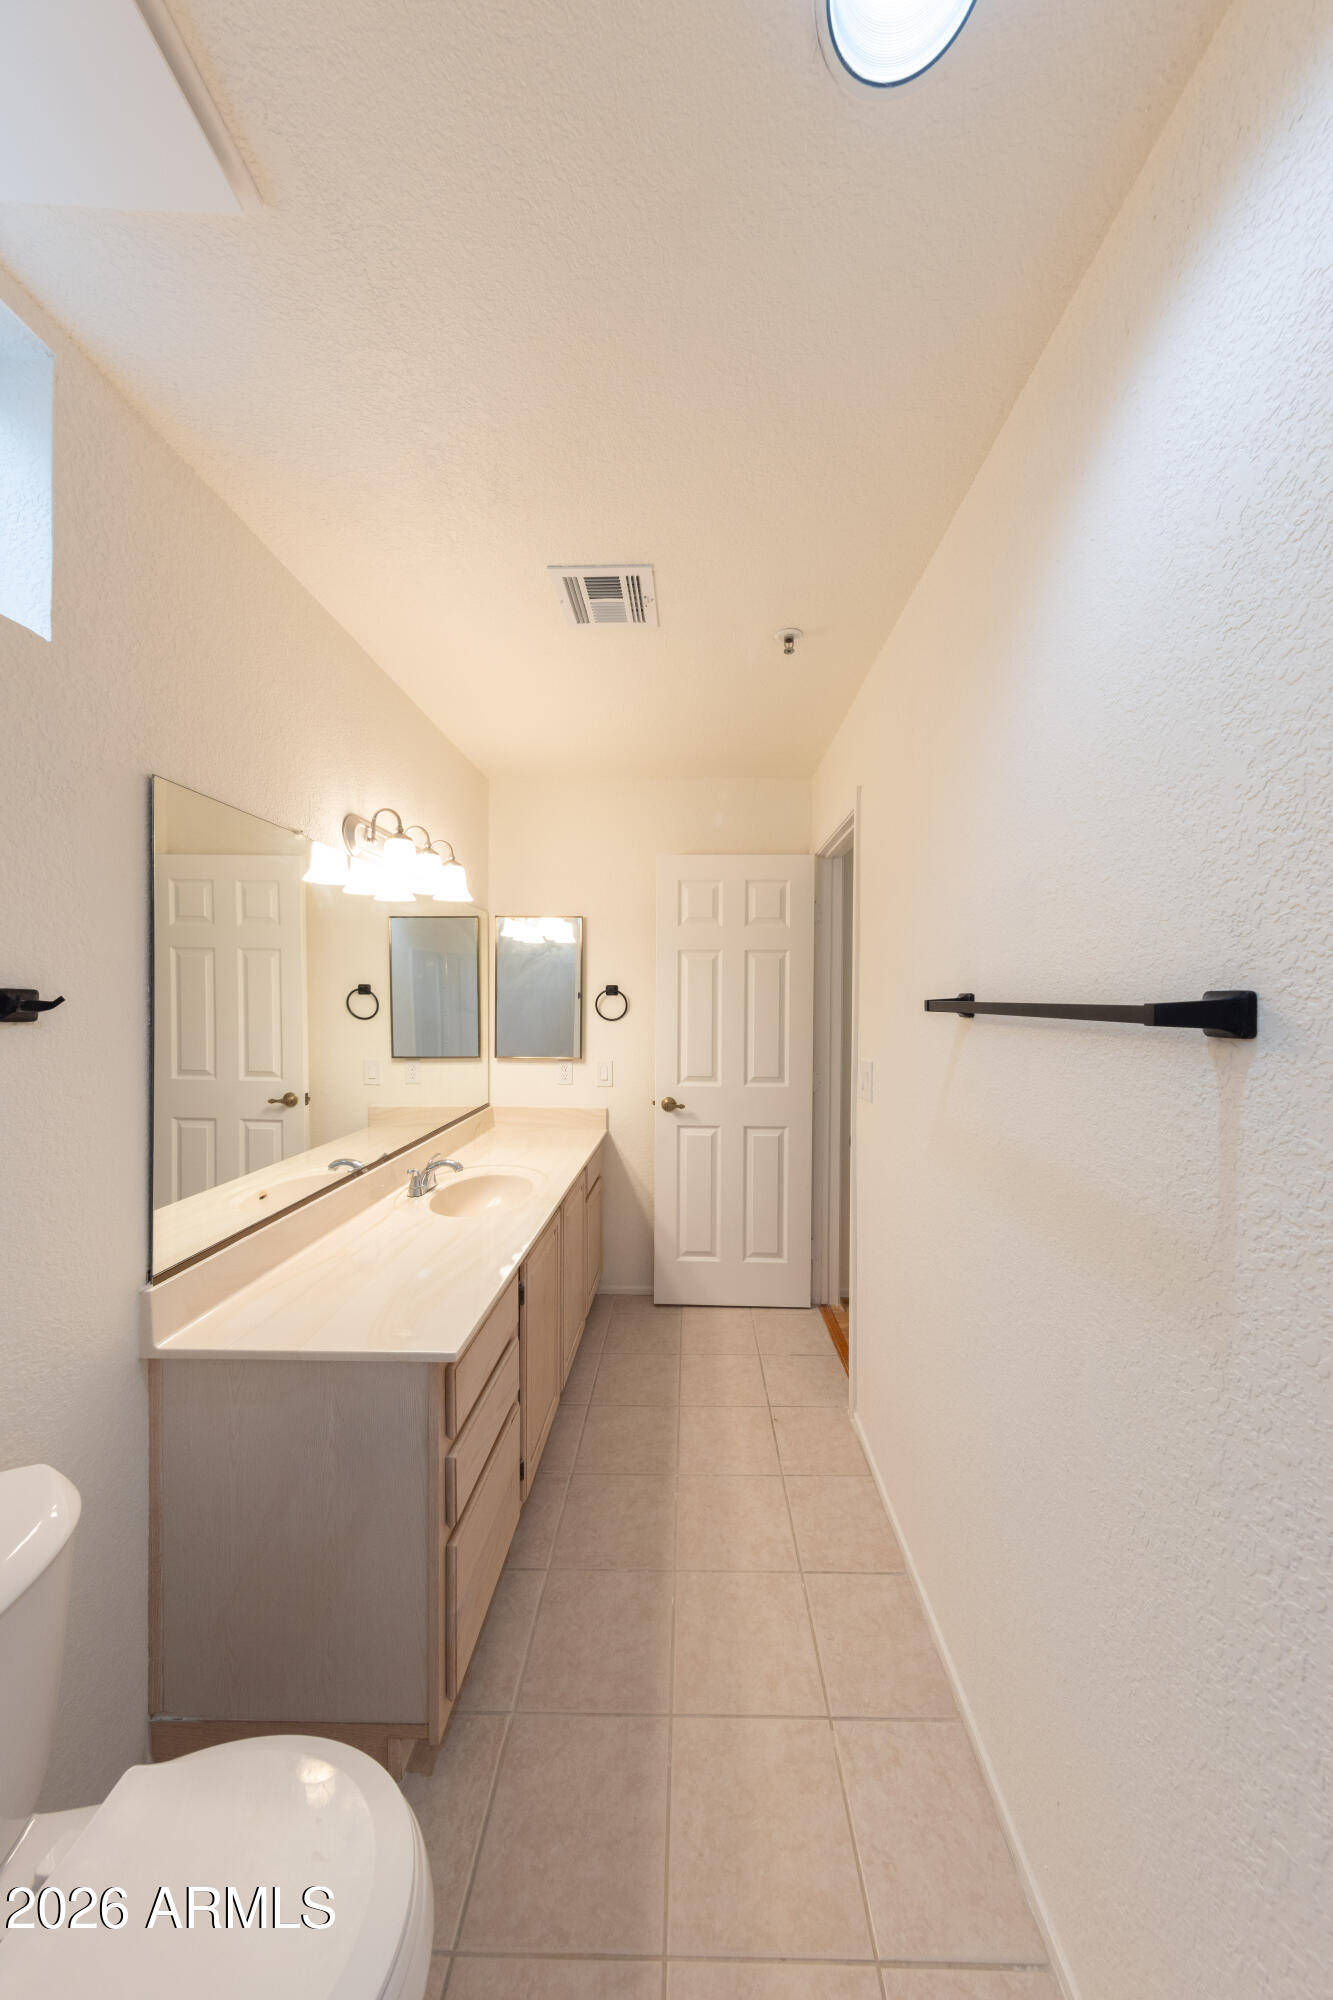
Bathroom with a long double vanity, large mirror, tiled floor, and partially visible toilet.
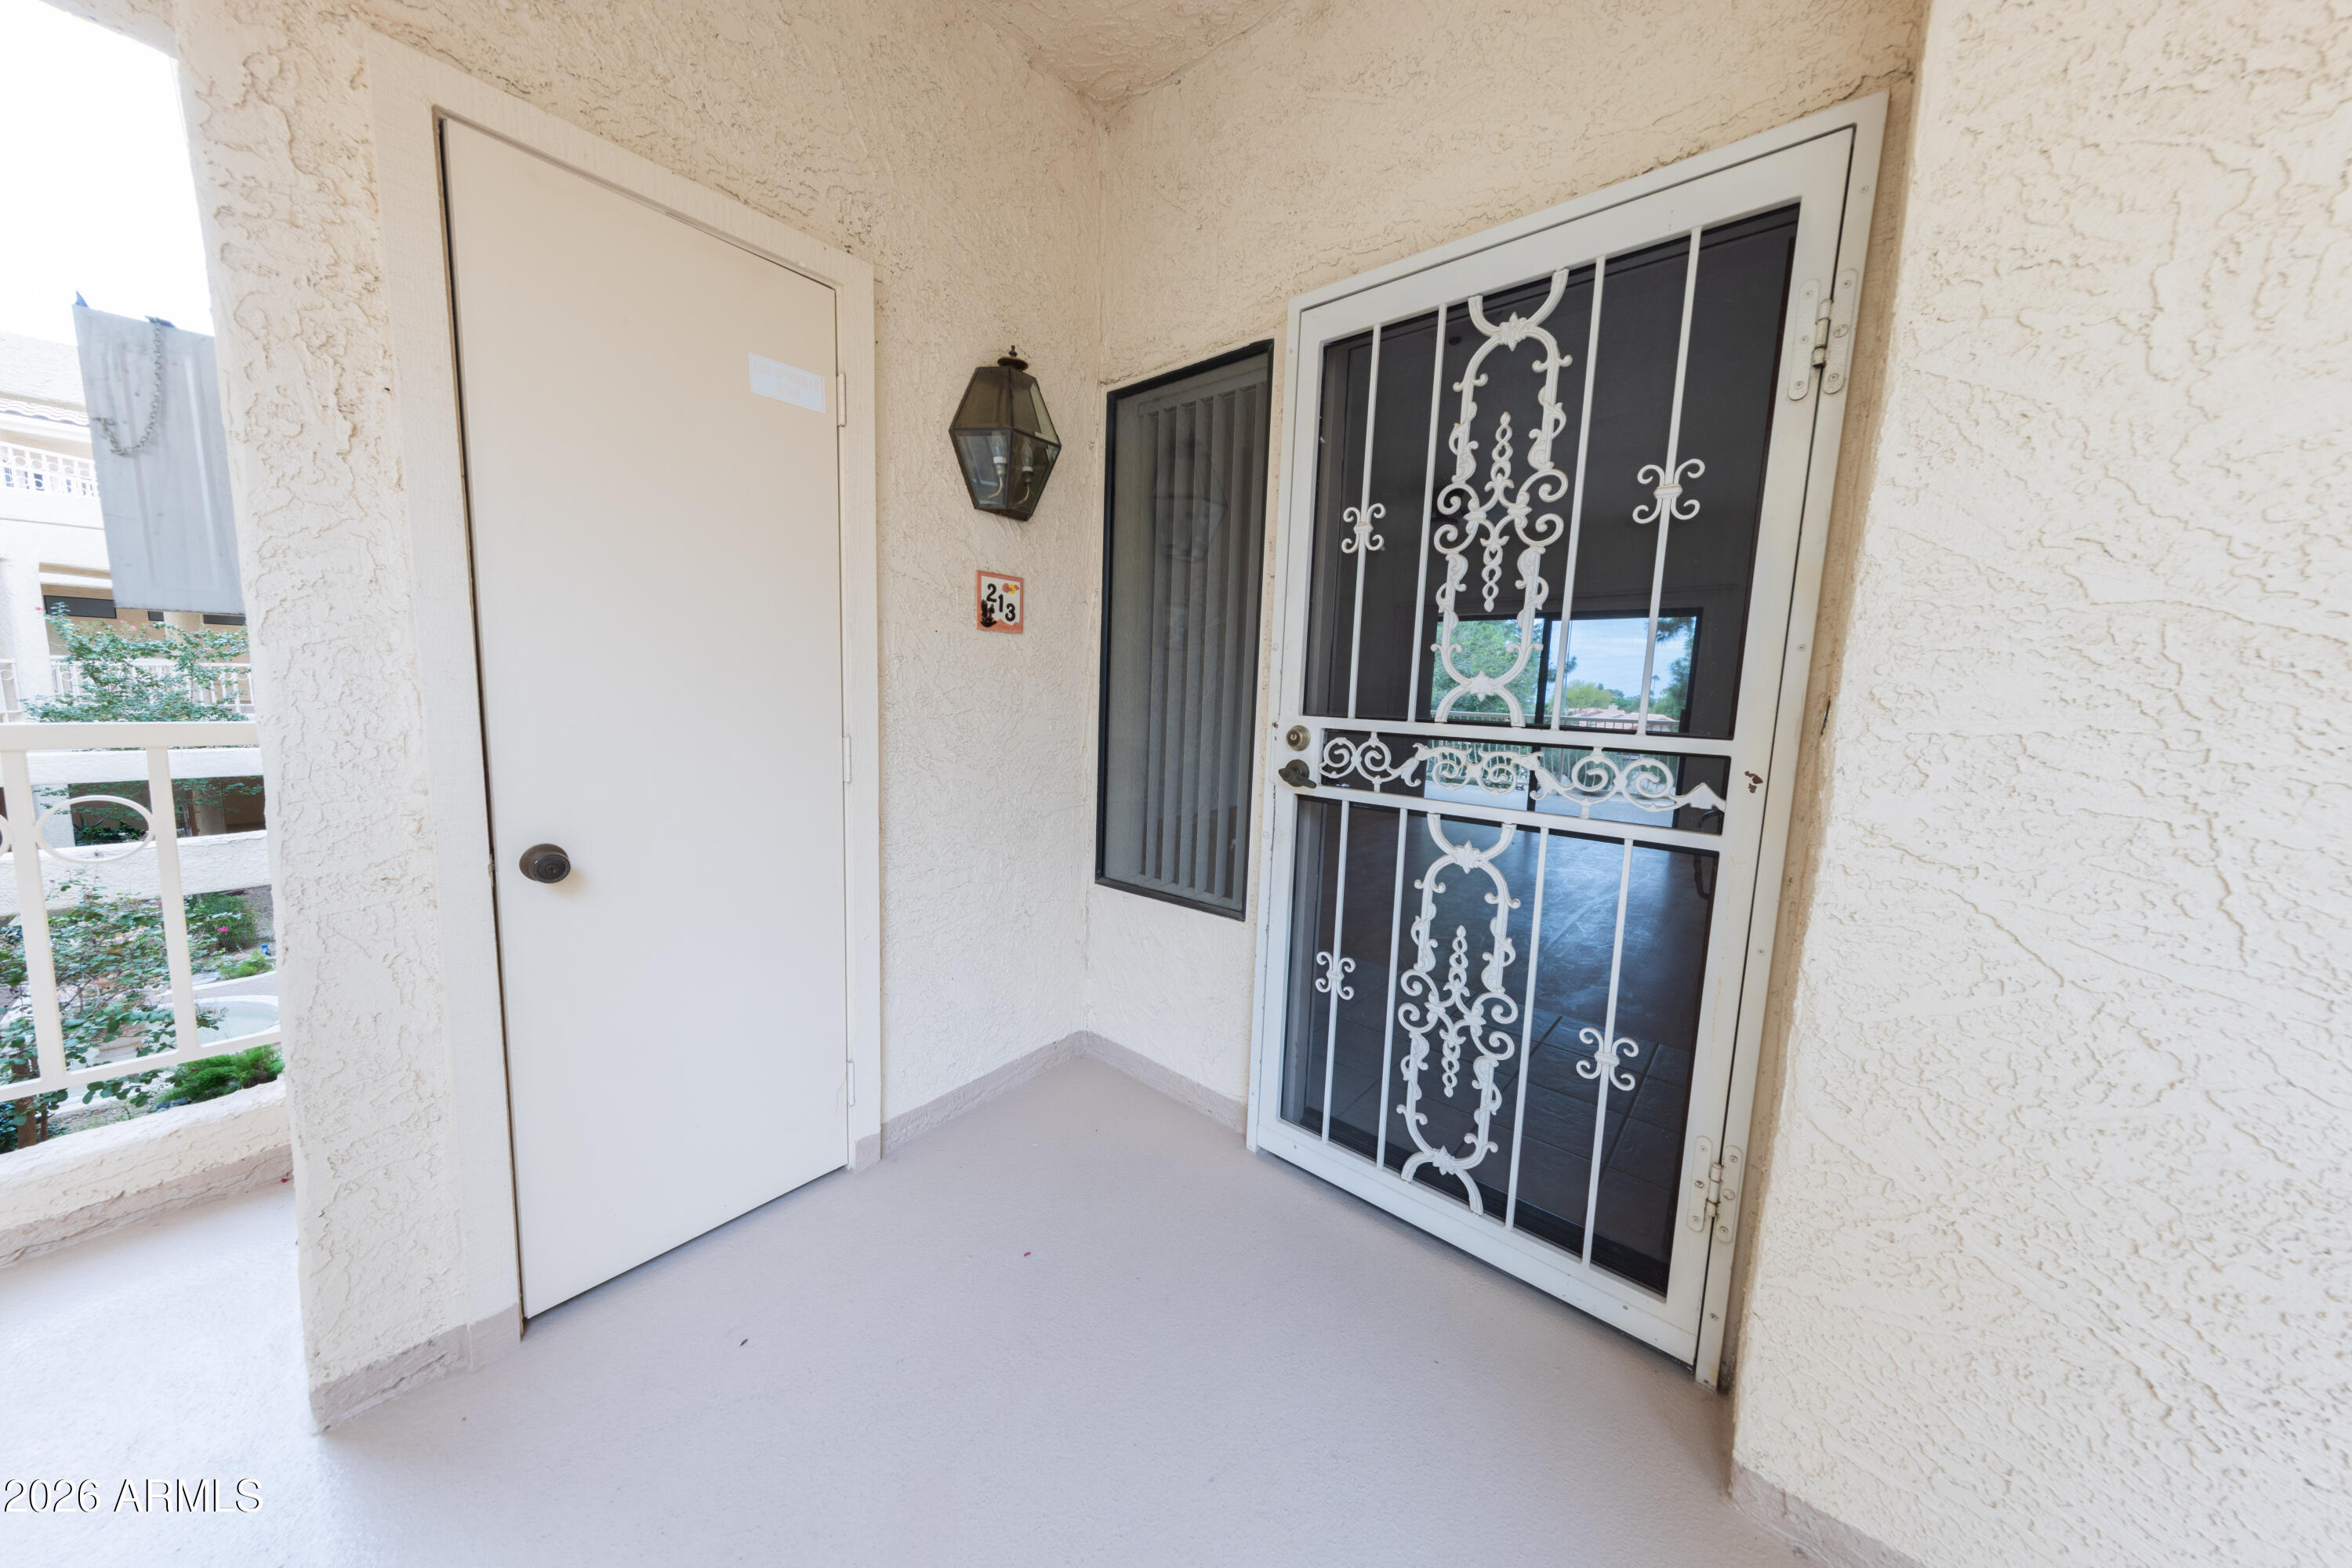
Condo entry with an ornate white security gate and unit number 213.
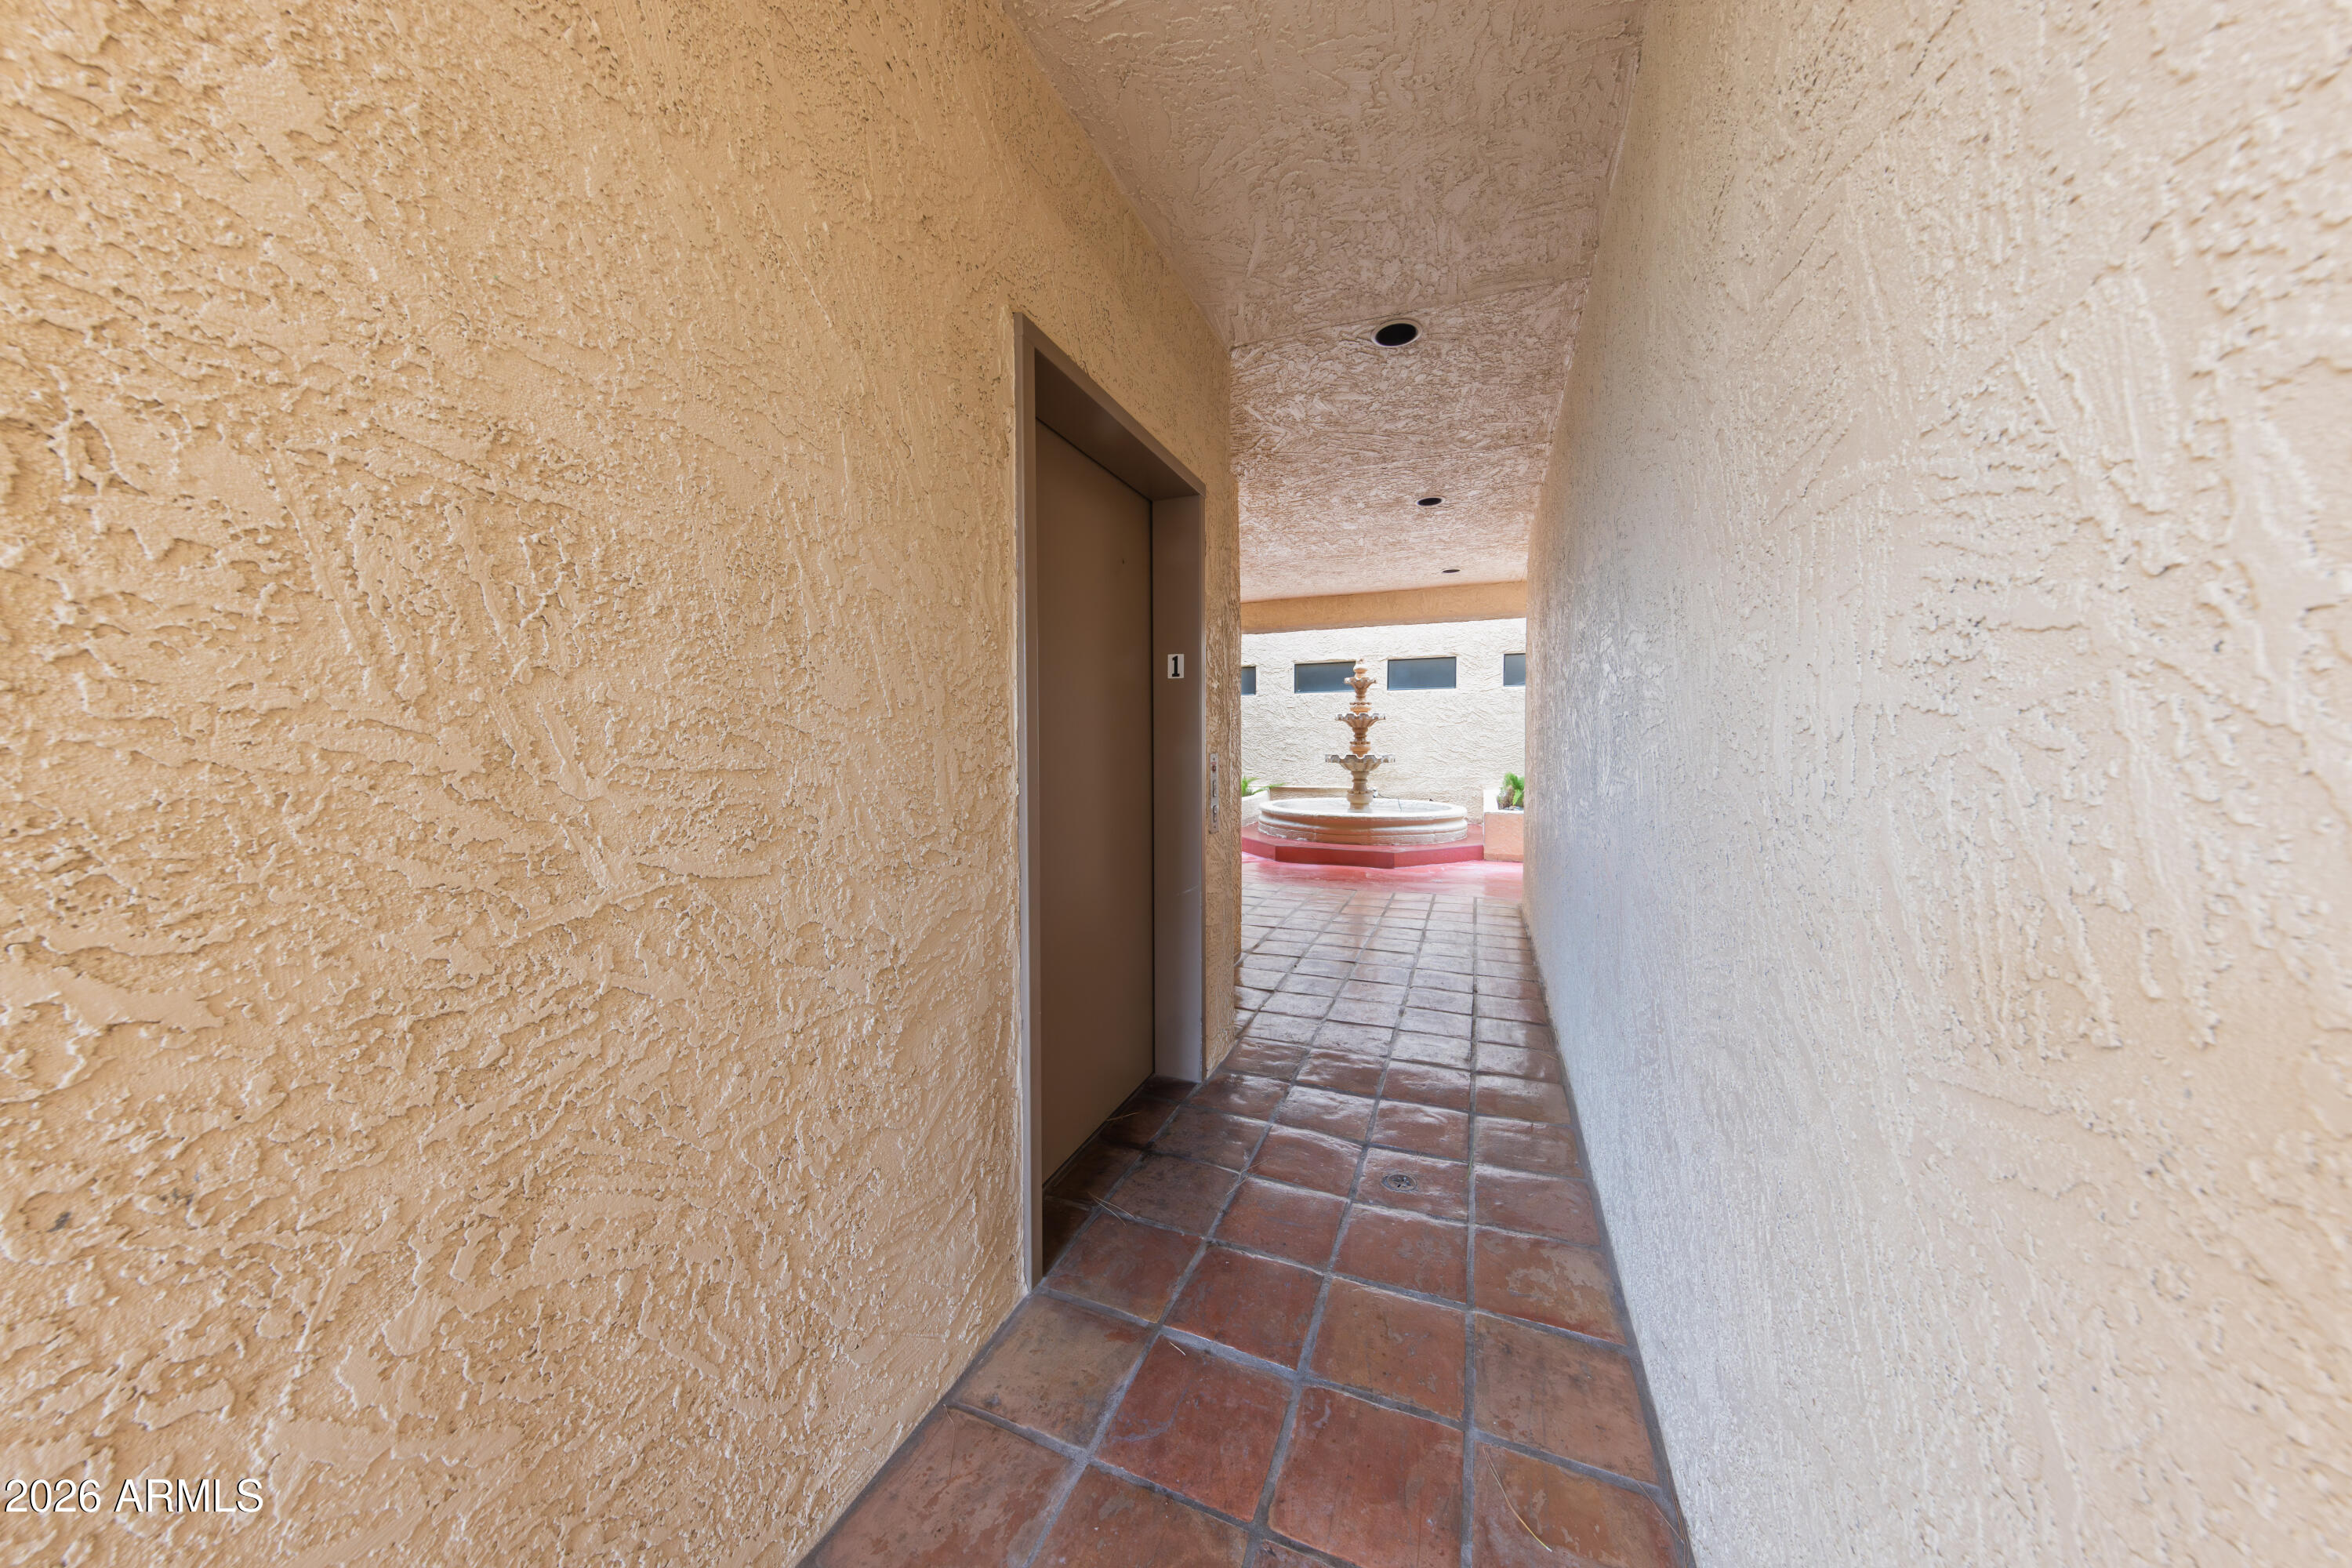
Covered tiled walkway leading to an elevator and a courtyard fountain.
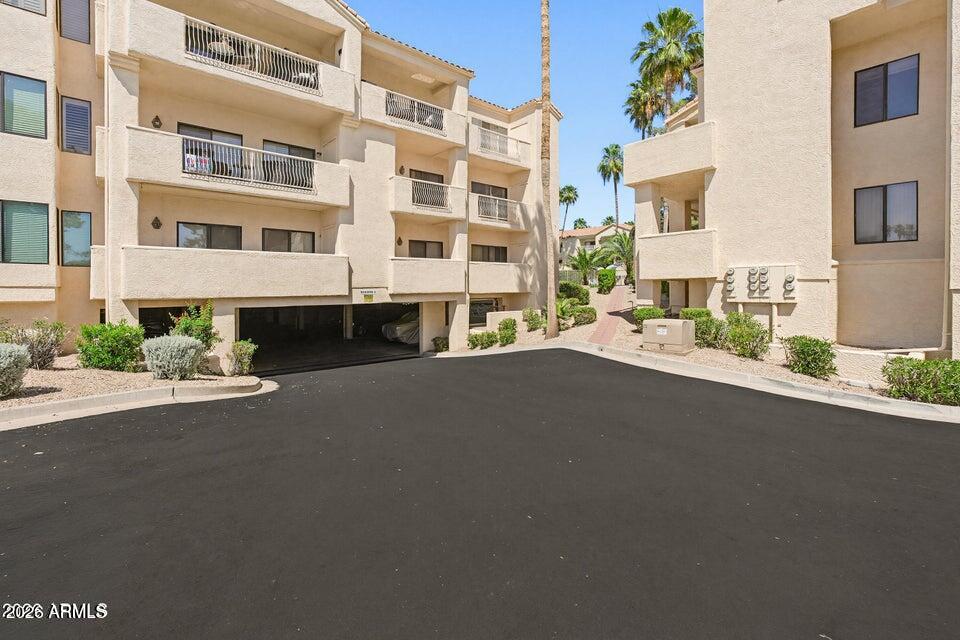
Multi-story condominium buildings with balconies surrounding a paved parking area.
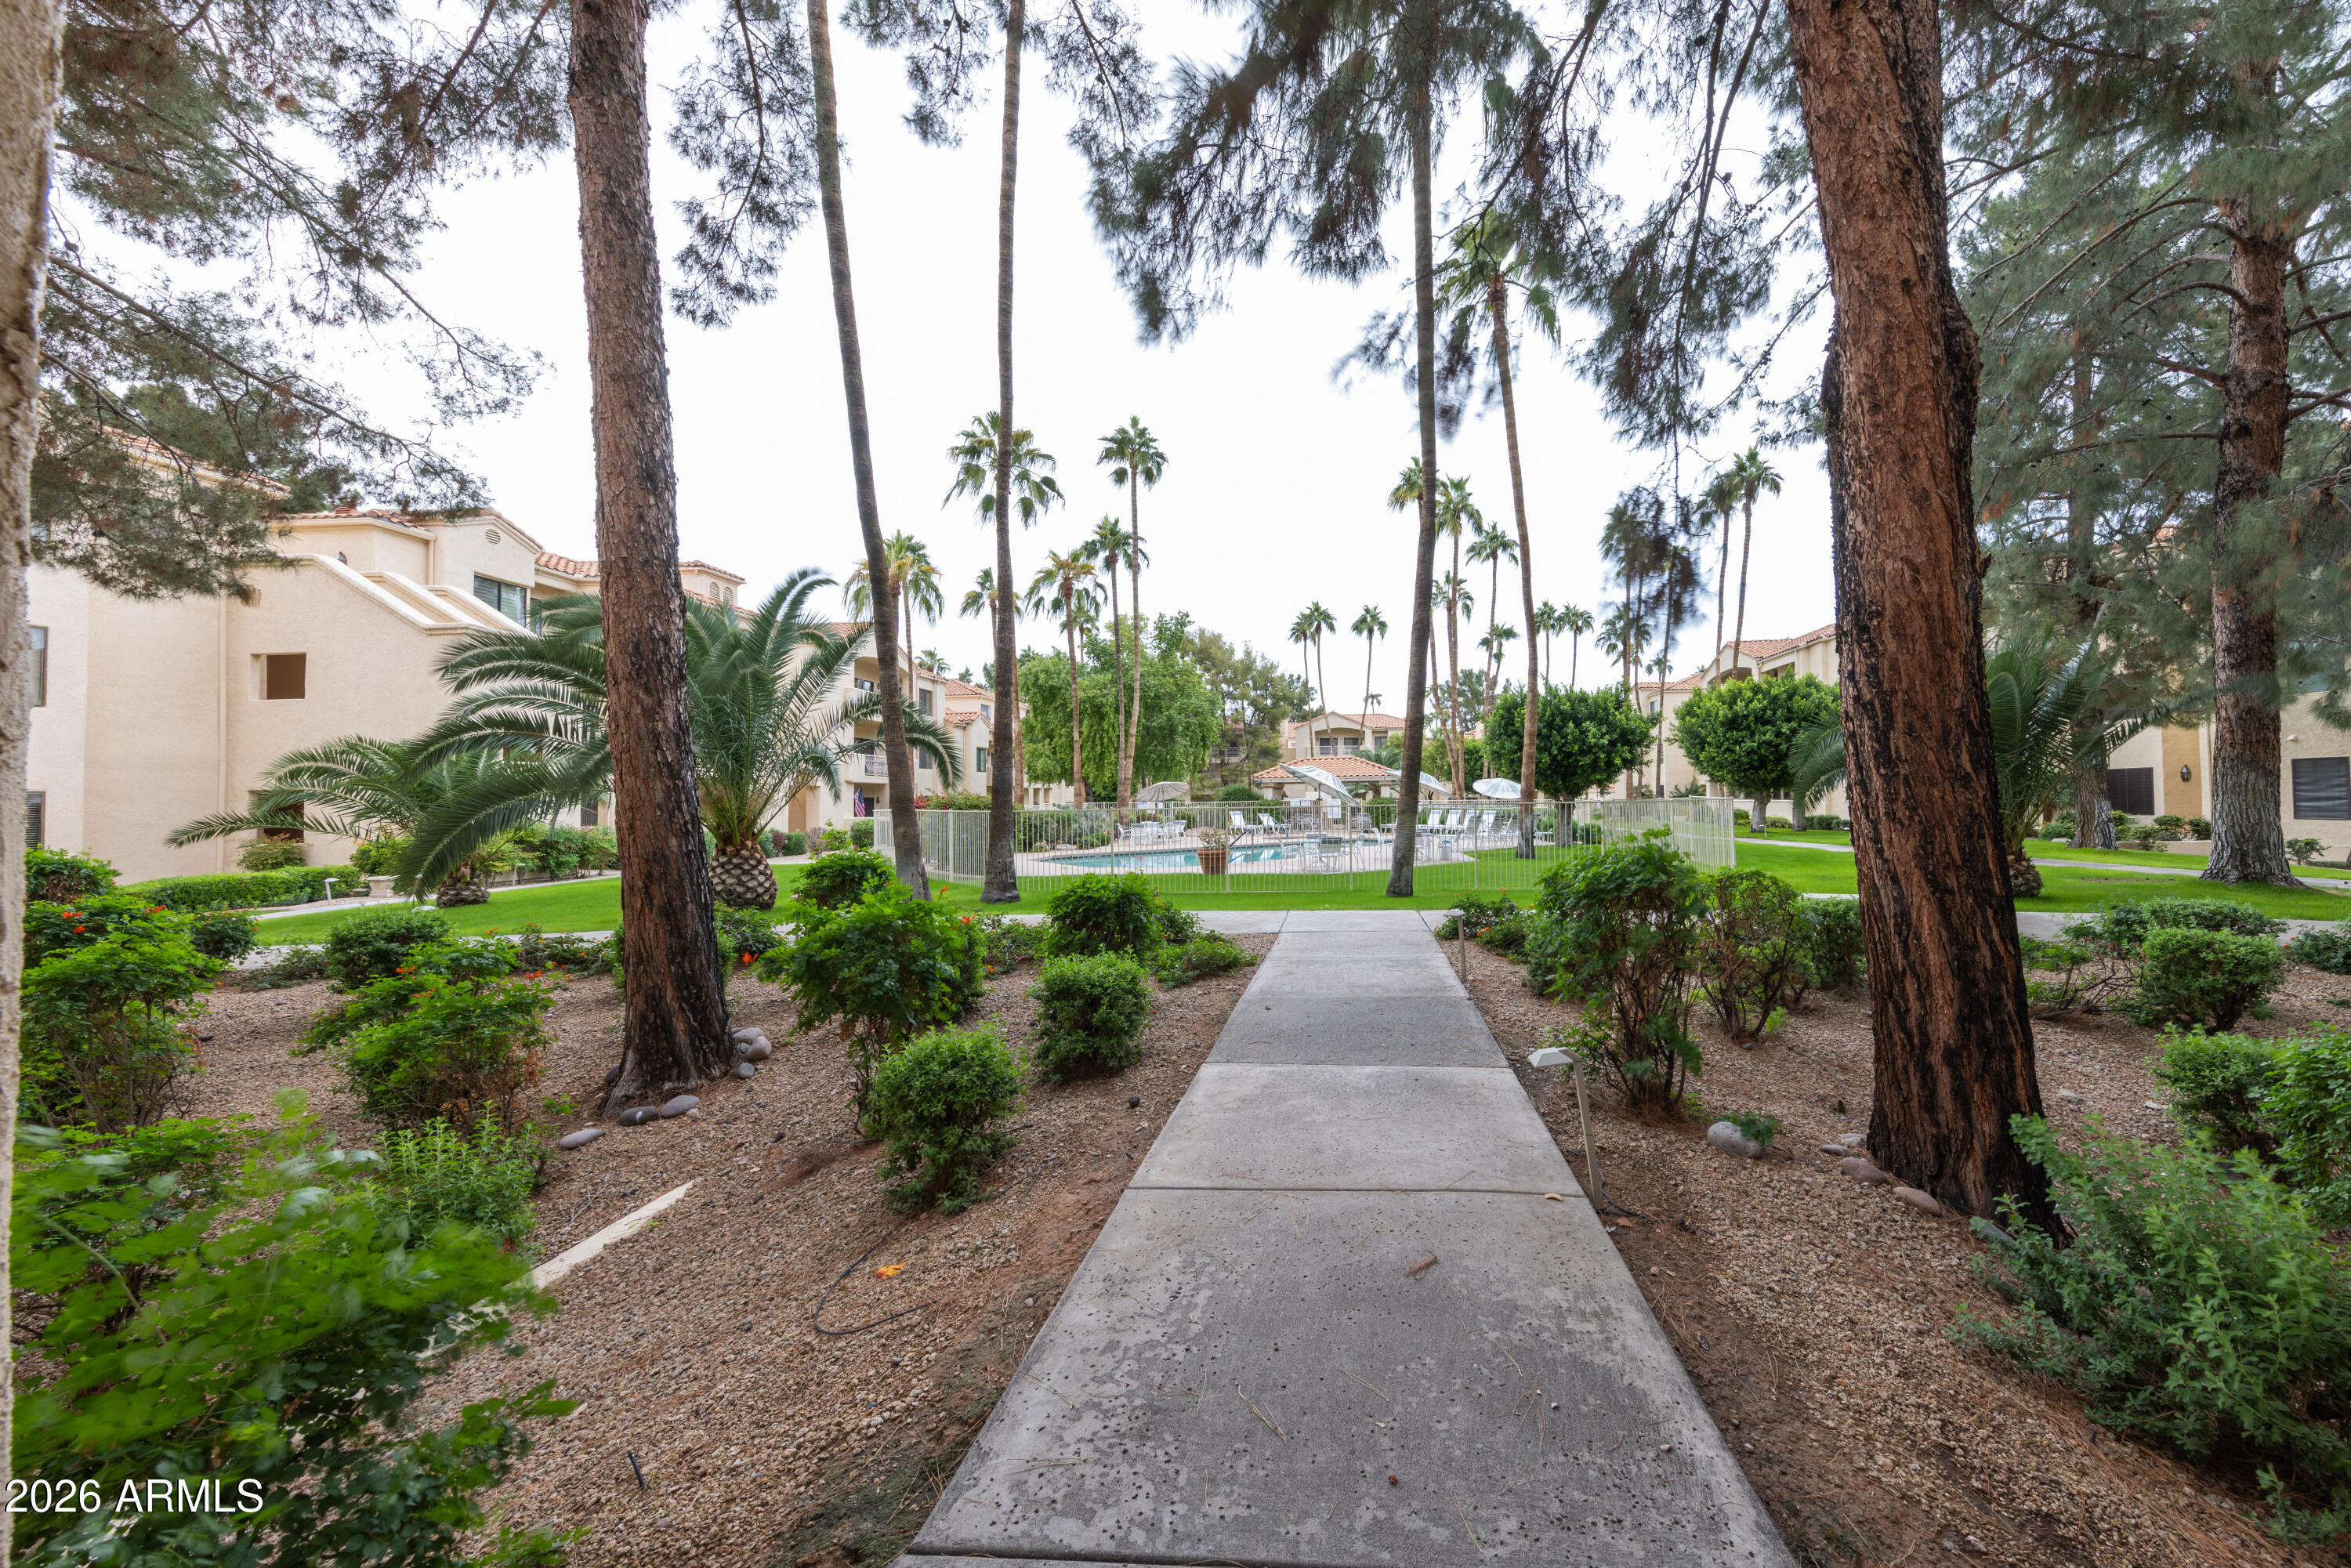
Landscaped condominium courtyard with a paved walkway leading to a fenced swimming pool.
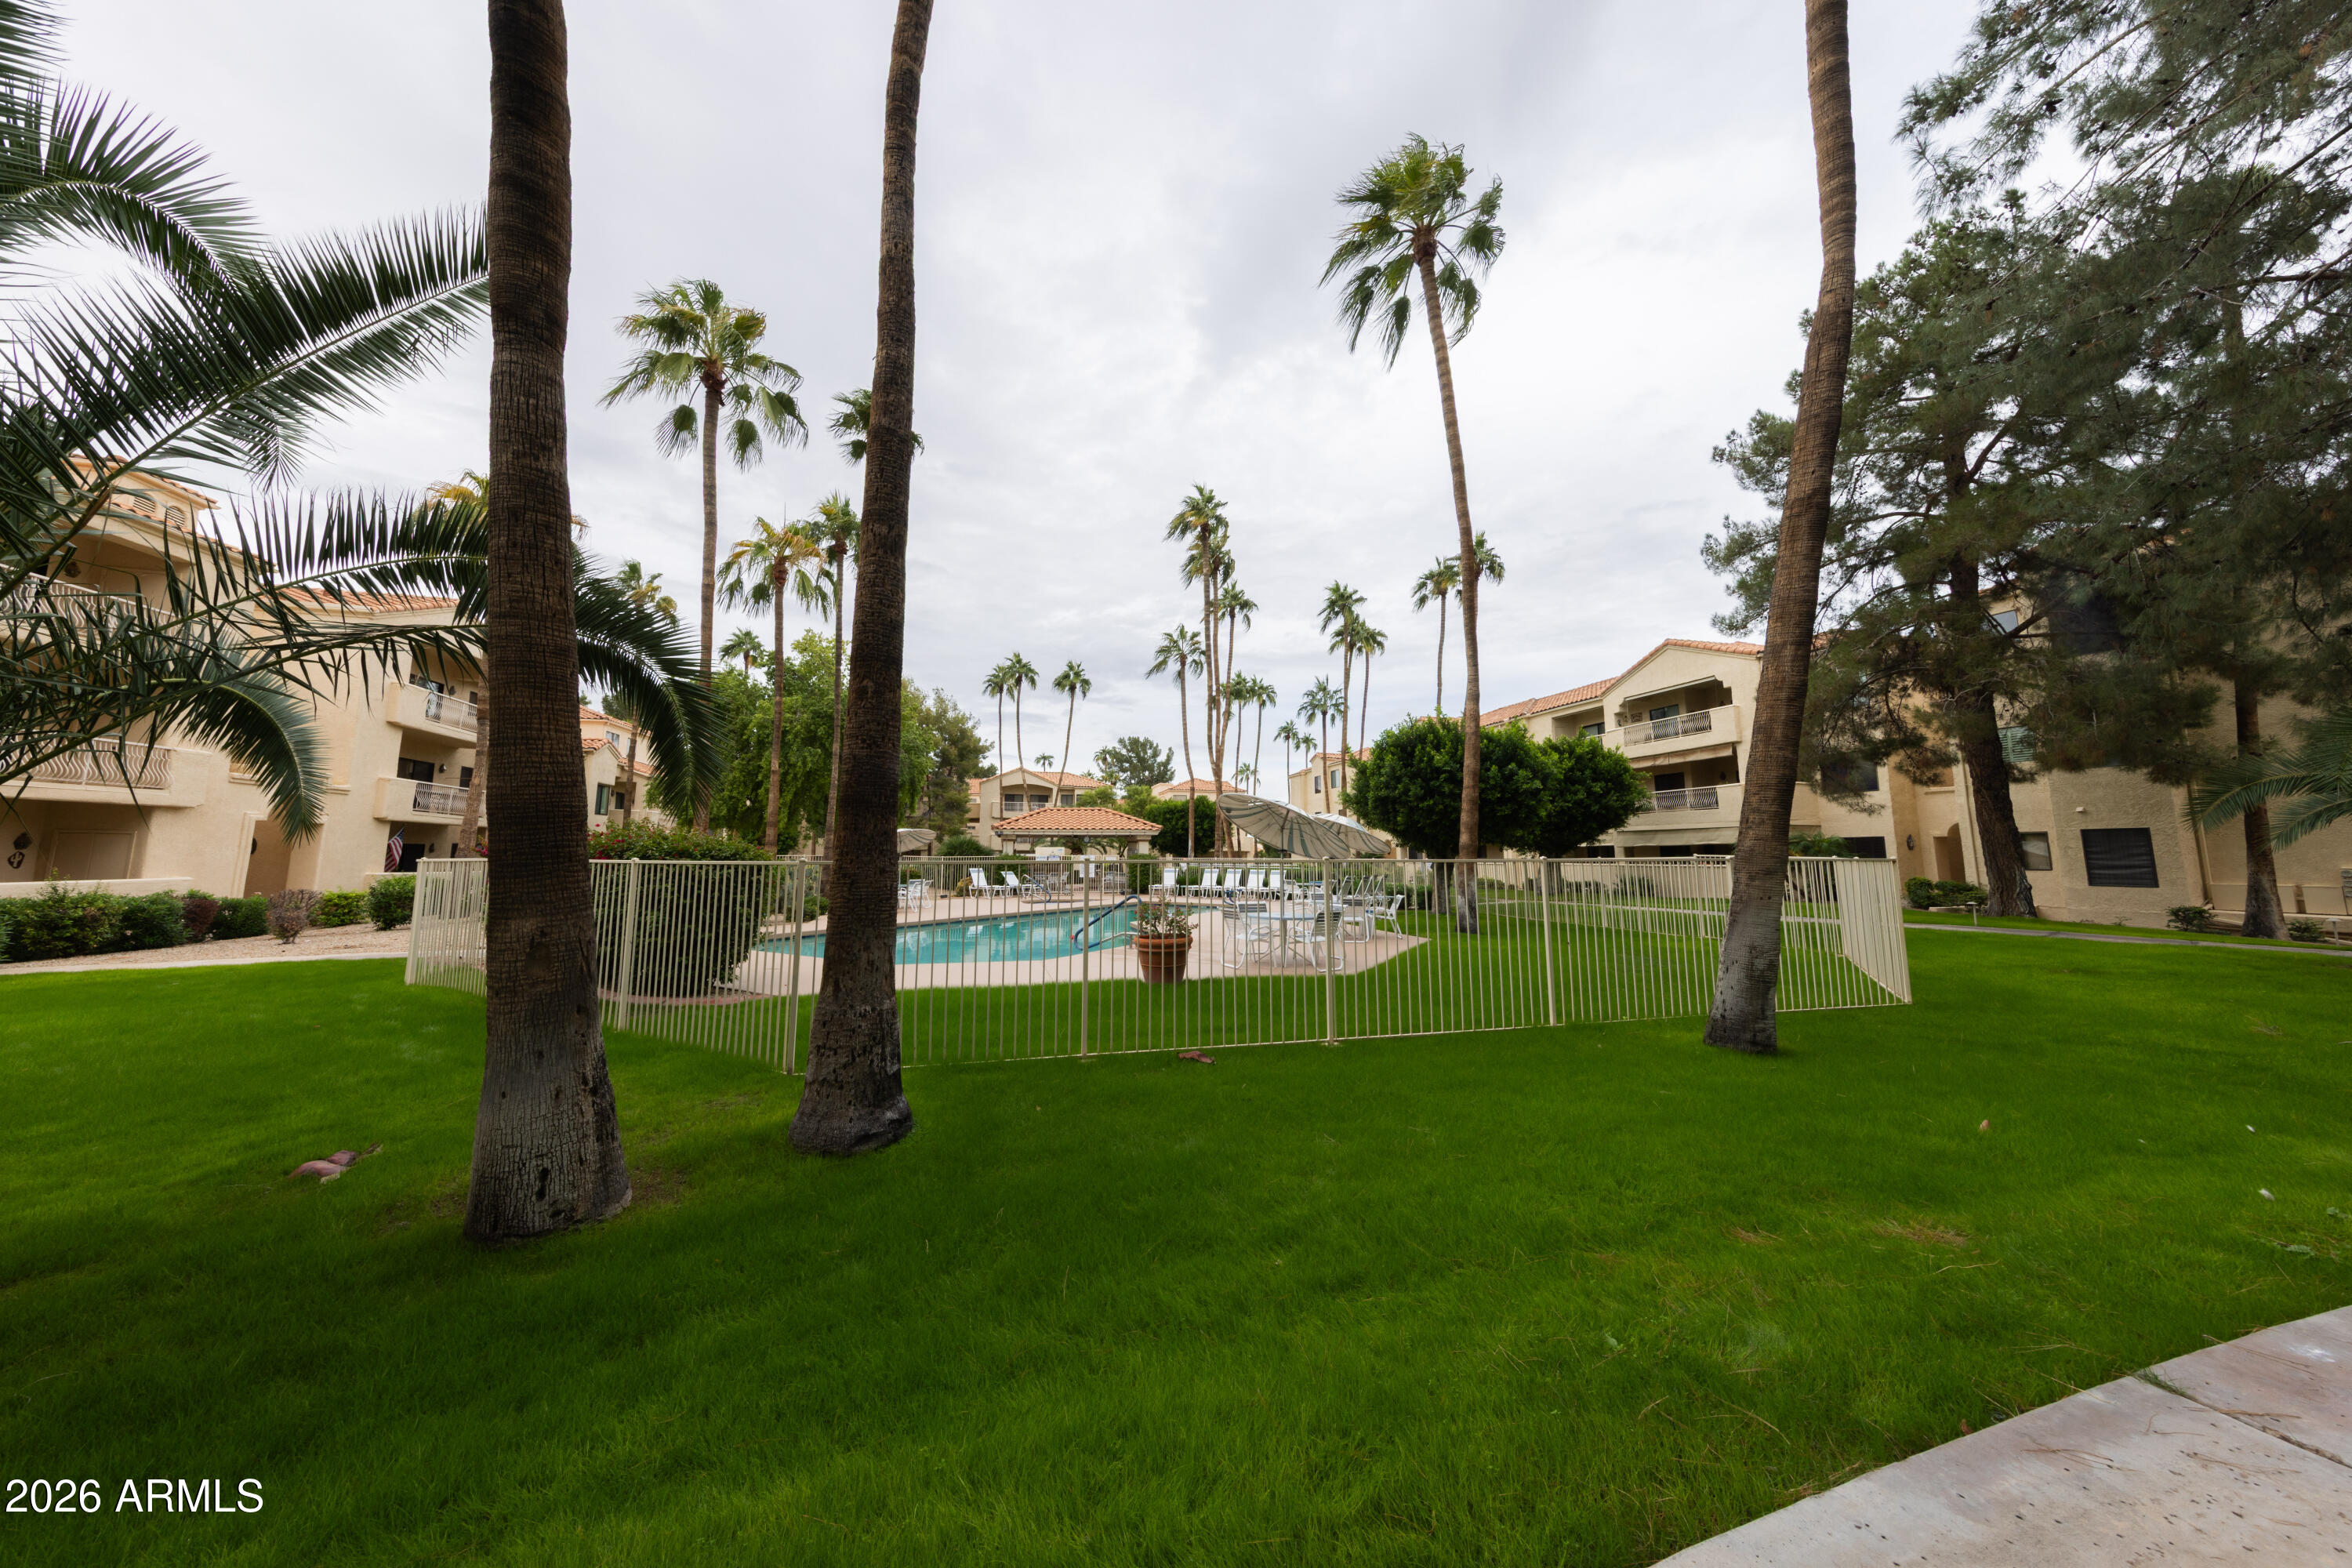
Community pool and lawn among palm trees and apartment buildings.
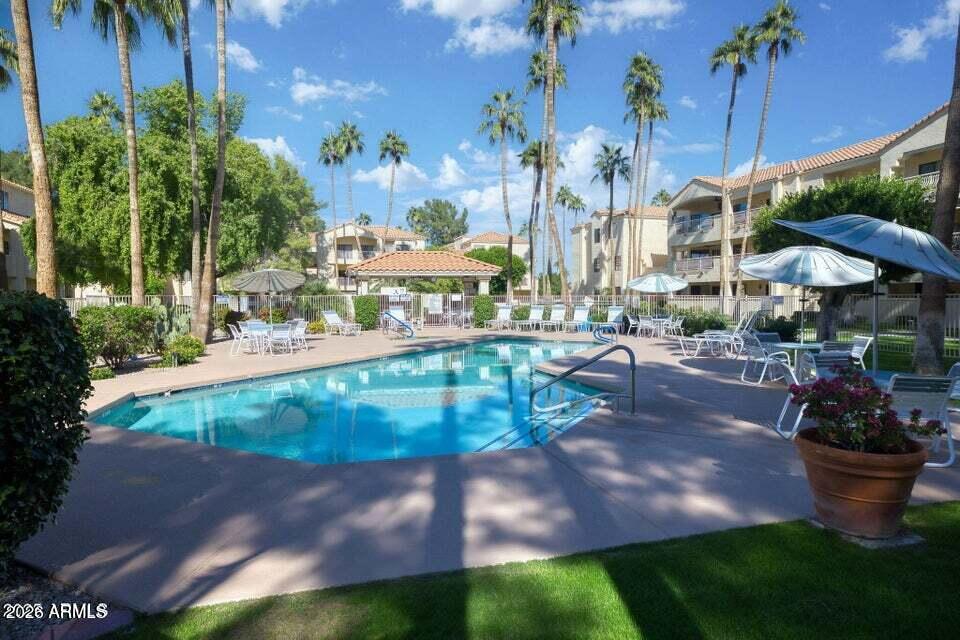
Community swimming pool with surrounding lounge chairs, umbrellas, palm trees, and apartment buildings.
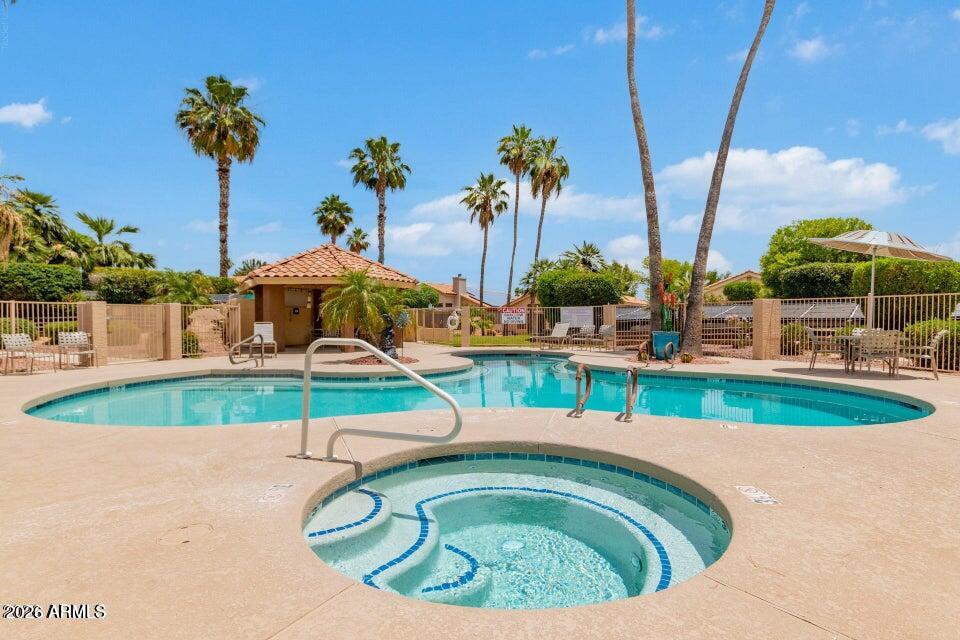
Community swimming pool and circular spa surrounded by palm trees.
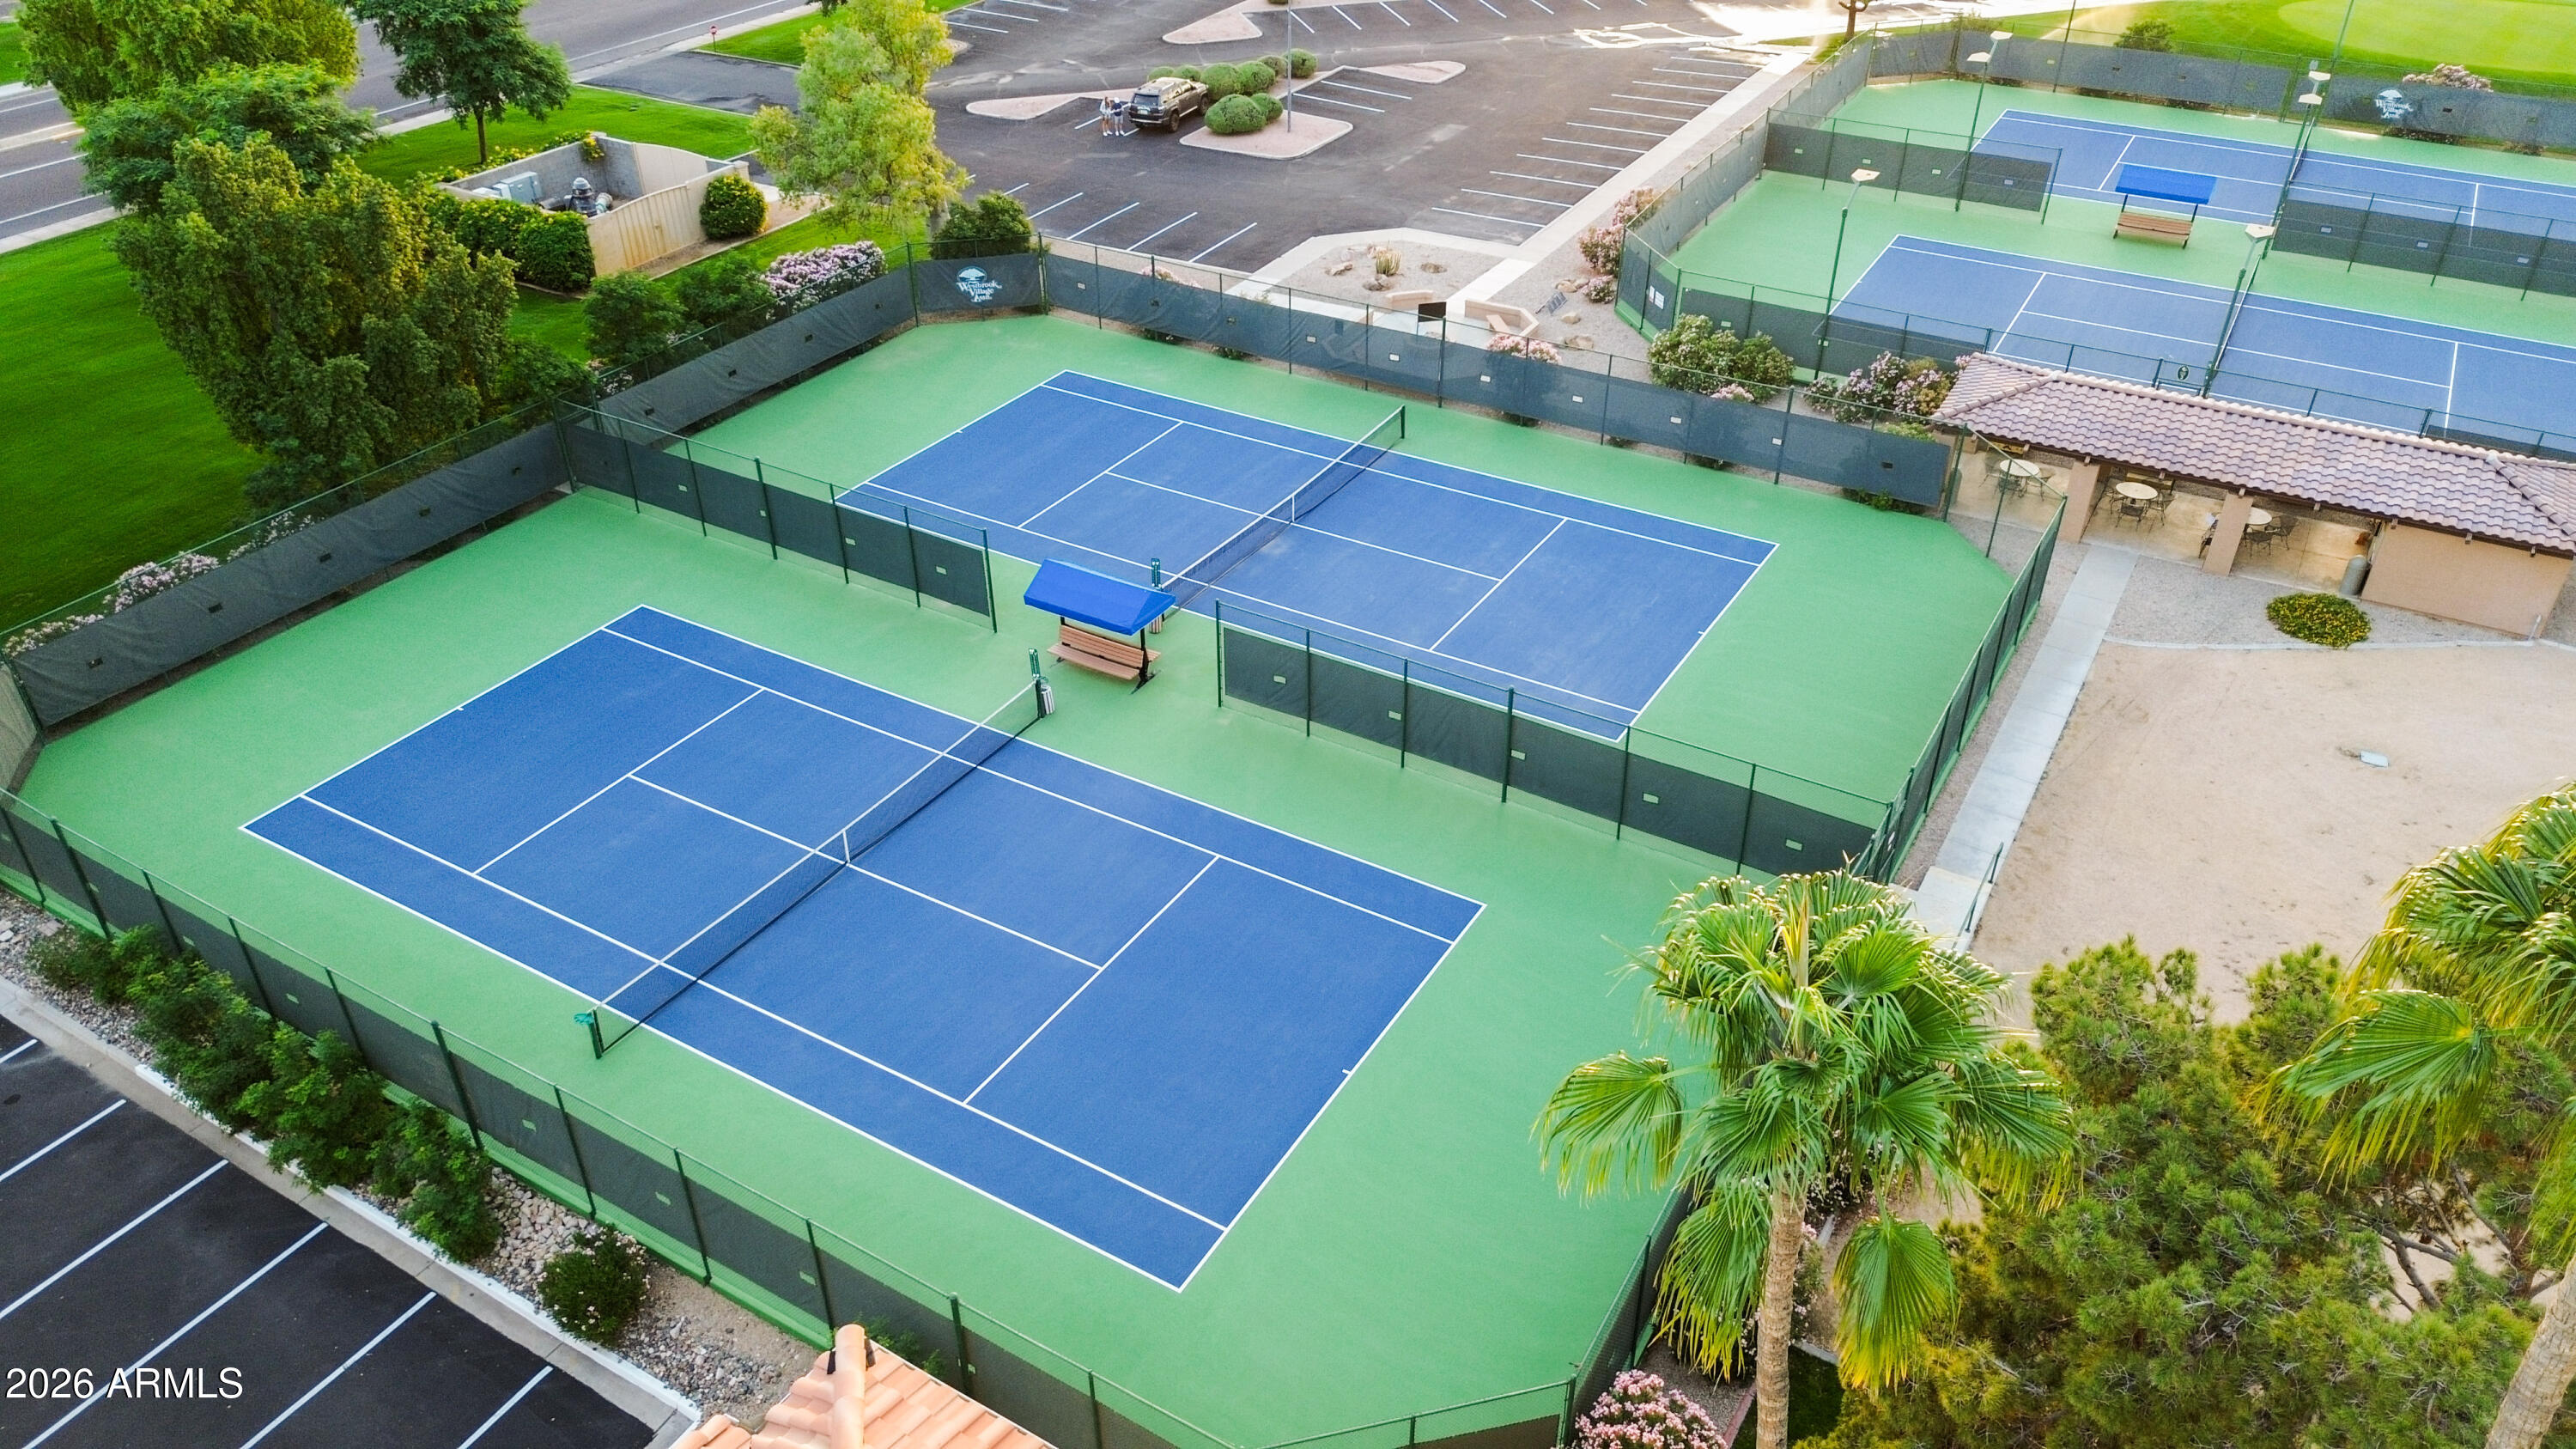
Aerial view of blue pickleball courts with green surrounds, fencing, and a shaded seating pavilion.
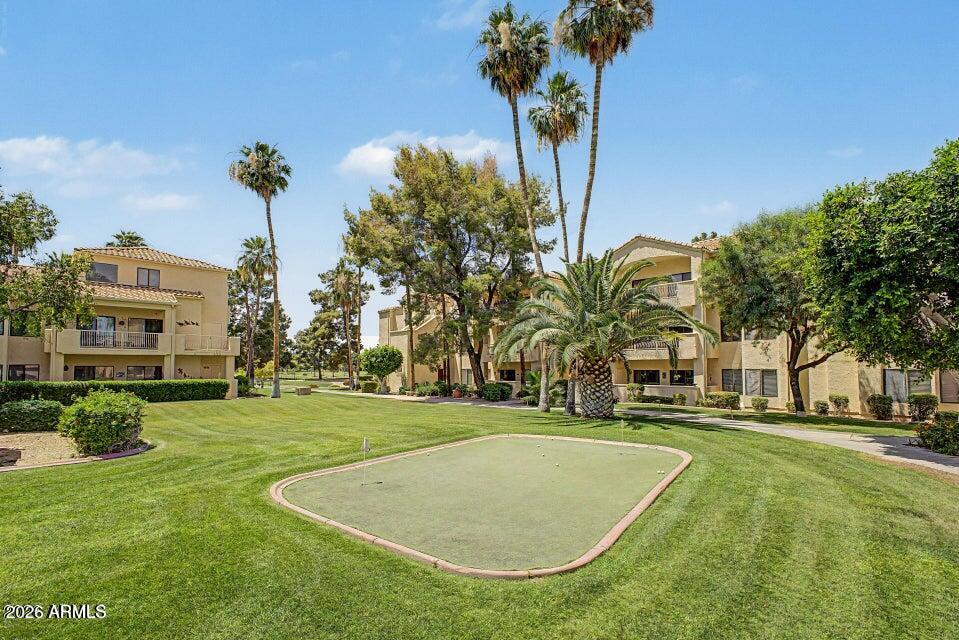
Landscaped condominium grounds with a small putting green, palm trees, and beige buildings.
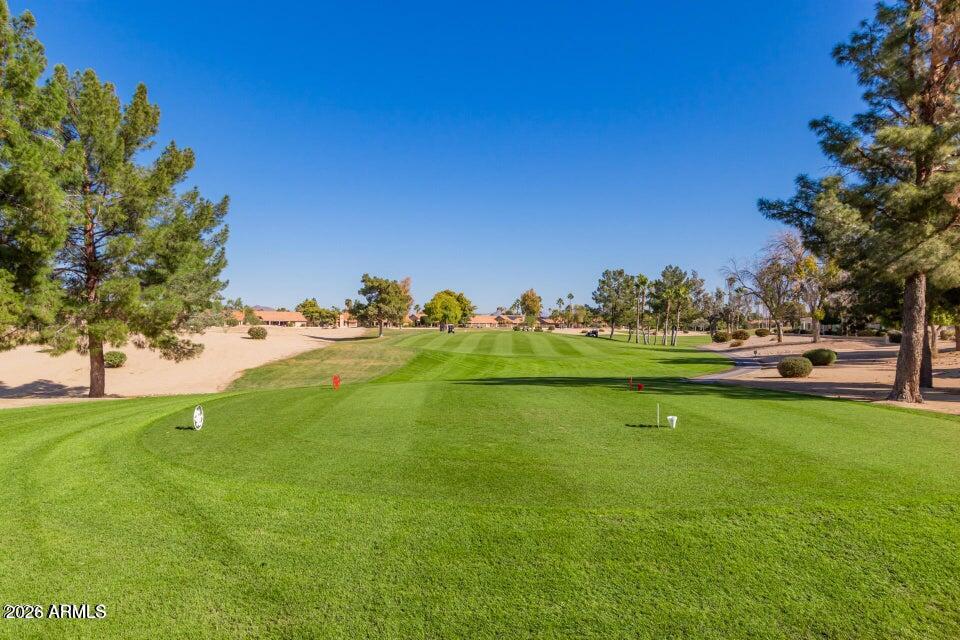
Golf course with a broad green fairway framed by pine trees and desert landscaping.
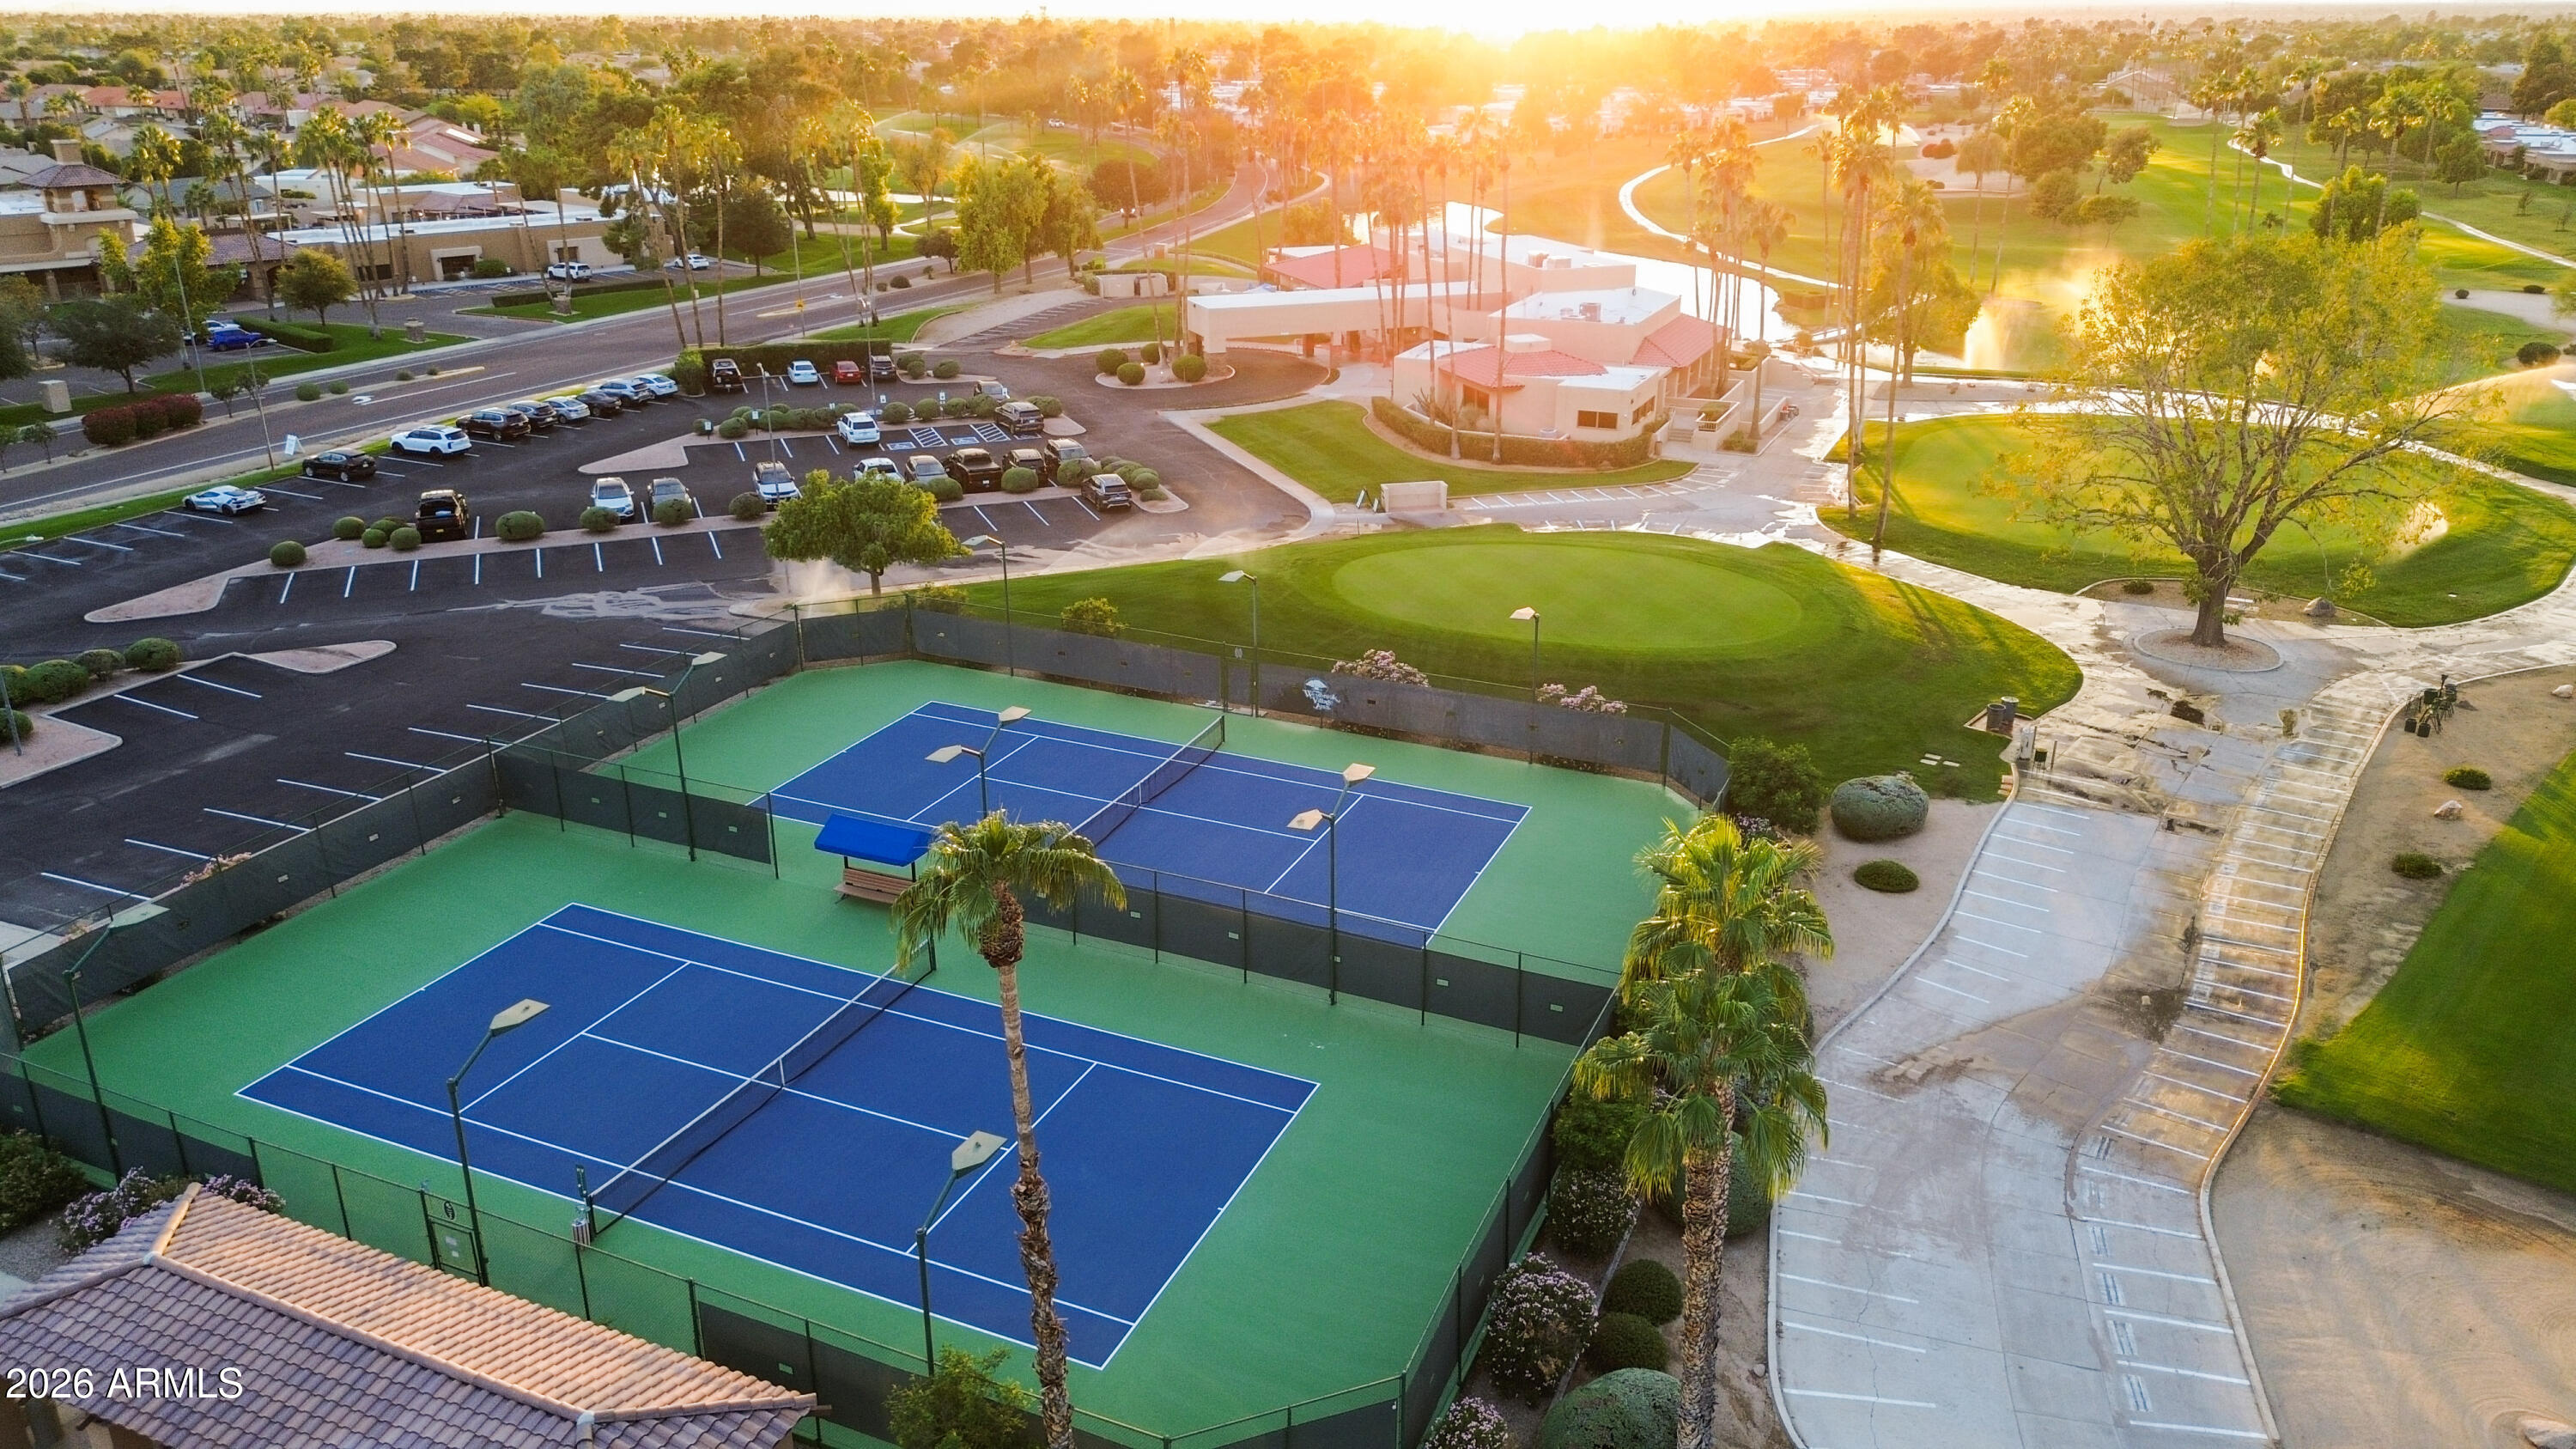
Aerial view of community tennis courts, landscaped grounds, clubhouse, and pond at sunset.
Aerial view of condo complex with a swimming pool, palm trees, and tennis courts.
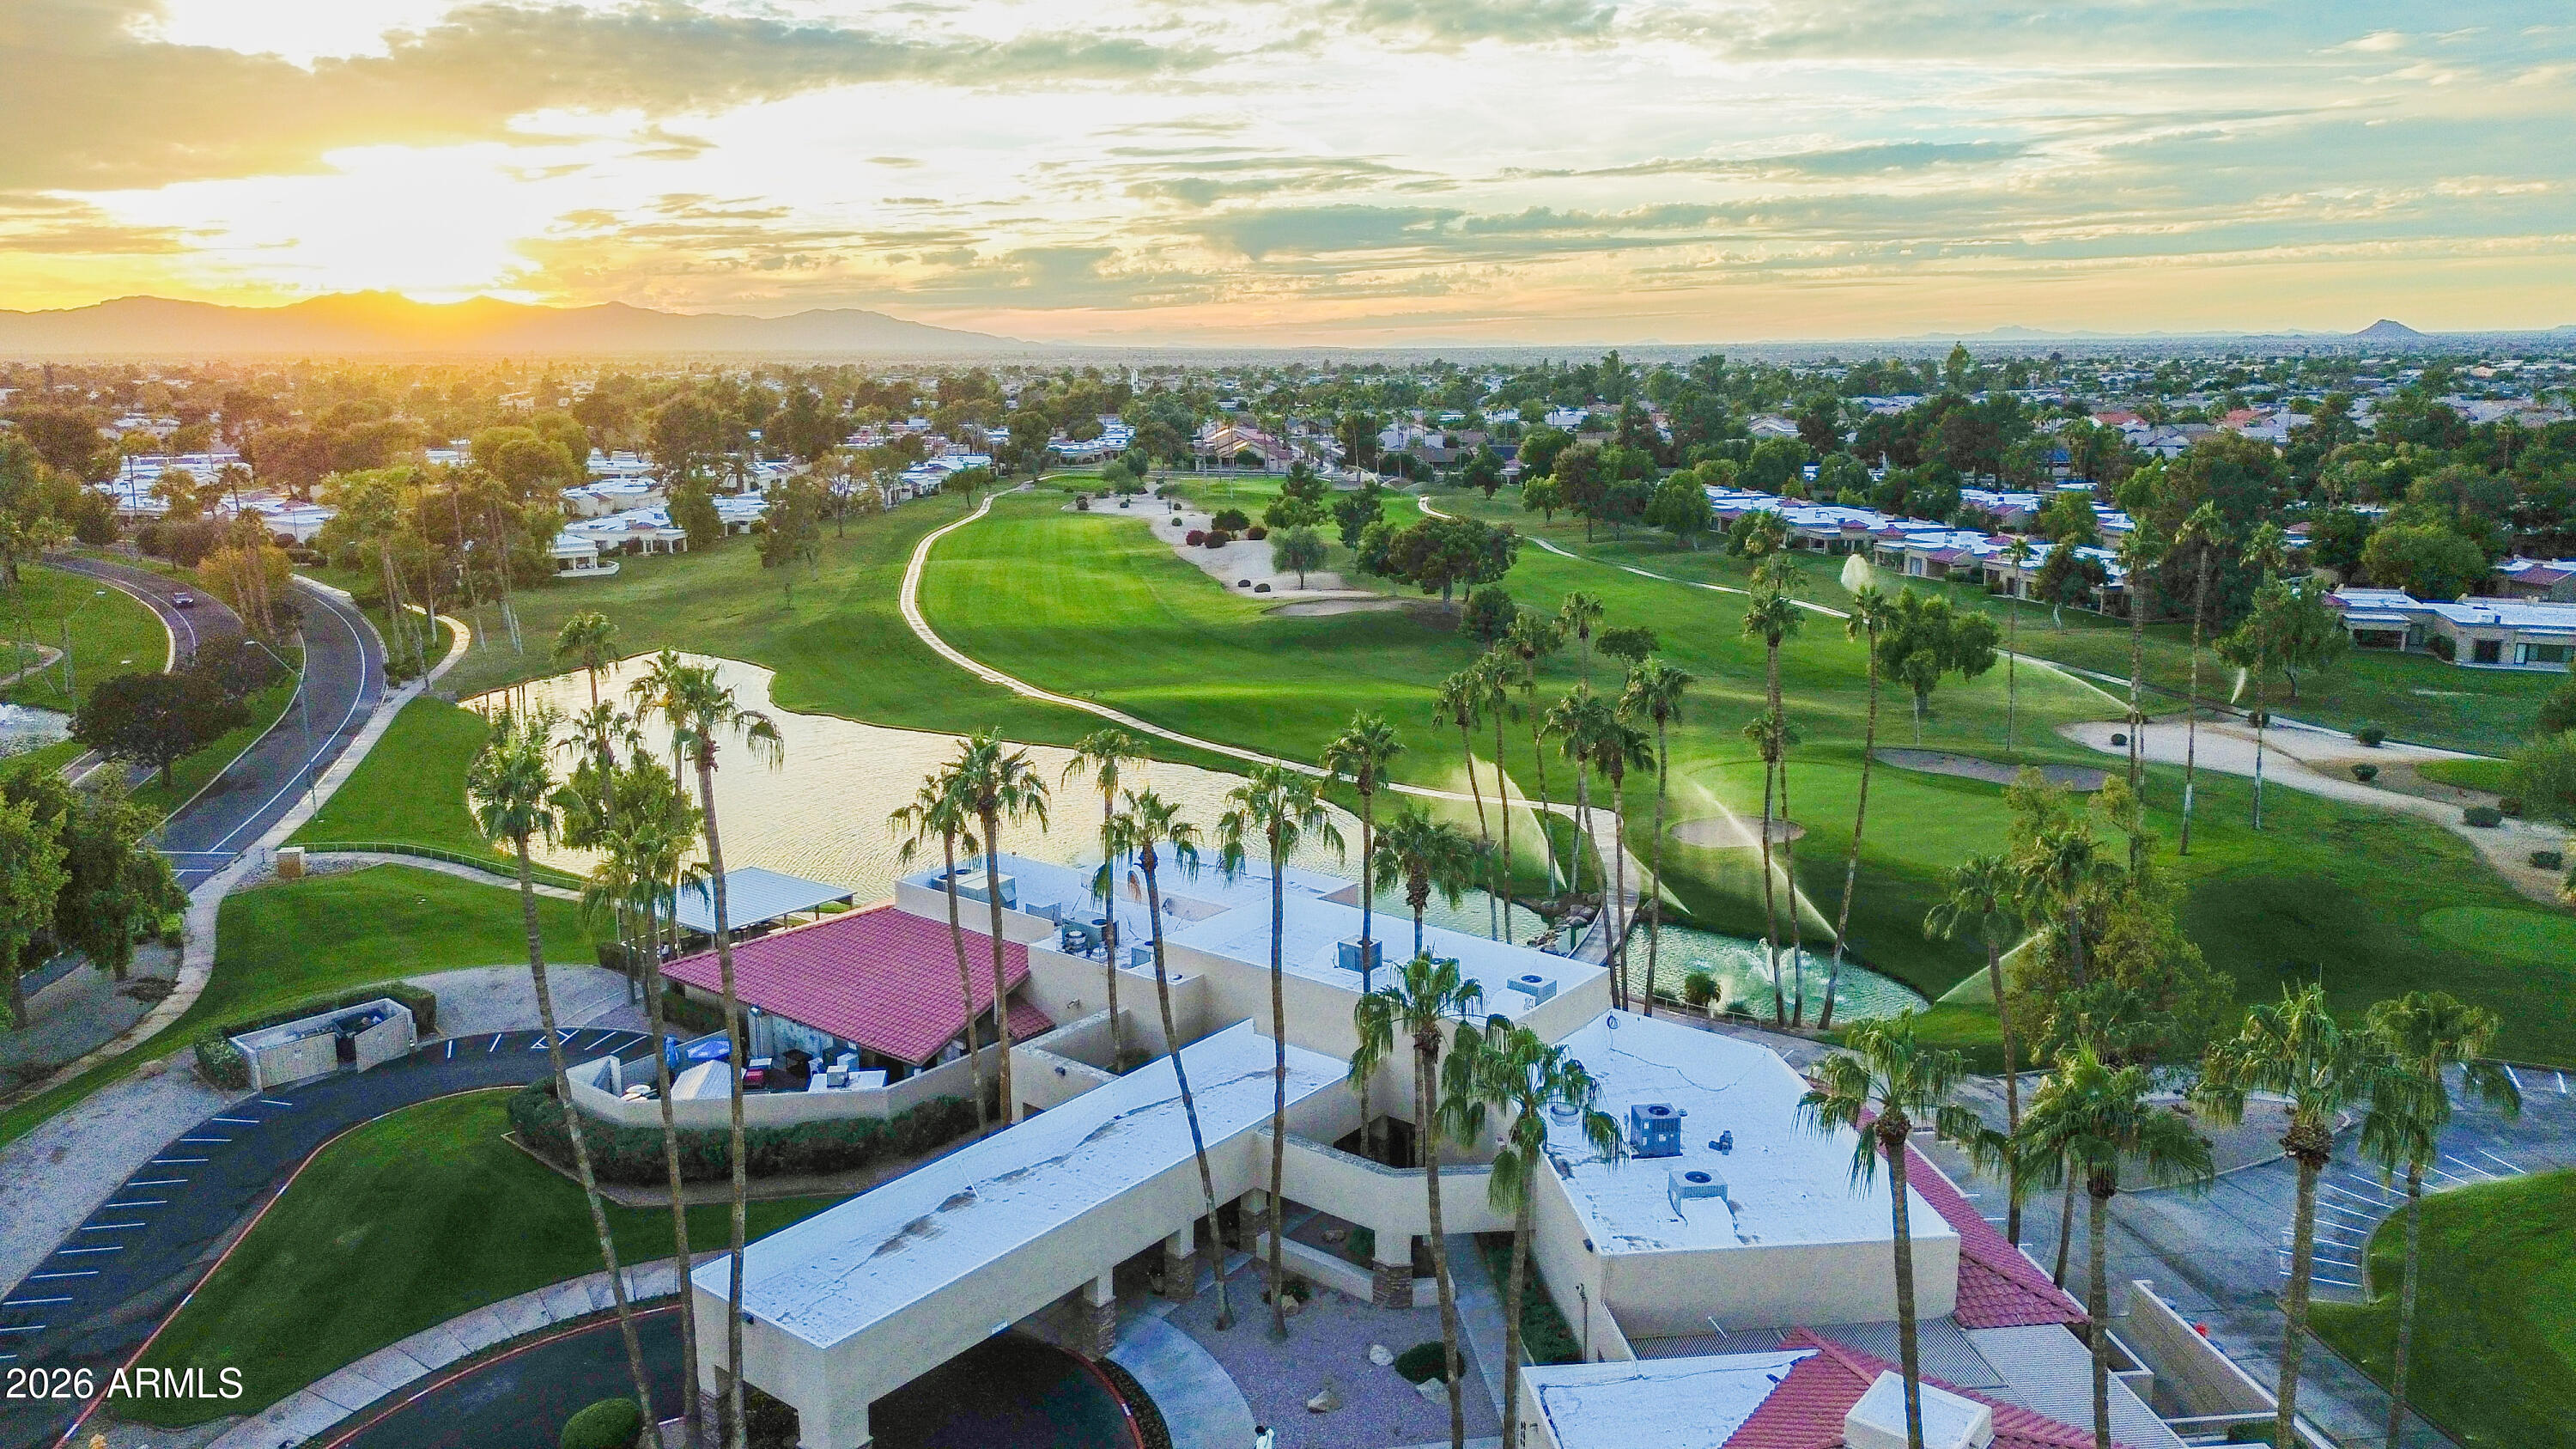
Aerial view of a complex beside a golf course, pond, and palm-lined paths at sunset.
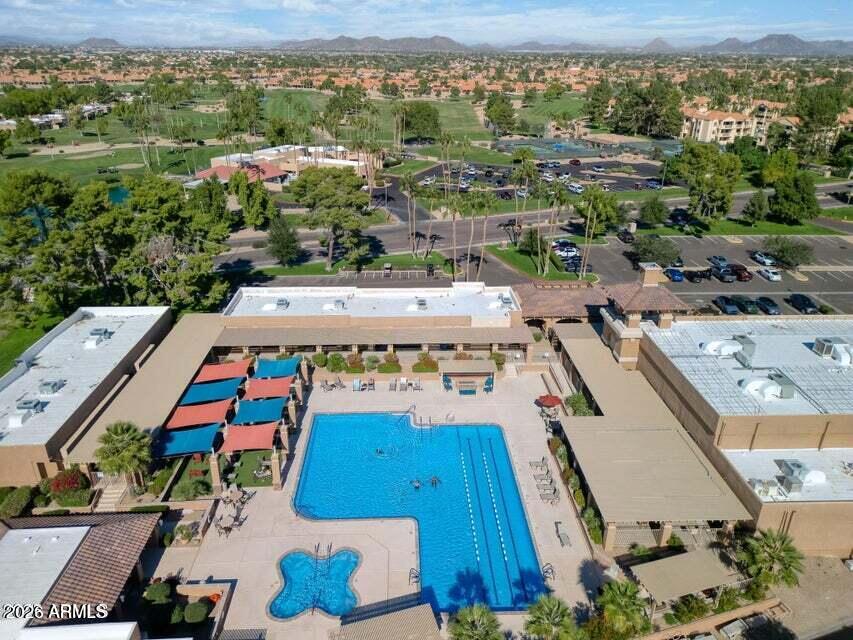
Aerial view of a community pool and spa beside green fairways and mountain views.
Aerial view of a golf course, green lake with fountain, homes and distant mountains.
Aerial view of a golf course with a pond, palm trees, and nearby homes.
SEE ALL PHOTOS
Aerial view of condominium buildings surrounding a swimming pool, with palm trees and golf course beyond.
Three-story condominium building with balconies, pine trees, and a landscaped entrance walkway.
Empty living room with wood flooring, ceiling fan, and sliding glass door to a balcony.
Living room with a cream sectional, wood coffee table, and sliding doors opening to a balcony.
Open living and dining area with wood floors, ceiling fan, and sliding glass door.
Living and dining area with staged furniture, wood flooring, and an open view into the kitchen.
Open kitchen and living area with hardwood floors, white cabinets, and sliding doors to a balcony.
Covered apartment balcony with curved white railing overlooking a tree-lined street and lawn.
Covered furnished balcony with wicker seating, a white railing, and views of trees and the street.
Empty dining and living area with wood floors, pendant light, and kitchen beyond.
Compact kitchen with white cabinets, stainless steel appliances, and a large recessed ceiling light.
Kitchen with white cabinets, stainless appliances, and a view into a bright dining area.
Empty living room with wood-look flooring, vertical blinds, and a ceiling fan; bathroom vanity visible beyond.
Staged bedroom with a king bed, ceiling fan, and doorway to an en-suite bathroom.
Empty room with wood-look flooring, a ceiling fan, and sliding glass doors with vertical blinds.
Staged bedroom with a ceiling fan, sliding glass doors, and vertical blinds opening onto a balcony.
Bathroom vanity with light wood cabinetry and a large mirror beside an empty room.
Bathroom with a long double-sink vanity, large mirror, and glass-enclosed shower.
Bathroom with a double-sink vanity, large mirrors, light wood cabinetry, and hardwood flooring.
Bathroom with a long double-sink vanity, mirrored wall, glass shower, and wood-look flooring.
Bathroom with a long double-sink vanity, wall mirrors, and mirrored closet doors.
Covered apartment balcony with white railing overlooking a green lawn and mature trees.
Closet with built-in shelving beside a bathroom vanity.
Empty bedroom with wood-look flooring, ceiling fan, and an open closet.
Staged bedroom with a neutral upholstered bed, dark blue throw, and mirrored dresser.
Empty room with wood-look flooring, a window with blinds, and a ceiling fan.
Bathroom with a tub and shower, toilet, and long vanity beneath a wide mirror.
Hallway with wood flooring, a paneled door, and an open bathroom with a vanity.
Bathroom with a long double vanity, large mirror, tiled floor, and partially visible toilet.
Condo entry with an ornate white security gate and unit number 213.
Covered tiled walkway leading to an elevator and a courtyard fountain.
Multi-story condominium buildings with balconies surrounding a paved parking area.
Landscaped condominium courtyard with a paved walkway leading to a fenced swimming pool.
Community pool and lawn among palm trees and apartment buildings.
Community swimming pool with surrounding lounge chairs, umbrellas, palm trees, and apartment buildings.
Community swimming pool and circular spa surrounded by palm trees.
Aerial view of blue pickleball courts with green surrounds, fencing, and a shaded seating pavilion.
Landscaped condominium grounds with a small putting green, palm trees, and beige buildings.
Golf course with a broad green fairway framed by pine trees and desert landscaping.
Aerial view of community tennis courts, landscaped grounds, clubhouse, and pond at sunset.
Aerial view of condo complex with a swimming pool, palm trees, and tennis courts.
Aerial view of a complex beside a golf course, pond, and palm-lined paths at sunset.
Aerial view of a community pool and spa beside green fairways and mountain views.
Aerial view of a golf course, green lake with fountain, homes and distant mountains.
Aerial view of a golf course with a pond, palm trees, and nearby homes.
Courtesy of eXp Realty, Robert Tolnai Listing Contact: 602-516-5360 
For Sale

19400 N WESTBROOK Parkway 213

19400 N WESTBROOK Parkway 213, Peoria, AZ 85382

$249,000
BEST price in community! Welcome home to Village Square at Westbrook Village! This second-floor, 2-bedroom, 2-bathroom condo with easy elevator access right to your floor. The ultimate lock&leave resort lifestyle in premier gated Peoria community. The open floor plan features a spacious great room that connects effortlessly to the kitchen. Slide open the doors to a massive, full-length covered balcony with built-in storage closet, perfect for relaxing outdoors. The master suite is a true retreat with a dual-sink vanity & its own balcony entrance. PERFECT split bedroom layout, in-unit laundry, & an assigned parking spot in the underground garage. Amazing community amenities include golf, heated pools, tennis, pickleball, & a fitness center. Perfect for full-time living or a seasonal retreat Brand new kitchen with all new appliances!

2
beds

2
baths

1,199 Sq.Ft. LIVING AREA

130 Sq.Ft. lot

Robert Tolnai

Robert Tolnai

Features & Amenities

Interior

  • total bedrooms2
  • Total bathrooms2
  • full bathrooms2
  • Flooring Carpet, Laminate, Tile
  • APPLIANCES Stacked Washer/Dryer, Dryer, Washer, Refrigerator, Built-in Microwave, Dishwasher, Disposal, Electric Oven, Electric Cooktop
  • other interior Features Granite Counters, Double Vanity, Elevator, Pantry, Full Bth Master Bdrm

Area & Lot

  • Status For Sale
  • Living Area1,199 Sq.Ft.
  • Total Area1,199 Sq.Ft.
  • Lot Area130 Sq.Ft.
  • MLS® ID7101432
  • TypeCondo
  • YEAR BUILT1991
  • NeighborhoodGlendale
  • Elementary SchoolAdult
  • Middle SchoolAdult
  • High SchoolAdult
  • School DistrictAdult

Exterior

  • STORIES2
  • Garage Space1.0
  • water SourcePublic
  • roofTile, Built-Up
  • lot featuresNone, North/South Exposure
  • parkingGated, Assigned, Community Structure, Common
  • HEAT TYPEForced Air, Electric
  • AIR CONDITIONINGCentral Air, Ceiling Fan(s)
  • sewerPublic Sewer
  • other exterior FeaturesBalcony, Storage, Tennis Court(s)

Financial

  • Sales Price$249,000
  • Real Estate Tax $1,232/yr
  • HOA $450/mo
Three-story condominium building with balconies, pine trees, and a landscaped entrance walkway.

Schedule a Showing

I would love to show you our beautiful property. Please select your preferred date and time below. I will be in touch shortly to confirm your appointment.

Schedule a Showing

I would love to show you our beautiful property. Please select your preferred date and time below. I will be in touch shortly to confirm your appointment.

Thank you for your interest in 19400 N WESTBROOK Parkway 213, Peoria, AZ 85382. We are reviewing your request and will be in touch shortly!

Mortgage Calculator

Estimate your monthly mortgage payment, including the principal and interest, property taxes, and HOA. Adjust the values to generate a more accurate rate.

All estimates are provided for informational purposes only. Actual amounts may vary.
$0,000 Your Payment 20 15 65
$0,000 Your Payment

Glendale

Discover all the charming local attractions and fun activities in Glendale.

Explore

Your Trusted Agent, Ready to Help

Get assistance in determining current property value, crafting a competitive offer, writing and negotiating a contract, and much more. Let me guide you through your home-buying journey.

Follow Me on Instagram