Leave a Message

Thank you for your message. I will be in touch with you shortly.

Explore My Properties
11601 N 64TH Place
11601 N 64TH Place
11601 N 64TH Place
11601 N 64TH Place
11601 N 64TH Place
11601 N 64TH Place
11601 N 64TH Place
11601 N 64TH Place
11601 N 64TH Place
11601 N 64TH Place
11601 N 64TH Place
11601 N 64TH Place
11601 N 64TH Place
11601 N 64TH Place
11601 N 64TH Place
11601 N 64TH Place
11601 N 64TH Place
11601 N 64TH Place
11601 N 64TH Place
11601 N 64TH Place
11601 N 64TH Place
11601 N 64TH Place
11601 N 64TH Place
11601 N 64TH Place
11601 N 64TH Place
11601 N 64TH Place
11601 N 64TH Place
11601 N 64TH Place
11601 N 64TH Place
11601 N 64TH Place
SEE ALL PHOTOS
11601 N 64TH Place
11601 N 64TH Place
11601 N 64TH Place
11601 N 64TH Place
11601 N 64TH Place
11601 N 64TH Place
11601 N 64TH Place
11601 N 64TH Place
11601 N 64TH Place
11601 N 64TH Place
11601 N 64TH Place
11601 N 64TH Place
11601 N 64TH Place
11601 N 64TH Place
11601 N 64TH Place
11601 N 64TH Place
11601 N 64TH Place
11601 N 64TH Place
11601 N 64TH Place
11601 N 64TH Place
11601 N 64TH Place
11601 N 64TH Place
11601 N 64TH Place
11601 N 64TH Place
11601 N 64TH Place
11601 N 64TH Place
11601 N 64TH Place
11601 N 64TH Place
11601 N 64TH Place
11601 N 64TH Place
Courtesy of eXp Realty, Ari Jakobov Listing Contact: 602-500-9874 
Sold

11601 N 64TH Place

11601 N 64TH Place, Scottsdale, AZ 85254

$1,905,000
~RARE OPPORTUNITY, OVER $1M IN RENOVATIONS, & PRICED TO SELL!~

NEW AC, NEW ROOF, NEW PLUMBING, NEW ELECTRICAL!

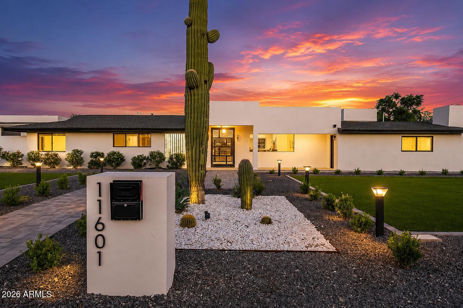
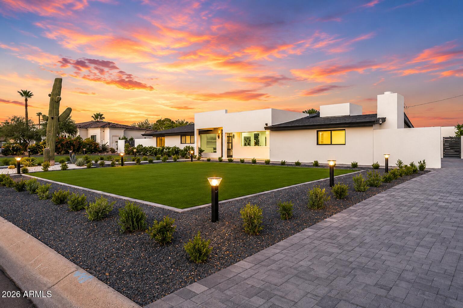
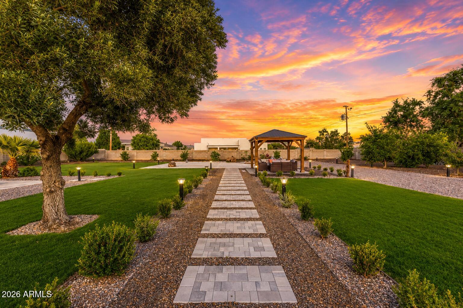
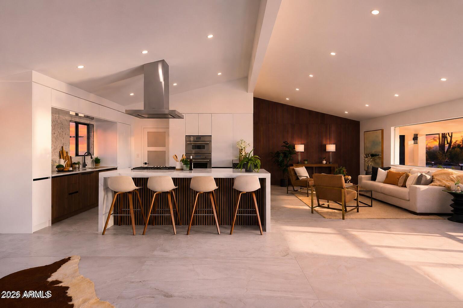
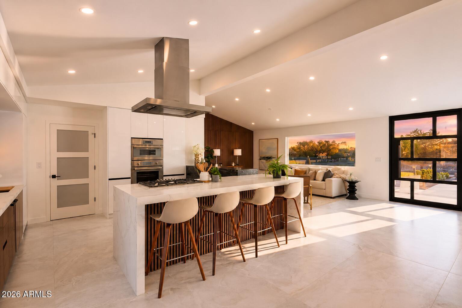
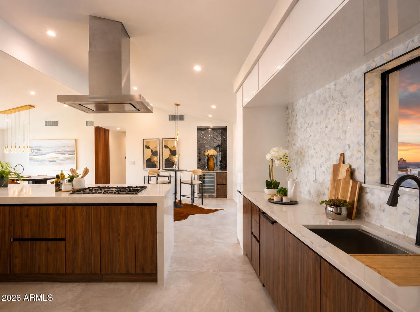
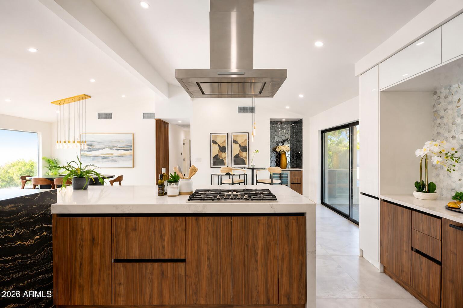
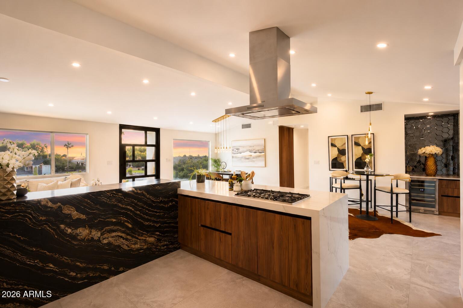
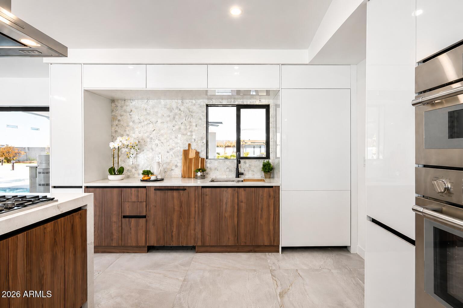
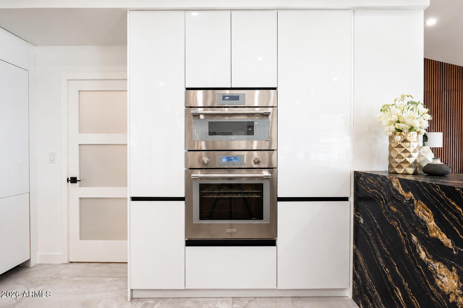
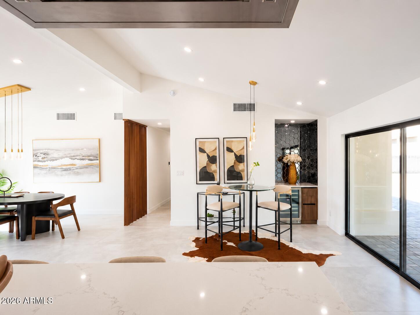
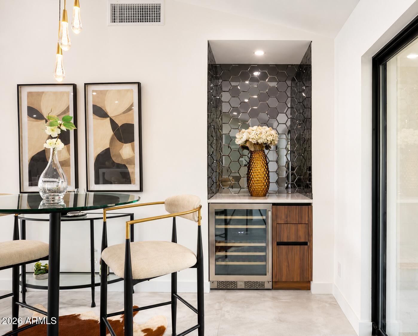
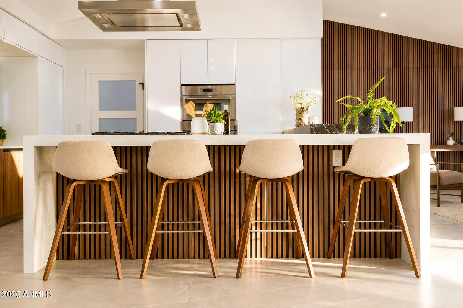
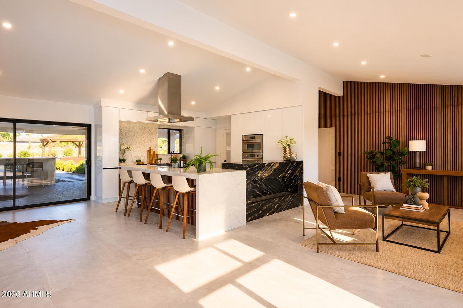
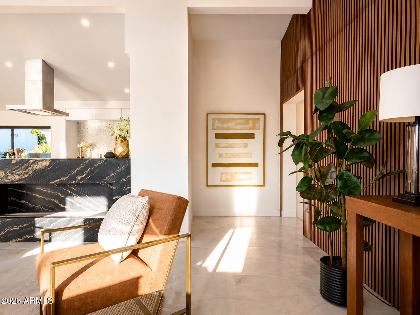
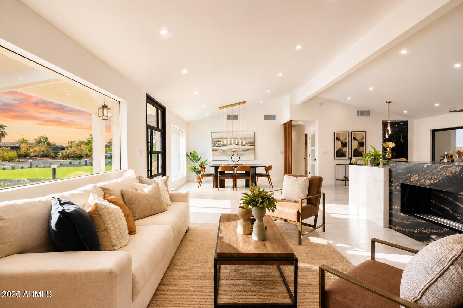
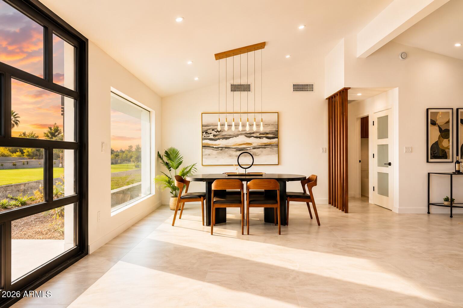
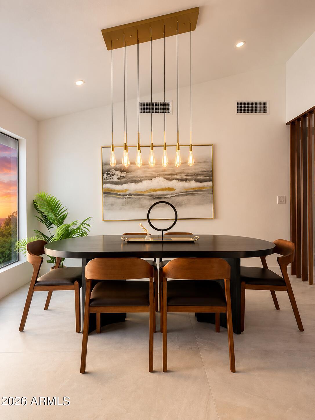
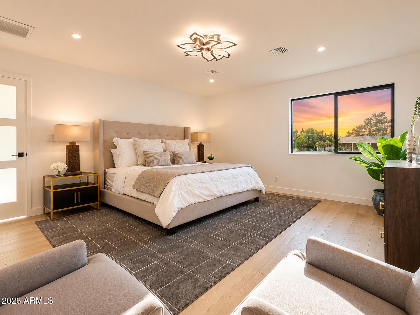
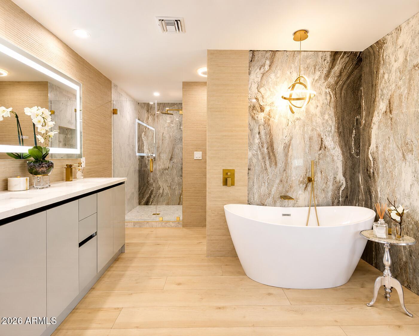
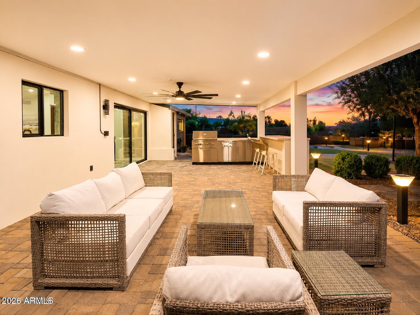
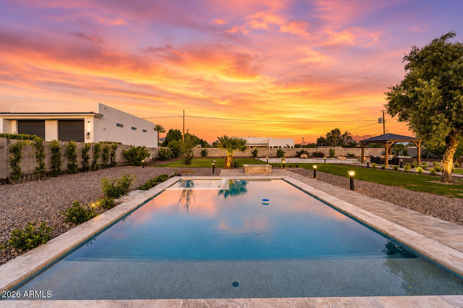
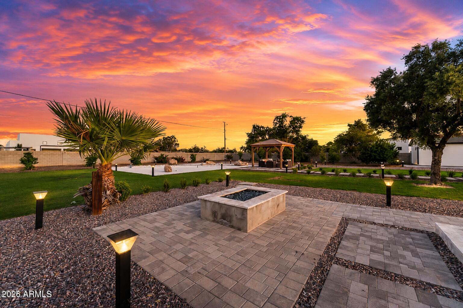
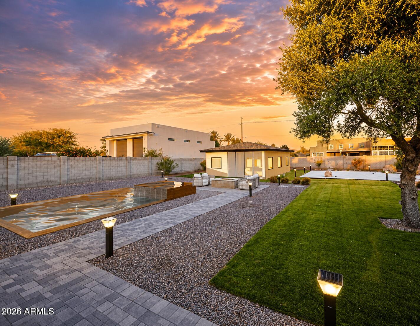
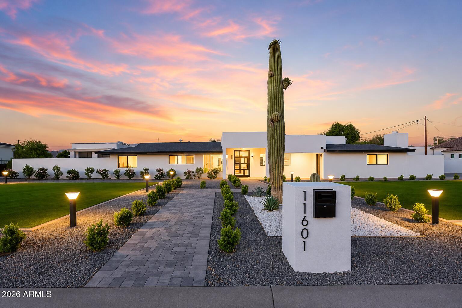
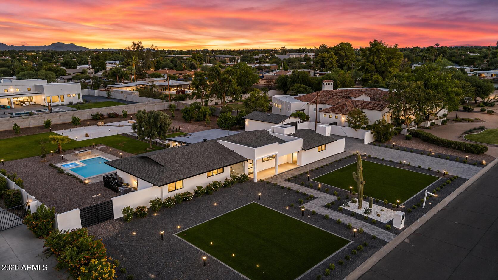
This is a chance to own a completely redesigned estate one of Scottsdale's premier neighborhoods. Set on nearly an acre, this estate underwent a dramatic transformation-removing the entire ceiling structure to create soaring vaulted 11' ceilings and an expansive open-concept layout. Anchored by a massive 8' glass pivot door and floor-to-ceiling windows, including a striking 8' sheet of electronic smart glass in the dining room, the home is filled with natural light and architectural impact. The redesigned floorplan includes a chef's Thermador kitchen with Italian cabinetry, a quartzite-clad master suite, and a two-bedroom addition.

4
beds

3
baths

2,516 Sq.Ft. LIVING AREA

0.8 Acres lot

Robert Tolnai

Robert Tolnai

Features & Amenities

Interior

  • total bedrooms4
  • Total bathrooms3
  • full bathrooms3
  • Laundry room Inside
  • Flooring Vinyl, Tile
  • APPLIANCES Stacked Washer/Dryer, Dryer, Washer, Refrigerator, Built-in Microwave, Dishwasher, Gas Range, Gas Oven
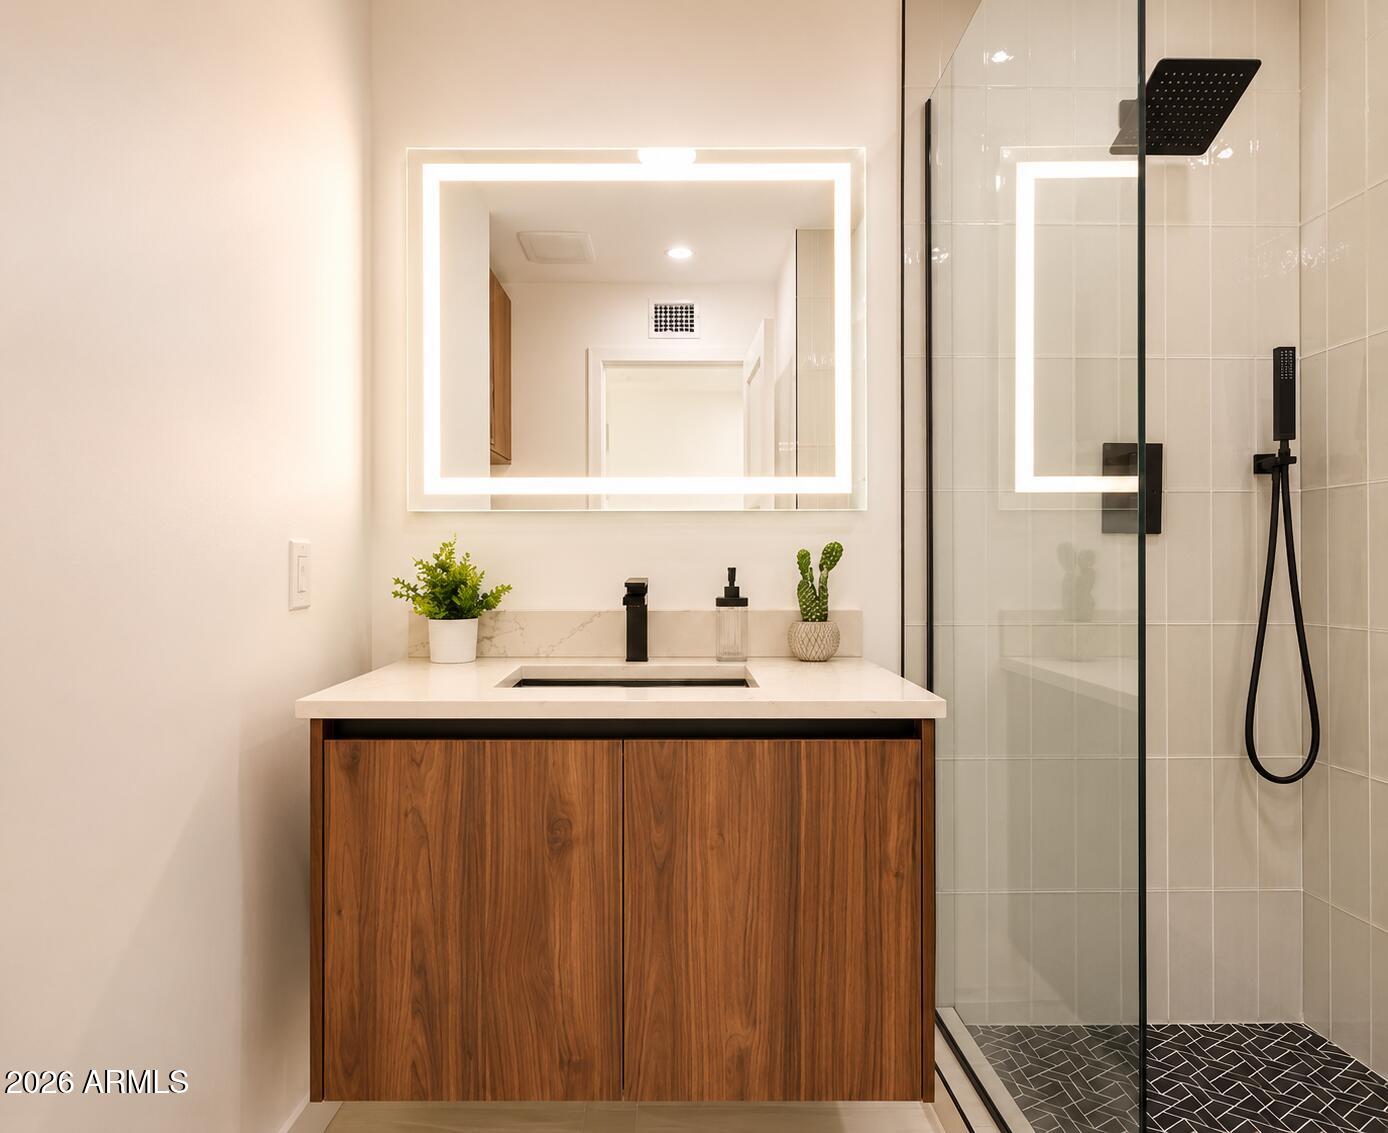
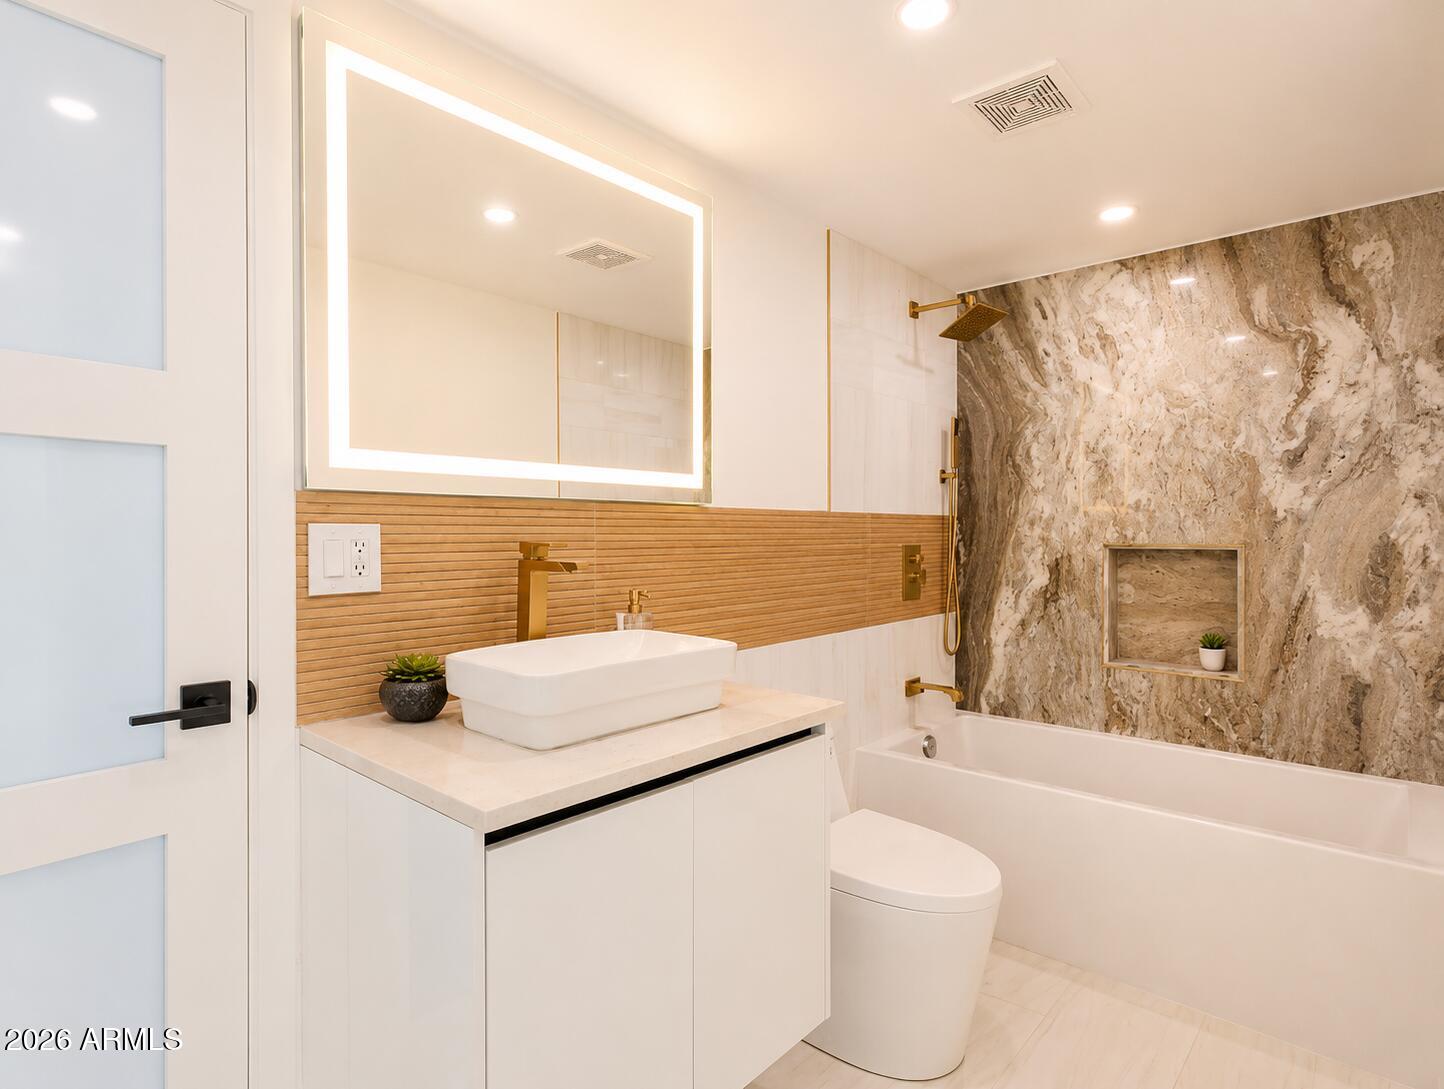
  • other interior Features Quartz Countertops, Double Vanity, See Remarks, Eat-in Kitchen, Breakfast Bar, No Interior Steps, Vaulted Ceiling(s), Kitchen Island, Full Bth Master Bdrm, Separate Shwr Tub

Area & Lot

  • Status Sold
  • Date Sold September 23, 2026
  • Living Area2,516 Sq.Ft.
  • Lot Area0.8 Acres
  • MLS® ID7067493
  • TypeResidential
  • YEAR BUILT1963
  • NeighborhoodScottsdale
  • Architecture StylesContemporary, Ranch
  • Elementary SchoolSequoya Elementary School
  • Middle SchoolCocopah Middle School
  • High SchoolChaparral High School
  • School DistrictScottsdale Unified District

Exterior

  • STORIES1
  • Garage Space2.0
  • water SourcePublic
  • PoolOutdoor
  • roofComposition
  • lot featuresEast/West Exposure, Sprinklers In Rear, Sprinklers In Front, Gravel/Stone Front, Gravel/Stone Back, Synthetic Grass Frnt, Synthetic Grass Back, Auto Timer H 2 O Front, Auto Timer H 2 O Back
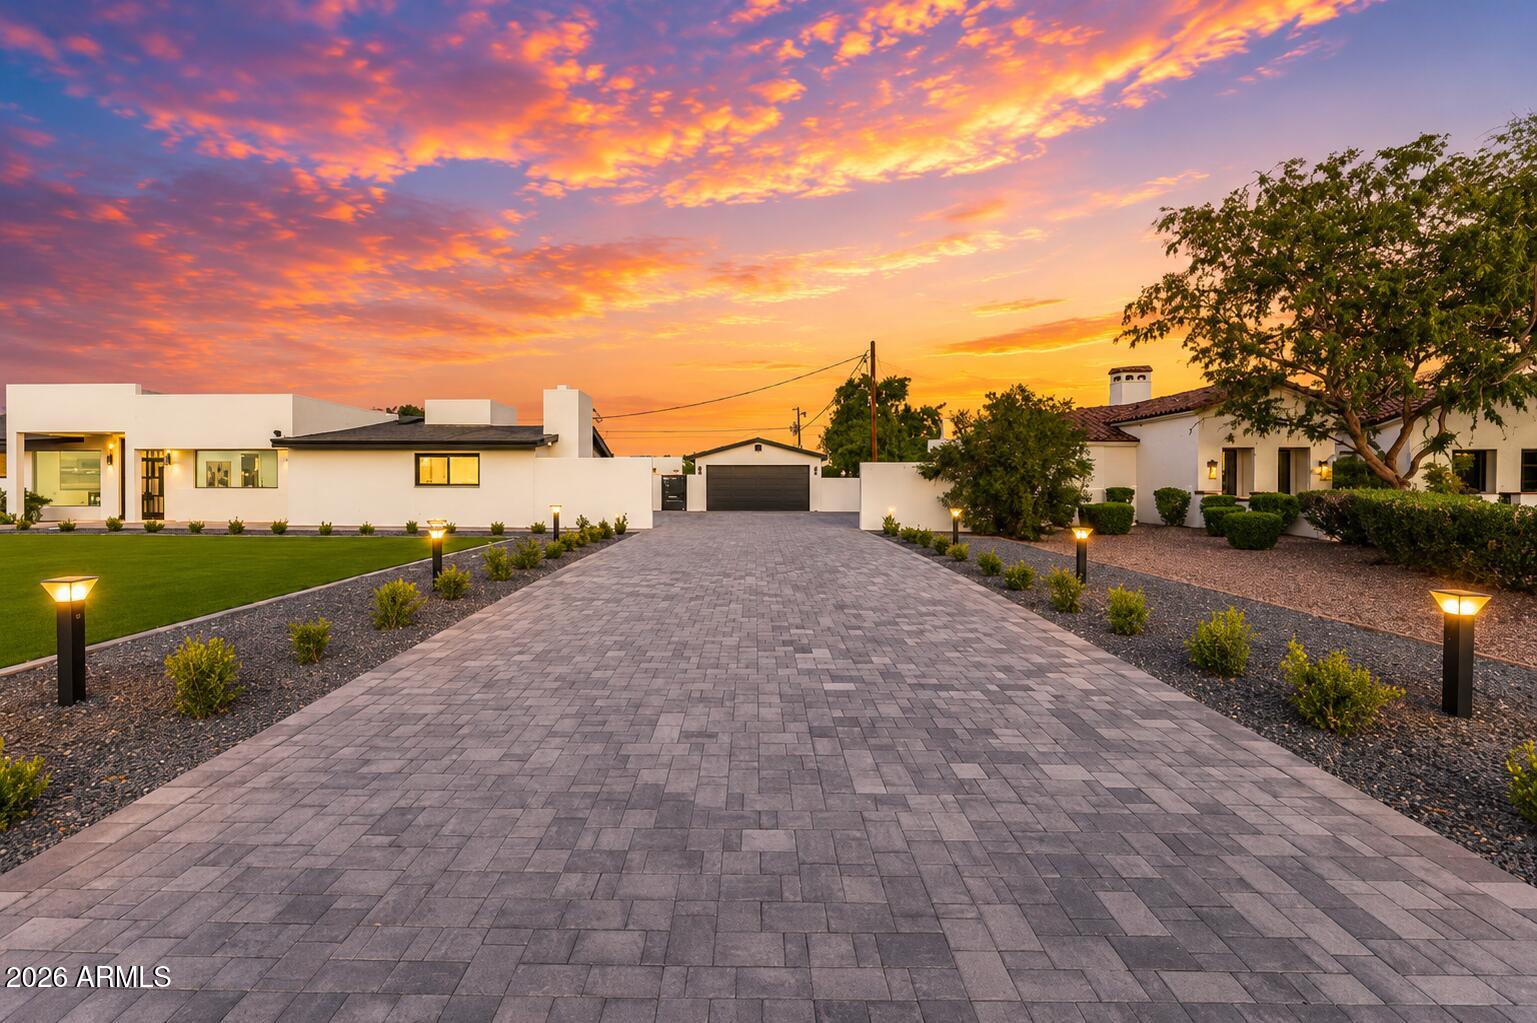
  • parkingGarage Door Opener, Side Vehicle Entry, Detached, Electric Vehicle Charging Station(s)
  • HEAT TYPENatural Gas
  • AIR CONDITIONINGCentral Air, Ceiling Fan(s), ENERGY STAR Qualified Equipment, Evaporative Cooling, Programmable Thmstat
  • sewerSeptic in Cnctd, Septic Tank
  • other exterior FeaturesPlayground, Built-in Barbecue

Financial

  • Sales Price$1,905,000
  • Real Estate Tax $2,781/yr

Scottsdale

Browse through the best local amenities and establishments in Scottsdale.

Explore

Your Trusted Agent, Ready to Help

Get assistance in determining current property value, crafting a competitive offer, writing and negotiating a contract, and much more. Let me guide you through your home-buying journey.

Follow Me on Instagram